$1,500,000
Single Family Detached Frederick
- 3 Hab.
- 5 Baños
- 5,596 Sqft
- 10.46 Ac lot
- Actualizado: Septiembre 16
- MLS#MDFR2089114
Sobre la propiedad
La descripción se tradujo automáticamente.
La descripción se muestra en el idioma original.
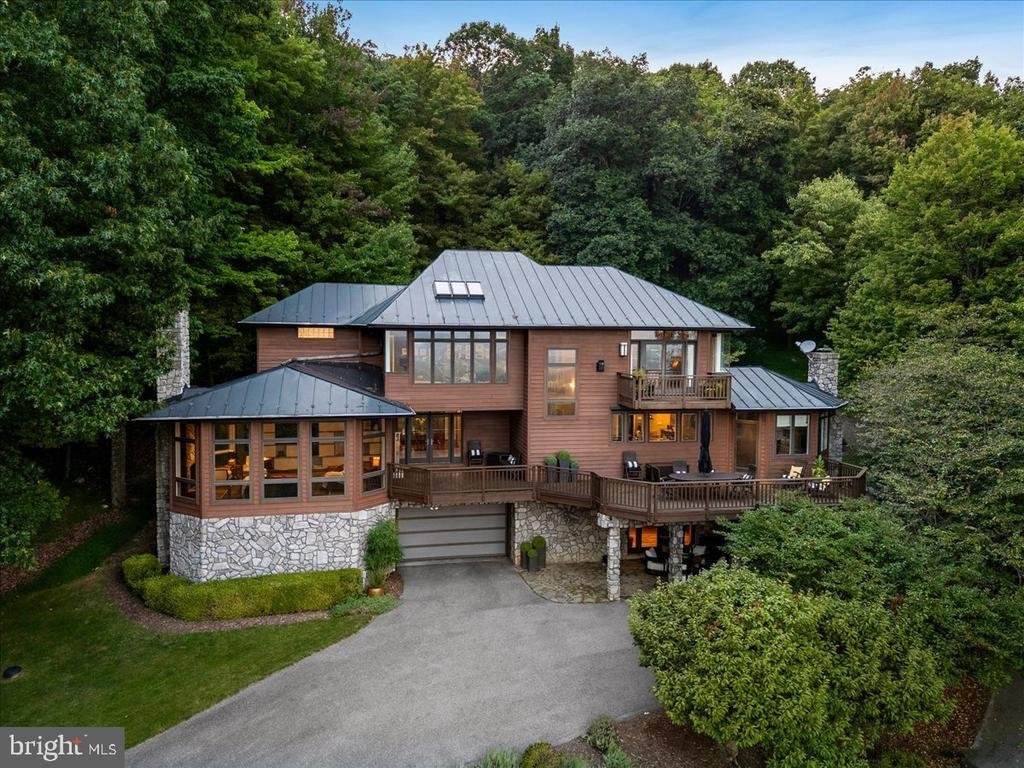
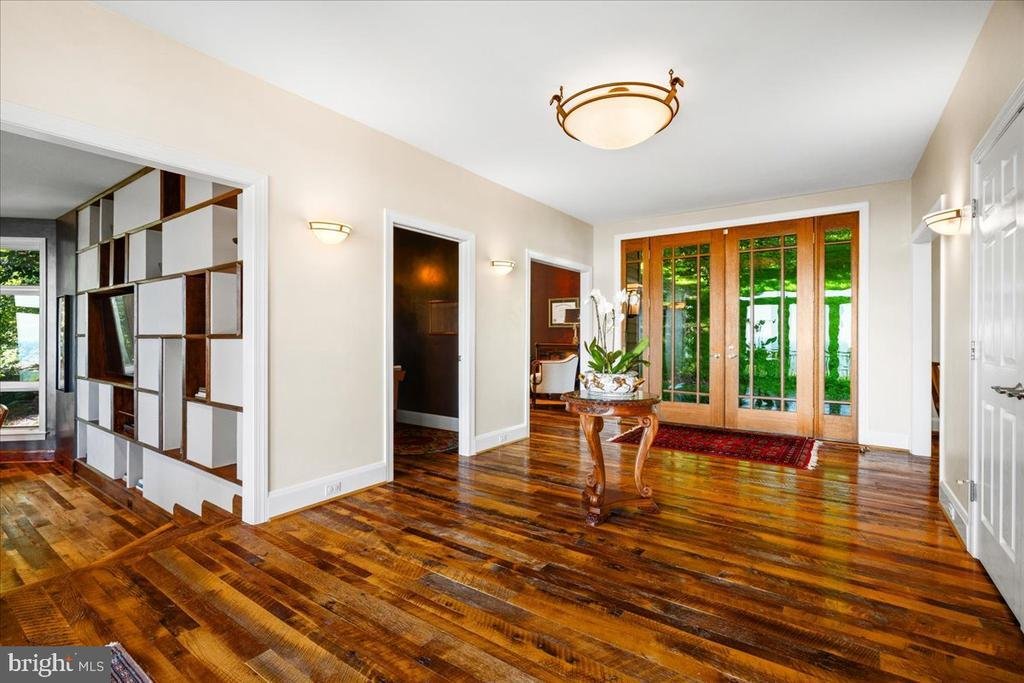
Exceptional craftsmanship, timeless character, and thoughtfully designed living spaces come together in this Frank Lloyd Wright inspired home where every element has been carefully curated to create a residence that feels both luxurious and warmly inviting. Many of the wood and stone features were hand sourced from the over ten acres surrounding the home. Step inside through the bright, open foyer
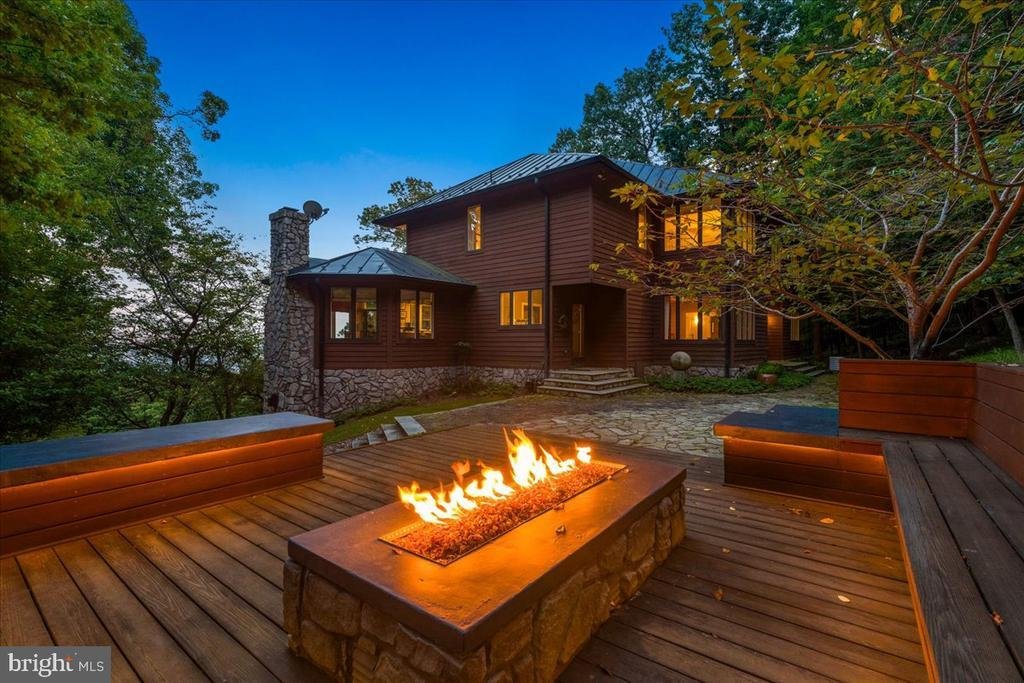
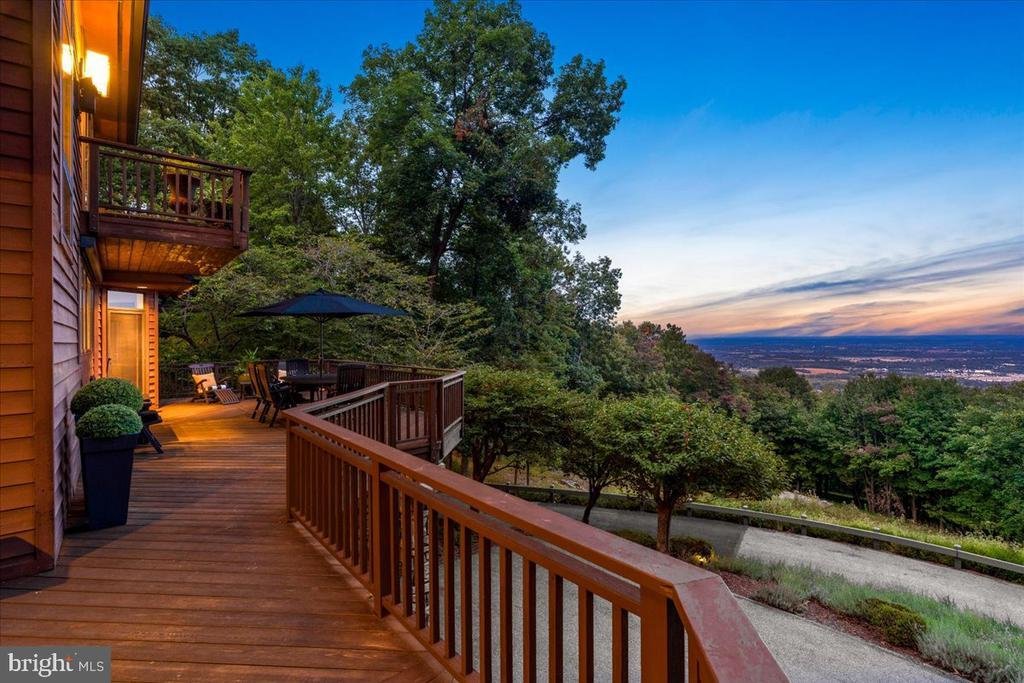
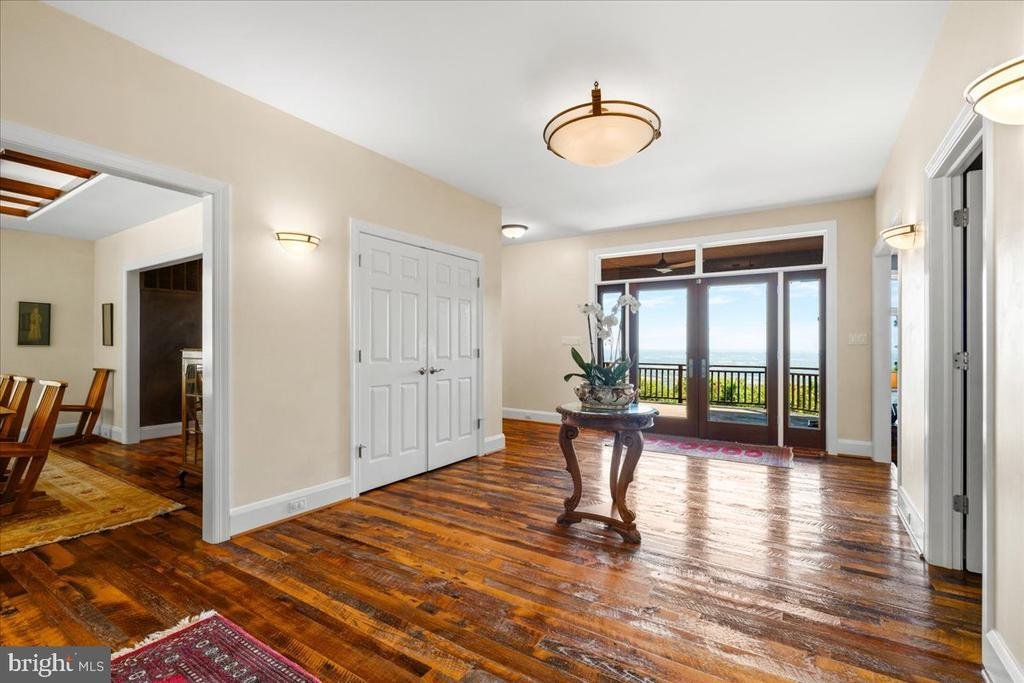
Exceptional craftsmanship, timeless character, and thoughtfully designed living spaces come together in this Frank Lloyd Wright inspired home where every element has been carefully curated to create a residence that feels both luxurious and warmly inviting. Many of the wood and stone features were hand sourced from the over ten acres surrounding the home. Step inside through the bright, open foyer, where reclaimed granary oak flooring sourced from historic barns in Ruckersville, Virginia, adds character and a remarkable sense of history. The spacious great room features custom built-ins, and a stone fireplace that creates a warm and welcoming space. A private office provides an elegant and functional setting to work from home. The formal dining room is designed to make an impression for holiday celebrations, dinner parties, and special gatherings. A custom George Nakashima reproduction table and chairs in conjunction with a beautifully crafted custom wood ceiling overhead is a replica of the distinctive dining-room light fixture at Fallingwater, echoing one of Frank Lloyd Wright’s most iconic residential designs. At the heart of the home is an extraordinary open-concept kitchen created for the passionate cook and gracious host. Custom cabinetry provides exceptional storage while the oversized island is perfect for cooking, conversation, and entertaining. Premium appliances include two Thermador ovens, a Sub-Zero refrigerator, a six-burner Viking gas range, and an Asko dishwasher. A separate walk-in pantry and butler’s pantry provide additional storage and preparation space. A wood-burning fireplace in the breakfast room creates a comfortable setting for casual meals and morning coffee. The mudroom, half bathroom, and an additional powder room complete the main level. Ascending to the upper level along modern, open low rise stairs leads to the expansive primary suite with an indirect lighted tray ceiling, and a stone gas fireplace. Step outside onto the private balcony to enjoy a peaceful end to the day. A generous walk-in closet with custom built-ins offers excellent organization, while an expansive en-suite bathroom features a soaking tub, separate double head walk-in shower, and double modern vanities. Two additional well-appointed bedrooms and an additional full bathroom for family or guests. The light-filled loft, enhanced by skylights provides flexible space ideal for a home gym, reading lounge, or playroom. The nearby laundry room provides built-in cabinetry and a drop down ladder to the attic. Designed for entertaining, the finished lower level provides an inviting extension of the home’s living space. Continued granary oak flooring, extensive custom lighted built-ins, and a gas fireplace with a stone surround create the perfect setting for hosting friends, watching movies, or enjoying game nights. A full bathroom with tile flooring, a walk-in shower, stone walls and custom cabinetry created by Frederick’s own local, award winning furniture designer and maker, Mark Palmquist adds continued, incredible functionality for guests. On the lower level with the large garage are two expansive rooms for storage and a workshop with floor to ceiling shelving. A detached two car garage is down the stone walkway from the home. From its expansive decks and panoramic Frederick views to its reclaimed organic materials, custom handcrafted finishes, and distinctive architectural details, this remarkable residence offers a level of warmth, character, and individuality that is truly unmatched. This gorgeous home has a full house generator. All with a heated driveway from the cul-de-sac to the garage! Live in this exceptional secluded sanctuary with nature, striking views along with unlimited access to all that historic Frederick offers!
-
Tipo de propiedad
Casa
-
Año de construcción
2002
-
Precio/pie²
$268
Características
- Chimenea
- Garaje
- Jardín
- Vestidor
- Cocina abierta
- Moderno
- Vista al Agua
- Fogata
- Gimnasio
Características
Lote
- Vista Panorámica
- Vista a la Montaña
- Vista al Agua
- Privacidad
- Moderno
Interior
- Oficina
- Chimenea
- Isla de cocina
- Estufa de gas
- Bar
- Lavadero
- Cocina abierta
- Sótano
- Encimeras de piedra
- Vestidor
- Gimnasio
Outdoor
- Terraza
- Balcón
- Aparcamiento
- Fogata
- Garaje
- Espacio de vida al aire libre
- Jardín
Explorar la zona
5506 BOOTJACK DRIVE, FREDERICK, MD 21702, Maryland, Estados Unidos
Ver en Google Maps
Precio por sqft
Bajo
Alto
Se unió hace 4 años
Usted ha preguntado por esta propiedad
El agente se comunicará con usted pronto por
Publicado por
8
Anuncios
2022
Se unió
Reserva una visita con Lori Rogers
Elija una fecha y si prefiere una visita virtual o presencial con el agente.
Fecha preferida
Tipo de tour

Greater Frederick County
5280 Corporate Drive, Suite C150, 21703, Frederick, United States
Ver perfil de la agencia
Última actualización
Septiembre 16
Primera publicación
Sep 16
Referencia del anuncio
2159608280816214
Estado del anuncio
Active-bright
Propiedades similares cercanas
Nuevos anuncios en Frederick






Explorar más viviendas en venta
Frederick, VA, Estados Unidos tipos de propiedad
Frederick, VA, Estados Unidos búsquedas populares
- Propiedades con Gimnasio en Frederick, VA, Estados Unidos
- Propiedades Vista a la Montaña en Frederick, VA, Estados Unidos
- Propiedades Vista al Agua en Frederick, VA, Estados Unidos
- Propiedades con Cocina abierta en Frederick, VA, Estados Unidos
- Propiedades con Cancha de Tenis en Frederick, VA, Estados Unidos
- Propiedades Comunidad Cerrada en Frederick, VA, Estados Unidos
- Propiedades con Cine en Frederick, VA, Estados Unidos
- Propiedades con Ascensor en Frederick, VA, Estados Unidos
- Propiedades con Piscina cubierta en Frederick, VA, Estados Unidos
Guías e historias relacionadas
La confianza de los mejores brokers del mundo
Los agentes tras las propiedades más excepcionales del mundo publican en JamesEdition.
- Anuncios de Sotheby's, Christie's, BARNES y Engel & Völkers
- Cada anuncio se revisa antes de publicarse
- Conecte directamente con agentes verificados
Al continuar, acepta nuestros Términos y la Política de Privacidad.
brokerages we
partnered with
partnered with