

$714,900
Residential Frederick
- 5 Hab.
- 4 Baños
- 3,412 Sqft
- 4,356 Sqft lot
- Actualizado: Junio 9
- MLS#MDFR2079946
Sobre la propiedad
La descripción se tradujo automáticamente.
La descripción se muestra en el idioma original.
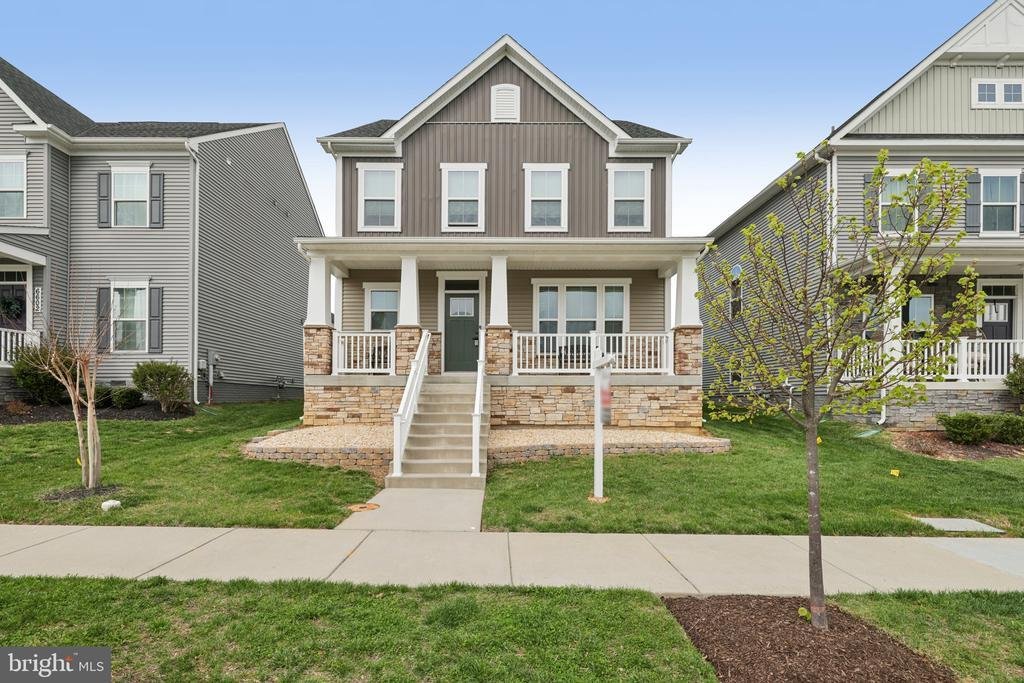
Welcome home to a bright and inviting home that has it all...literally! The original owners not only had this home built, but they also purchased ALL of the options the builder had to offer. The main level is designed for both everyday living and effortless entertaining as the kitchen opens to the large living room with high ceilings. Warm wood flooring and a clean, modern palette create an immedi
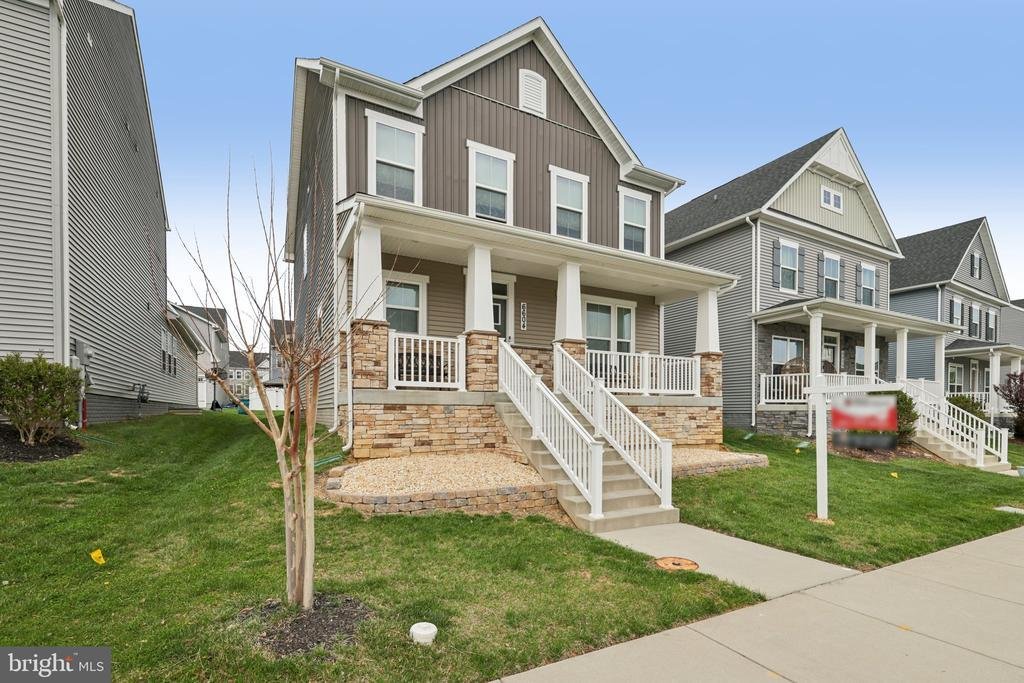
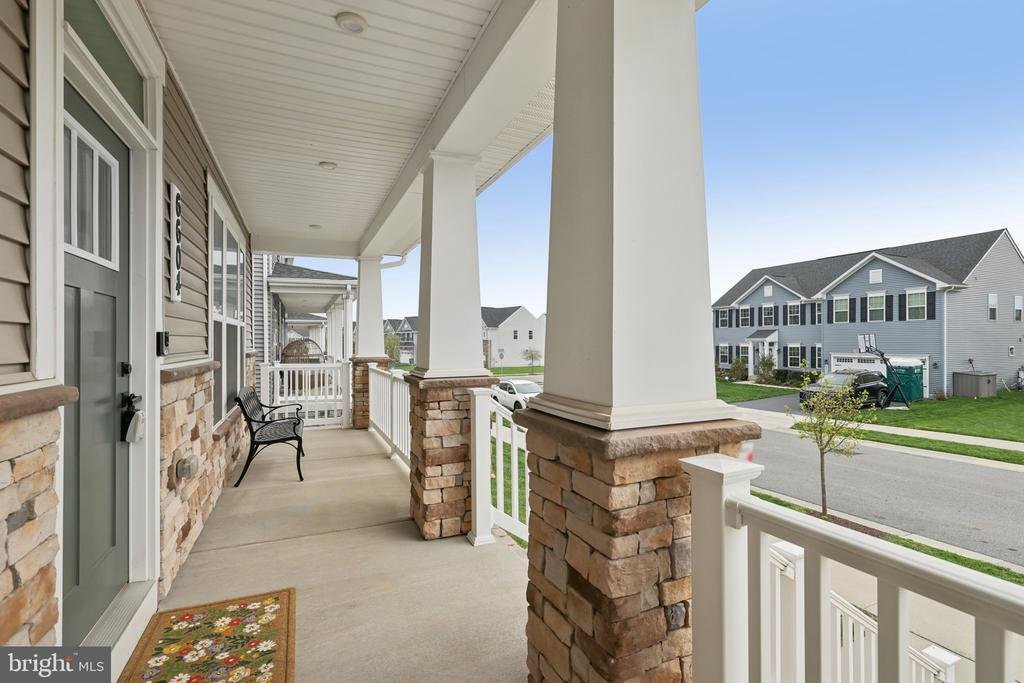
Welcome home to a bright and inviting home that has it all...literally! The original owners not only had this home built, but they also purchased ALL of the options the builder had to offer. The main level is designed for both everyday living and effortless entertaining as the kitchen opens to the large living room with high ceilings. Warm wood flooring and a clean, modern palette create an immediate sense of comfort, while the open flow between spaces allows for easy connection whether hosting guests or enjoying a quiet evening in. Natural light fills the home, highlighting the thoughtful layout and stylish finishes throughout. Upstairs, you’ll find well-appointed bedrooms that offer a peaceful retreat at the end of the day. The primary suite features a spacious layout complemented by a beautifully designed en-suite bath with dual vanities, sleek fixtures, and a glass-enclosed shower—creating a spa-like atmosphere. Additional bedrooms provide flexibility for a variety of needs, all tied together with a fresh, neutral aesthetic. The upper level also features a laundry room for easy and convenient access. The finished lower level is where this home truly shines. Expansive and versatile, it’s ready to become your ultimate gathering space—perfect for movie nights, game tables, or a comfortable lounge area. Recessed lighting, plush carpeting, and generous square footage make it feel like a natural extension of the home. A private bedroom and full bath on this level add even more flexibility, ideal for guests or additional living arrangements, along with bonus storage and tucked-away spaces for added convenience. Step outside to enjoy the covered rear porch—an inviting spot for morning coffee or evening relaxation. The backyard offers manageable green space for outdoor enjoyment, while the home’s attractive exterior, and well-kept setting complete the package. The attached garage spares no detail as the floors were professionally epoxied and are so clean, you could eat off them. This home was meticulously cared for and is waiting for you to call it home. Located conveniently near major commuter routes, shopping, restaurants and is just minutes from Downtown Frederick (while remaining outside of City taxes)
-
Tipo de propiedad
Casa
-
Año de construcción
2020
-
Precio/pie²
$209
Explorar la zona
6604 RIVER BIRCH ROAD, FREDERICK, MD 21703, Buckeystown, Maryland, Estados Unidos
Ver en Google Maps
Precio por sqft
Bajo
Alto
Se unió hace 4 años
Usted ha preguntado por esta propiedad
El agente se comunicará con usted pronto por
Publicado por
6
Anuncios
2022
Se unió
Reserva una visita con Dan Hozhabri
Elija una fecha y si prefiere una visita virtual o presencial con el agente.
Fecha preferida
Tipo de tour

Greater Frederick County
5280 Corporate Drive, Suite C150, 21703, Frederick, United States
Ver perfil de la agencia
Última actualización
Junio 9
Primera publicación
Apr 16
Licencia del agente
#587796
Referencia del anuncio
2102429657069852
Estado del anuncio
Active-bright
La confianza de los mejores brokers del mundo
Los agentes tras las propiedades más excepcionales del mundo publican en JamesEdition.
- Anuncios de Sotheby's, Christie's, BARNES y Engel & Völkers
- Cada anuncio se revisa antes de publicarse
- Conecte directamente con agentes verificados
Al continuar, acepta nuestros Términos y la Política de Privacidad.
brokerages we
partnered with
partnered with