



$1,899,000
Shadow Creek Is A Rare Colorado Retreat!
- 4 Hab.
- 4 Baños
- 5,893 Sqft
- 1.5 Ac lot
- MLS#8488892
Sobre la propiedad
La descripción se tradujo automáticamente.
La descripción se muestra en el idioma original.
Shadow Creek is a rare Colorado retreat—private, polished, and unforgettable. Built by Camerata Homes and featured in the 2022 Fox Hill Custom Home Showcase, this 5,800+ sq. ft. walkout ranch rests on 1.5 acres in the coveted Fox Hill community in Franktown, CO and backs to dedicated community open space with sweeping Rocky Mountain views & cinematic sunsets. From the moment you arrive, custom
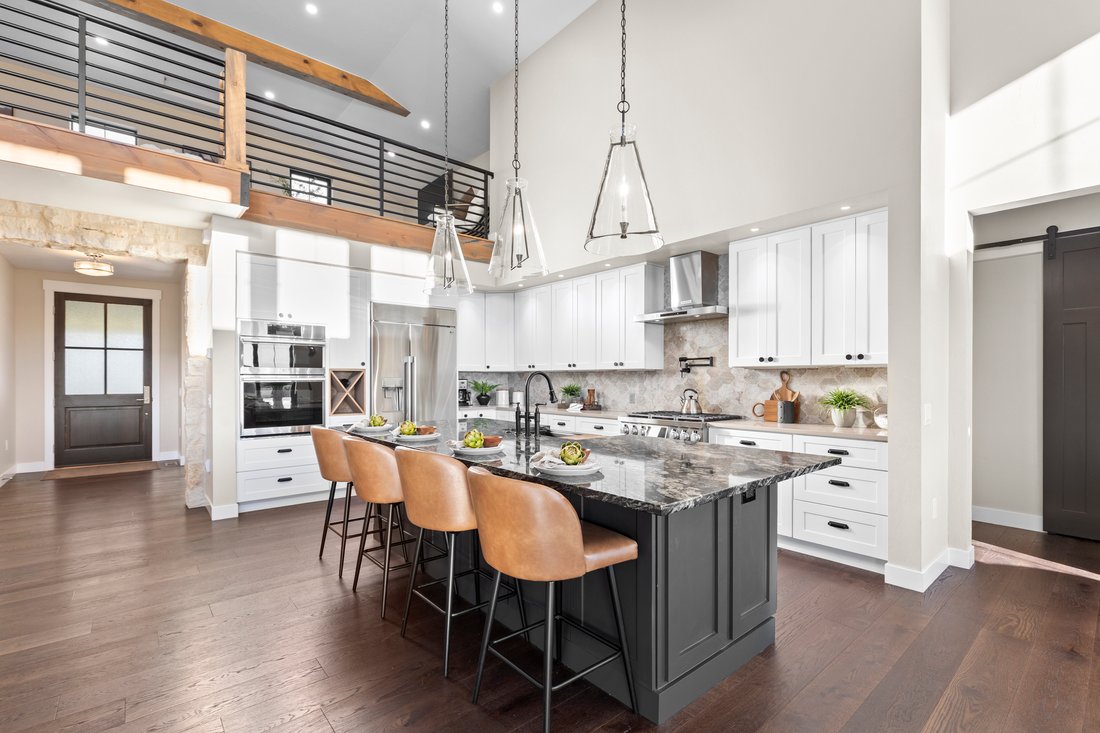
Shadow Creek is a rare Colorado retreat—private, polished, and unforgettable. Built by Camerata Homes and featured in the 2022 Fox Hill Custom Home Showcase, this 5,800+ sq. ft. walkout ranch rests on 1.5 acres in the coveted Fox Hill community in Franktown, CO and backs to dedicated community open space with sweeping Rocky Mountain views & cinematic sunsets. From the moment you arrive, custom stonework & refined architectural details make a striking impression, while rich beams frame the vaulted great room and flow seamlessly into the kitchen and covered outdoor dining area. The designer kitchen features luxury appliances, dual-toned cabinetry, spacious walk-in pantry, with main-floor laundry & an oversized “Costco closet” just steps away for exceptional storage. A private office with Colorado beetle kill pine millwork adds warmth and craftsmanship, while the covered deck—accessed from both the great room and primary suite—invites al fresco dining, sunset cocktails, & quiet mornings overlooking open space. The main-floor primary suite is a serene retreat with open-space views, heated bathroom floors, a spa-inspired wet-room bath, and an enormous walk-in closet. Two additional main-level bedrooms feature walk-in closets and a connecting full bath, creating one of Fox Hill’s most desirable floor plans. Upstairs, a versatile loft offers flexible space for a second office, library, playroom, or creative studio. The finished walkout lower level is designed for effortless entertaining & flexible multigenerational living, featuring a full wet bar with wraparound seating, dishwasher, sink, dual beverage/wine refrigerators, wine room, & a private en-suite bedroom with walk-in closet, 3/4 bath, and secondary laundry access. Beloved for its true farm-to-table lifestyle, Fox Hill offers a rare return to a more connected way of living—where open skies, sweeping views, and a sense of community still matter. Shadow Creek, the kind of place you don’t just tour, but remember.
-
Tipo de propiedad
Casa
-
Año de construcción
2022
-
Precio/pie²
$322
Características
- Jardín
- Vestidor
- Garaje
- Vista a la Montaña
- Biblioteca
- Fogata
- Lavadero
- Oficina
- Sótano
Características
Lote
- Vista a la Montaña
Interior
- Oficina
- Bar
- Lavadero
- Biblioteca
- Sótano
- Vestidor
Outdoor
- Fogata
- Garaje
- Jardín
Explorar la zona
2433 Fox View Trail , Franktown, CO 80116, Colorado, Estados Unidos
Ver en Google Maps
Precio por sqft
Bajo
Alto
Se unió hace 9 meses
Usted ha preguntado por esta propiedad
El agente se comunicará con usted pronto por
Publicado por
3
Anuncios
2026
Se unió
Reserva una visita con Andrea Wright
Elija una fecha y si prefiere una visita virtual o presencial con el agente.
Fecha preferida
Tipo de tour

LIV Sotheby's International Realty
482 W. Happy Canyon Road, 80108, Castle Rock, Colorado, United States
Ver perfil de la agencia
The Village at Castle Pines is an iconic Front Range gated community offering a full Colorado lifestyle with an arr
The Village at Castle Pines is an iconic Front Range gated community offering a full Colorado lifestyle with an array of amenities including two Jack Nicklaus Signature Golf Courses, including The Country Club at Castle Pines and The Golf Club at Castle Pines. Situated just 25 miles south of Denver, additional amenities of this sought-after area include an array of upscale restaurants, boutiques and shops, incredible landscaping and rock formations, hiking and recreation, and spectacular views of Pikes Peak, Mount Evans, and the Rocky Mountains. Extraordinary custom homes are nestled amidst a quiet, forested, mountain setting, with an abundance of native plants and Colorado wildlife. Children attend schools in the A-rated Douglas County School district. The Village at Castle Pines is a dream community, with luxury appeal in a safe and secure environment.
LIV Sotheby’s International Realty is Colorado’s leading luxury real estate firm. The current sales office, also the original sales office of The Village at Castle Pines, is located near the entry of the main gate, surrounded by a beautiful natural setting. Contact one of our broker professionals today to learn more about real estate opportunities in The Village at Castle Pines.
LIV Sotheby’s International Realty is Colorado’s leading luxury real estate firm. The current sales office, also the original sales office of The Village at Castle Pines, is located near the entry of the main gate, surrounded by a beautiful natural setting. Contact one of our broker professionals today to learn more about real estate opportunities in The Village at Castle Pines.
Última actualización
Septiembre 14
Primera publicación
Junio 20
Enlace del anuncio
Referencia del anuncio
GQFJEQ
Estado del contrato
Contrato pendiente
La confianza de los mejores brokers del mundo
Los agentes tras las propiedades más excepcionales del mundo publican en JamesEdition.
- Anuncios de Sotheby's, Christie's, BARNES y Engel & Völkers
- Cada anuncio se revisa antes de publicarse
- Conecte directamente con agentes verificados
Al continuar, acepta nuestros Términos y la Política de Privacidad.
brokerages we
partnered with
partnered with