$1,429,000
Single Family Residence in Franklin
- 5 Hab.
- 5 Baños
- 3,127 Sqft
- 6,970 Sqft lot
- Actualizado: Ayer
- Fuente: Realtracs MLS#3626477
Sobre la propiedad
La descripción se tradujo automáticamente.
La descripción se muestra en el idioma original.
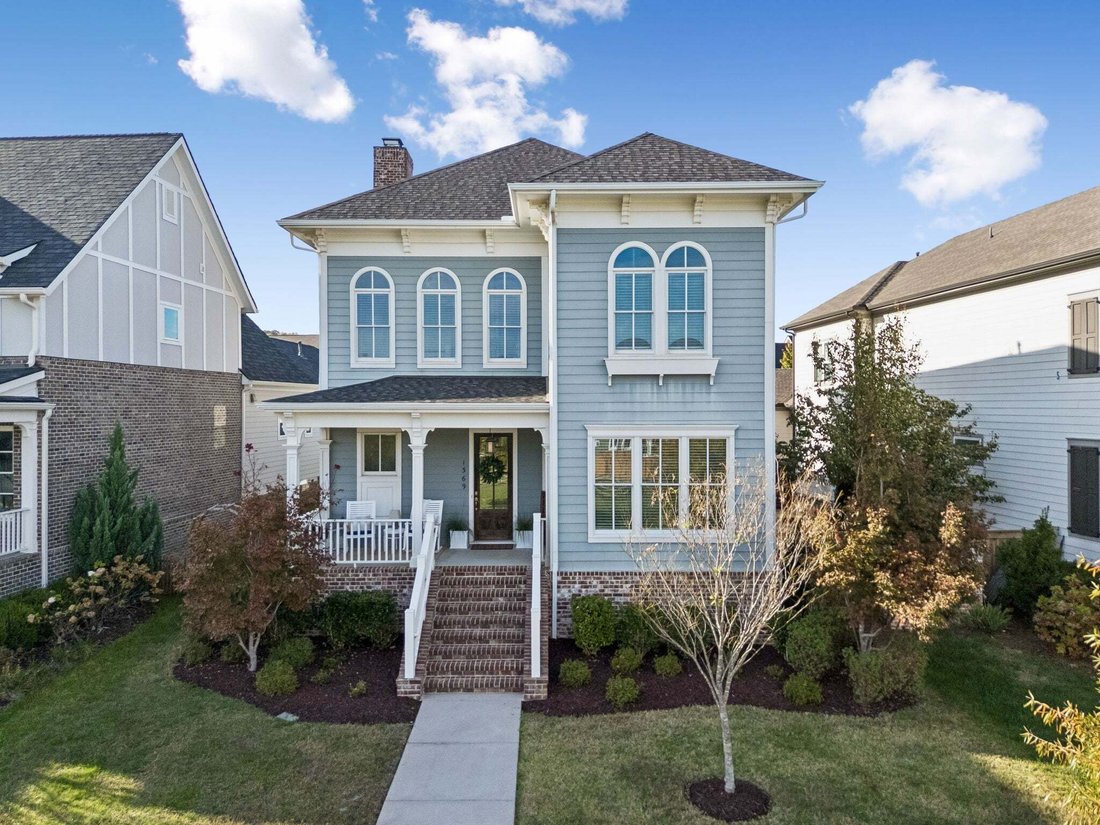
Facing a large green space, this bright and open 5 bed ”Hannah” plan by Ford Classic Homes has 2 bedrooms on the main floor and hardwood floors throughout the home! Primary suite has a large walk-in closet with built-in shelving, double vanities, standalone soaking tub, separate walk-in shower and built-in cabinets. Upstairs, the spacious bonus room has an 11.6” foot ceiling and 3 additional bedro
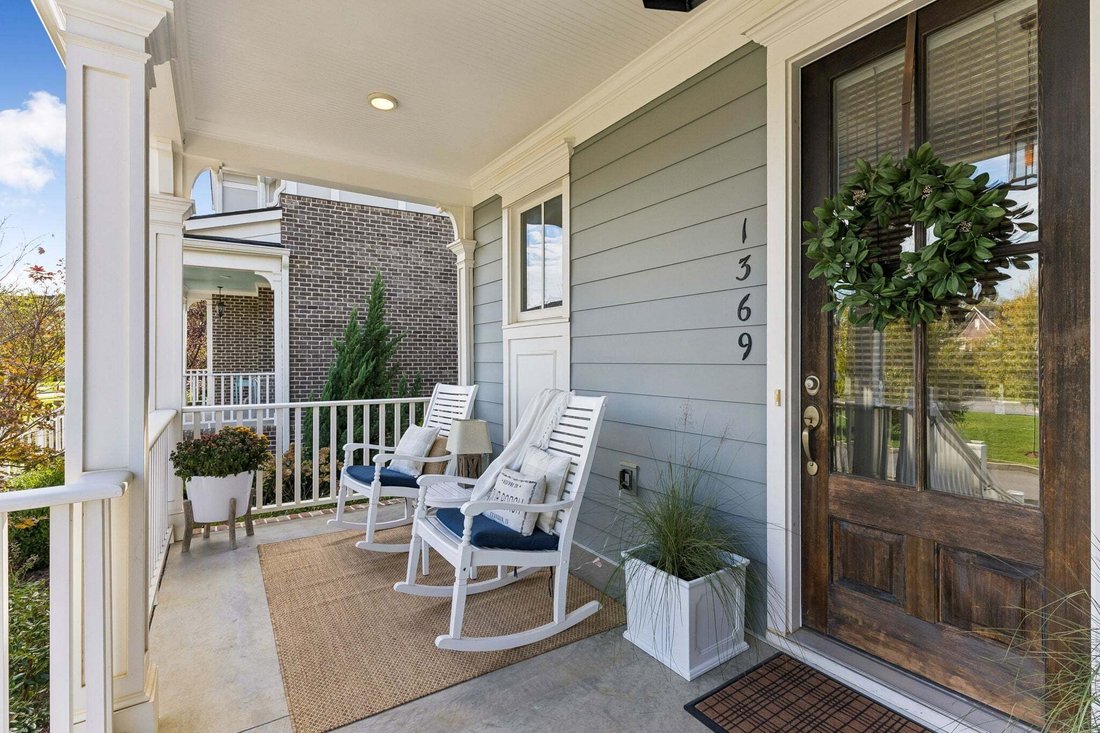
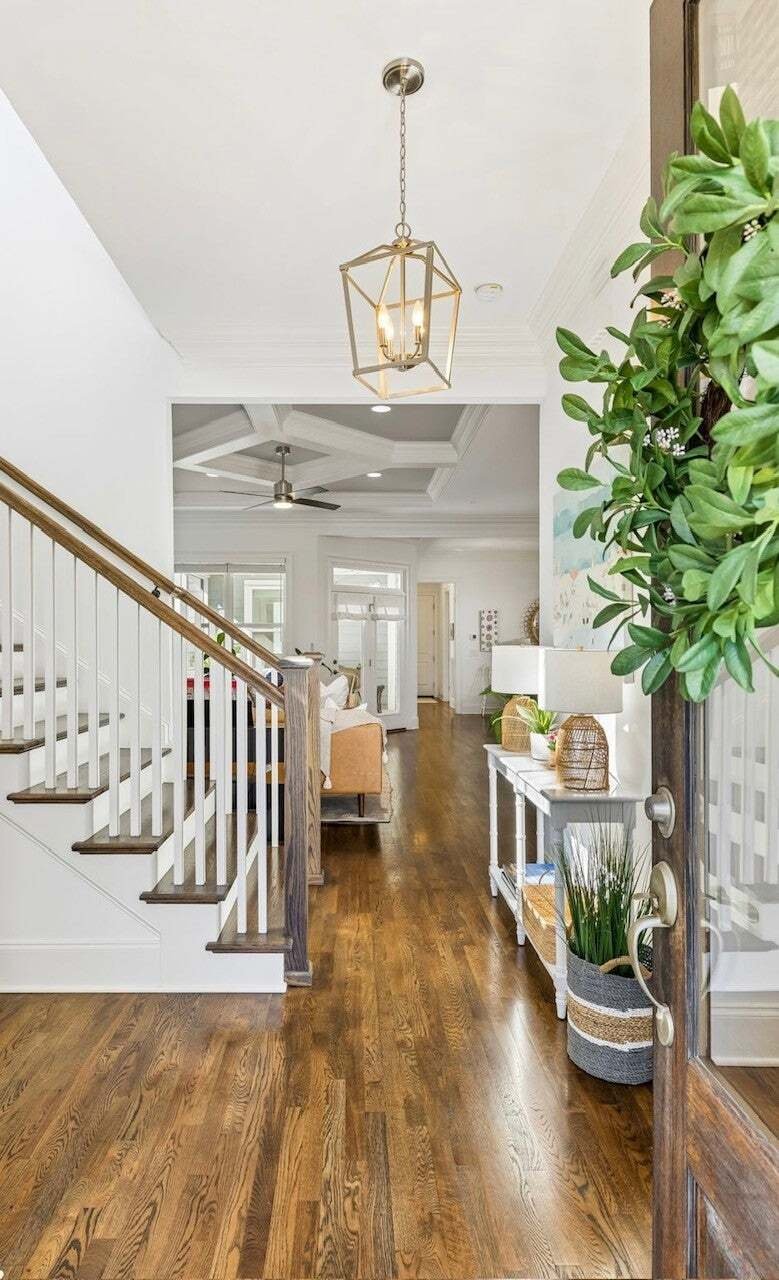
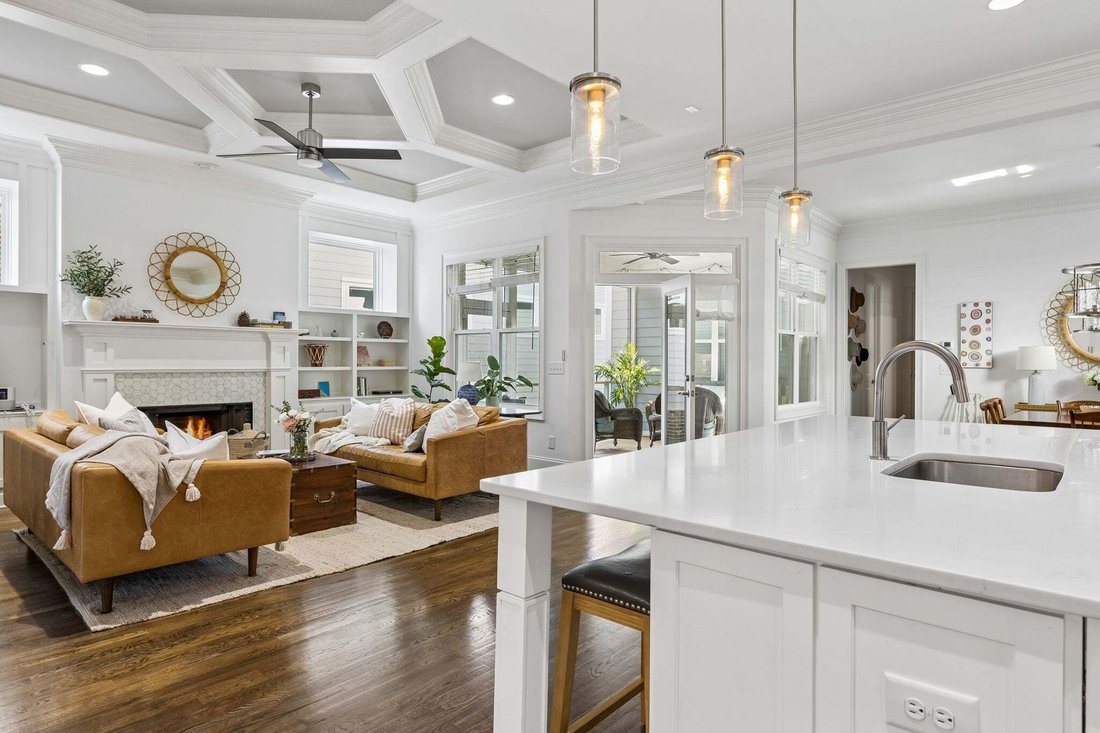
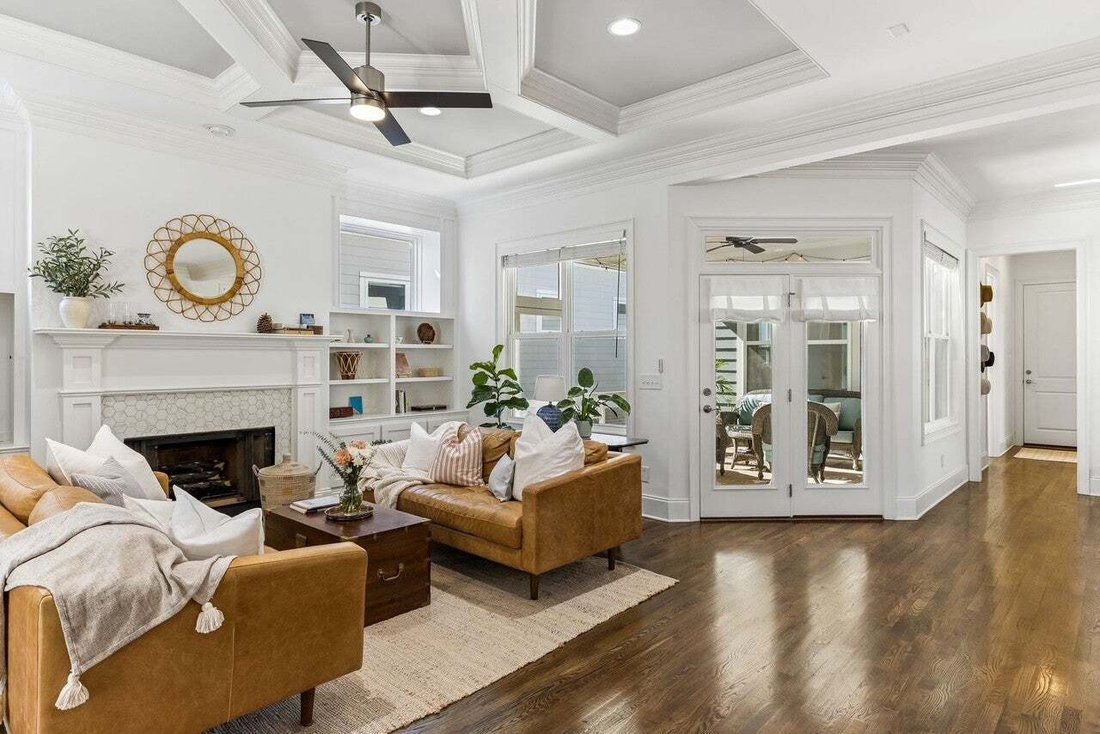
Facing a large green space, this bright and open 5 bed ”Hannah” plan by Ford Classic Homes has 2 bedrooms on the main floor and hardwood floors throughout the home! Primary suite has a large walk-in closet with built-in shelving, double vanities, standalone soaking tub, separate walk-in shower and built-in cabinets. Upstairs, the spacious bonus room has an 11.6” foot ceiling and 3 additional bedrooms adjacent (2 with walk-in closets and private full bathrooms). Flexible options for the 5 bedrooms to be used as office/music/playroom etc. The gourmet chef’s kitchen has an upgraded marble lookalike quartz island measuring 9 x 4 feet and can accommodate 5 seats. The open-concept great room features an elegant coffered ceiling, fireplace and built in shelving/cabinets. The screened porch is angled into the home which allows three sides of natural light to flow into the great room and seamless indoor/outdoor living. Laundry has mudroom built-ins with additional storage. Side and front yards include irrigation system (smart rain bird). Two car garage with expansive flat driveway to accommodate three cars and plenty of space for basketball or gatherings. The large covered front porch facing the green space is ready for your rockers or porch swing to relax and enjoy your coffee with sunrise views. New roof 2025. EV charger in garage (NEMA 15-50 outlet). New fence 2026. Enjoy Westhaven living with 4 swimming pools, miles of hiking trails, walking paths, multiple parks, a lake, a pond, tennis courts, pickleball courts, two fitness centers, a residence club with events for children and adults including classes such as yoga and art, and a walkable village center with restaurants, a coffee shop, live music, a grocery store, shops, healthcare providers and a weekly farmers market.
-
Tipo de propiedad
Casa
-
Pisos
2
-
Año de construcción
2019
-
Precio/pie²
$456
Características
- Garaje
- Vestidor
- Jardín
- Chimenea
- Cancha de Tenis
- Gimnasio
- Cocina abierta
- Patio de recreo
- Piscina
Características
Lote
- Vista a la Montaña
- Vista al Agua
Interior
- Techo alto
- Chimenea
- Isla de cocina
- Estufa de gas
- Bar
- Cocina abierta
- Encimeras de piedra
- Vestidor
- Gimnasio
Outdoor
- Piscina
- Garaje
- Patio de recreo
- Cancha de Tenis
- Espacio de vida al aire libre
- Puerta
- Jardín
Explorar la zona
1369 Jewell Ave, Franklin, Tennessee, Estados Unidos
Ver en Google Maps
Precio por sqft
Bajo
Alto
Se unió hace 7 meses
Usted ha preguntado por esta propiedad
El agente se comunicará con usted pronto por
Publicado por
25
Anuncios
2026
Se unió
Reserva una visita con the agent
Elija una fecha y si prefiere una visita virtual o presencial con el agente.
Fecha preferida
Tipo de tour
Última actualización
Ayer
Primera publicación
Noviembre 14
Referencia del anuncio
3626477
Estado del anuncio
Based on information submitted to the MLS GRID as of 2026. All data is obtained from various sources and may not have been verified by broker or MLS GRID. Supplied Open House Information is subject to change without notice. All information should be independently reviewed and verified for accuracy. Properties may or may not be listed by the office/agent presenting the information.
La confianza de los mejores brokers del mundo
Los agentes tras las propiedades más excepcionales del mundo publican en JamesEdition.
- Anuncios de Sotheby's, Christie's, BARNES y Engel & Völkers
- Cada anuncio se revisa antes de publicarse
- Conecte directamente con agentes verificados
Al continuar, acepta nuestros Términos y la Política de Privacidad.
Brokerages we
partnered with
partnered with