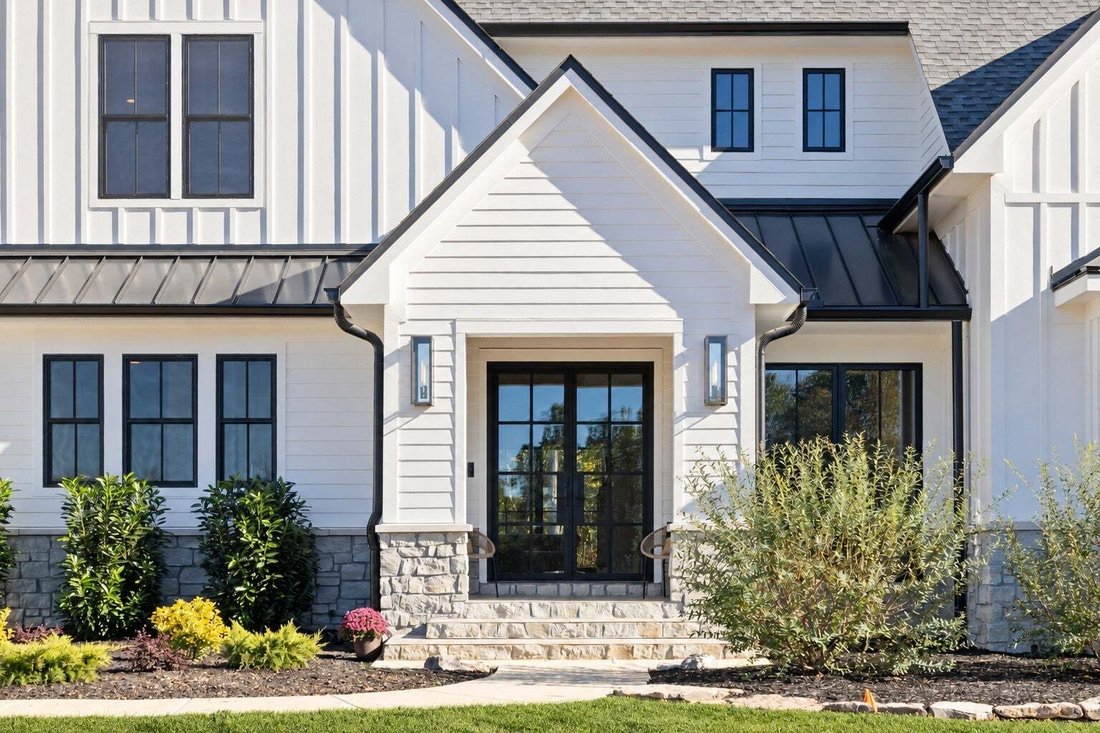
$4,490,000
Single Family Residence In Franklin
- 5 Hab.
- 6 Baños
- 5,927 Sqft
- 5.0 Ac lot
- Actualizado: Hoy
- Fuente: Realtracs MLS#3627881
Sobre la propiedad
La descripción se tradujo automáticamente.
La descripción se muestra en el idioma original.
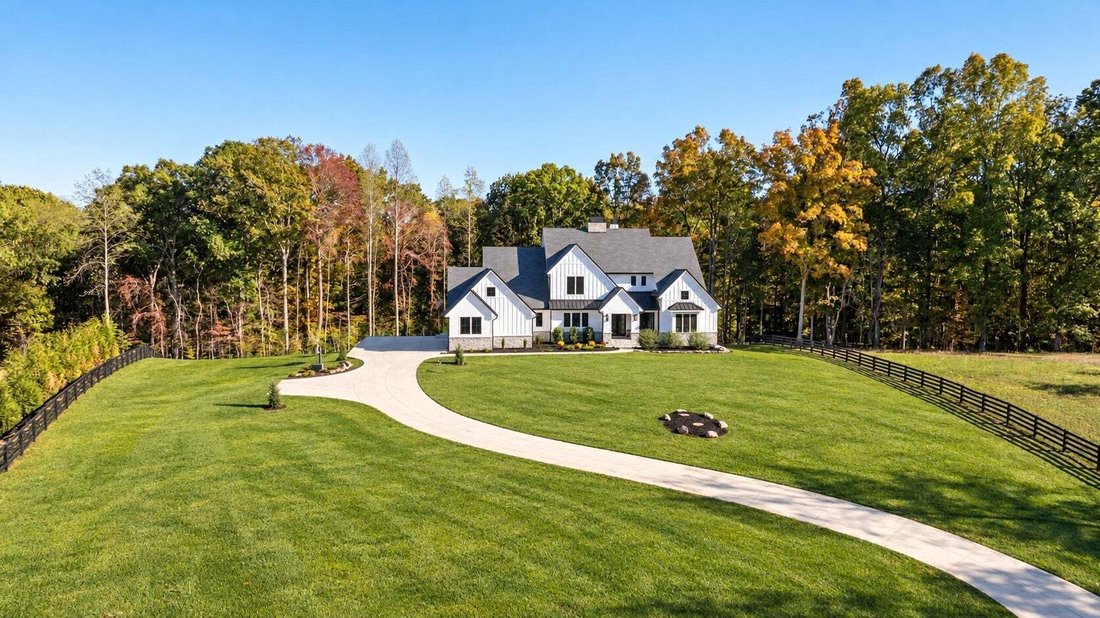
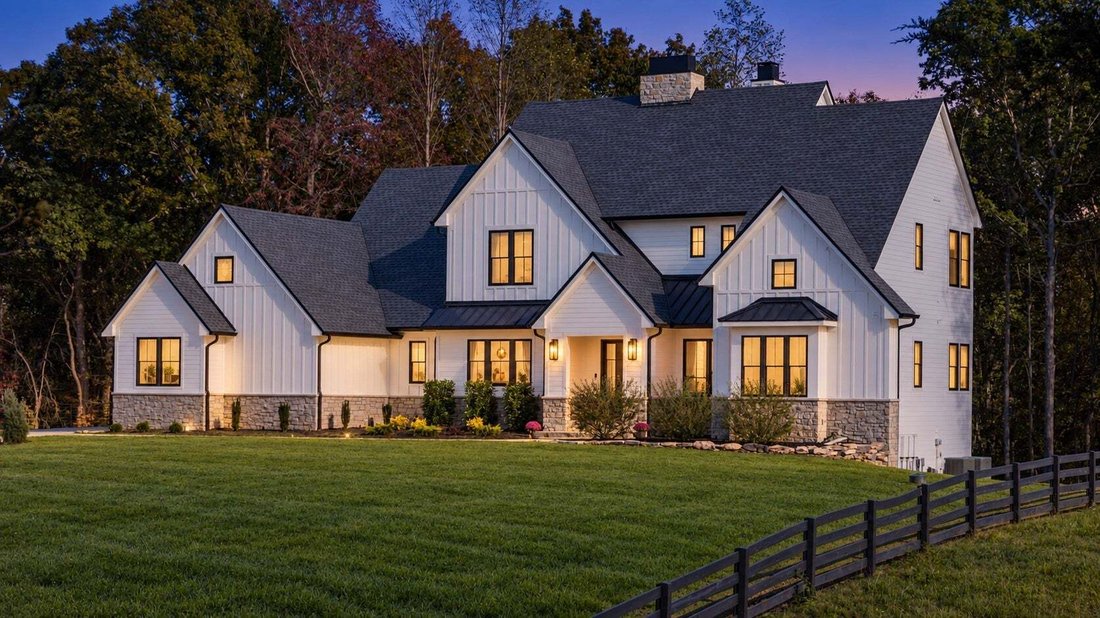
Situated off a private lane on five acres, this hilltop retreat brings a sense of escape to everyday living. Designed by architect Mitchell Barnett and built by Old Hillsboro, the home pairs exceptional craftsmanship with countryside views and a backdrop of mature trees. The scale makes an impression, while warm natural materials and thoughtfully crafted spaces invite you to settle in.
Wi
Wi
Situated off a private lane on five acres, this hilltop retreat brings a sense of escape to everyday living. Designed by architect Mitchell Barnett and built by Old Hillsboro, the home pairs exceptional craftsmanship with countryside views and a backdrop of mature trees. The scale makes an impression, while warm natural materials and thoughtfully crafted spaces invite you to settle in.
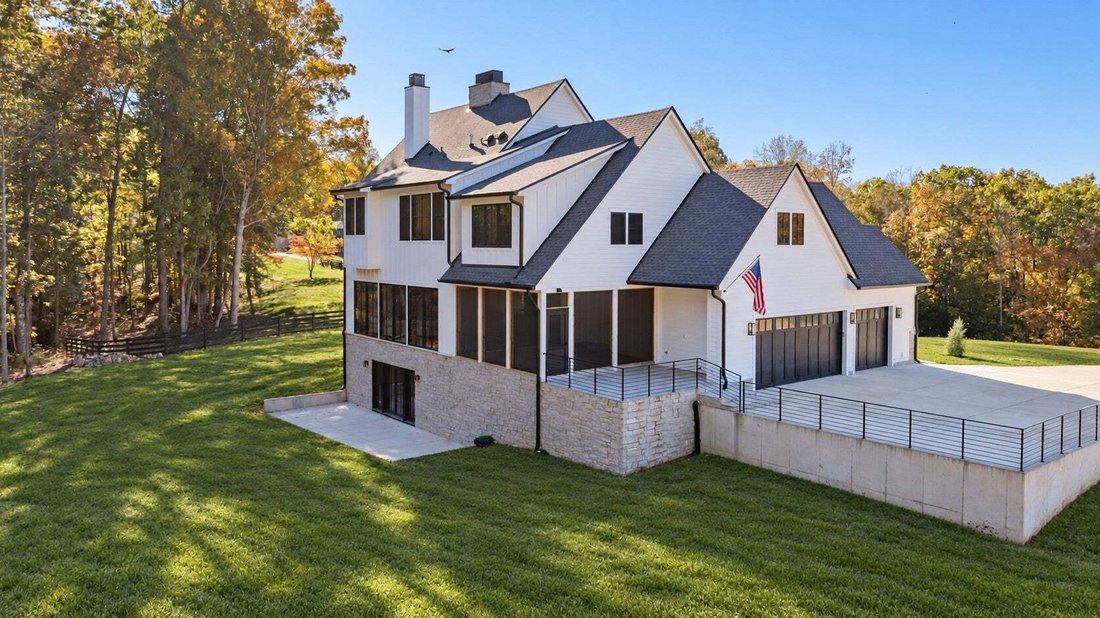
Wide plank white oak floors, substantial wood beams, and expansive windows establish a rich, understated palette. In the kitchen, custom inset cabinetry, quartz surfaces, and a sculptural plaster hood are complemented by Sub-Zero, Wolf, and Cove appliances. A generous island welcomes conversation while dinner comes together, with an adjoining pantry keeping the practical details beautifully tucked away. Living and dining spaces flow easily around a stone fireplace, opening through wide glass doors to the screened porch. With its wood ceiling and wooded outlook, this becomes an extension of the home, equally suited to a slow morning with coffee or a lingering dinner as the sun goes down.
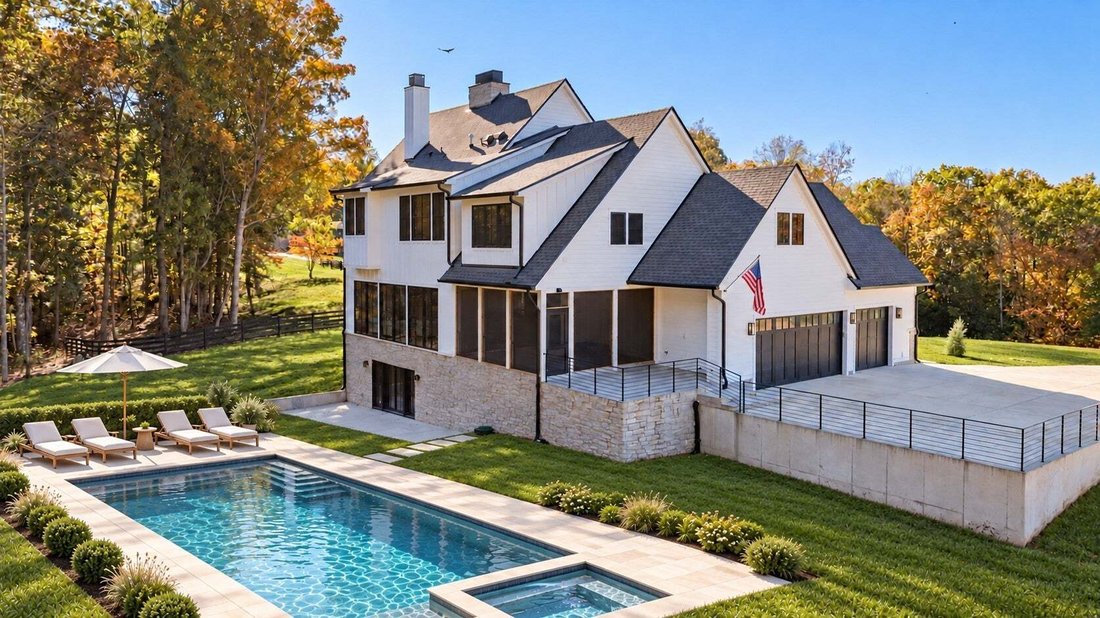
The distinction is in the details: Ann Sacks tile and stone, carefully chosen designer lighting, finely executed millwork, and a sense of continuity from room to room. A private office with custom built ins offers a quiet place to focus. Four bedroom suites provide room to retreat, while the primary bath brings a restorative feel with a soaking tub, spacious shower, and heated floors. Additional flex space and an expansive walkout lower level allow the home to adapt naturally to recreation, wellness, and hosting.
Thoughtfully finished and privately situated, this is country living with a remarkable sense of refinement. Room to gather, space to breathe, and every reason to stay awhile.
Wide plank white oak floors, substantial wood beams, and expansive windows establish a rich, understated palette. In the kitchen, custom inset cabinetry, quartz surfaces, and a sculptural plaster hood are complemented by Sub-Zero, Wolf, and Cove appliances. A generous island welcomes conversation while dinner comes together, with an adjoining pantry keeping the practical details beautifully tucked away. Living and dining spaces flow easily around a stone fireplace, opening through wide glass doors to the screened porch. With its wood ceiling and wooded outlook, this becomes an extension of the home, equally suited to a slow morning with coffee or a lingering dinner as the sun goes down.
The distinction is in the details: Ann Sacks tile and stone, carefully chosen designer lighting, finely executed millwork, and a sense of continuity from room to room. A private office with custom built ins offers a quiet place to focus. Four bedroom suites provide room to retreat, while the primary bath brings a restorative feel with a soaking tub, spacious shower, and heated floors. Additional flex space and an expansive walkout lower level allow the home to adapt naturally to recreation, wellness, and hosting.
Thoughtfully finished and privately situated, this is country living with a remarkable sense of refinement. Room to gather, space to breathe, and every reason to stay awhile.
-
Tipo de propiedad
Casa
-
Pisos
2
-
Año de construcción
2025
-
Precio/pie²
$757
Características
- Garaje
- Vestidor
- Chimenea
- Cocina abierta
- Cima de una colina
- Jacuzzi
- Privacidad
- Oficina
- Estufa de gas
Características
Lote
- Privacidad
- Cima de una colina
Interior
- Techo alto
- Oficina
- Chimenea
- Isla de cocina
- Estufa de gas
- Jacuzzi
- Bar
- Cocina abierta
- Encimeras de piedra
- Vestidor
Outdoor
- Piscina
- Garaje
- Jardín
Explorar la zona
6008 Leipers Fork Ln, Franklin, Tennessee, Estados Unidos
Ver en Google Maps
Precio por sqft
Bajo
Alto
Se unió hace 11 meses
Usted ha preguntado por esta propiedad
El agente se comunicará con usted pronto por
Publicado por
160
Anuncios
2025
Se unió
Reserva una visita con the agent
Elija una fecha y si prefiere una visita virtual o presencial con el agente.
Fecha preferida
Tipo de tour
Última actualización
Hoy
Primera publicación
Noviembre 5
Referencia del anuncio
3627881
Estado del anuncio
Based on information submitted to the MLS GRID as of 2026. All data is obtained from various sources and may not have been verified by broker or MLS GRID. Supplied Open House Information is subject to change without notice. All information should be independently reviewed and verified for accuracy. Properties may or may not be listed by the office/agent presenting the information.
Propiedades similares cercanas
Nuevos anuncios en Franklin

Explorar más viviendas en venta
Franklin, TN, Estados Unidos tipos de propiedad
Franklin, TN, Estados Unidos búsquedas populares
- Propiedades con Piscina en Franklin, TN, Estados Unidos
- Propiedades con Gimnasio en Franklin, TN, Estados Unidos
- Propiedades con Cocina abierta en Franklin, TN, Estados Unidos
- Propiedades con Terraza en Franklin, TN, Estados Unidos
- Propiedades Vista al Agua en Franklin, TN, Estados Unidos
- Propiedades Vista Panorámica en Franklin, TN, Estados Unidos
- Propiedades Vista a la Montaña en Franklin, TN, Estados Unidos
- Propiedades Comunidad Cerrada en Franklin, TN, Estados Unidos
- Propiedades con Ascensor en Franklin, TN, Estados Unidos
- Propiedades con Cine en Franklin, TN, Estados Unidos
- Propiedades Propiedad de Inversión en Franklin, TN, Estados Unidos
- Propiedades Cima de una colina en Franklin, TN, Estados Unidos
- Propiedades Frente al Agua en Franklin, TN, Estados Unidos
- Propiedades Frente al río en Franklin, TN, Estados Unidos
- Propiedades Vista al Campo de Golf en Franklin, TN, Estados Unidos
- Propiedades Vista de la ciudad en Franklin, TN, Estados Unidos
- Propiedades Vista al Lago en Franklin, TN, Estados Unidos
- Propiedades Duplex en Franklin, TN, Estados Unidos
- Propiedades Vista al Río en Franklin, TN, Estados Unidos
- Propiedades con Sauna en Franklin, TN, Estados Unidos
Guías e historias relacionadas
La confianza de los mejores brokers del mundo
Los agentes tras las propiedades más excepcionales del mundo publican en JamesEdition.
- Anuncios de Sotheby's, Christie's, BARNES y Engel & Völkers
- Cada anuncio se revisa antes de publicarse
- Conecte directamente con agentes verificados
Al continuar, acepta nuestros Términos y la Política de Privacidad.
brokerages we
partnered with
partnered with