$1,340,000
Single Family Residence In Franklin
- 4 Hab.
- 4 Baños
- 4,998 Sqft
- 14,375 Sqft lot
- Actualizado: Octubre 15
- Fuente: Realtracs MLS#3525652
Sobre la propiedad
La descripción se tradujo automáticamente.
La descripción se muestra en el idioma original.
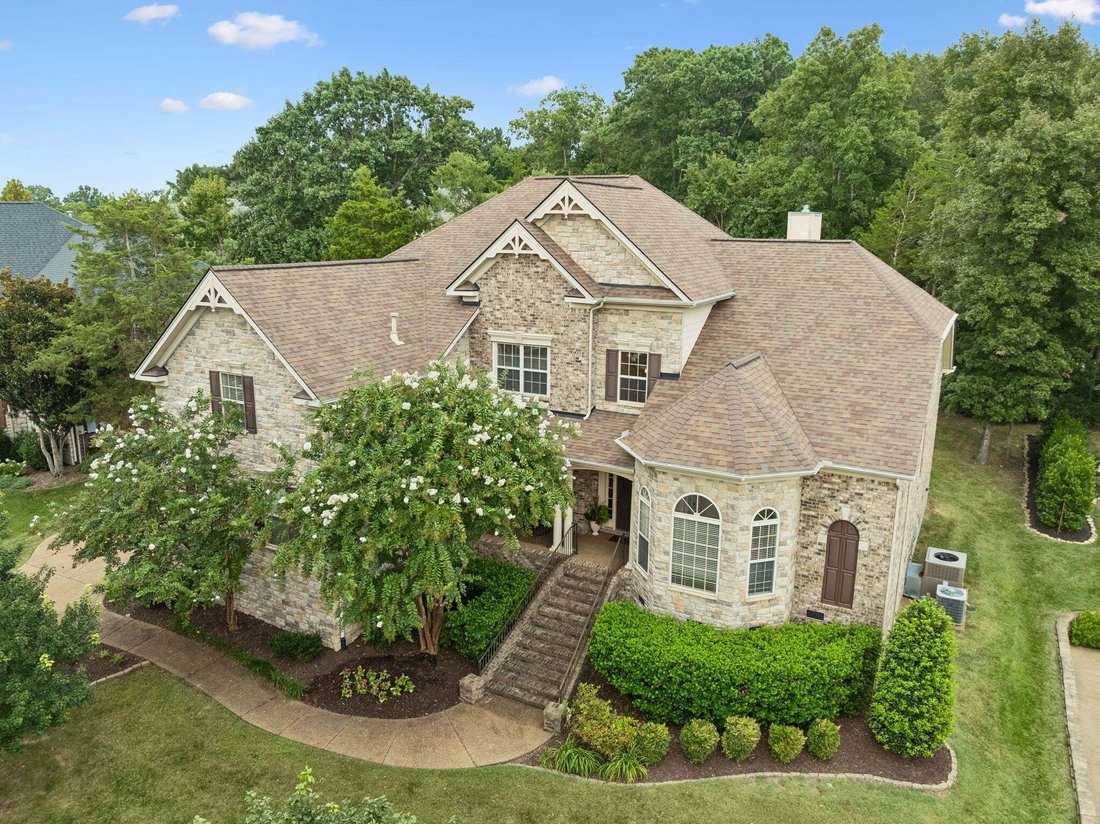
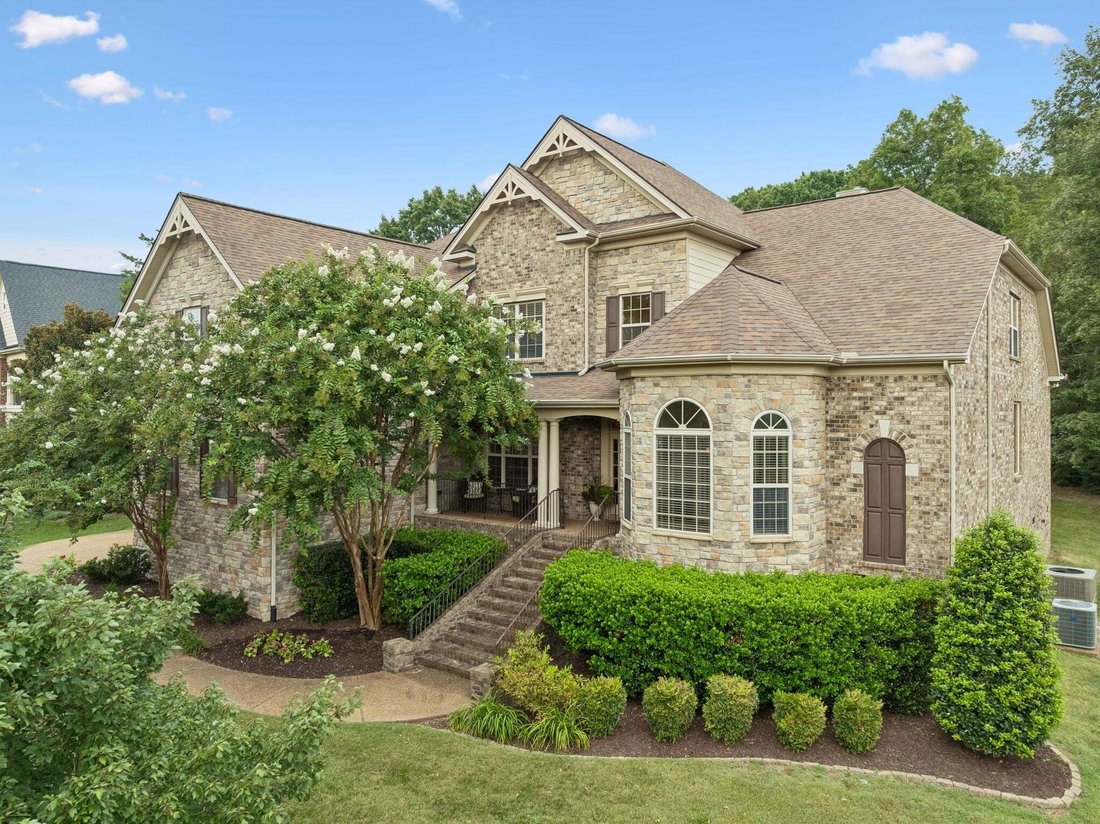
IMPROVED PRICE!! This beautiful one owner home is in an idyllic Franklin neighborhood and offers an inviting, open floor plan with spacious living areas and an abundance of natural light. A gracious foyer with soaring ceilings opens seamlessly to the formal dining room and elegant living room with gas fireplace, custom shelving, and wall of windows overlooking the private backyard area. A handsome
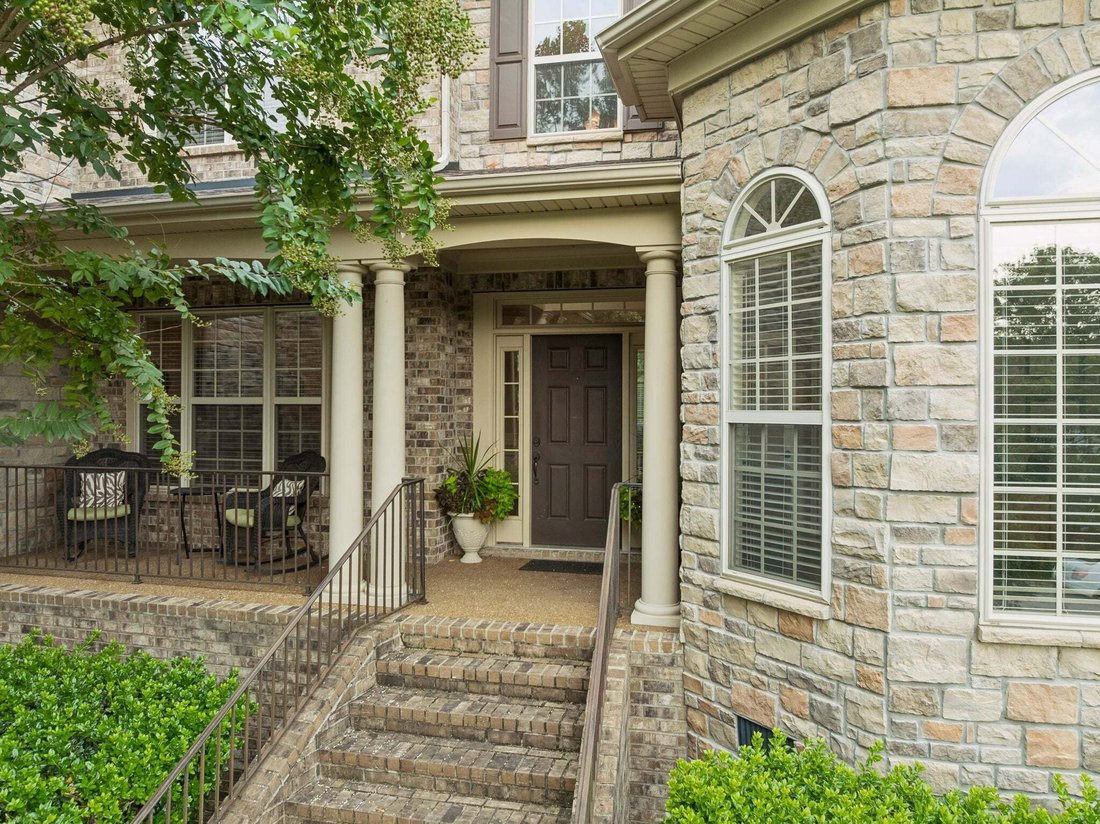

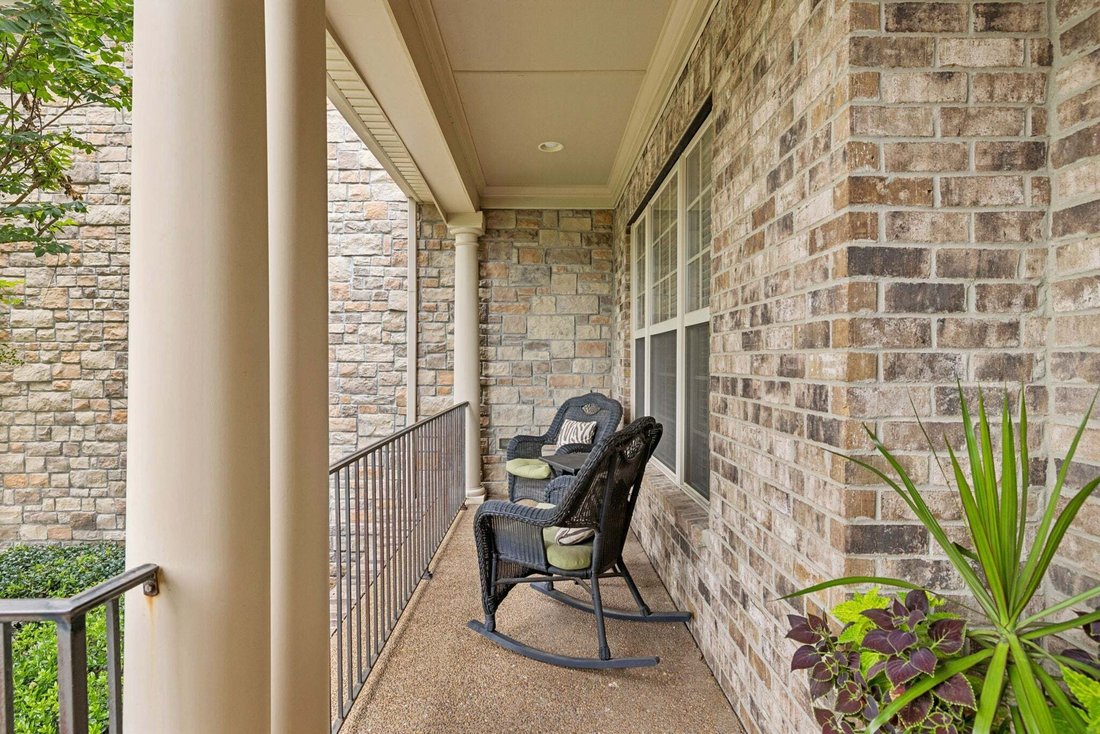
IMPROVED PRICE!! This beautiful one owner home is in an idyllic Franklin neighborhood and offers an inviting, open floor plan with spacious living areas and an abundance of natural light. A gracious foyer with soaring ceilings opens seamlessly to the formal dining room and elegant living room with gas fireplace, custom shelving, and wall of windows overlooking the private backyard area. A handsome office with built-in bookshelves offers a sophisticated workspace, while the primary suite serves as a true sanctuary with its refined trey ceiling and a dedicated sitting area opening directly to the deck outdoors. The primary bath feels luxurious, boasting a soaking tub, walk-in shower, double vanities, and generous closet and storage spaces. At the heart of the home, the chef’s kitchen is loaded with all of today’s modern essentials and includes an adjacent dining area overlooking the tree-lined backyard. Stainless appliances, including a wine fridge, rich wood cabinetry & a spacious walk-in pantry enhance the space. The comfortable den with soaring ceilings, built in bookshelves, and floor to ceiling stone wood burning fireplace is a natural extension of the kitchen and provides a wonderful gathering space for friends and family alike. Upstairs you’ll find two bonus rooms, one enhanced with a convenient wet bar and the other currently being used as a media room with screen and equipment that convey with the home. Three additional spacious bedrooms with walk-in closets, a jack and jill bathroom, one full additional bath, and a separate hobby nook complete the upper level living area. Outdoor living shines here with a comfortable front porch, spacious back deck with newer trex decking, and an expansive flat backyard, ideal for a future pool. The property backs to a well established treed HOA common area so is both picturesque and private. Oversized three car garage and abundant storage throughout! Zoned for award winning Page Middle and Page High Schools.
-
Tipo de propiedad
Casa
-
Pisos
2
-
Año de construcción
2008
-
Precio/pie²
$268
Características
- Garaje
- Vestidor
- Chimenea
- Jardín
- Terraza
- Piscina
- Balcón
- Espacio de vida al aire libre
- Lavadora Secadora
Características
Interior
- Techo alto
- Oficina
- Chimenea
- Isla de cocina
- Estufa de gas
- Lavadora Secadora
- Bar
- Encimeras de piedra
- Vestidor
Outdoor
- Terraza
- Balcón
- Piscina
- Garaje
- Espacio de vida al aire libre
- Jardín
Explorar la zona
7167 Tullamore Ln, Franklin, Tennessee, Estados Unidos
Ver en Google Maps
Precio por sqft
Bajo
Alto
Se unió hace 11 meses
Usted ha preguntado por esta propiedad
El agente se comunicará con usted pronto por
Publicado por
48
Anuncios
2025
Se unió
Reserva una visita con the agent
Elija una fecha y si prefiere una visita virtual o presencial con el agente.
Fecha preferida
Tipo de tour
Última actualización
Octubre 15
Primera publicación
Septiembre 8
Referencia del anuncio
3525652
Estado del anuncio
Based on information submitted to the MLS GRID as of 2026. All data is obtained from various sources and may not have been verified by broker or MLS GRID. Supplied Open House Information is subject to change without notice. All information should be independently reviewed and verified for accuracy. Properties may or may not be listed by the office/agent presenting the information.
Propiedades similares cercanas
Nuevos anuncios en Franklin



Explorar más viviendas en venta
Franklin, TN, Estados Unidos tipos de propiedad
Franklin, TN, Estados Unidos búsquedas populares
- Propiedades con Piscina en Franklin, TN, Estados Unidos
- Propiedades con Gimnasio en Franklin, TN, Estados Unidos
- Propiedades con Cocina abierta en Franklin, TN, Estados Unidos
- Propiedades con Terraza en Franklin, TN, Estados Unidos
- Propiedades Vista al Agua en Franklin, TN, Estados Unidos
- Propiedades Vista a la Montaña en Franklin, TN, Estados Unidos
- Propiedades Vista Panorámica en Franklin, TN, Estados Unidos
- Propiedades Comunidad Cerrada en Franklin, TN, Estados Unidos
- Propiedades con Ascensor en Franklin, TN, Estados Unidos
- Propiedades Propiedad de Inversión en Franklin, TN, Estados Unidos
- Propiedades con Cine en Franklin, TN, Estados Unidos
- Propiedades Cima de una colina en Franklin, TN, Estados Unidos
- Propiedades Frente al Agua en Franklin, TN, Estados Unidos
- Propiedades Vista al Campo de Golf en Franklin, TN, Estados Unidos
- Propiedades Frente al río en Franklin, TN, Estados Unidos
- Propiedades Vista al Lago en Franklin, TN, Estados Unidos
- Propiedades Vista de la ciudad en Franklin, TN, Estados Unidos
- Propiedades Duplex en Franklin, TN, Estados Unidos
- Propiedades Frente al Lago en Franklin, TN, Estados Unidos
- Propiedades con Sauna en Franklin, TN, Estados Unidos
- Propiedades Vista al Río en Franklin, TN, Estados Unidos
Guías e historias relacionadas
La confianza de los mejores brokers del mundo
Los agentes tras las propiedades más excepcionales del mundo publican en JamesEdition.
- Anuncios de Sotheby's, Christie's, BARNES y Engel & Völkers
- Cada anuncio se revisa antes de publicarse
- Conecte directamente con agentes verificados
Al continuar, acepta nuestros Términos y la Política de Privacidad.
brokerages we
partnered with
partnered with