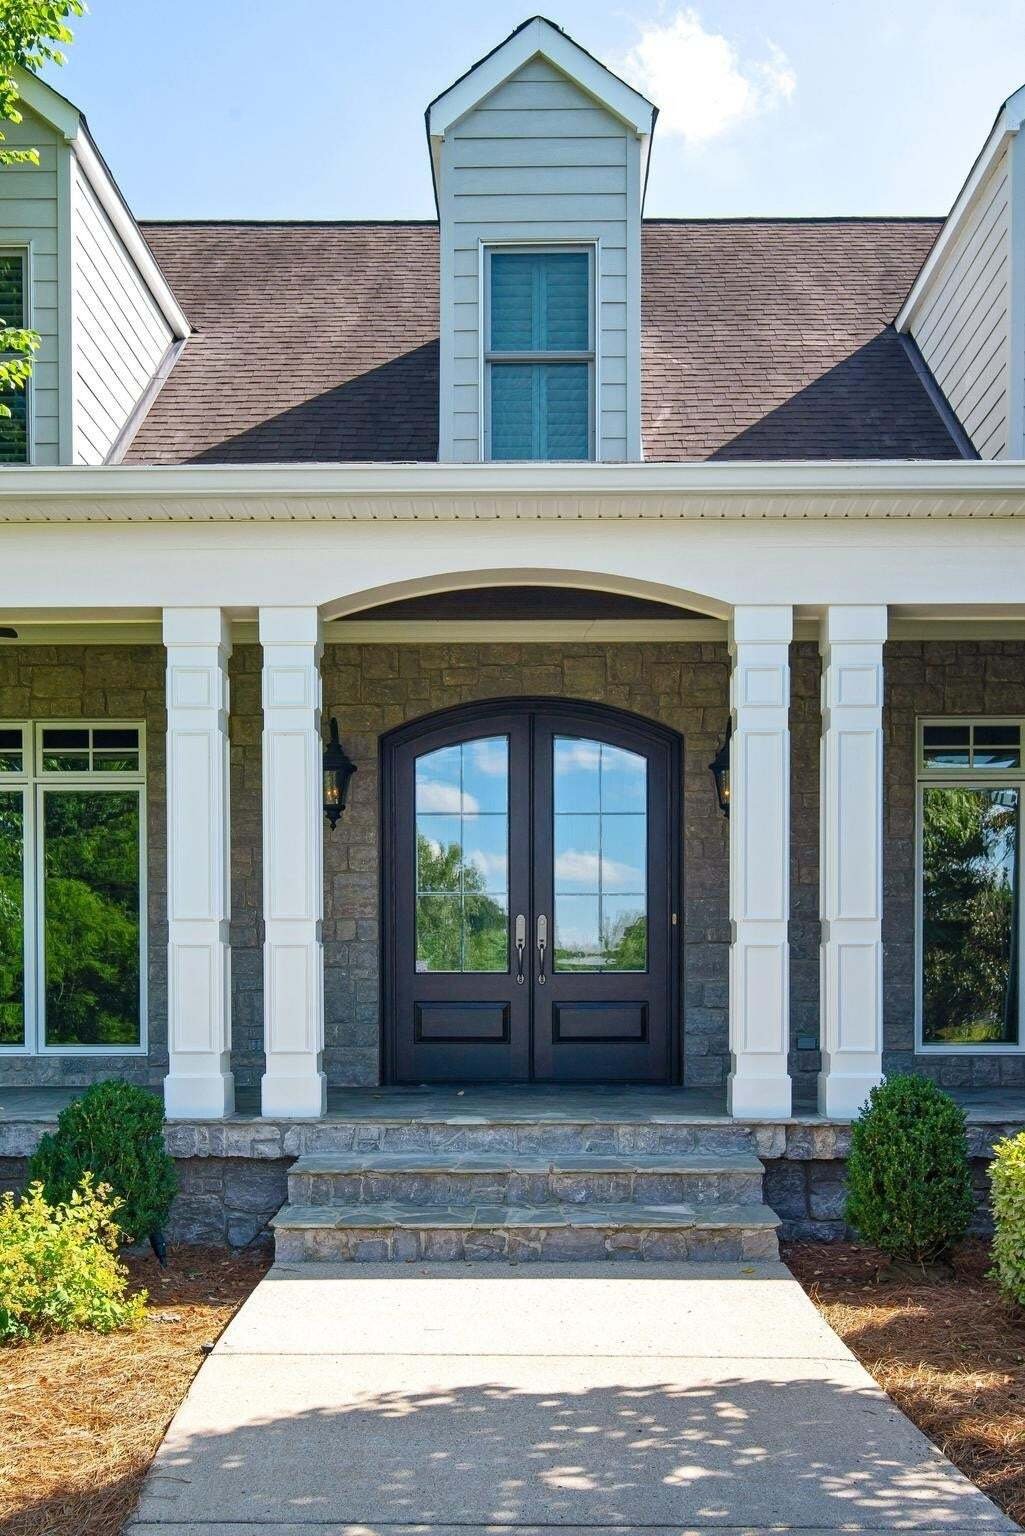
$4,500,000
Single Family Residence In Franklin
- 4 Hab.
- 5 Baños
- 5,147 Sqft
- 11.86 Ac lot
- Actualizado: Hoy
- Fuente: Realtracs MLS#3516342
Sobre la propiedad
La descripción se tradujo automáticamente.
La descripción se muestra en el idioma original.
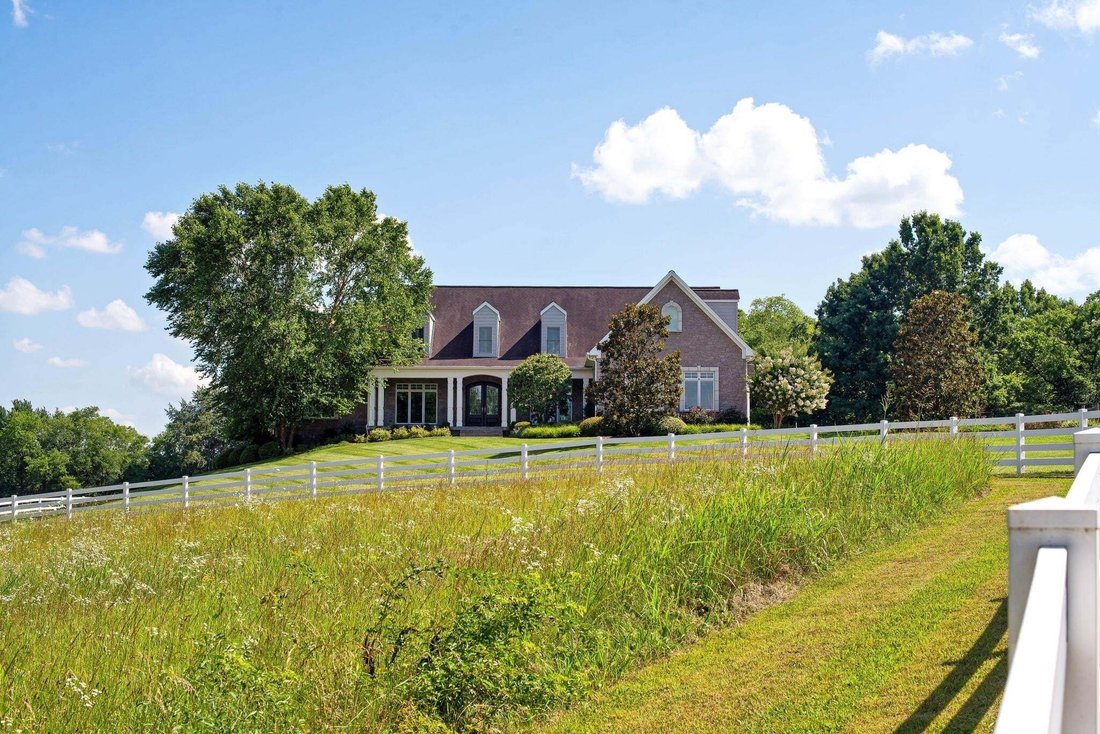
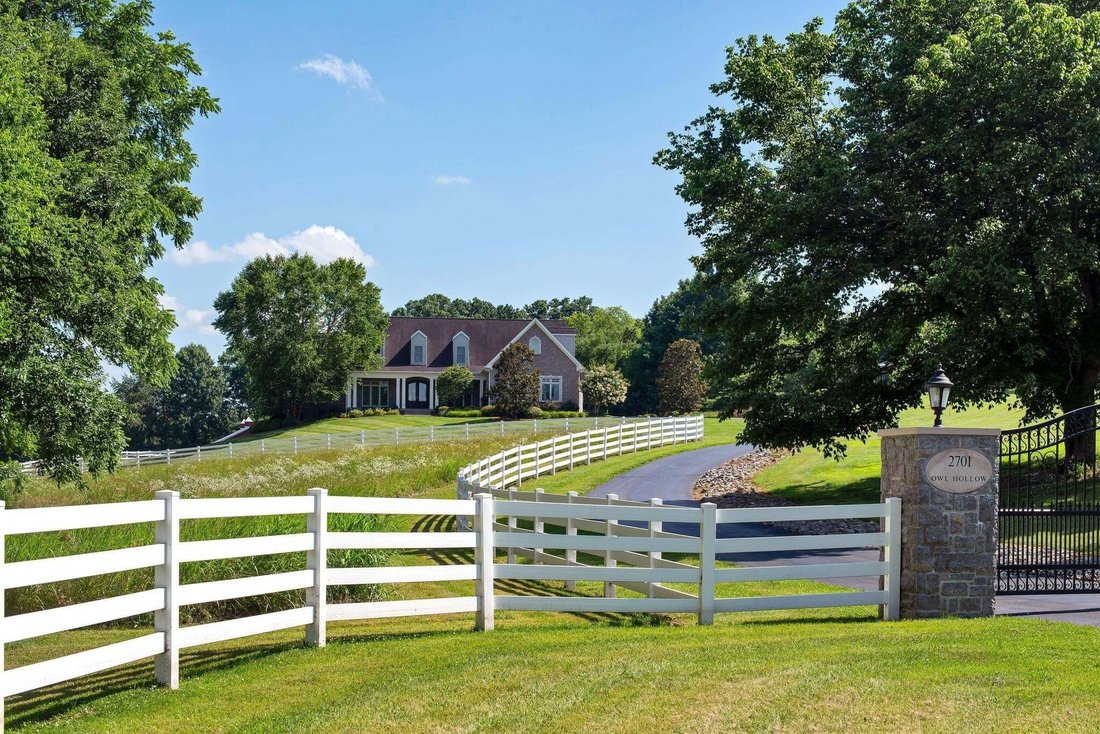
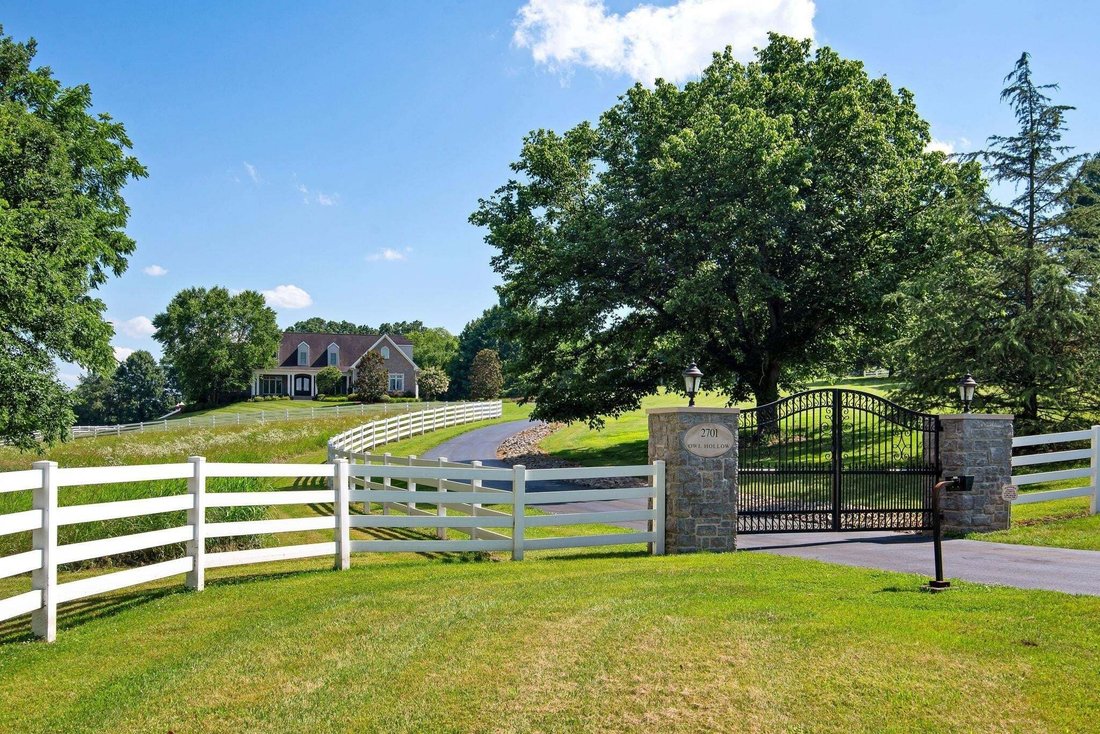
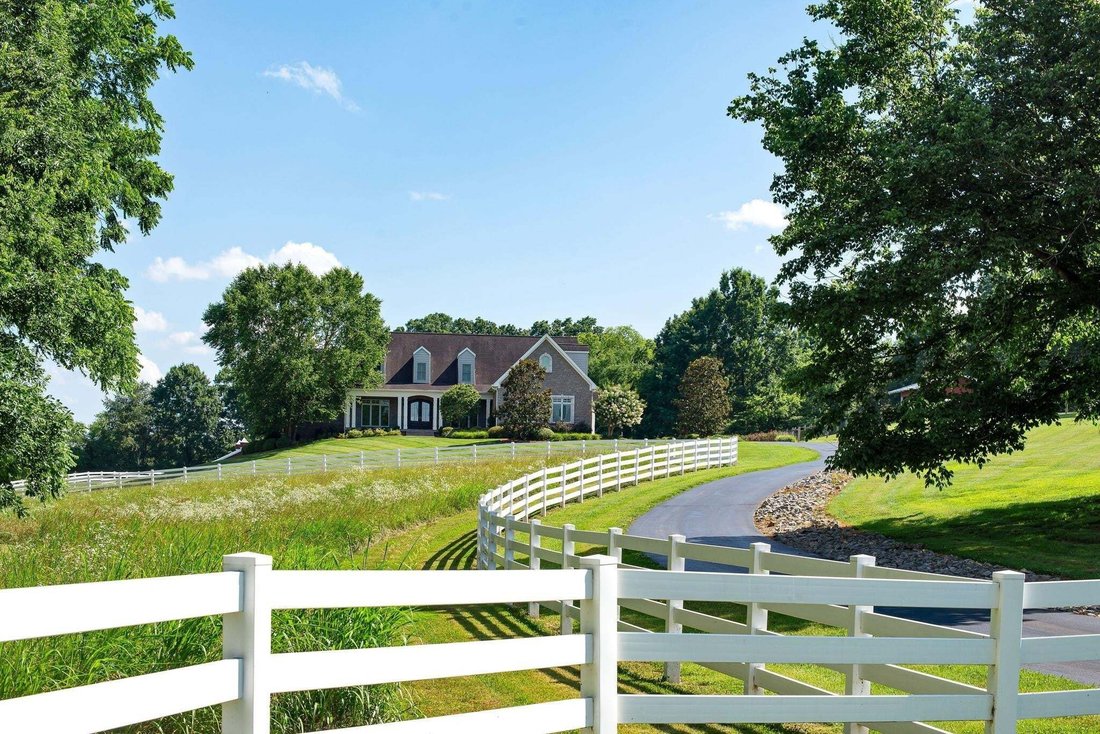
Built in 2011 and set on 11+ picturesque acres, this exceptional mini farm offers an incredible blend of space, functionality, and opportunity. Designed for both everyday living and entertaining, the main level features 3 bedrooms, including a spacious primary suite with a private balcony overlooking the pool and rolling acreage beyond. Thoughtful living spaces include a formal dining room, wood-p
Built in 2011 and set on 11+ picturesque acres, this exceptional mini farm offers an incredible blend of space, functionality, and opportunity. Designed for both everyday living and entertaining, the main level features 3 bedrooms, including a spacious primary suite with a private balcony overlooking the pool and rolling acreage beyond. Thoughtful living spaces include a formal dining room, wood-paneled library, vaulted family room, sunroom with stone paver flooring, a chef’s kitchen equipped with JennAir appliances and a charming breakfast nook. The walkout lower level functions as a private apartment, complete with a full kitchen, bedroom, powder bath & full bath, and flexible space ideal for a home office, gym, or media room. French doors open to a flagstone patio featuring an outdoor fireplace and 16’ x 33’ pool. Also located on the lower level is a UTV garage with direct backyard access, currently utilized as an art studio. Adding to the home’s versatility, the residence offers over 1,300 square feet of storage space, a storm shelter, and more than 1,600 square feet of unfinished second-floor space ready for future expansion. Beyond the home, the property is thoughtfully equipped for equestrian and hobby farm living, featuring three fenced fields with water access, a gated driveway with stone pillars, a dog kennel and run with water stations, and a 40’ x 60’ Morton barn complete with four stalls, tack room, wash bay with hot and cold water, center aisle, and barn apartment. Offering unmatched flexibility and room to grow, this property is ideal as a private estate, hobby farm, multigenerational retreat, or recreational getaway.
-
Tipo de propiedad
Casa
-
Pisos
3
-
Año de construcción
2011
-
Precio/pie²
$874
Características
- Garaje
- Vestidor
- Piscina
- Chimenea
- Biblioteca
- Ecuestre
- Cocina abierta
- Jardín
- Vista Panorámica
Características
Lote
- Vista Panorámica
- Ecuestre
Interior
- Techo alto
- Oficina
- Chimenea
- Isla de cocina
- Lavadora Secadora
- Bar
- Cocina abierta
- Biblioteca
- Sótano
- Vestidor
Outdoor
- Balcón
- Piscina
- Garaje
- Puerta
- Jardín
Explorar la zona
2701 Owl Hollow Rd, Franklin, Tennessee, Estados Unidos
Ver en Google Maps
Precio por sqft
Bajo
Alto
Se unió hace 8 meses
Usted ha preguntado por esta propiedad
El agente se comunicará con usted pronto por
Publicado por
200
Anuncios
2025
Se unió
Reserva una visita con the agent
Elija una fecha y si prefiere una visita virtual o presencial con el agente.
Fecha preferida
Tipo de tour
Última actualización
Hoy
Primera publicación
Aug 20
Referencia del anuncio
3516342
Estado del anuncio
Based on information submitted to the MLS GRID as of 2026. All data is obtained from various sources and may not have been verified by broker or MLS GRID. Supplied Open House Information is subject to change without notice. All information should be independently reviewed and verified for accuracy. Properties may or may not be listed by the office/agent presenting the information.
Propiedades similares cercanas
Nuevos anuncios en Franklin

Explorar más viviendas en venta
Franklin, TN, Estados Unidos tipos de propiedad
Franklin, TN, Estados Unidos búsquedas populares
- Propiedades con Piscina en Franklin, TN, Estados Unidos
- Propiedades con Gimnasio en Franklin, TN, Estados Unidos
- Propiedades con Cocina abierta en Franklin, TN, Estados Unidos
- Propiedades con Terraza en Franklin, TN, Estados Unidos
- Propiedades Vista Panorámica en Franklin, TN, Estados Unidos
- Propiedades Vista al Agua en Franklin, TN, Estados Unidos
- Propiedades Comunidad Cerrada en Franklin, TN, Estados Unidos
- Propiedades con Ascensor en Franklin, TN, Estados Unidos
- Propiedades Propiedad de Inversión en Franklin, TN, Estados Unidos
- Propiedades con Cine en Franklin, TN, Estados Unidos
- Propiedades Vista a la Montaña en Franklin, TN, Estados Unidos
- Propiedades Cima de una colina en Franklin, TN, Estados Unidos
- Propiedades Frente al Agua en Franklin, TN, Estados Unidos
- Propiedades Vista al Campo de Golf en Franklin, TN, Estados Unidos
- Propiedades Frente al río en Franklin, TN, Estados Unidos
- Propiedades Vista al Lago en Franklin, TN, Estados Unidos
- Propiedades Vista de la ciudad en Franklin, TN, Estados Unidos
- Propiedades Frente al Lago en Franklin, TN, Estados Unidos
- Propiedades Duplex en Franklin, TN, Estados Unidos
- Propiedades con Sauna en Franklin, TN, Estados Unidos
- Propiedades con Helipuerto en Franklin, TN, Estados Unidos
Guías e historias relacionadas
La confianza de los mejores brokers del mundo
Los agentes tras las propiedades más excepcionales del mundo publican en JamesEdition.
- Anuncios de Sotheby's, Christie's, BARNES y Engel & Völkers
- Cada anuncio se revisa antes de publicarse
- Conecte directamente con agentes verificados
Al continuar, acepta nuestros Términos y la Política de Privacidad.
brokerages we
partnered with
partnered with