$1,229,900
Precio reducido en $66,000 el Jul 30, 2026
Single Family Residence In Franklin
- 4 Hab.
- 3 Baños
- 3,460 Sqft
- 12,197 Sqft lot
- Actualizado: Julio 30
-
2
Vistas de los últimos 30 días
- Fuente: Realtracs MLS#3263036
Sobre la propiedad
La descripción se tradujo automáticamente.
La descripción se muestra en el idioma original.
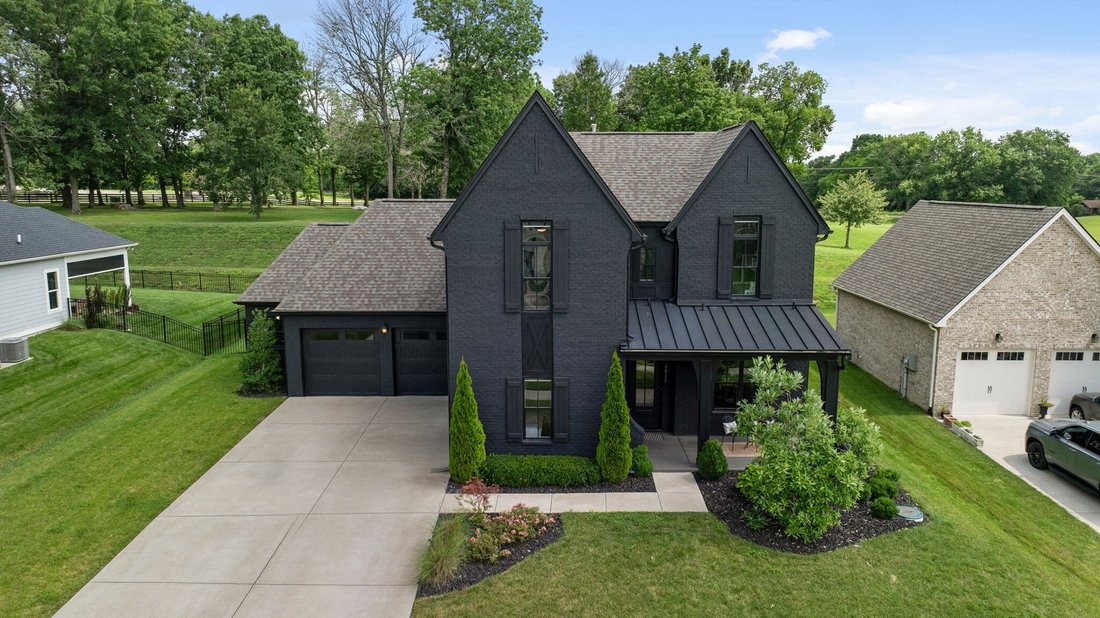
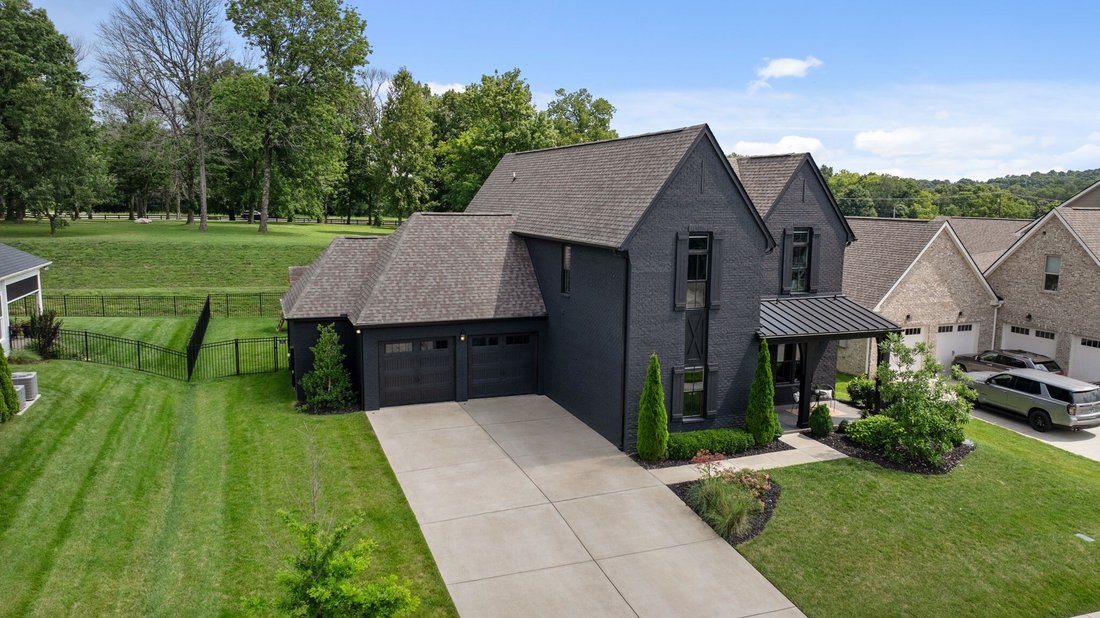
Nestled against peaceful green space in the highly sought-after St. Marlo community, this beautifully designed home blends timeless style with everyday functionality. From the striking painted brick exterior to the thoughtfully designed floor plan, every space has been created with comfort and convenience in mind.
The heart of the home is the open-concept kitchen, featuring an oversized i
The heart of the home is the open-concept kitchen, featuring an oversized i
Nestled against peaceful green space in the highly sought-after St. Marlo community, this beautifully designed home blends timeless style with everyday functionality. From the striking painted brick exterior to the thoughtfully designed floor plan, every space has been created with comfort and convenience in mind.
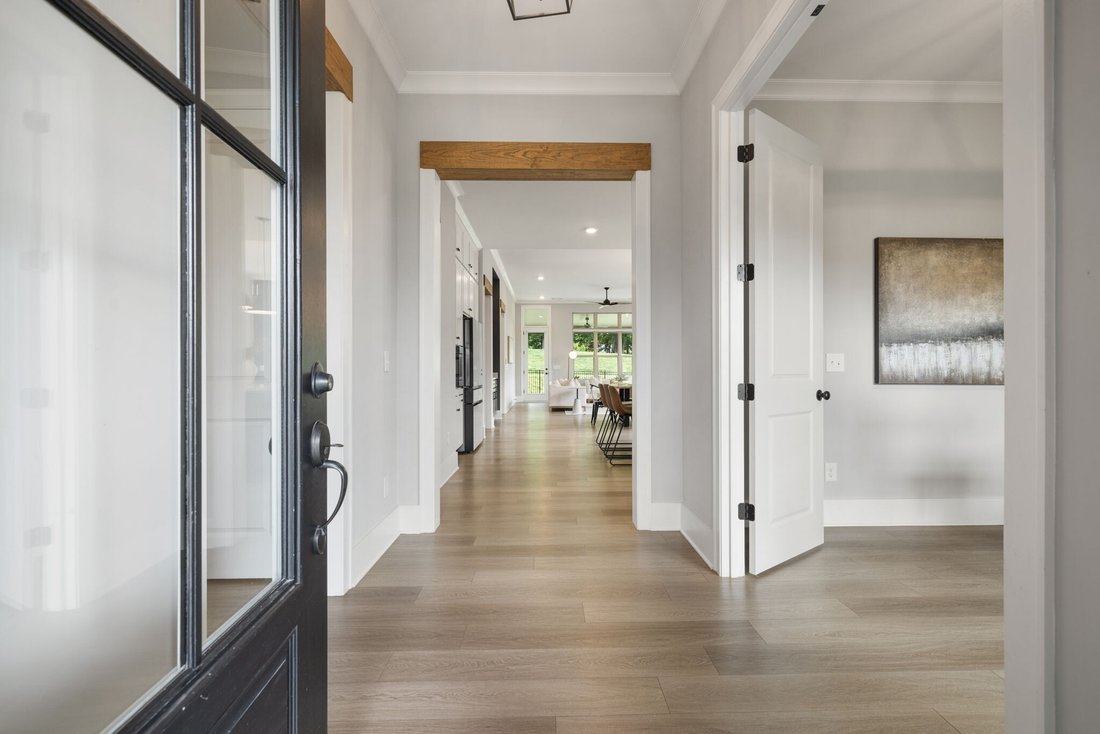
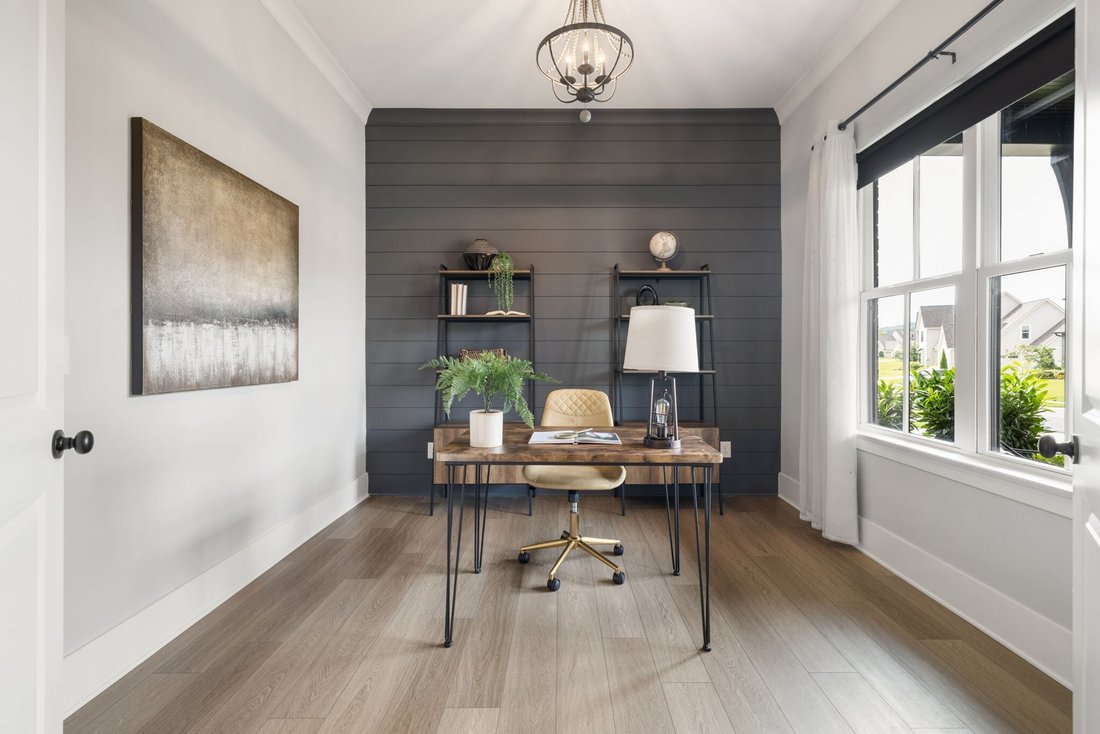
The heart of the home is the open-concept kitchen, featuring an oversized island, extended cabinetry, a walk-in pantry, designer lighting, and generous living and dining areas filled with natural light. The adjoining family room, anchored by a gas fireplace, creates an inviting space to gather, while the first-floor office offers the perfect work-from-home setup.
The main level is designed for flexibility, featuring a private primary suite, an additional bedroom, and two full bathrooms—ideal for guests, multigenerational living, or a nursery. Upstairs, you’ll find two additional bedrooms, a full bath, and two spacious bonus rooms, offering endless possibilities for a media room, playroom, home gym, or even a fifth bedroom.
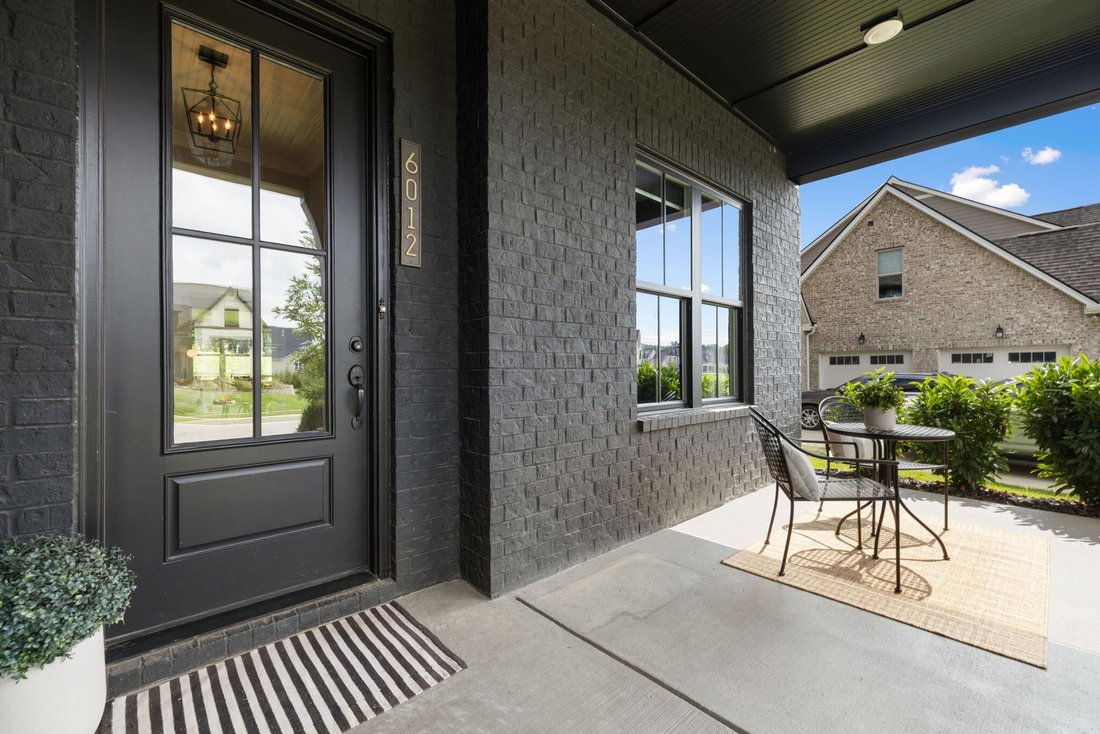
Step outside to the extended covered porch overlooking a fully fenced backyard that backs to peaceful green space, creating a private setting for entertaining or simply enjoying the outdoors. Professional outdoor lighting enhances the home’s curb appeal in the evening, while the extended two-car garage provides plenty of room for vehicles, storage, and hobbies.
Located just minutes from historic downtown Franklin, shopping, dining, and top-rated Williamson County schools, this exceptional home offers the perfect combination of space, privacy, and convenience in one of Franklin’s most desirable communities.
The heart of the home is the open-concept kitchen, featuring an oversized island, extended cabinetry, a walk-in pantry, designer lighting, and generous living and dining areas filled with natural light. The adjoining family room, anchored by a gas fireplace, creates an inviting space to gather, while the first-floor office offers the perfect work-from-home setup.
The main level is designed for flexibility, featuring a private primary suite, an additional bedroom, and two full bathrooms—ideal for guests, multigenerational living, or a nursery. Upstairs, you’ll find two additional bedrooms, a full bath, and two spacious bonus rooms, offering endless possibilities for a media room, playroom, home gym, or even a fifth bedroom.
Step outside to the extended covered porch overlooking a fully fenced backyard that backs to peaceful green space, creating a private setting for entertaining or simply enjoying the outdoors. Professional outdoor lighting enhances the home’s curb appeal in the evening, while the extended two-car garage provides plenty of room for vehicles, storage, and hobbies.
Located just minutes from historic downtown Franklin, shopping, dining, and top-rated Williamson County schools, this exceptional home offers the perfect combination of space, privacy, and convenience in one of Franklin’s most desirable communities.
-
Tipo de propiedad
Casa
-
Pisos
2
-
Año de construcción
2022
-
Precio/pie²
$355
Características
- Garaje
- Chimenea
- Jardín
- Patio de recreo
- Fogata
- Cocina abierta
- Espacio de vida al aire libre
- Estufa de gas
- Encimeras de piedra
Características
Lote
- Privacidad
Interior
- Oficina
- Chimenea
- Isla de cocina
- Estufa de gas
- Bar
- Cocina abierta
- Encimeras de piedra
Outdoor
- Fogata
- Garaje
- Patio de recreo
- Espacio de vida al aire libre
- Jardín
Explorar la zona
6012 Emma Victoria Dr, Franklin, Tennessee, Estados Unidos
Ver en Google Maps
Precio por sqft
Bajo
Alto
Se unió hace 8 meses
Usted ha preguntado por esta propiedad
El agente se comunicará con usted pronto por
Publicado por
23
Anuncios
2025
Se unió
Reserva una visita con the agent
Elija una fecha y si prefiere una visita virtual o presencial con el agente.
Fecha preferida
Tipo de tour
Última actualización
Julio 30
Primera publicación
Jul 12
Referencia del anuncio
3263036
Estado del anuncio
Based on information submitted to the MLS GRID as of 2026. All data is obtained from various sources and may not have been verified by broker or MLS GRID. Supplied Open House Information is subject to change without notice. All information should be independently reviewed and verified for accuracy. Properties may or may not be listed by the office/agent presenting the information.
Propiedades similares cercanas
Nuevos anuncios en Franklin

Explorar más viviendas en venta
Franklin, TN, Estados Unidos tipos de propiedad
Franklin, TN, Estados Unidos búsquedas populares
- Propiedades con Piscina en Franklin, TN, Estados Unidos
- Propiedades con Gimnasio en Franklin, TN, Estados Unidos
- Propiedades con Cocina abierta en Franklin, TN, Estados Unidos
- Propiedades con Terraza en Franklin, TN, Estados Unidos
- Propiedades Vista Panorámica en Franklin, TN, Estados Unidos
- Propiedades Comunidad Cerrada en Franklin, TN, Estados Unidos
- Propiedades Vista al Agua en Franklin, TN, Estados Unidos
- Propiedades con Ascensor en Franklin, TN, Estados Unidos
- Propiedades Propiedad de Inversión en Franklin, TN, Estados Unidos
- Propiedades con Cine en Franklin, TN, Estados Unidos
- Propiedades Cima de una colina en Franklin, TN, Estados Unidos
- Propiedades Vista a la Montaña en Franklin, TN, Estados Unidos
- Propiedades Frente al Agua en Franklin, TN, Estados Unidos
- Propiedades Vista al Campo de Golf en Franklin, TN, Estados Unidos
- Propiedades Frente al río en Franklin, TN, Estados Unidos
- Propiedades Vista al Lago en Franklin, TN, Estados Unidos
- Propiedades Vista de la ciudad en Franklin, TN, Estados Unidos
- Propiedades Duplex en Franklin, TN, Estados Unidos
- Propiedades Frente al Lago en Franklin, TN, Estados Unidos
- Propiedades con Sauna en Franklin, TN, Estados Unidos
- Propiedades con Helipuerto en Franklin, TN, Estados Unidos
Guías e historias relacionadas
La confianza de los mejores brokers del mundo
Los agentes tras las propiedades más excepcionales del mundo publican en JamesEdition.
- Anuncios de Sotheby's, Christie's, BARNES y Engel & Völkers
- Cada anuncio se revisa antes de publicarse
- Conecte directamente con agentes verificados
Al continuar, acepta nuestros Términos y la Política de Privacidad.
brokerages we
partnered with
partnered with