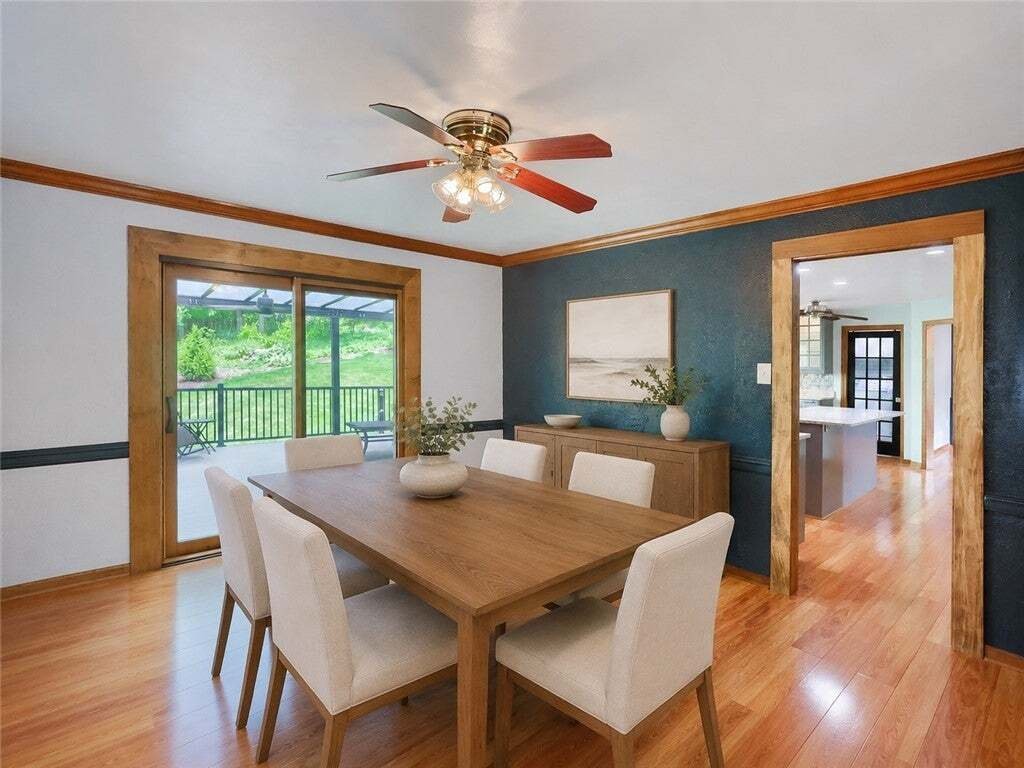
Single Family Residence In Franklin Park
- 4 Hab.
- 4 Baños
- 2,552 Sqft
- 22,434 Sqft lot
- Actualizado: Hoy
- Fuente: West Penn MultiList MLS#1771552
Sobre la propiedad
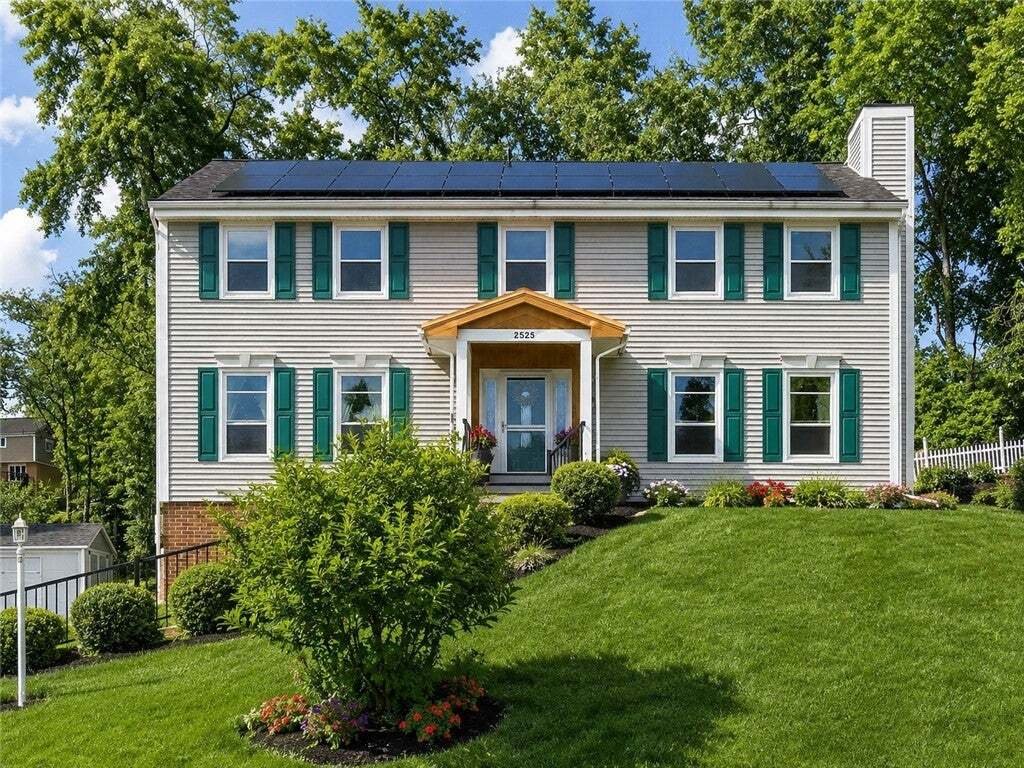
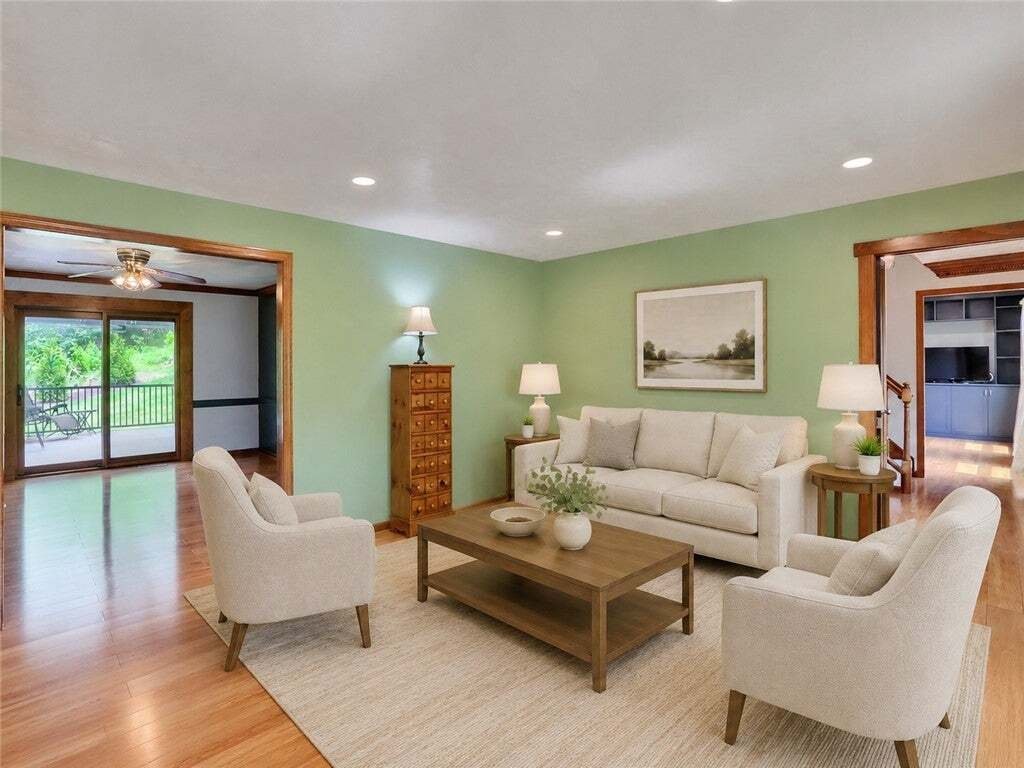
One of the home’s most notable features is the installation of solar panels, providing energy efficiency benefits and helping reduce utility expenses. Additional major updates include a roof replacement with durable 50-year asphalt shingles, offering years of future protection and value. Inside, the home has been thoughtfully remodeled and refreshed across multiple living areas. The kitchen underwent a complete renovation, creating a functional and inviting space for everyday living and entertaining. Updated flooring throughout the main level provides a cohesive look, while the recently remodeled powder room adds modern convenience and style.
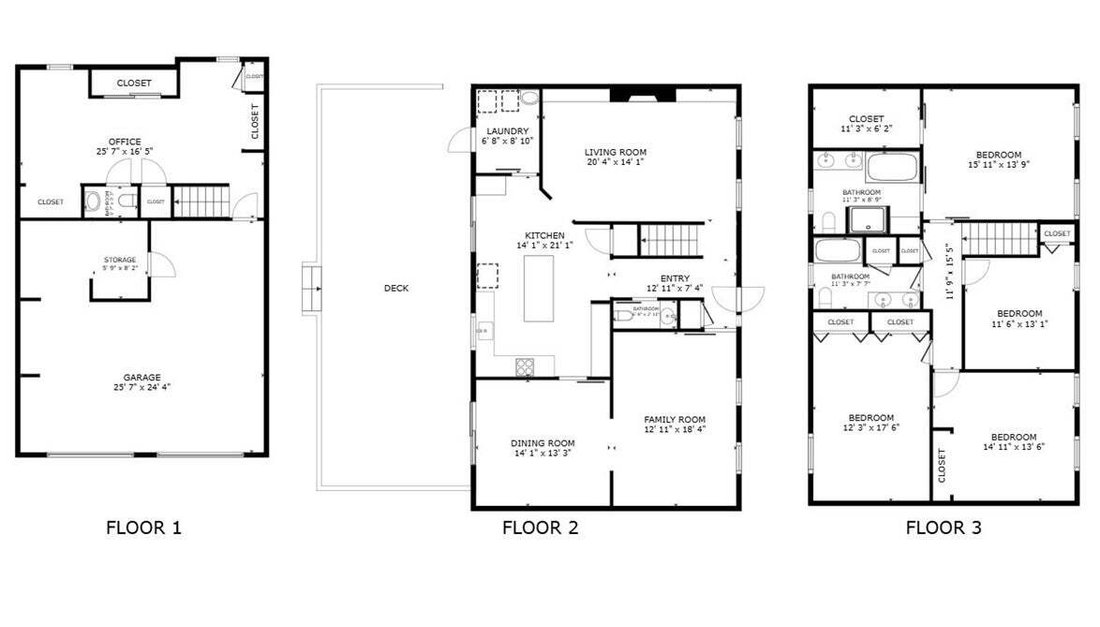
The second floor has seen extensive improvements, including updated flooring, doors, trim, and paint. The hall bathroom was beautifully remodeled, while the primary suite received a substantial transformation with a renovated primary bath and custom closet organization system designed to maximize storage and functionality. These updates create a comfortable and refined owner’s retreat that feels both practical and luxurious.
The family room serves as a welcoming gathering space, enhanced by a gas fireplace insert and custom built-in cabinetry on both sides, creating a beautiful focal point while adding valuable storage and display space.
The lower level offers even more versatility with a finished basement renovation, an added powder room, electric fireplace, and improvements that expand the home’s usable living area. Interior French drains and a sump pump system provide additional protection and confidence for future ownership.
Mechanical and utility improvements further strengthen the home’s appeal. Electrical upgrades include a 200-amp service panel along with a dedicated 60-amp basement subpanel. Recent appliance replacements include the refrigerator, washing machine, dryer, dishwasher, and garbage disposal, allowing the next owner to move in with confidence knowing many of the home’s major components have already been addressed.
The oversized garage has also benefited from significant updates, including workshop and storage improvements, built-in organizational features, upgraded workspaces, and new garage door openers. Whether used for vehicles, hobbies, storage, or projects, the space offers exceptional flexibility. The high quality shed provides additional storage and utility.
Every improvement throughout this property reflects careful ownership, thoughtful planning, and a commitment to maintaining and enhancing the home over time. With extensive interior renovations, major structural and mechanical updates, energy-efficient solar panels, outdoor living enhancements, and countless cosmetic improvements already completed, this move-in-ready property offers a rare opportunity to enjoy the benefits of years of investment without the work. Simply unpack, settle in, and enjoy all this exceptional home has to offer.
-
Tipo de propiedad
Casa
-
Pisos
2
-
Año de construcción
1985
-
Precio/pie²
$250
Características
- Garaje
- Chimenea
- Espacio de vida al aire libre
- Lavadora Secadora
- Isla de cocina
- Sótano
Explorar la zona
El agente se comunicará con usted pronto por
Publicado por
Reserva una visita con the agent
Elija una fecha y si prefiere una visita virtual o presencial con el agente.
West Penn MLS, Inc. All information deemed reliable but not guaranteed. All properties are subject to prior sale, change or withdrawal. Neither listing broker(s) or information provider(s) shall be responsible for any typographical errors, misinformation, misprints and shall be held totally harmless. Listing(s) information is provided for consumer's personal, non-commercial use and may not be used for any purpose other than to identify prospective properties consumers may be interested in purchasing. The data relating to real estate for sale on this website comes in part from the Internet Data Exchange program of the Multiple Listing Service. Real estate listings held by brokerage firms other than Continental Real Estate Group, Inc may be marked with the Internet Data Exchange logo and detailed information about those properties will include the name of the listing broker(s) when required by the MLS. Copyright ©2026 All rights reserved. Last Updated: 2026
Propiedades similares cercanas
Nuevos anuncios en Franklin Park



Explorar más viviendas en venta
Franklin Park, PA, Estados Unidos tipos de propiedad
Franklin Park, PA, Estados Unidos búsquedas populares
- Propiedades Renovado en Franklin Park, PA, Estados Unidos
- Propiedades con Cocina abierta en Franklin Park, PA, Estados Unidos
- Propiedades con Terraza en Franklin Park, PA, Estados Unidos
- Propiedades Propiedad de Inversión en Franklin Park, PA, Estados Unidos
- Propiedades Vista Panorámica en Franklin Park, PA, Estados Unidos
- Propiedades Ecuestre en Franklin Park, PA, Estados Unidos
Guías e historias relacionadas
La confianza de los mejores brokers del mundo
Los agentes tras las propiedades más excepcionales del mundo publican en JamesEdition.
- Anuncios de Sotheby's, Christie's, BARNES y Engel & Völkers
- Cada anuncio se revisa antes de publicarse
- Conecte directamente con agentes verificados
Al continuar, acepta nuestros Términos y la Política de Privacidad.
partnered with