



$1,250,000
Single Family Detached Franklin Park
- 6 Hab.
- 5 Baños
- 5,320 Sqft
- 22,059 Sqft lot
- Actualizado: Agosto 5
-
2
Vistas de los últimos 30 días
- MLS#1764217
Sobre la propiedad
La descripción se tradujo automáticamente.
La descripción se muestra en el idioma original.
Welcome to 1907 Kimberly Court, an exceptional Craftsman-style Hardie Plank residence offering 5-7 bedrooms, 5 full bathrooms, & thoughtfully designed living spaces in the highly acclaimed North Allegheny School District. Lovingly maintained by its original owners, this immaculate home showcases premium upgrades, timeless finishes, & exceptional attention to detail throughout. A charming c
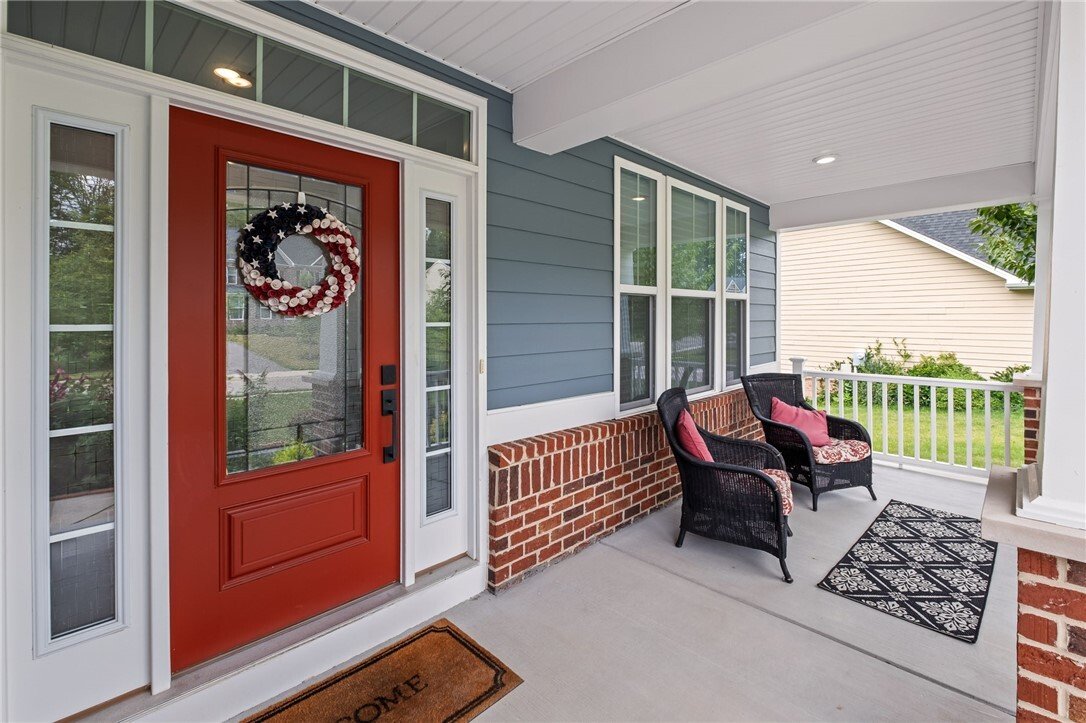
Welcome to 1907 Kimberly Court, an exceptional Craftsman-style Hardie Plank residence offering 5-7 bedrooms, 5 full bathrooms, & thoughtfully designed living spaces in the highly acclaimed North Allegheny School District. Lovingly maintained by its original owners, this immaculate home showcases premium upgrades, timeless finishes, & exceptional attention to detail throughout. A charming covered front porch creates a warm first impression. Inside, a dramatic open floor plan is enhanced by rich hardwood flooring, extensive custom trim, & a striking boxed-beam dining room accented by a designer chandelier. Enjoy the spacious & open family room w/ gas fireplace & wall of windows. The heart of the home is the stunning chef’s quartz kitchen, featuring an expansive wall of white cabinetry w/ soft-close doors, pull-out shelving, under-cabinet lighting, beverage cooler, a 5-burner gas cooktop w/ exterior-vented hood, double wall ovens, & a spacious walk-in pantry. The sun-filled breakfast area flows seamlessly into the main living spaces, making everyday living & entertaining effortless. Step outside to the covered composite deck w/ stairs overlooking a peaceful wooded backdrop - the perfect setting for morning coffee or relaxing evenings. The main level also offers a private guest bedroom or home office, a full bath w/ a walk-in tiled shower, & a convenient mudroom complete w/ built-in cubbies & lockers. Convenient 3 car attached garage only steps away. A beautiful hardwood staircase leads to the second floor, where the luxurious owner’s suite serves as a private retreat w/ a tray ceiling, dual walk-in closets, double granite vanity, oversized tiled shower w/ dual shower heads & bench seating, & a private commode. Three additional bedrooms provide exceptional comfort & flexibility. Two bedrooms feature walk-in closets & private granite vanities while sharing a beautifully appointed Jack-and-Jill bath w/ a separate tiled shower & water closet. A fourth bedroom enjoys its own private full bath & connects to an expansive bonus room above the garage - ideal as a playroom, game room, media room, or 5th upstairs bedroom - complete w/ a large walk-in closet. A second-floor laundry room includes white soft-close cabinetry, a granite counter utility sink, & ceramic tile flooring for everyday convenience. The impressive walk-out lower level is filled w/ natural light & designed for entertaining. It features a spacious recreation area, a full bathroom w/ a tiled walk-in shower, granite vanity, & ceramic tile flooring, plus a private 7th bedroom or quiet home office w/ a window & closet. An oversized 18’ x 16’ unfinished storage room & separate mechanical room provide abundant storage. Outdoor living continues on the interlocking herringbone paver patio to the level fenced backyard, complete with a playset, professional landscape lighting, & a Rain Bird irrigation system w/ approximately 30 sprinkler heads across 9 zones. Additional highlights include a cement driveway, a three-car attached garage w/ an EV charging port, tiled entry & kitchen cooking areas for easy cleanup, dual HVAC units w/ Nest thermostats, upgraded bedroom carpets, custom window coverings throughout, & an unbeatable location within the sought-after Estates at Franklin Fields community. Enjoy sidewalks throughout the neighborhood, direct proximity to Franklin Elementary, w/ assignment to Ingomar Middle School. Convenient access to I-79, I-279, major hospitals, universities, downtown Pittsburgh, Pittsburgh International Airport, shopping, & dining. No need to wait for new construction! This home is immaculate, spacious, move-in ready & has all the goodies you want in an ideal location in Franklin Park / Sewickley. Simply unpack & enjoy! Be sure to explore the immersive 3D virtual tour, detailed floor plans, & additional photos by clicking the LINK: [hidden information]
-
Tipo de propiedad
Casa
-
Año de construcción
2019
-
Precio/pie²
$234
Características
- Garaje
- Chimenea
- Vestidor
- Sala de juegos
- Obras nuevas
- Lavadero
- Oficina
Explorar la zona
1907 Kimberly Ct, Franklin Park, PA 15143, Pensilvania, Estados Unidos
Ver en Google Maps
Precio por sqft
Bajo
Alto
Se unió hace 6 meses
Usted ha preguntado por esta propiedad
El agente se comunicará con usted pronto por
Publicado por
2
Anuncios
2026
Se unió
Reserva una visita con Angie Popa
Elija una fecha y si prefiere una visita virtual o presencial con el agente.
Fecha preferida
Tipo de tour

Última actualización
Agosto 5
Primera publicación
Jul 14
Referencia del anuncio
2137008945051318
Estado del anuncio
Contingent
Propiedades similares cercanas
Nuevos anuncios en Franklin Park



Explorar más viviendas en venta
Franklin Park, PA, Estados Unidos tipos de propiedad
Franklin Park, PA, Estados Unidos búsquedas populares
- Propiedades Renovado en Franklin Park, PA, Estados Unidos
- Propiedades con Cocina abierta en Franklin Park, PA, Estados Unidos
- Propiedades con Cocina exterior en Franklin Park, PA, Estados Unidos
- Propiedades Propiedad de Inversión en Franklin Park, PA, Estados Unidos
- Propiedades Ecuestre en Franklin Park, PA, Estados Unidos
- Propiedades con Terraza en Franklin Park, PA, Estados Unidos
- Propiedades con Cine en Franklin Park, PA, Estados Unidos
Guías e historias relacionadas
La confianza de los mejores brokers del mundo
Los agentes tras las propiedades más excepcionales del mundo publican en JamesEdition.
- Anuncios de Sotheby's, Christie's, BARNES y Engel & Völkers
- Cada anuncio se revisa antes de publicarse
- Conecte directamente con agentes verificados
Al continuar, acepta nuestros Términos y la Política de Privacidad.
brokerages we
partnered with
partnered with