$1,450,000
4 Bedrooms Single Family Detached
- 4 Hab.
- 6 Baños
- 6,062 Sqft
- 20,474 Sqft lot
- Actualizado: Febrero 9
- 3
- MLS#20261006710
Sobre la propiedad
La descripción se tradujo automáticamente.
La descripción se muestra en el idioma original.
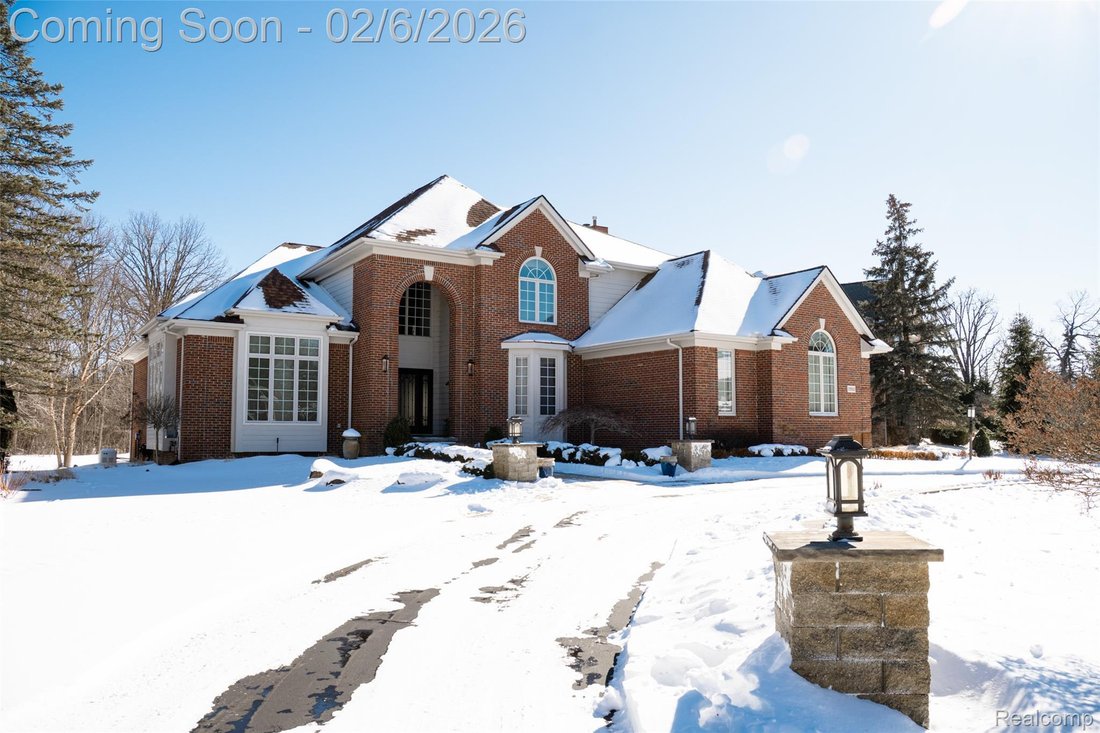
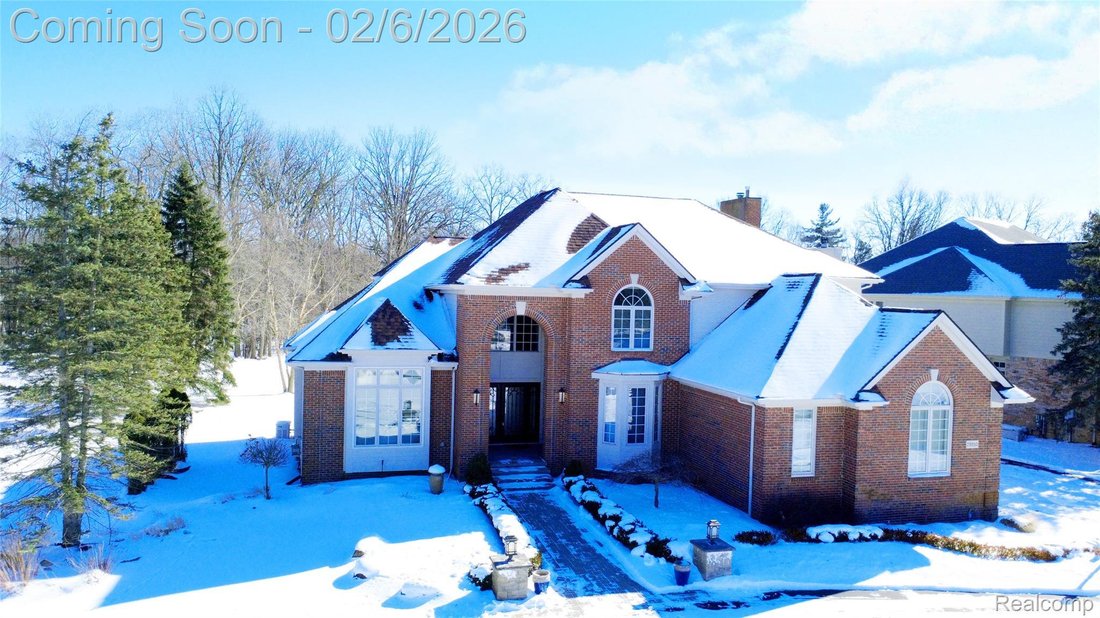
Extensively renovated residence offering 6,062 sq ft of refined living space on a 20,654 sq ft lot with peaceful pond views. Major 2017–2018 renovation includes marble tile flooring on the main level, hardwood floors in living areas and bedrooms, remodeled kitchen with stainless steel appliances, double wall oven, gas cooktop, updated countertops and island, new plumbing fixtures, custom staircase
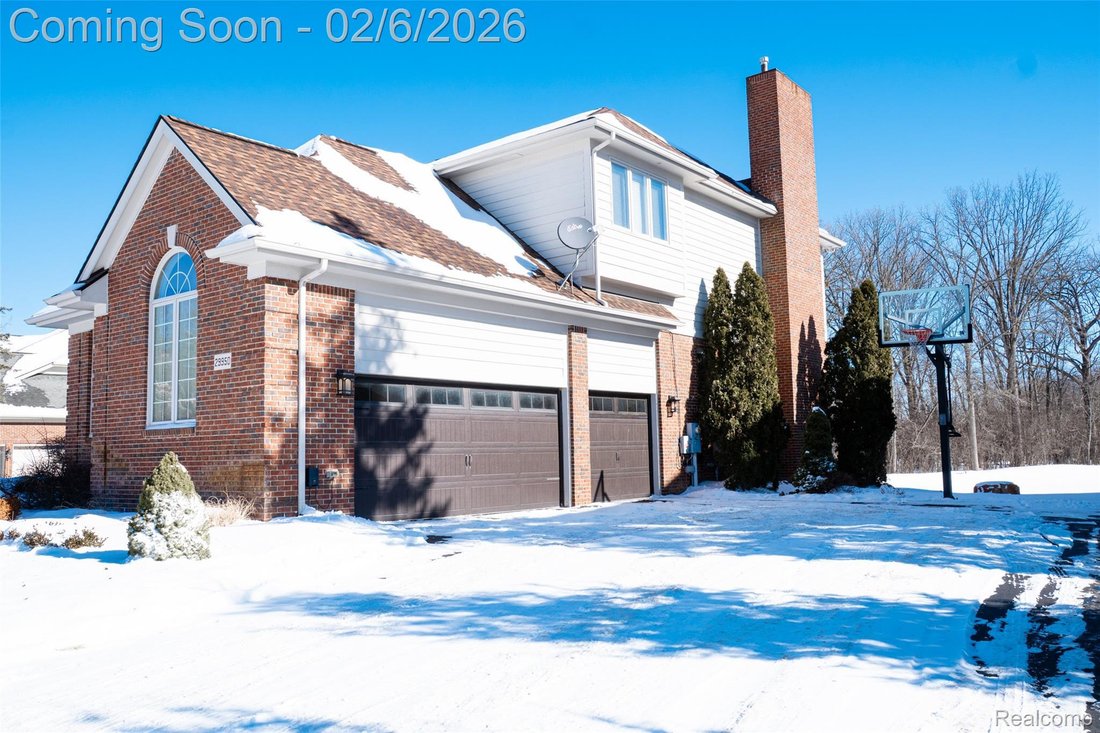
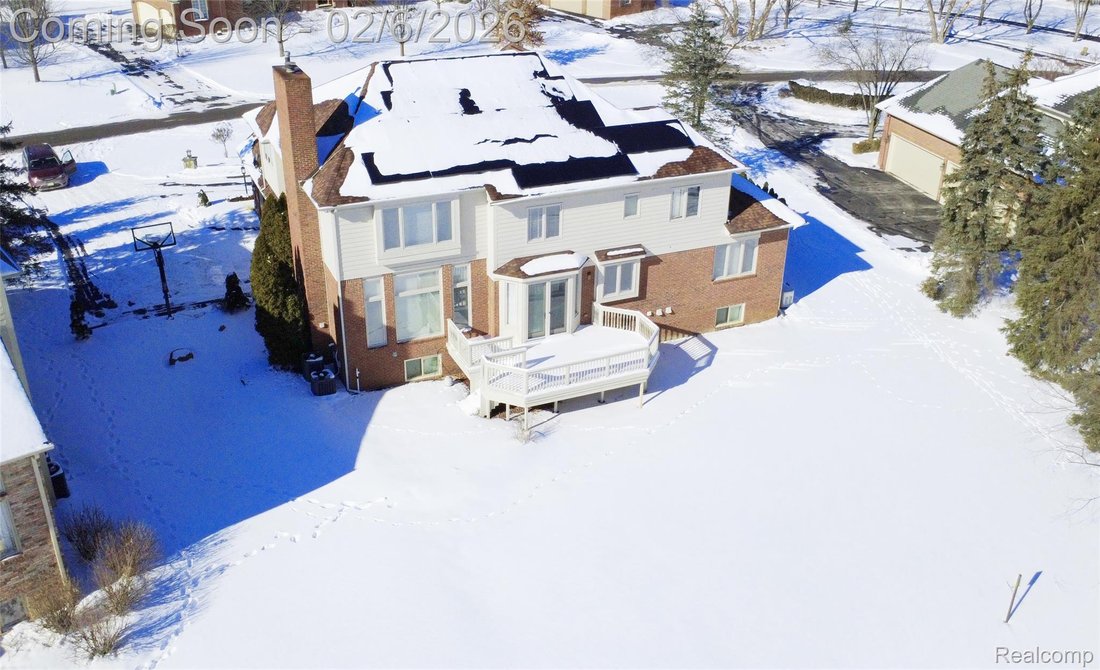
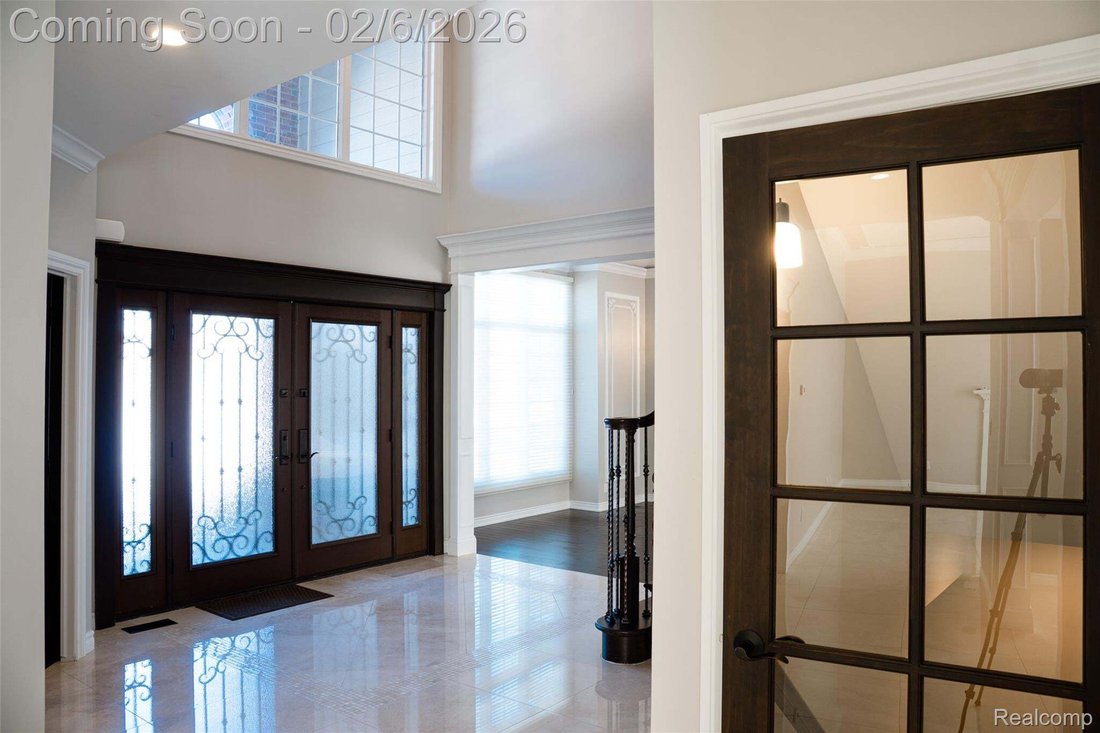
Extensively renovated residence offering 6,062 sq ft of refined living space on a 20,654 sq ft lot with peaceful pond views. Major 2017–2018 renovation includes marble tile flooring on the main level, hardwood floors in living areas and bedrooms, remodeled kitchen with stainless steel appliances, double wall oven, gas cooktop, updated countertops and island, new plumbing fixtures, custom staircase with decorative metal railings, and a finished basement featuring a bedroom, kitchen, family room, bonus room, and full bath. The primary suite features a spa-like primary bath and multiple closets, including one closet equipped with a washer and dryer for added convenience. Three additional full baths serve the upper level, while the main floor offers two half baths. The finished lower level includes one full bath, ideal for guests or extended living. Additional upgrades include new front and patio French doors, new garage doors and garage windows, epoxy garage floors, new mudroom cabinetry, updated electrical panel, water softener system with reverse osmosis, and a standby generator. Major updates include a new roof (2020), solar panels, two furnaces and A/C units (2022/2023), two 50-gallon water heaters, replaced asphalt driveway (2017), renovated landscaping, and new front windows in the living room and basement (2024). Electric vehicle charger installed in the garage. In-ground adjustable basketball hoop included. Ideally located minutes from downtown Franklin, parks, and top-rated schools, this home offers a beautiful blend of luxury, functionality, and scenic surroundings.
-
Tipo de propiedad
Casa
-
Año de construcción
1998
-
Precio/pie²
$239
Características
- Garaje
- Renovado
- Lavadora Secadora
- Aire Acondicionado
- Sótano
Explorar la zona
29950 Forest Drive, Franklin, MI 48025, Beverly Hills, Míchigan, Estados Unidos
Ver en Google Maps
Precio por sqft
Bajo
Alto
Se unió hace 2 años
Usted ha preguntado por esta propiedad
El agente se comunicará con usted pronto por
Publicado por
2
Anuncios
2024
Se unió
Reserva una visita con the agent
Elija una fecha y si prefiere una visita virtual o presencial con el agente.
Fecha preferida
Tipo de tour

CENTURY 21 Professionals
40682 Ryan Road, 48310, Sterling Heights, Michigan, United States
Ver perfil de la agencia
Última actualización
Febrero 9
Primera publicación
Feb 5
Referencia del anuncio
2FD67B89-4158-407A-9C6E-B6BC01FDE049
Propiedades similares cercanas
Nuevos anuncios en Beverly Hills




Explorar más viviendas en venta
Beverly Hills, MI, Estados Unidos tipos de propiedad
Beverly Hills, MI, Estados Unidos búsquedas populares
- Propiedades Vista Panorámica en Beverly Hills, MI, Estados Unidos
- Propiedades con Piscina en Beverly Hills, MI, Estados Unidos
- Propiedades Obras nuevas en Beverly Hills, MI, Estados Unidos
- Propiedades con Sauna en Beverly Hills, MI, Estados Unidos
- Propiedades Vista al Agua en Beverly Hills, MI, Estados Unidos
- Propiedades con Cine en Beverly Hills, MI, Estados Unidos
- Propiedades Vista al Río en Beverly Hills, MI, Estados Unidos
- Propiedades Vista al Lago en Beverly Hills, MI, Estados Unidos
- Propiedades Frente al Agua en Beverly Hills, MI, Estados Unidos
- Propiedades Frente al río en Beverly Hills, MI, Estados Unidos
- Propiedades con Cocina exterior en Beverly Hills, MI, Estados Unidos
- Propiedades con Sala de juegos en Beverly Hills, MI, Estados Unidos
- Propiedades Comunidad Cerrada en Beverly Hills, MI, Estados Unidos
- Propiedades con Cancha de Tenis en Beverly Hills, MI, Estados Unidos
Guías e historias relacionadas
La confianza de los mejores brokers del mundo
Los agentes tras las propiedades más excepcionales del mundo publican en JamesEdition.
- Anuncios de Sotheby's, Christie's, BARNES y Engel & Völkers
- Cada anuncio se revisa antes de publicarse
- Conecte directamente con agentes verificados
Al continuar, acepta nuestros Términos y la Política de Privacidad.
brokerages we
partnered with
partnered with