$1,450,000
Single Family Detached Franklin
- 4 Hab.
- 3 Baños
- 5,109 Sqft
- 30,928 Sqft lot
- Actualizado: Ayer
- MLS#73574806
Sobre la propiedad
La descripción se tradujo automáticamente.
La descripción se muestra en el idioma original.
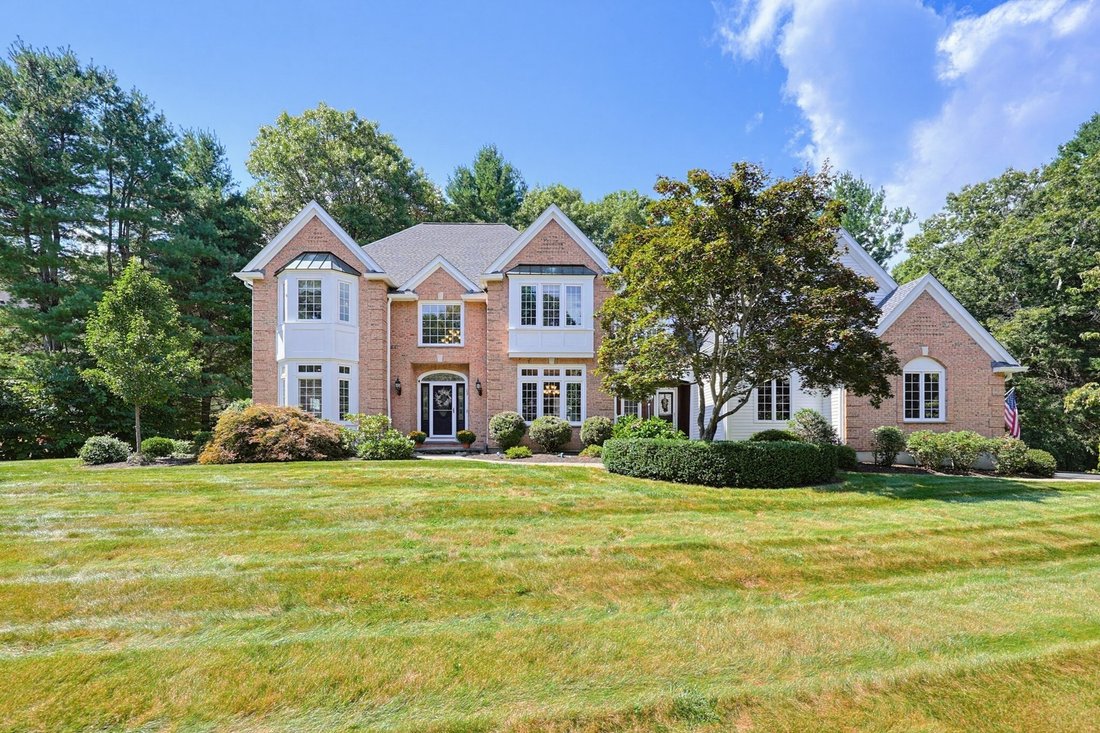
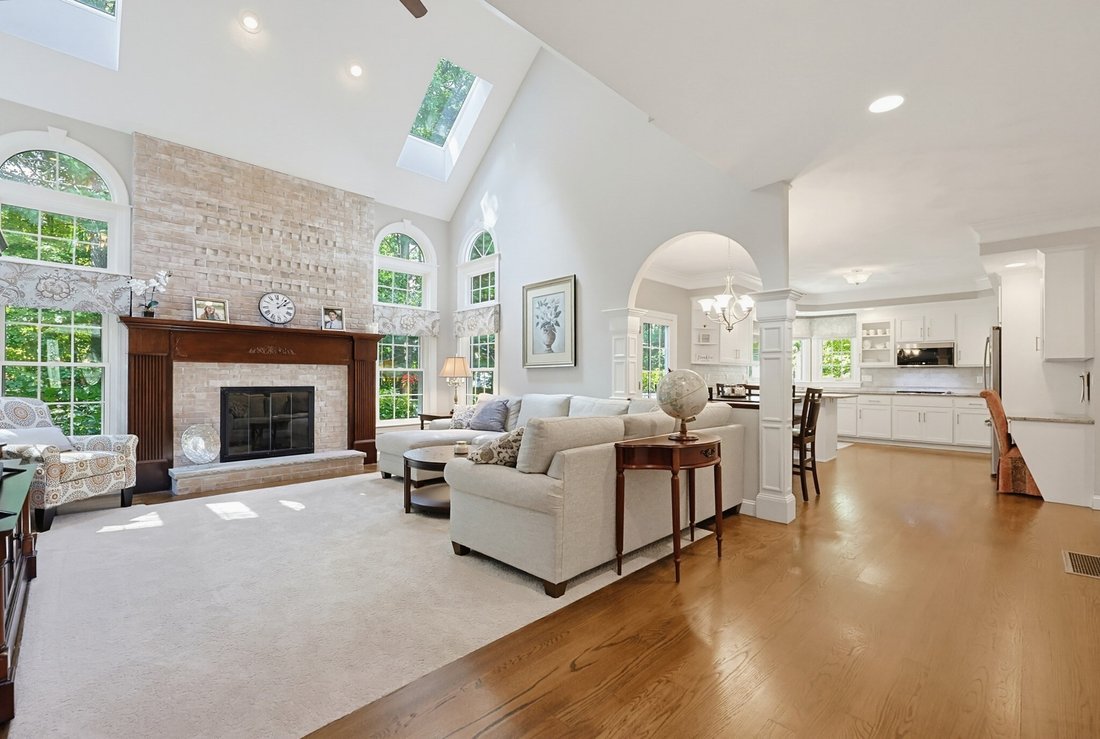
OPEN HOUSE SATURDAY 11:30am-1:30pm. Stately and Stunning, this Immaculate Custom Built Home in Prestigious Highland Estates has been updated with the finest curated finishes. Bright and Open Chef’s kitchen boasts Granite and Stainless premium appliances including natural gas cooktop and Double Wall Ovens. Soaring ceilings create a sense of even more space throughout this two staircase, airy &
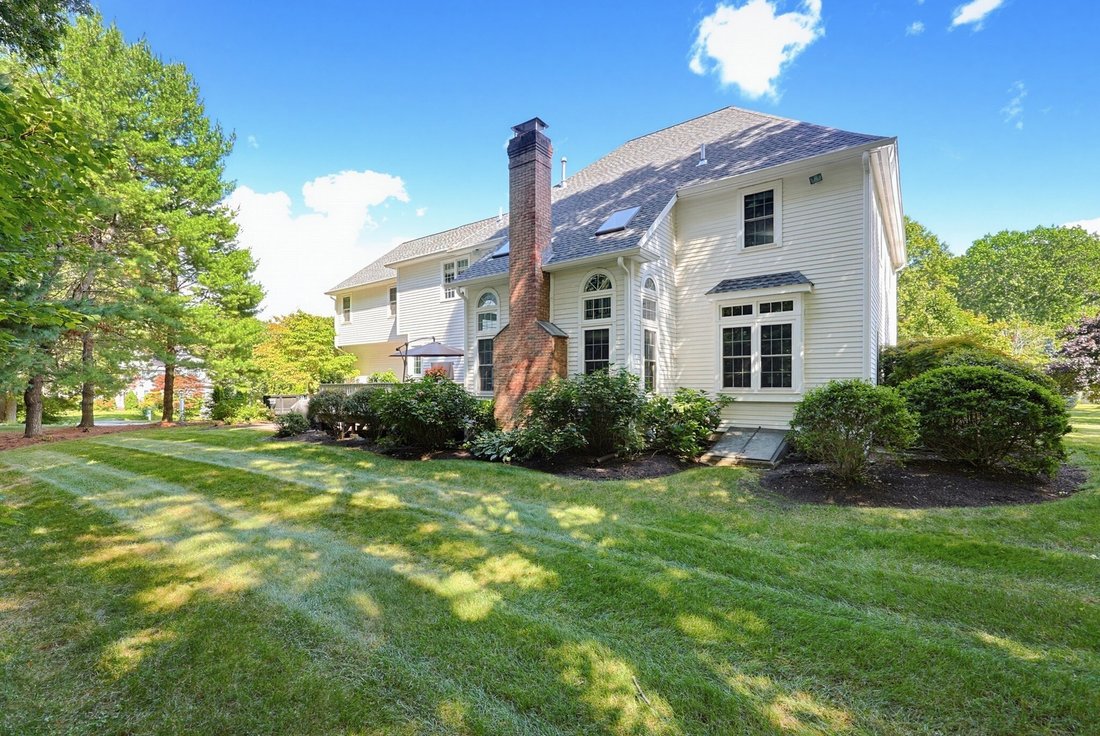
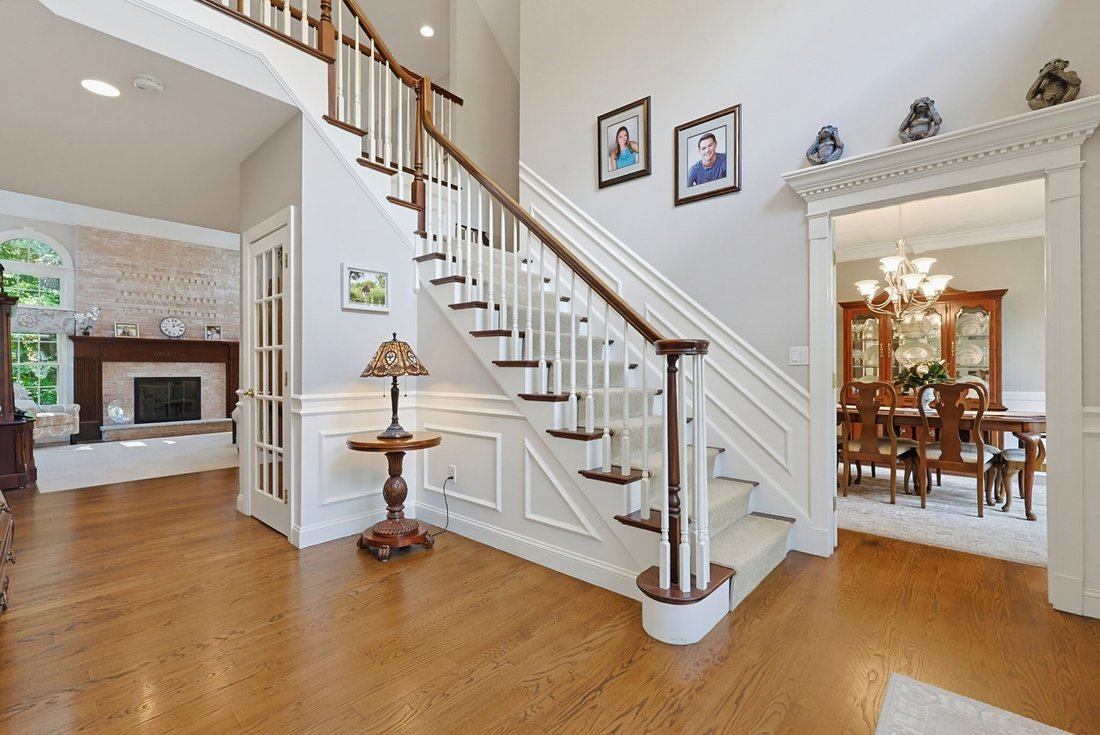
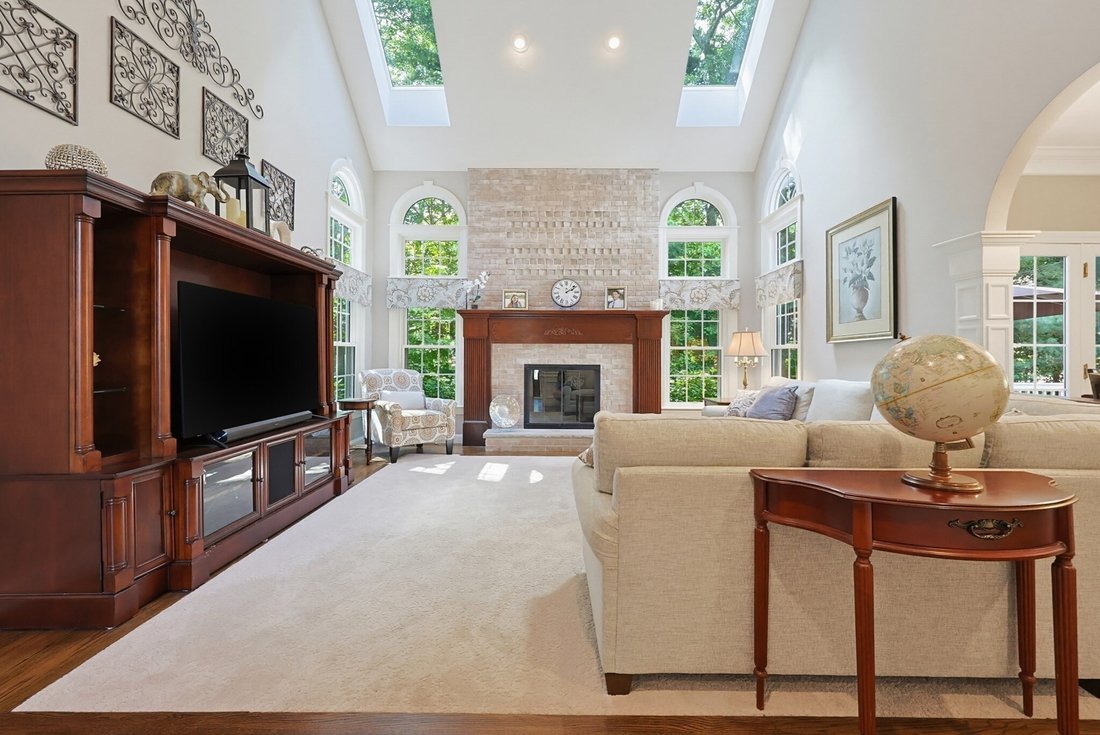
OPEN HOUSE SATURDAY 11:30am-1:30pm. Stately and Stunning, this Immaculate Custom Built Home in Prestigious Highland Estates has been updated with the finest curated finishes. Bright and Open Chef’s kitchen boasts Granite and Stainless premium appliances including natural gas cooktop and Double Wall Ovens. Soaring ceilings create a sense of even more space throughout this two staircase, airy & spacious floor plan. Impressive Vaulted Ceiling Family Room with skylights and gas fireplace. Executive size Home Office hosts granite wet bar and bright natural light. Cozy Reading Den provides a great contrast to the banquet sized dining room. Primary King-Sized Bedroom Suite sits in its own private wing of the home accented by a Spa-Like Private Bath with Glass and Tile Oversized Shower, Stand Alone Soaking Bathtub, 2 walk-in closets and separate sitting/dressing room. Privacy surrounds the back deck and brick patio with hot tub overlooking the tree-lined level backyard. Spacious Finished lower level brings a Family Disneyland of Fun and Connection with Movie Nights in the Theater Seating Media Room, Fitness Studio with direct access to a full bath and Spa sink as well as an Astroturf Golfing Gallery. Town Water/Sewer, 3 Car Garage with epoxy floors, adjacent secondary entrance to mudroom that’s handy to the laundry with utility sink. Walkup to 3rd floor expansion space, Natural Gas for: Cooking, Heat, Tankless Hot Water and Fireplace. Convenient neighborhood direct access to miles of nature trails and dedicated walking paths. Newer: Roof, Windows, Kitchen, Baths, HVAC and Fresh Interior and Exterior Paint. Seller will negotiate offers between $1.45M and $1.55M.
-
Tipo de propiedad
Casa
-
Año de construcción
1997
-
Precio/pie²
$283
Características
- Garaje
- Chimenea
- Vestidor
- Jardín
- Frente al Agua
- Jacuzzi
- Gimnasio
- Terraza
- Espacio de vida al aire libre
Características
Lote
- Frente al Agua
- Privacidad
Interior
- Techo alto
- Oficina
- Chimenea
- Estufa de gas
- Jacuzzi
- Bar
- Lavadero
- Sótano
- Encimeras de piedra
- Vestidor
- Gimnasio
Outdoor
- Terraza
- Garaje
- Espacio de vida al aire libre
- Jardín
Explorar la zona
23 High Ridge Circle, Franklin, MA 02038, Massachusetts, Estados Unidos
Ver en Google Maps
Precio por sqft
Bajo
Alto
Se unió hace 2 años
Usted ha preguntado por esta propiedad
El agente se comunicará con usted pronto por
Publicado por
1
Anuncios
2024
Se unió
Reserva una visita con Brian Hickox
Elija una fecha y si prefiere una visita virtual o presencial con el agente.
Fecha preferida
Tipo de tour

Foxboro / North Attleboro
25 Messenger Street, 2nd Floor, 02762, Plainville, United States
Ver perfil de la agencia
Última actualización
Ayer
Primera publicación
Sep 10
Referencia del anuncio
2157358721990088
Estado del anuncio
Propiedades similares cercanas
Nuevos anuncios en Franklin



Explorar más viviendas en venta
Franklin, MA, Estados Unidos tipos de propiedad
Franklin, MA, Estados Unidos búsquedas populares
- Propiedades con Balcón en Franklin, MA, Estados Unidos
- Propiedades con Jacuzzi en Franklin, MA, Estados Unidos
- Propiedades con Cocina abierta en Franklin, MA, Estados Unidos
- Propiedades con Bodega en Franklin, MA, Estados Unidos
- Propiedades Moderno en Franklin, MA, Estados Unidos
- Propiedades con Cocina exterior en Franklin, MA, Estados Unidos
- Propiedades Obras nuevas en Franklin, MA, Estados Unidos
- Propiedades Frente al Agua en Franklin, MA, Estados Unidos
Guías e historias relacionadas
La confianza de los mejores brokers del mundo
Los agentes tras las propiedades más excepcionales del mundo publican en JamesEdition.
- Anuncios de Sotheby's, Christie's, BARNES y Engel & Völkers
- Cada anuncio se revisa antes de publicarse
- Conecte directamente con agentes verificados
Al continuar, acepta nuestros Términos y la Política de Privacidad.
brokerages we
partnered with
partnered with