$629,900
Franklin, MA
- 2 Hab.
- 3 Baños
- 1,951 Sqft
- Actualizado: Noviembre 18
Sobre la propiedad
La descripción se tradujo automáticamente.
La descripción se muestra en el idioma original.
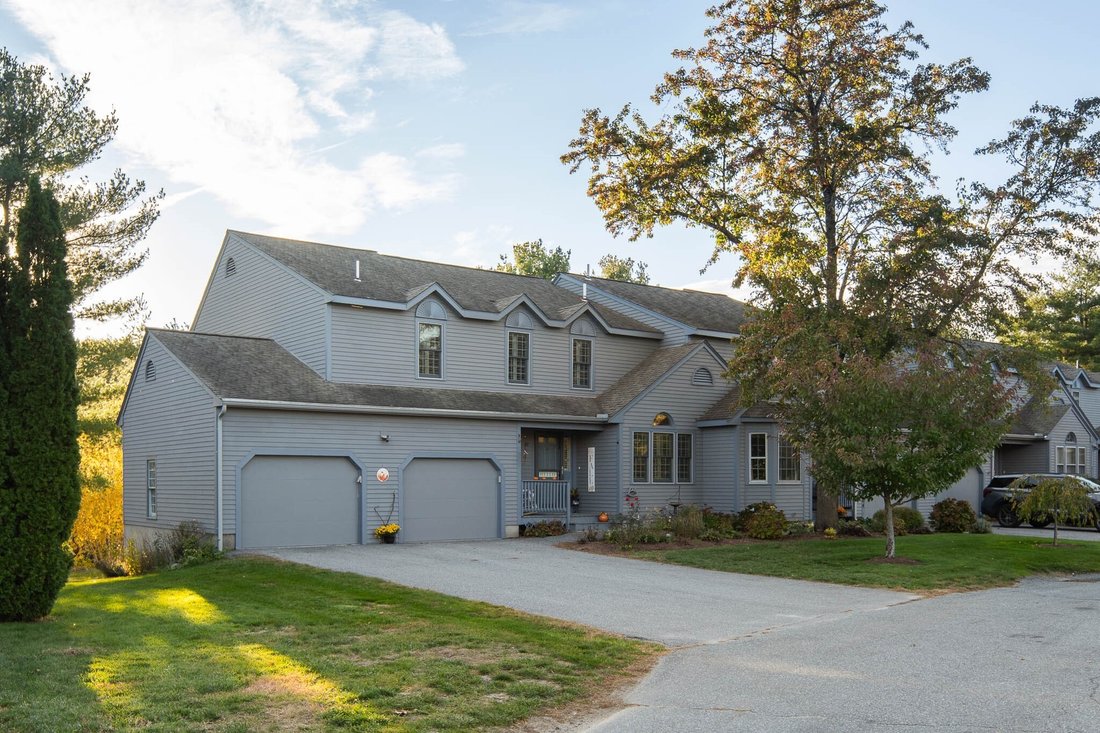
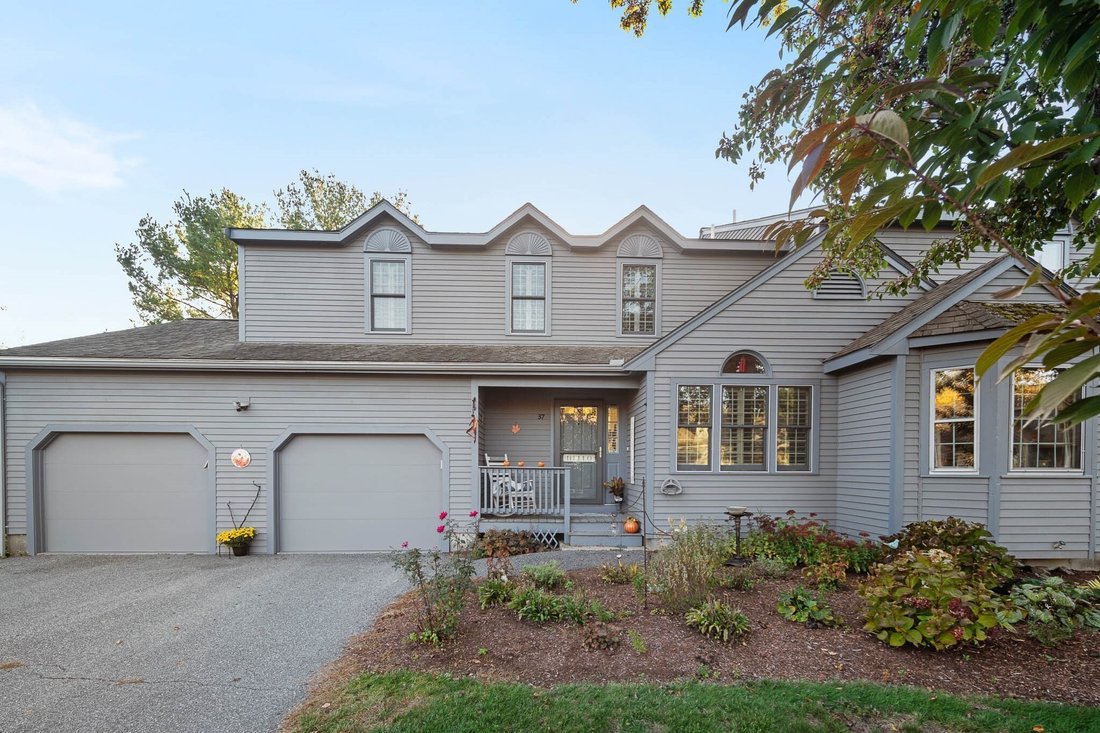
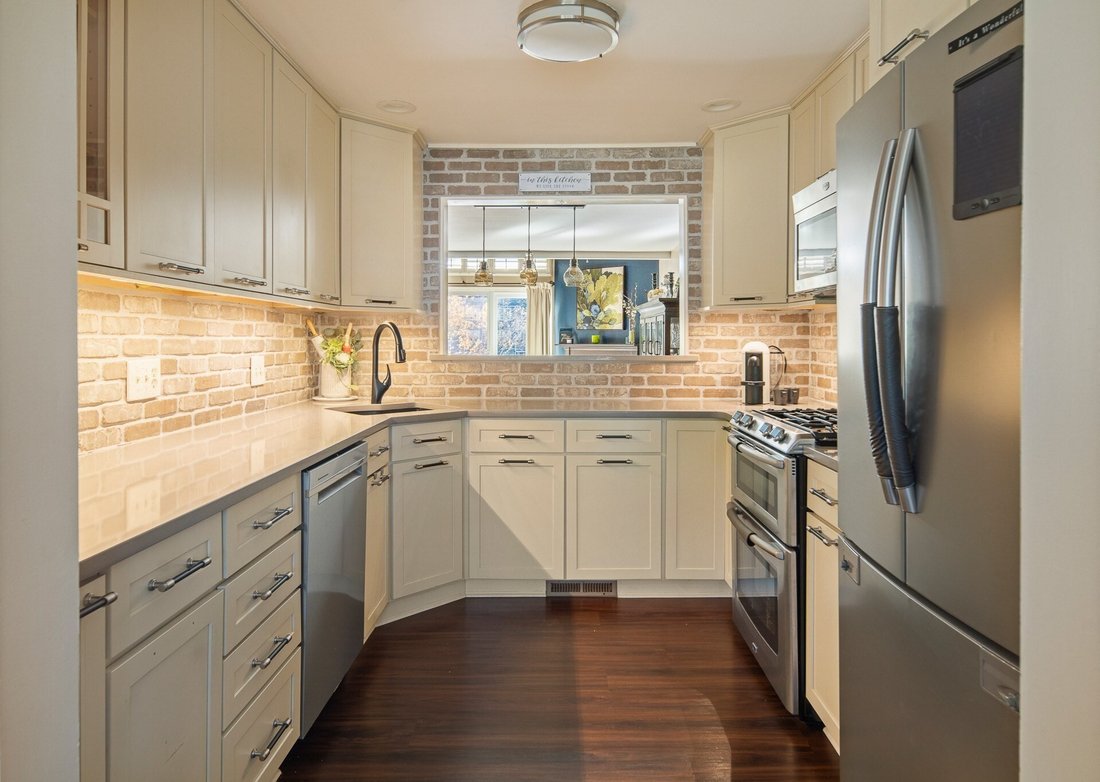
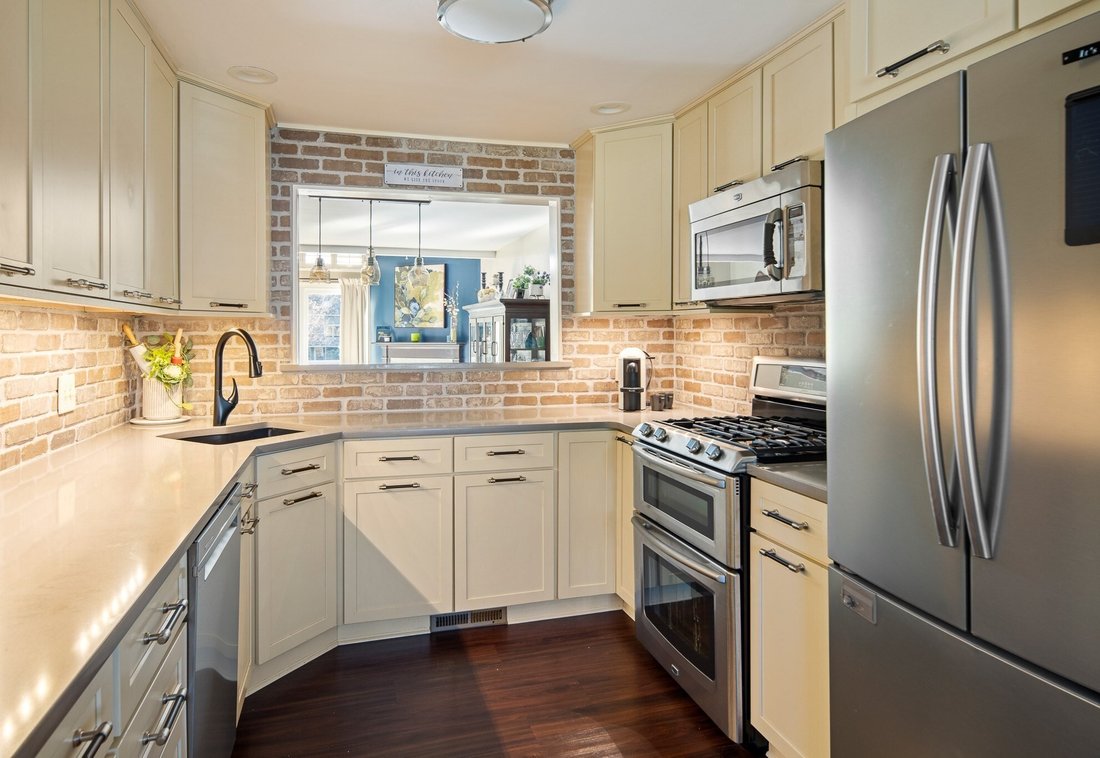
This thoughtfully maintained and custom renovated two-level condo offers 2 bedrooms, 2.5 baths, a 2 car garage, and 1,951 square feet of living space, tucked at the end of a quiet cul-de-sac with a view of Spruce Pond. The well-established community is convenient to shopping, dining and major highways, including I-495 and Route 140. When you first walk in, you are greeted by an updated kitchen wit
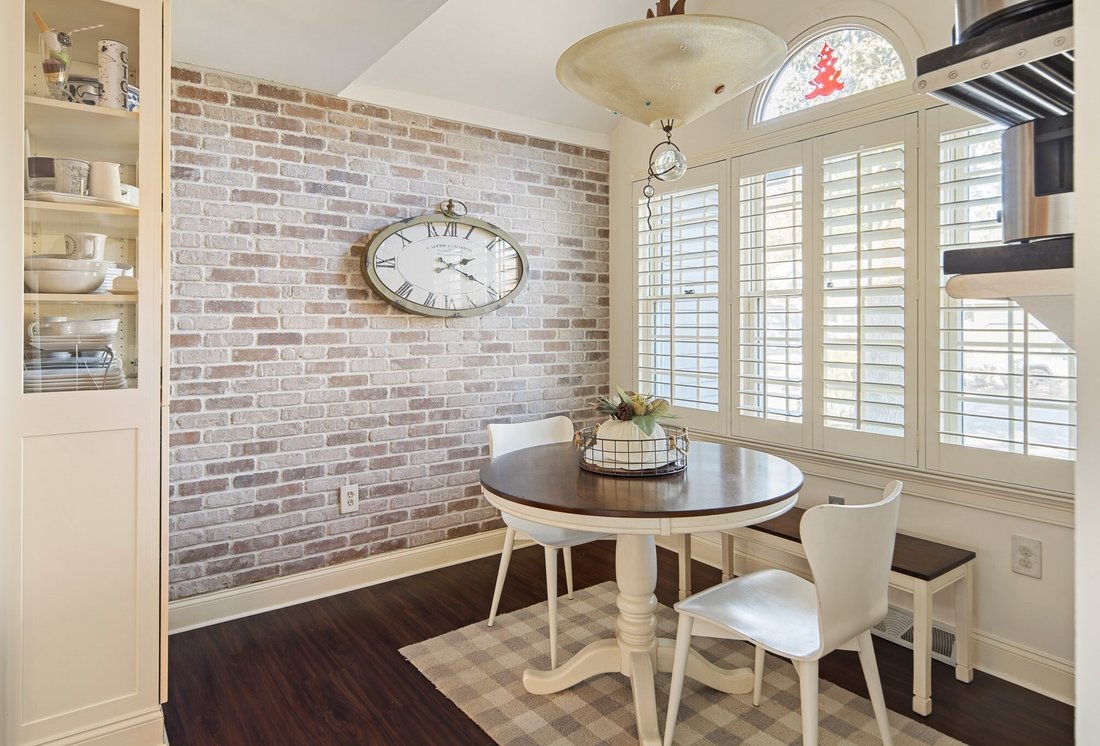
This thoughtfully maintained and custom renovated two-level condo offers 2 bedrooms, 2.5 baths, a 2 car garage, and 1,951 square feet of living space, tucked at the end of a quiet cul-de-sac with a view of Spruce Pond. The well-established community is convenient to shopping, dining and major highways, including I-495 and Route 140. When you first walk in, you are greeted by an updated kitchen with cream wood cabinetry, under-cabinet lighting, quartz counters, recessed lighting, stainless steel appliances, and a brick accent wall and backsplash. A breakfast nook creates a casual spot for morning coffee. The kitchen flows seamlessly to the living and dining room, with pendant lighting and a marble mantel fireplace. Then look up. The two-story living room has white shiplap planking on the vaulted ceilings, a rich exposed wood beam and a skylight with motorized velux shades that fills the space with natural light. A wood-railed loft with wrought-iron twisted spindles overlooks the room below, adding character and an open, airy feel that is perfect for entertaining. Custom trim, doors and handrails add warmth and craftsmanship, and plantation shutters provide style and privacy. The first floor also offers a cozy den featuring a floating photo ledge and a wallpapered accent wall, plus a beautifully renovated half bath with granite-top vanity, stone tile wainscoting and a crystal chandelier. Step outside, where a Sunbrella awning extends your living space onto a trex deck with a serene view of the pond. Upstairs, the spacious loft is ideal as an office or bonus room, and the second bedroom offers custom beadboard paneling, a display ledge and a barn door closet. The primary bedroom overlooks the pond and features a stone-tiled shower, corian double vanity, built-in closet, and washer and dryer hookup. Energy-efficiency improvements include attic and garage ceiling insulation for year-round comfort. The partially finished lower level has carpeting, newly installed luxury vinyl flooring, laundry, and walk-out access to the pond. Come see what makes this home so special!
-
Tipo de propiedad
Condominio
-
Pisos
2
-
Año de construcción
1986
-
Precio/pie²
$322
Características
Explorar la zona
Franklin, Massachusetts, Estados Unidos
Ver en Google Maps
Precio por sqft
Bajo
Alto
Se unió hace 4 años
Usted ha preguntado por esta propiedad
El agente se comunicará con usted pronto por
Publicado por
13
Anuncios
2022
Se unió
Reserva una visita con the agent
Elija una fecha y si prefiere una visita virtual o presencial con el agente.
Fecha preferida
Tipo de tour
Última actualización
Noviembre 18
Primera publicación
Noviembre 12
Referencia del anuncio
73600912
Propiedades similares cercanas
Nuevos anuncios en Franklin







Explorar más viviendas en venta
Franklin, MA, Estados Unidos tipos de propiedad
Franklin, MA, Estados Unidos búsquedas populares
- Propiedades con Cocina abierta en Franklin, MA, Estados Unidos
- Propiedades Moderno en Franklin, MA, Estados Unidos
- Propiedades Obras nuevas en Franklin, MA, Estados Unidos
- Propiedades Propiedad de Inversión en Franklin, MA, Estados Unidos
- Propiedades con Bodega en Franklin, MA, Estados Unidos
- Propiedades con Balcón en Franklin, MA, Estados Unidos
- Propiedades Vista Panorámica en Franklin, MA, Estados Unidos
- Propiedades con Cocina exterior en Franklin, MA, Estados Unidos
- Propiedades con Jacuzzi en Franklin, MA, Estados Unidos
Guías e historias relacionadas
La confianza de los mejores brokers del mundo
Los agentes tras las propiedades más excepcionales del mundo publican en JamesEdition.
- Anuncios de Sotheby's, Christie's, BARNES y Engel & Völkers
- Cada anuncio se revisa antes de publicarse
- Conecte directamente con agentes verificados
Al continuar, acepta nuestros Términos y la Política de Privacidad.
Brokerages we
partnered with
partnered with