$1,495,000
Single Family Residence In Frankfort
- 4 Hab.
- 4 Baños
- 4,060 Sqft
- 26,136 Sqft lot
- Actualizado: Agosto 15
- 1
- Fuente: Midwest Real Estate Data (MRED) MLS#12699550
Sobre la propiedad
La descripción se tradujo automáticamente.
La descripción se muestra en el idioma original.
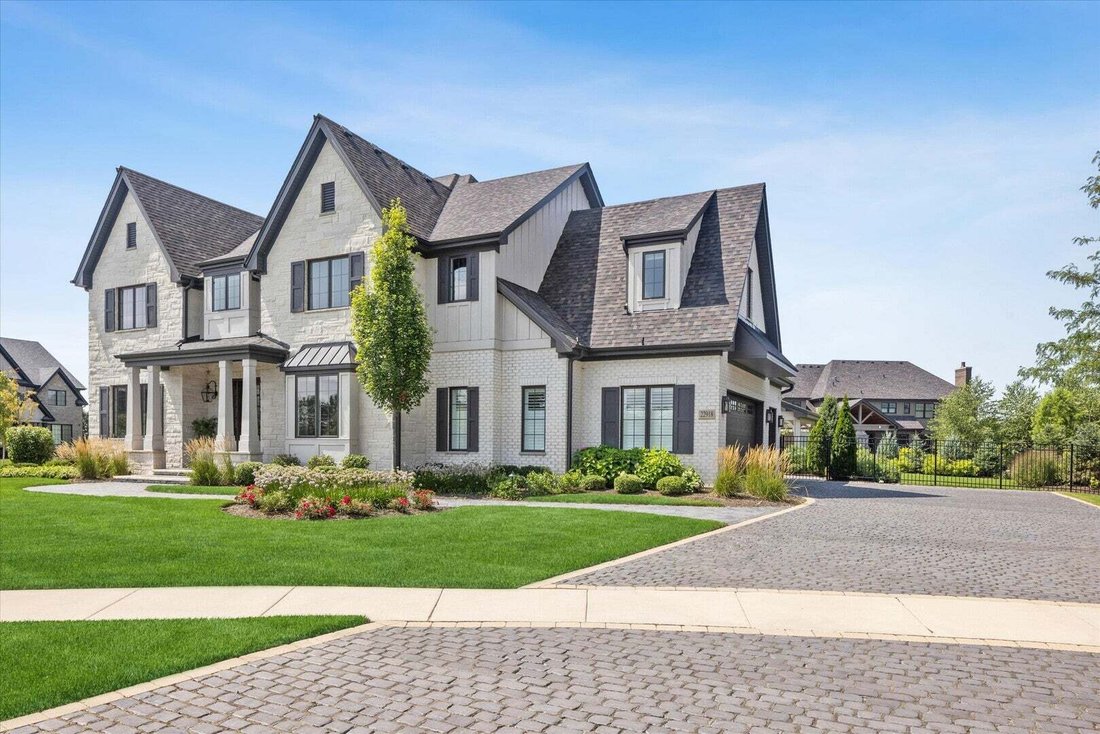
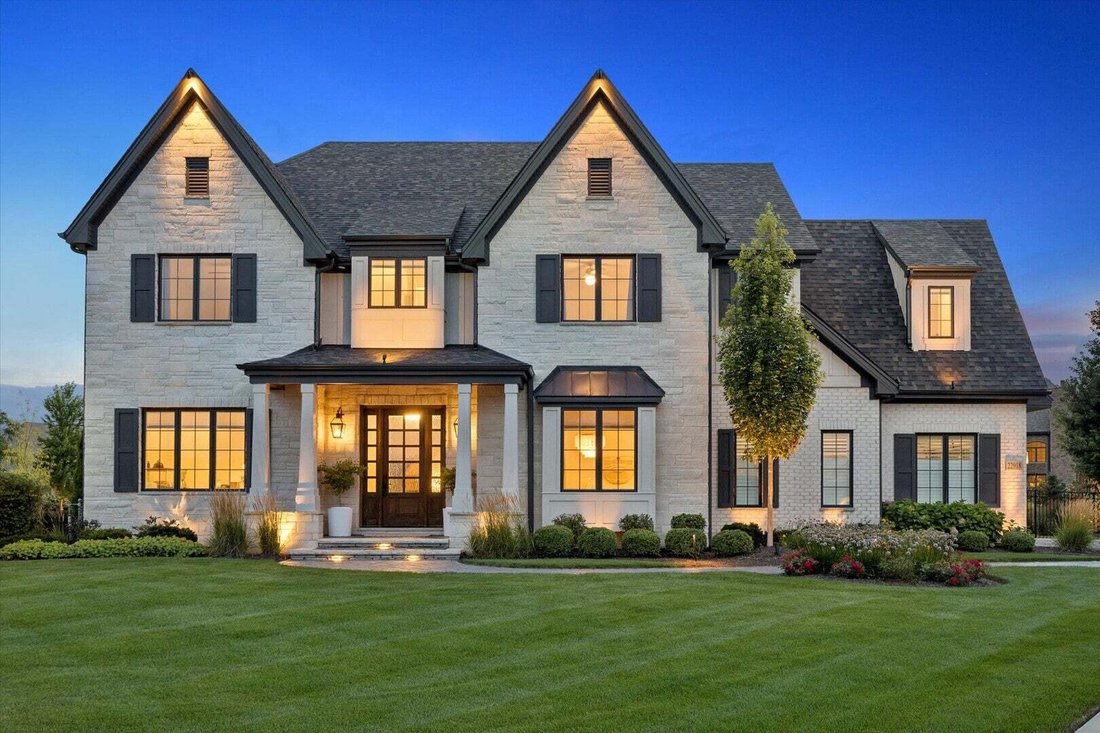
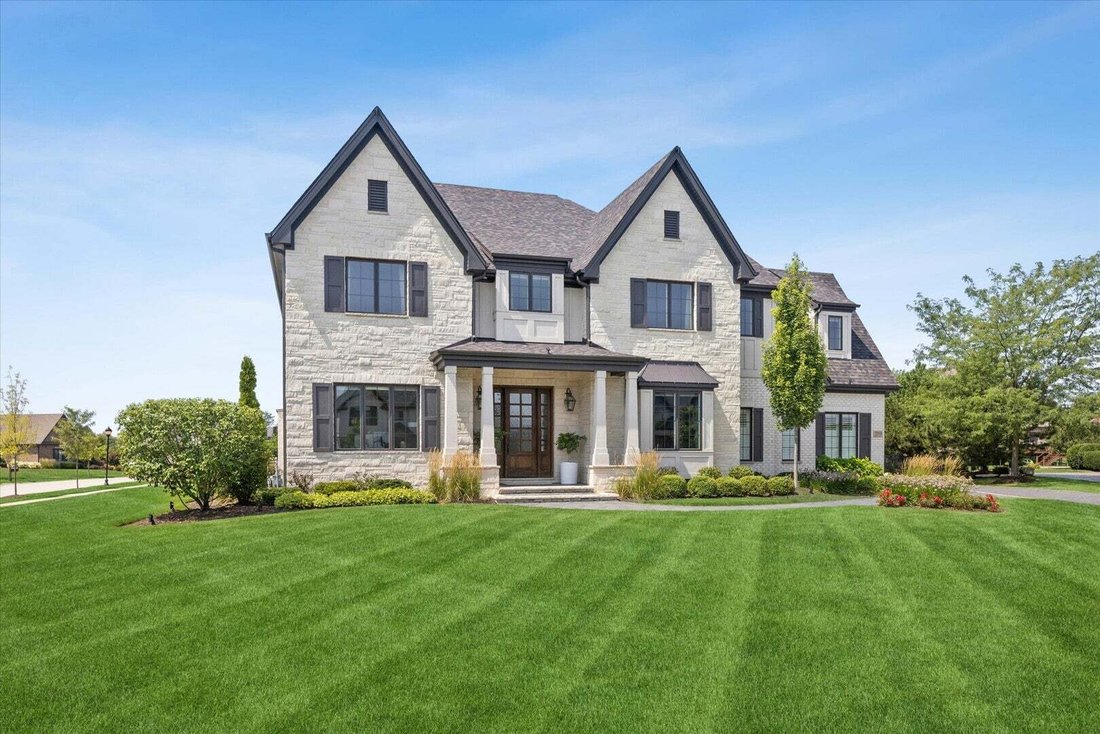
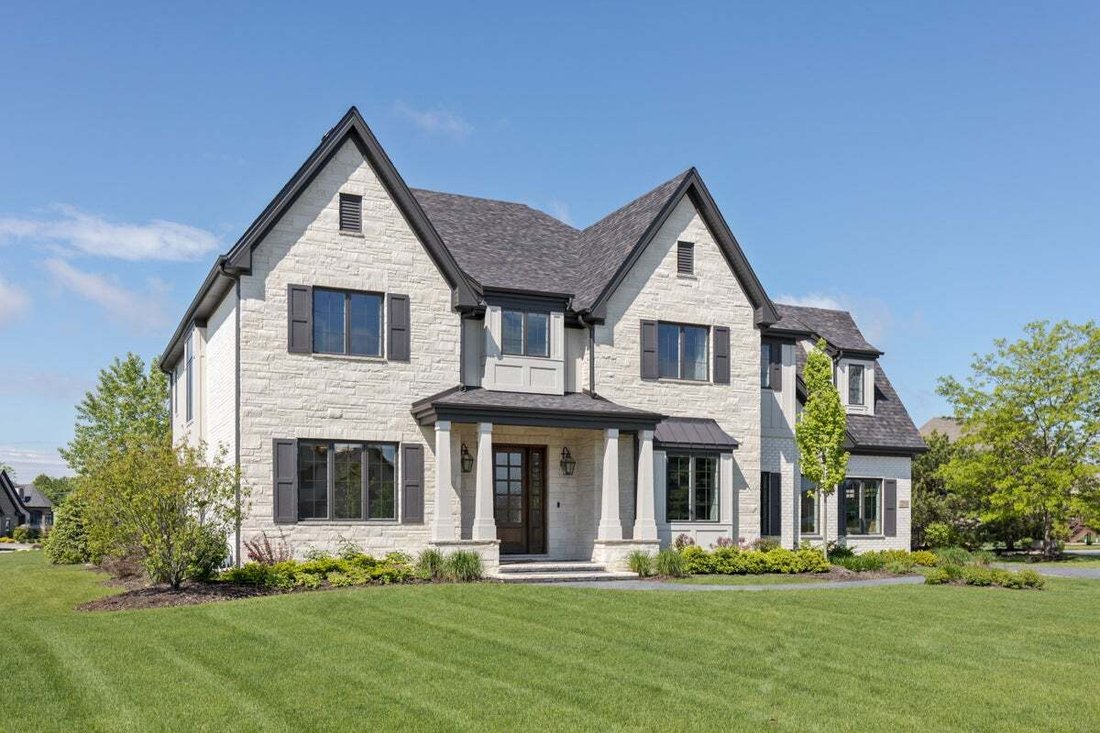
Absolutely stunning custom two story on cul-de-sac lot in upscale Olde Stone Village of Frankfort! No expense spared on this amazing home! Over $380k was spent on just the landscape/nightscape and exterior resort like backyard! Your journey begins immediately as you walk up the old-world brick driveway and walkway leading you to the upscale front door! Enter the beautiful open foyer with hand marb
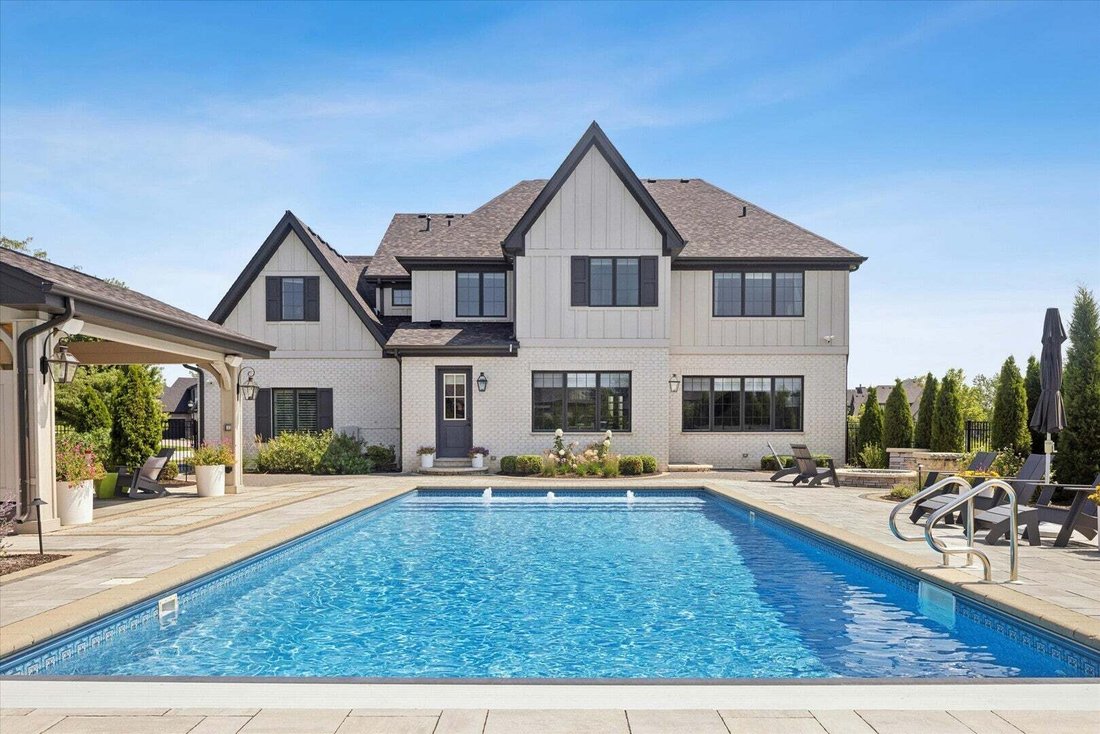
Absolutely stunning custom two story on cul-de-sac lot in upscale Olde Stone Village of Frankfort! No expense spared on this amazing home! Over $380k was spent on just the landscape/nightscape and exterior resort like backyard! Your journey begins immediately as you walk up the old-world brick driveway and walkway leading you to the upscale front door! Enter the beautiful open foyer with hand marble tile imported from Spain and crown molding! Spectacular open kitchen and family room with hardwood floor and 10 ft. ceilings! Flowing family room includes a fireplace with marble surround, built-in bookcases and oversized (4) panel window overlooking the yard! Amazing kitchen with full size refrigerator/freezer combo, commercial style Thermador oven with (6) burner stove top & grill and Zephyr ventilation system! Additional kitchen features include Bazillion Cristallo Quartzite counters, soft close cabinets/drawers, under cabinet lighting, farm style sink, tile backsplash and walk-in pantry with cabinets and beverage center! Large eating area with (3) panel oversized window and 8 ft. glass door out to the yard! Formal dining room with distressed hardwood flooring with oversized (2) panel window! Over the top dry bar includes (2) coolers, quartz top and beautiful glass cabinets with lighting! Much desired main level study with double glass panel doors, distressed hardwood floor, coffered ceiling, (3) panel window and recessed lighting! Beautiful staircase with iron rod spindles elevates you to the second level hallway with distressed hardwood flooring, recessed lighting and crown molding! Primary bedroom includes crown molding, (5) windows, recessed lighting and walk in closet with closet systems! Primary bath has dual vanities with quartz counters, beautiful custom cabinets, brass fixtures, recessed lighting, soft close drawers and soaker tub! Luxury shower with tile floor, court seat, rain ceiling, handheld, recessed lighting and separate water closet! Bedroom (2) has hardwood floor, ceiling fan, walk in closet with closet systems and attached bath with oversized shower, raised vanity with quartz top and marble tile floor! Bedroom (3) and (4) include upscale carpet, walk in closets, ceiling fans and attached Jack and Jill bath with raised vanity and dual sinks! Excellent upper-level game/bonus room with recessed lighting and upscale carpet! Main level powder room with pedestal sink and custom tile floor! Fabulous resort like fenced in backyard with professional landscaping, sprinkler system, in ground pool with auto cover, oversized stone walkways, brick paver patio with seating area with gas firepit and amazing pavilion with privacy walls and distressed wood ceiling! Mix of plantation shutters and designer shades many with motorized operation! Solid (2) panel doors throughout! Full basement with rough in plumbing and 9 foot ceiling! 75 Gallon water heater! Water softener and whole house filtration! Dual furnace and dual central air conditioning! Awesome drop zone includes locker systems, tile floor, quartz counter with sink, additional walk in closet and service door to the yard! Three car side load garage with epoxy floor! Exterior lights handcrafted Bevolo copper lanterns from the French Quarter in New Orleans! Ring security and exterior cameras! Custom door handles throughout! Custom exterior lighting. Dual EV connectors in garage for charging vehicles! School district 157c and Lincoln-Way East High School! Why build? Everything beautifully finished here at a great value! Hurry!
-
Tipo de propiedad
Casa
-
Año de construcción
2021
-
Precio/pie²
$368
Características
- Garaje
- Vestidor
- Chimenea
- Jardín
- Sala de juegos
- Piscina
- Fogata
- Cocina abierta
- Espacio de vida al aire libre
Características
Interior
- Techo alto
- Oficina
- Chimenea
- Aire Acondicionado
- Isla de cocina
- Estufa de gas
- Bar
- Sala de juegos
- Cocina abierta
- Sótano
- Encimeras de piedra
- Vestidor
Outdoor
Explorar la zona
22918 Perth Court, Fráncfort, Illinois, Estados Unidos
Ver en Google Maps
Precio por sqft
Bajo
Alto
Se unió hace 8 meses
Usted ha preguntado por esta propiedad
El agente se comunicará con usted pronto por
Publicado por
5
Anuncios
2026
Se unió
Reserva una visita con the agent
Elija una fecha y si prefiere una visita virtual o presencial con el agente.
Fecha preferida
Tipo de tour
Última actualización
Agosto 15
Primera publicación
Agosto 15
Referencia del anuncio
12699550
Estado del anuncio
Based on information submitted to the MLS GRID as of2026. All data is obtained from various sources and may not have been verified by broker or MLS GRID. Supplied Open House Information is subject to change without notice. All information should be independently reviewed and verified for accuracy. Properties may or may not be listed by the office/agent presenting the information.
Propiedades similares cercanas
Nuevos anuncios en Fráncfort



Explorar más viviendas en venta
Fráncfort, IL, Estados Unidos tipos de propiedad
Fráncfort, IL, Estados Unidos búsquedas populares
- Propiedades con Cocina abierta en Fráncfort, IL, Estados Unidos
- Propiedades Privacidad en Fráncfort, IL, Estados Unidos
- Propiedades con Piscina en Fráncfort, IL, Estados Unidos
- Propiedades Obras nuevas en Fráncfort, IL, Estados Unidos
- Propiedades con Gimnasio en Fráncfort, IL, Estados Unidos
- Propiedades con Cine en Fráncfort, IL, Estados Unidos
- Propiedades con Balcón en Fráncfort, IL, Estados Unidos
- Propiedades con Bodega en Fráncfort, IL, Estados Unidos
- Propiedades Renovado en Fráncfort, IL, Estados Unidos
- Propiedades Vista al Campo de Golf en Fráncfort, IL, Estados Unidos
- Propiedades con Cancha de Tenis en Fráncfort, IL, Estados Unidos
- Propiedades con Ascensor en Fráncfort, IL, Estados Unidos
- Propiedades con Cocina exterior en Fráncfort, IL, Estados Unidos
- Propiedades Frente al Lago en Fráncfort, IL, Estados Unidos
- Propiedades Ecuestre en Fráncfort, IL, Estados Unidos
- Propiedades Comunidad Cerrada en Fráncfort, IL, Estados Unidos
- Propiedades con Sauna en Fráncfort, IL, Estados Unidos
Guías e historias relacionadas
La confianza de los mejores brokers del mundo
Los agentes tras las propiedades más excepcionales del mundo publican en JamesEdition.
- Anuncios de Sotheby's, Christie's, BARNES y Engel & Völkers
- Cada anuncio se revisa antes de publicarse
- Conecte directamente con agentes verificados
Al continuar, acepta nuestros Términos y la Política de Privacidad.
brokerages we
partnered with
partnered with