$577,909
Maison de 5 Pièces de 122 m² à Franconville
- 4 Hab.
- 1 Baños
- 1,314 Sqft
- 3,004 Sqft lot
- Actualizado: Ayer
Sobre la propiedad
La descripción se tradujo automáticamente.
La descripción se muestra en el idioma original.
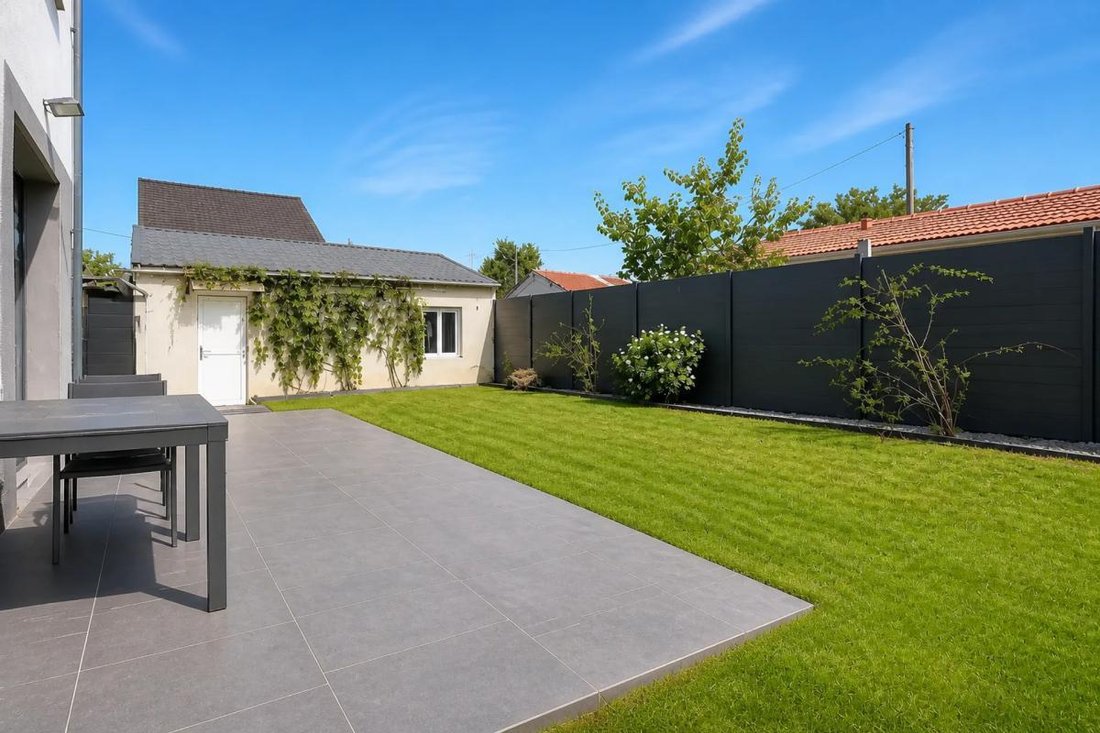
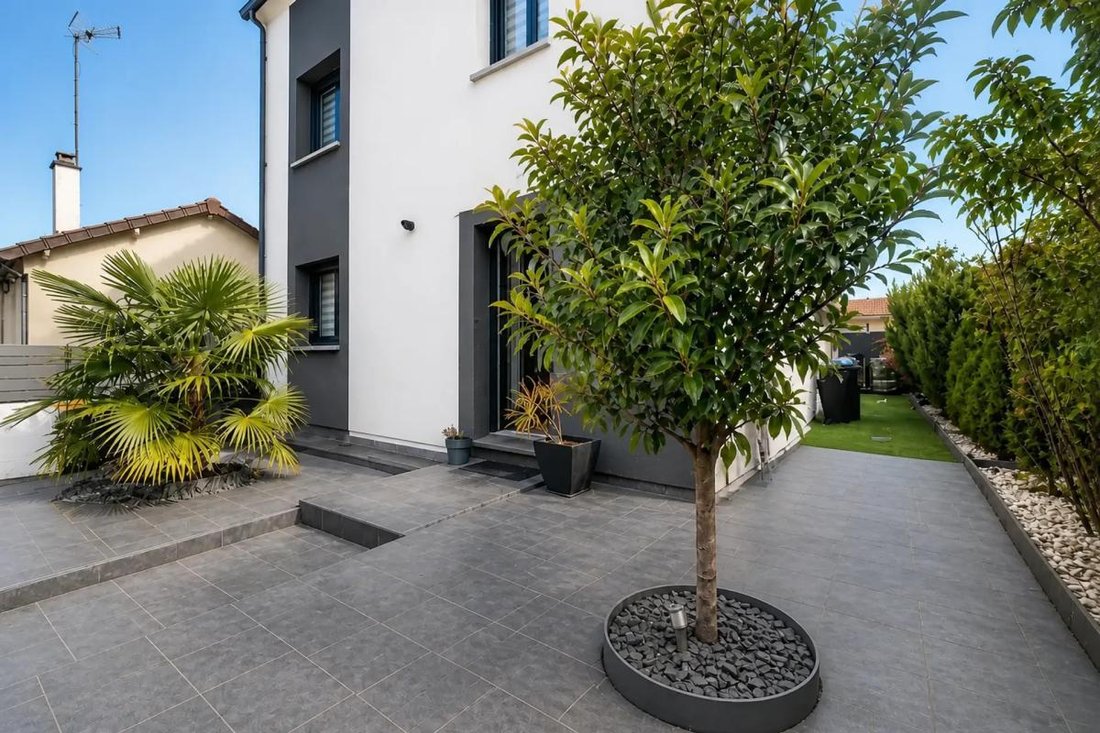
In Franconville, in the Jean Monet neighborhood, this recent detached house of approximately 122 m² stands out for its modern comfort, nearly 230 m² garden, and its layout over two floors complemented by an independent 22 m² studio on the property. Fully connected, it features remote-controlled electric shutters and a surveillance system, offering a practical and reassuring daily life.
On
On
In Franconville, in the Jean Monet neighborhood, this recent detached house of approximately 122 m² stands out for its modern comfort, nearly 230 m² garden, and its layout over two floors complemented by an independent 22 m² studio on the property. Fully connected, it features remote-controlled electric shutters and a surveillance system, offering a practical and reassuring daily life.
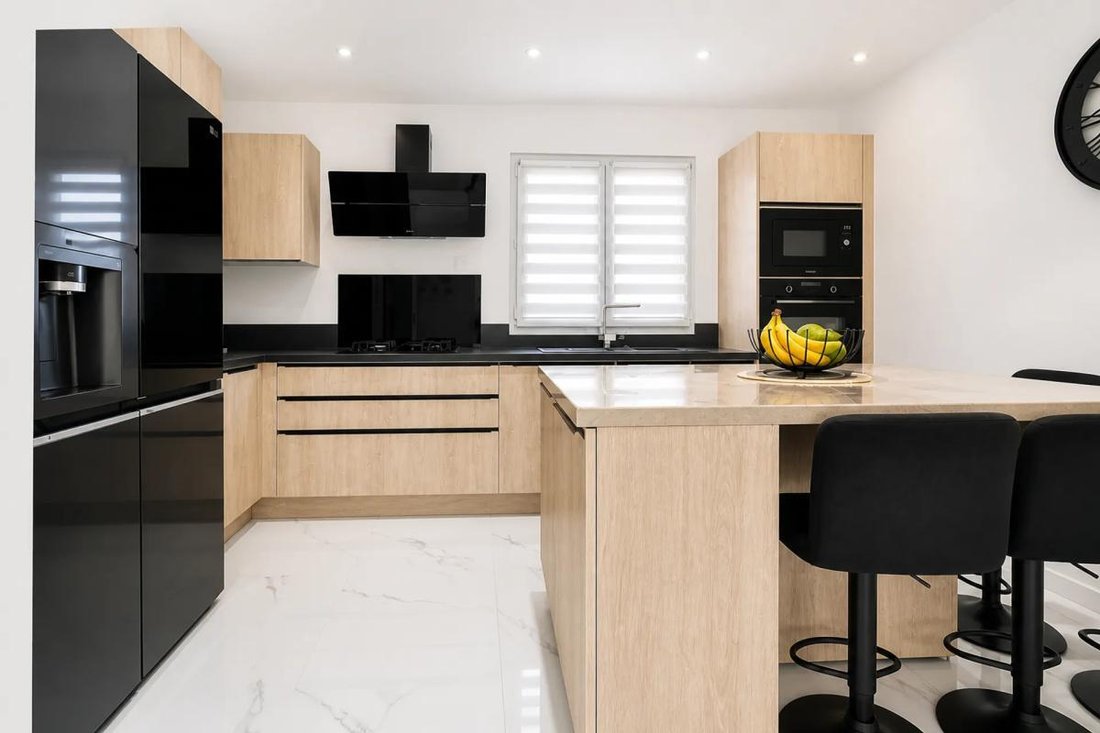
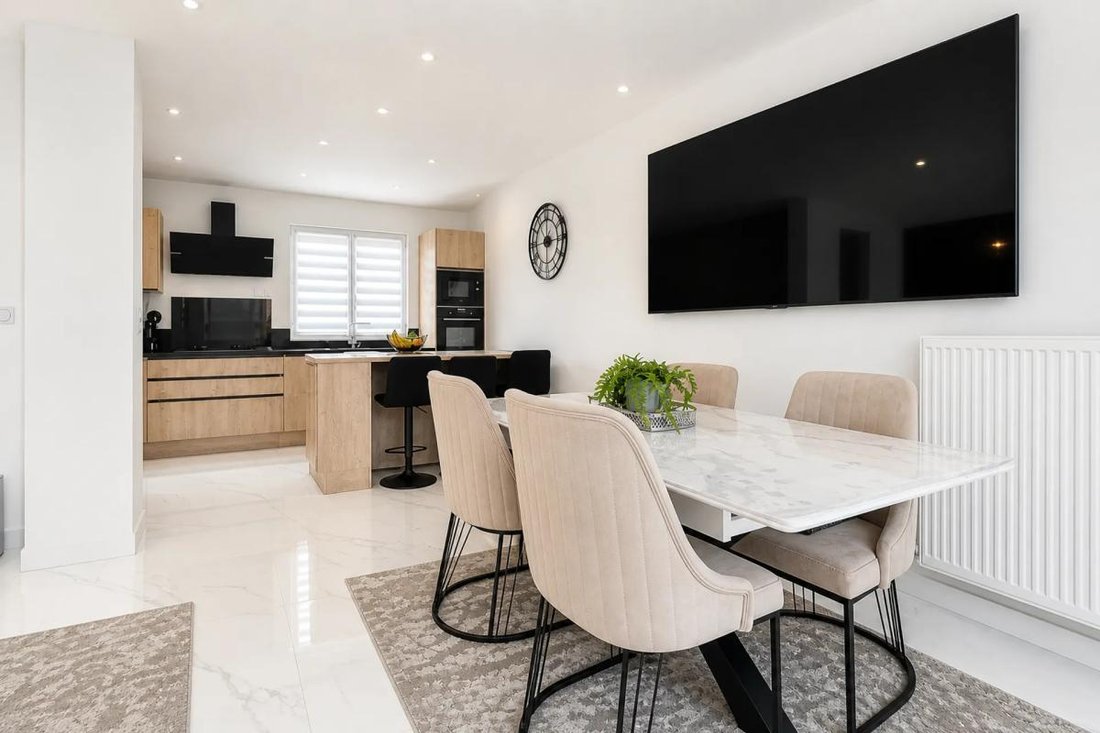
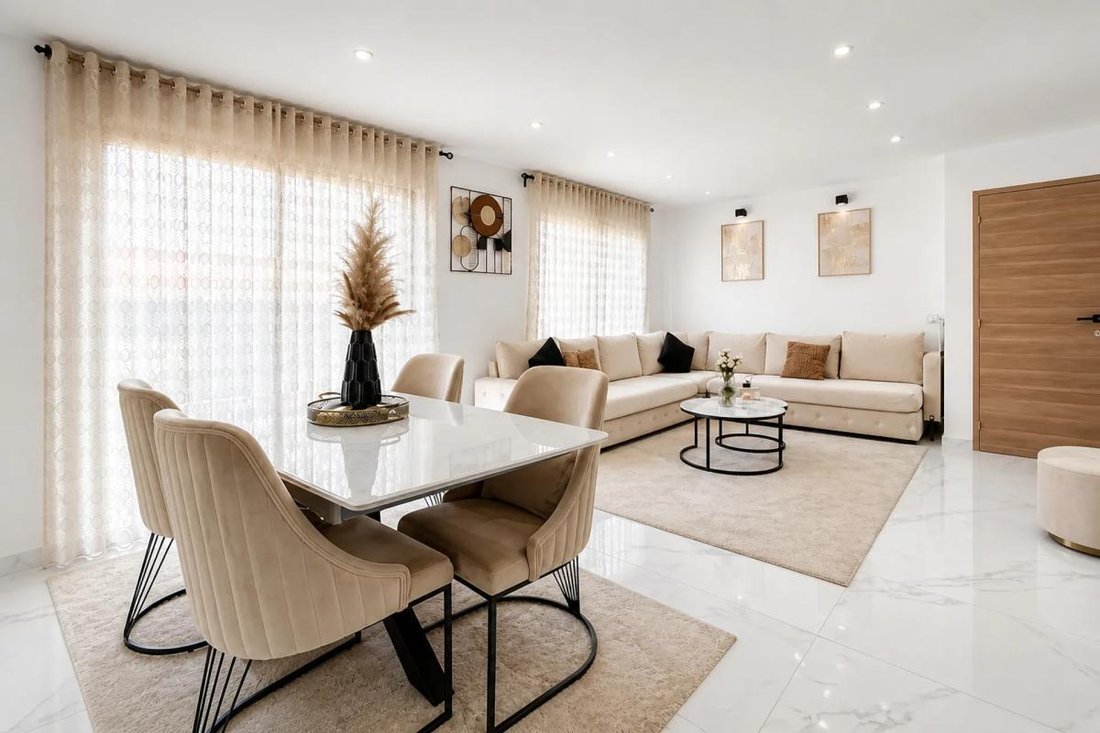
On the ground floor, the entrance with closets leads to a separate toilet, then to a fitted kitchen open to the living and dining room. This welcoming living space has direct access to the terrace and garden, facilitating outdoor moments and indoor-outdoor flow. The whole area provides a pleasant setting for hosting, sharing meals, or simply enjoying the peaceful garden.
Upstairs, the house offers a bathroom with toilet and two bedrooms, one with a built-in closet for optimized storage. The second floor includes a shower room and two more bedrooms, providing a functional layout for a family, guest space, or office depending on individual needs.
On the property, a 22 m² studio completes the ensemble. This additional space offers various usage possibilities, whether as accommodation for family, an independent workspace, or occasional hosting. Two outdoor parking spaces in the courtyard add to the comfort of this recent house, which also has gas heating and hot water production ensured by a reversible heat pump. Built in 2021 and in generally recent condition, maintenance demands are limited. The total land area is about 279 m², leaving ample room for the garden.
Nearby, several bus stops facilitate daily travel:
- ”Lycée Jean Monnet” about 200 m away
- ”Ikéa” about 300 m away
- ”Quai des Marques” about 400 m away
- ”Marais” about 500 m away
These provide convenient connections to the surrounding areas. Schools are also close by:
- Épine Guyon middle school about 400 m away
- Jean François Clervoy middle school about 500 m away
- La Source primary school about 500 m away
For leisure, Bois des Éboulures park is approximately 500 m away, offering a pleasant green space just minutes on foot.
Technical details:
- Property tax: €2250 per year
- Energy performance rating: C
- Heating type: gas
- Hot water distribution: reversible heat pump (central heating)
Legal notices:
To consult official data on natural, mining, and technological risks, visit the Géorisques website. The above description was prepared by Zefir based on information available during the listing preparation and is provided for informational purposes; these details may change during the sale process. It supplements mandatory diagnostics and usual checks such as cadastral documents, easements, or urban planning rules, without replacing them. Before making any decision, it is advisable to review these documents, which our team can help you identify.
The areas, measurements, orientation, distances, and travel times mentioned are indicative and not contractual; only documents provided at the time of sale are binding. Photographs and visuals illustrate the property as it appeared at the time of shooting and cannot replace a visit, which is arranged by appointment. Regulatory diagnostics, gathered in the technical diagnostics file, and the state of risks and pollution are communicated to the buyer according to current regulations. When the property is part of a co-ownership, information about the building, its regulations, and charges are provided during the sale. Any mentioned, completed, or planned works are reported based on the seller’s declarations; it is your responsibility to have them assessed by a professional if desired. All purchase offers are reviewed with the seller, who remains free to accept or refuse them, and the sale only becomes final upon signing the authentic deed at the notary’s office. Zefir places great importance on transparency and rigor at every step of your acquisition so you can proceed with confidence. Questions about this property or the procedures to follow? Contact Zefir at ***.
La información sobre los riesgos a los que está expuesta esta propiedad está disponible en el sitio web de Géorisques: https://www.georisques.gouv.fr/
On the ground floor, the entrance with closets leads to a separate toilet, then to a fitted kitchen open to the living and dining room. This welcoming living space has direct access to the terrace and garden, facilitating outdoor moments and indoor-outdoor flow. The whole area provides a pleasant setting for hosting, sharing meals, or simply enjoying the peaceful garden.
Upstairs, the house offers a bathroom with toilet and two bedrooms, one with a built-in closet for optimized storage. The second floor includes a shower room and two more bedrooms, providing a functional layout for a family, guest space, or office depending on individual needs.
On the property, a 22 m² studio completes the ensemble. This additional space offers various usage possibilities, whether as accommodation for family, an independent workspace, or occasional hosting. Two outdoor parking spaces in the courtyard add to the comfort of this recent house, which also has gas heating and hot water production ensured by a reversible heat pump. Built in 2021 and in generally recent condition, maintenance demands are limited. The total land area is about 279 m², leaving ample room for the garden.
Nearby, several bus stops facilitate daily travel:
- ”Lycée Jean Monnet” about 200 m away
- ”Ikéa” about 300 m away
- ”Quai des Marques” about 400 m away
- ”Marais” about 500 m away
These provide convenient connections to the surrounding areas. Schools are also close by:
- Épine Guyon middle school about 400 m away
- Jean François Clervoy middle school about 500 m away
- La Source primary school about 500 m away
For leisure, Bois des Éboulures park is approximately 500 m away, offering a pleasant green space just minutes on foot.
Technical details:
- Property tax: €2250 per year
- Energy performance rating: C
- Heating type: gas
- Hot water distribution: reversible heat pump (central heating)
Legal notices:
To consult official data on natural, mining, and technological risks, visit the Géorisques website. The above description was prepared by Zefir based on information available during the listing preparation and is provided for informational purposes; these details may change during the sale process. It supplements mandatory diagnostics and usual checks such as cadastral documents, easements, or urban planning rules, without replacing them. Before making any decision, it is advisable to review these documents, which our team can help you identify.
The areas, measurements, orientation, distances, and travel times mentioned are indicative and not contractual; only documents provided at the time of sale are binding. Photographs and visuals illustrate the property as it appeared at the time of shooting and cannot replace a visit, which is arranged by appointment. Regulatory diagnostics, gathered in the technical diagnostics file, and the state of risks and pollution are communicated to the buyer according to current regulations. When the property is part of a co-ownership, information about the building, its regulations, and charges are provided during the sale. Any mentioned, completed, or planned works are reported based on the seller’s declarations; it is your responsibility to have them assessed by a professional if desired. All purchase offers are reviewed with the seller, who remains free to accept or refuse them, and the sale only becomes final upon signing the authentic deed at the notary’s office. Zefir places great importance on transparency and rigor at every step of your acquisition so you can proceed with confidence. Questions about this property or the procedures to follow? Contact Zefir at ***.
La información sobre los riesgos a los que está expuesta esta propiedad está disponible en el sitio web de Géorisques: https://www.georisques.gouv.fr/
-
Tipo de propiedad
Casa
-
Pisos
2
-
Año de construcción
2021
-
Precio/pie²
$440
-
Emisiones
C
-
Consumo
C
Características
- Jardín
- Terraza
- Cocina abierta
- Obras nuevas
- Estufa de gas
- Isla de cocina
- Bar
- Encimeras de piedra
- Aparcamiento
Características
Lote
Interior
- Aire Acondicionado
- Isla de cocina
- Estufa de gas
- Bar
- Cocina abierta
- Encimeras de piedra
Outdoor
- Terraza
- Aparcamiento
- Jardín
Explorar la zona
28 Bis, Rue des Frères Louis et Marcel Braet, Franconville, Isla de Francia, Francia
Ver en Google Maps
Precio por sqft
Bajo
Alto
Se unió hace 1 mes
Usted ha preguntado por esta propiedad
El agente se comunicará con usted pronto por
Publicado por
769
Anuncios
2026
Se unió
Reserva una visita con the agent
Elija una fecha y si prefiere una visita virtual o presencial con el agente.
Fecha preferida
Tipo de tour
Última actualización
Ayer
Primera publicación
Noviembre 14
Referencia del anuncio
16337b0b-8e77-4582-b6a6-79628b
La confianza de los mejores brokers del mundo
Los agentes tras las propiedades más excepcionales del mundo publican en JamesEdition.
- Anuncios de Sotheby's, Christie's, BARNES y Engel & Völkers
- Cada anuncio se revisa antes de publicarse
- Conecte directamente con agentes verificados
Al continuar, acepta nuestros Términos y la Política de Privacidad.