$1,150,000
Single Family Detached Fox Point
- 5 Hab.
- 3 Baños
- 3,266 Sqft
- 12,197 Sqft lot
- Actualizado: Agosto 6
- MLS#1972218
Sobre la propiedad
La descripción se tradujo automáticamente.
La descripción se muestra en el idioma original.
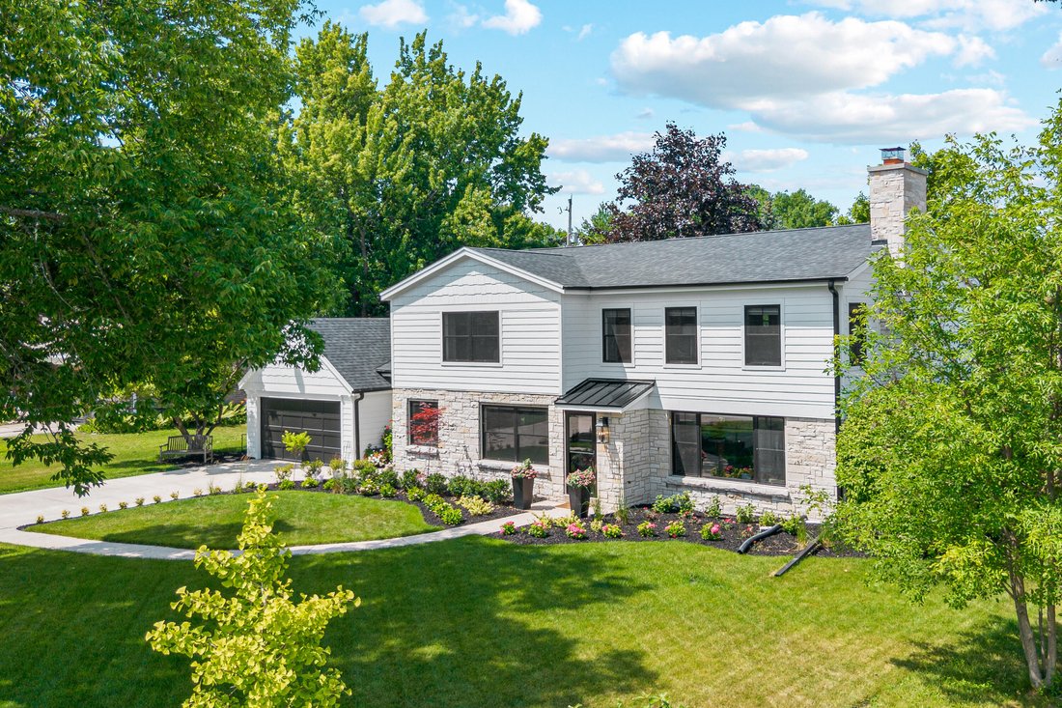
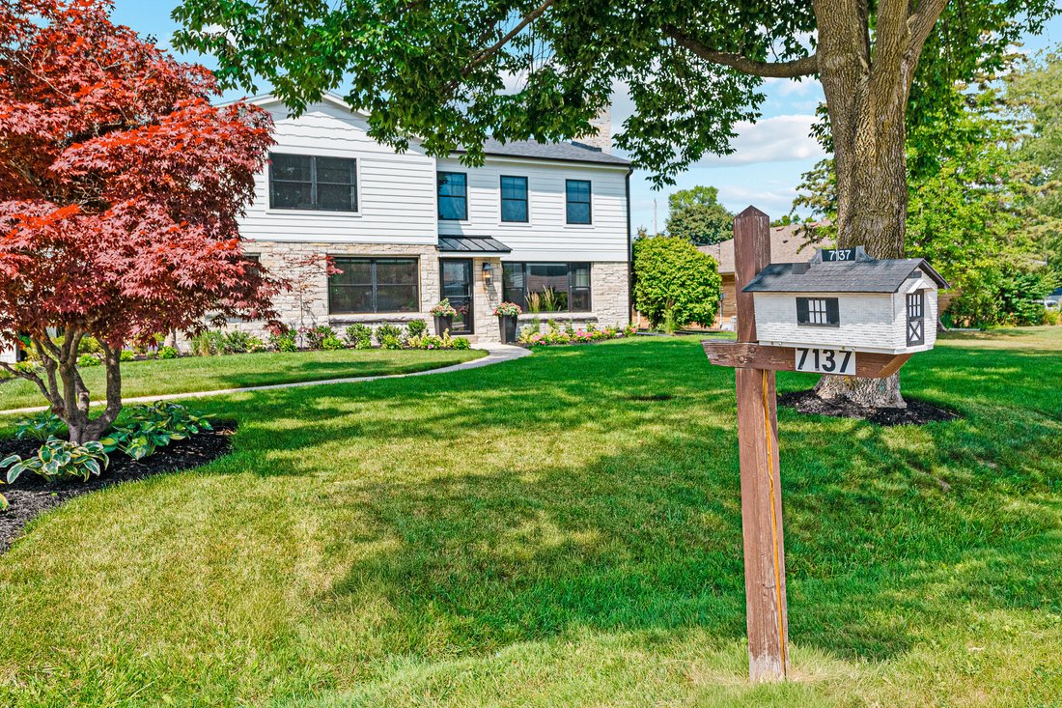
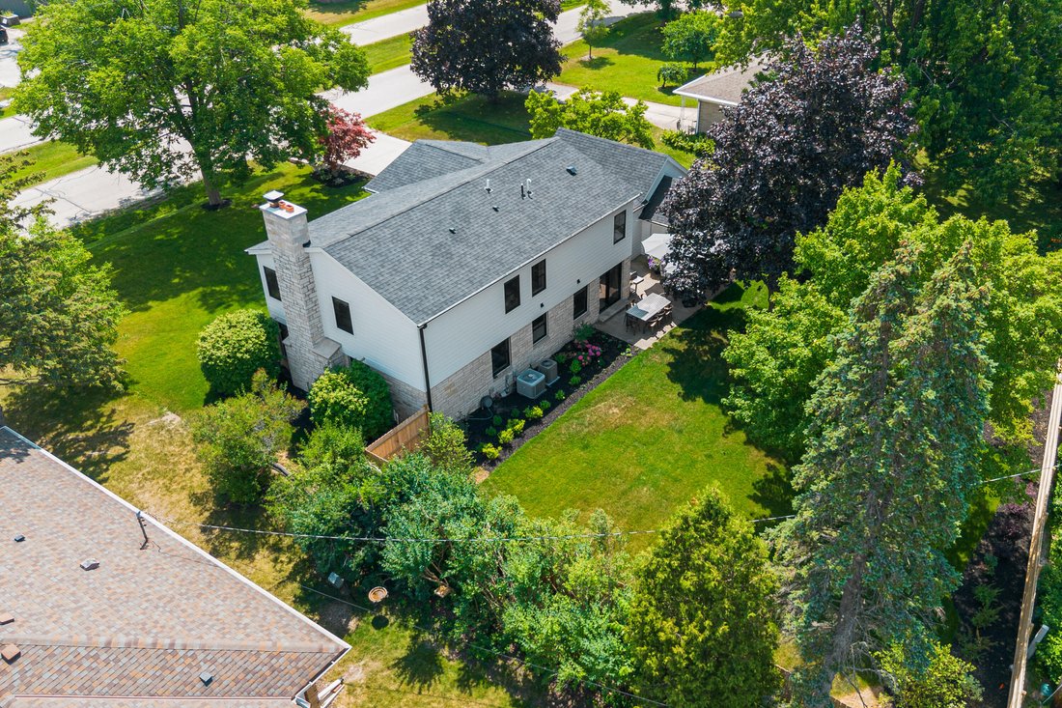
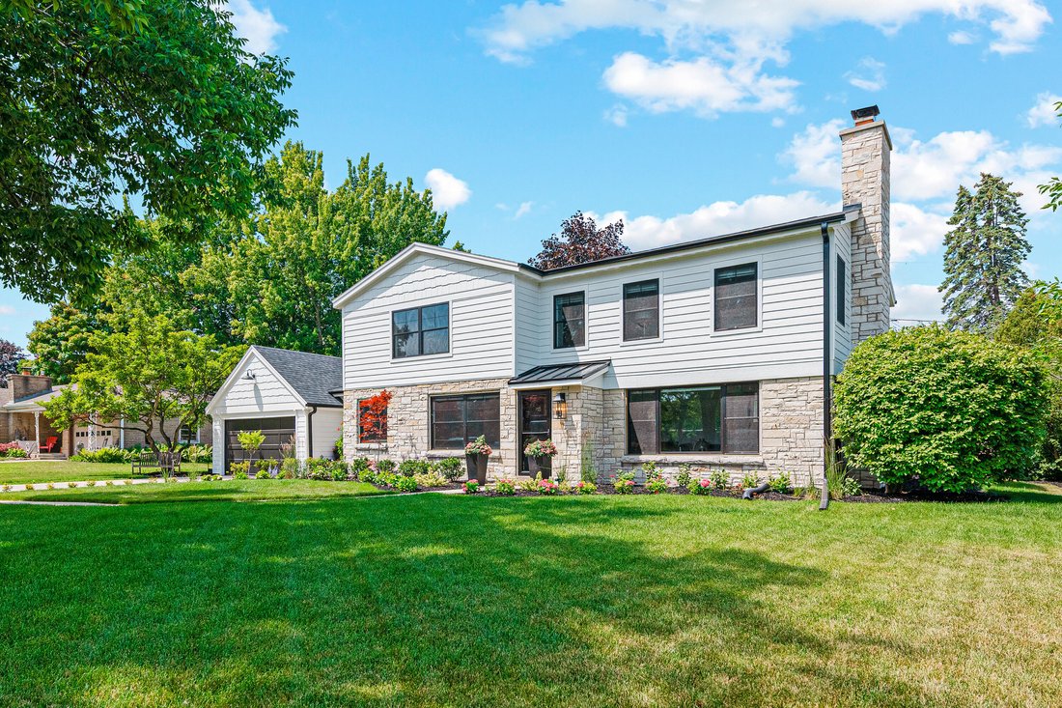
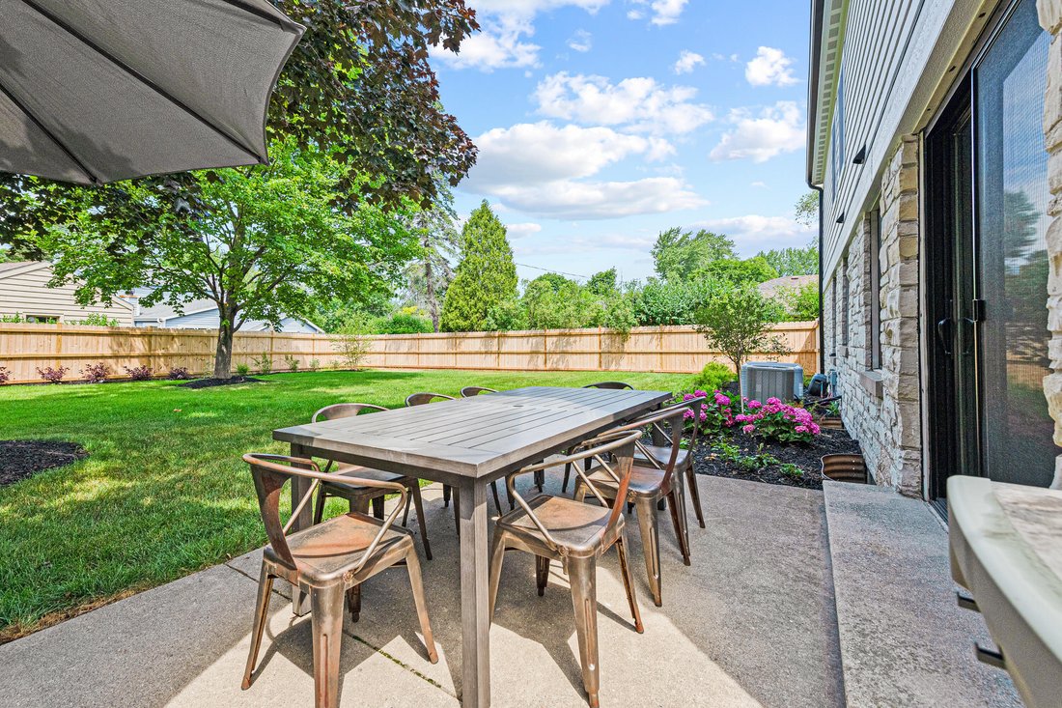
Stunning whole-house remodel with custom finishes throughout! The open-concept floor plan is perfect for entertaining, featuring a chef’s kitchen with adjoining scullery/mudroom. Inviting living room with natural fireplace and cozy family room with patio doors to a large fenced yard. Main-floor bedroom with double closets and full bath. Upstairs, the luxurious primary suite offers vaulted ceilings
Stunning whole-house remodel with custom finishes throughout! The open-concept floor plan is perfect for entertaining, featuring a chef’s kitchen with adjoining scullery/mudroom. Inviting living room with natural fireplace and cozy family room with patio doors to a large fenced yard. Main-floor bedroom with double closets and full bath. Upstairs, the luxurious primary suite offers vaulted ceilings, walk-in closet and spa-like bath with heated floors and soaking tub, plus 3 bedrooms, full bath and laundry. Finished lower level features a rec room with gas fireplace, second kitchen, dinette and half bath. New roof, windows, siding, custom cabinetry, 2 furnaces, 2 A/C units and more--move right in!
-
Tipo de propiedad
Casa
-
Año de construcción
1949
-
Precio/pie²
$352
Características
- Chimenea
- Jardín
- Vestidor
- Fogata
- Puerta
- Aire Acondicionado
- Estufa de gas
- Espacio de vida al aire libre
- Sótano
Características
Interior
- Chimenea
- Aire Acondicionado
- Estufa de gas
- Bar
- Lavadero
- Sótano
- Encimeras de piedra
- Vestidor
Outdoor
- Fogata
- Espacio de vida al aire libre
- Puerta
- Jardín
Explorar la zona
7137 N Santa Monica Blvd, Fox Point, WI 53217, Wisconsin, Estados Unidos
Ver en Google Maps
Precio por sqft
Bajo
Alto
Se unió hace 4 años
Usted ha preguntado por esta propiedad
El agente se comunicará con usted pronto por
Publicado por
15
Anuncios
2022
Se unió
Reserva una visita con Jay Schmidt
Elija una fecha y si prefiere una visita virtual o presencial con el agente.
Fecha preferida
Tipo de tour

Keller Williams - MKE
205 E. Silver Spring Drive, 53217, Whitefish Bay, United States
Ver perfil de la agencia
Última actualización
Agosto 6
Primera publicación
Jul 28
Licencia del agente
#57868-90
Referencia del anuncio
2141877597886522
Estado del anuncio
Propiedades similares cercanas
Nuevos anuncios en Fox Point
Explorar más viviendas en venta
Fox Point, WI, Estados Unidos tipos de propiedad
Fox Point, WI, Estados Unidos búsquedas populares
- Propiedades con Jacuzzi en Fox Point, WI, Estados Unidos
- Propiedades Moderno en Fox Point, WI, Estados Unidos
- Propiedades con Cocina exterior en Fox Point, WI, Estados Unidos
- Propiedades con Cancha de Tenis en Fox Point, WI, Estados Unidos
- Propiedades con Balcón en Fox Point, WI, Estados Unidos
- Propiedades con Piscina en Fox Point, WI, Estados Unidos
- Propiedades con Ascensor en Fox Point, WI, Estados Unidos
- Propiedades con Cine en Fox Point, WI, Estados Unidos
Guías e historias relacionadas
La confianza de los mejores brokers del mundo
Los agentes tras las propiedades más excepcionales del mundo publican en JamesEdition.
- Anuncios de Sotheby's, Christie's, BARNES y Engel & Völkers
- Cada anuncio se revisa antes de publicarse
- Conecte directamente con agentes verificados
Al continuar, acepta nuestros Términos y la Política de Privacidad.
brokerages we
partnered with
partnered with