$2,800,750
Villa With Dependance Is Located In The Center Of Forte Dei Marmi Just 900 Meters From The Sea.
- 4 Hab.
- 3 Baños
- 2,099 Sqft
- 5,921 Sqft lot
- Actualizado: Octubre 21, 2025
- 2
Sobre la propiedad
La descripción se tradujo automáticamente.
La descripción se muestra en el idioma original.
LOCATION
Villa Ortensia is situated on one of the most prestigious and sought-after streets in the heart of Forte dei Marmi, in an elegant and peaceful residential area that ensures privacy and tranquility even during the vibrant summer months.
The beach is located approximately 900 meters away and can be easily reached by bicycle, while the historic town center, just 700 meters from the p
Villa Ortensia is situated on one of the most prestigious and sought-after streets in the heart of Forte dei Marmi, in an elegant and peaceful residential area that ensures privacy and tranquility even during the vibrant summer months.
The beach is located approximately 900 meters away and can be easily reached by bicycle, while the historic town center, just 700 meters from the p
LOCATION
Villa Ortensia is situated on one of the most prestigious and sought-after streets in the heart of Forte dei Marmi, in an elegant and peaceful residential area that ensures privacy and tranquility even during the vibrant summer months.
The beach is located approximately 900 meters away and can be easily reached by bicycle, while the historic town center, just 700 meters from the property, offers an authentic Forte dei Marmi experience with its high-end boutiques, charming cafés, and gourmet restaurants.
Thanks to its privileged location, the villa also provides convenient access to Tuscany’s main cultural and artistic destinations — including Pietrasanta, Florence, Lucca, and Pisa — as well as the enchanting Cinque Terre along the Ligurian coast.
GARDEN AND OUTDOOR SPACE
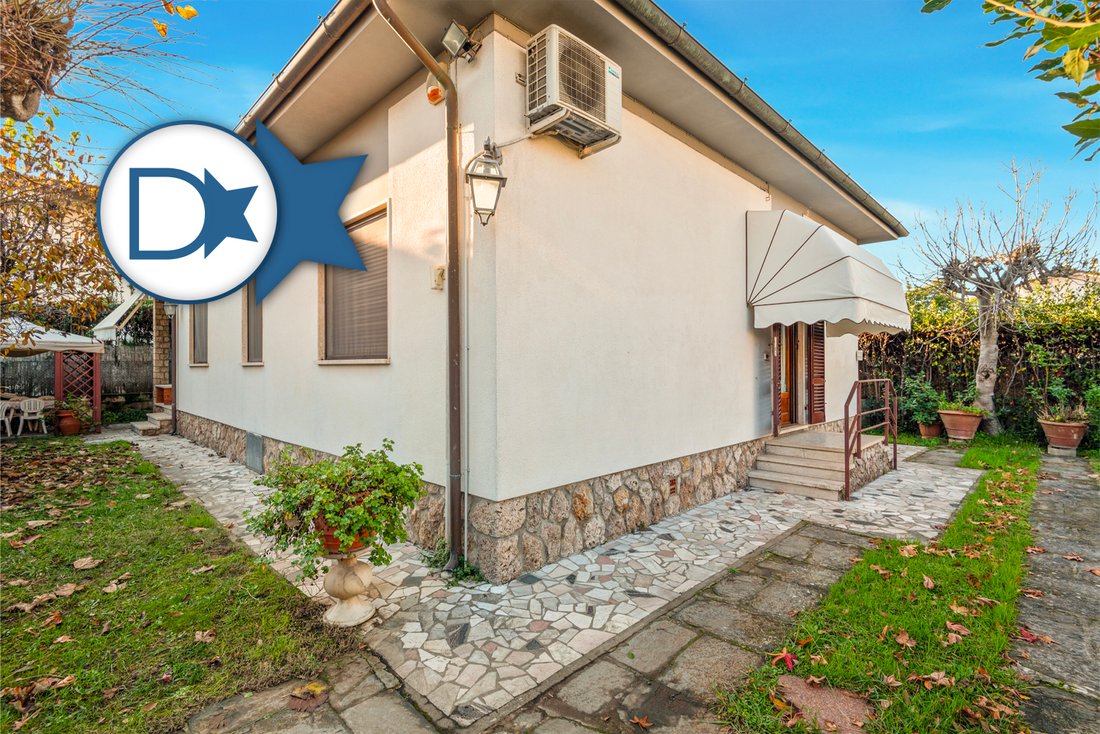
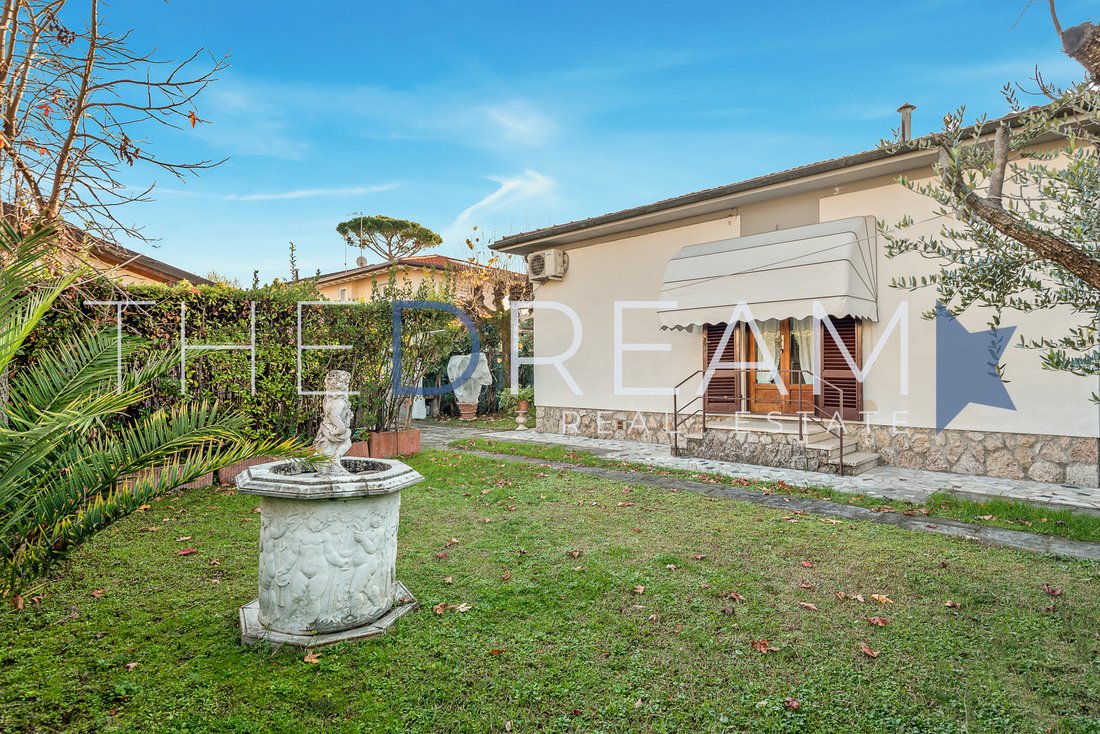
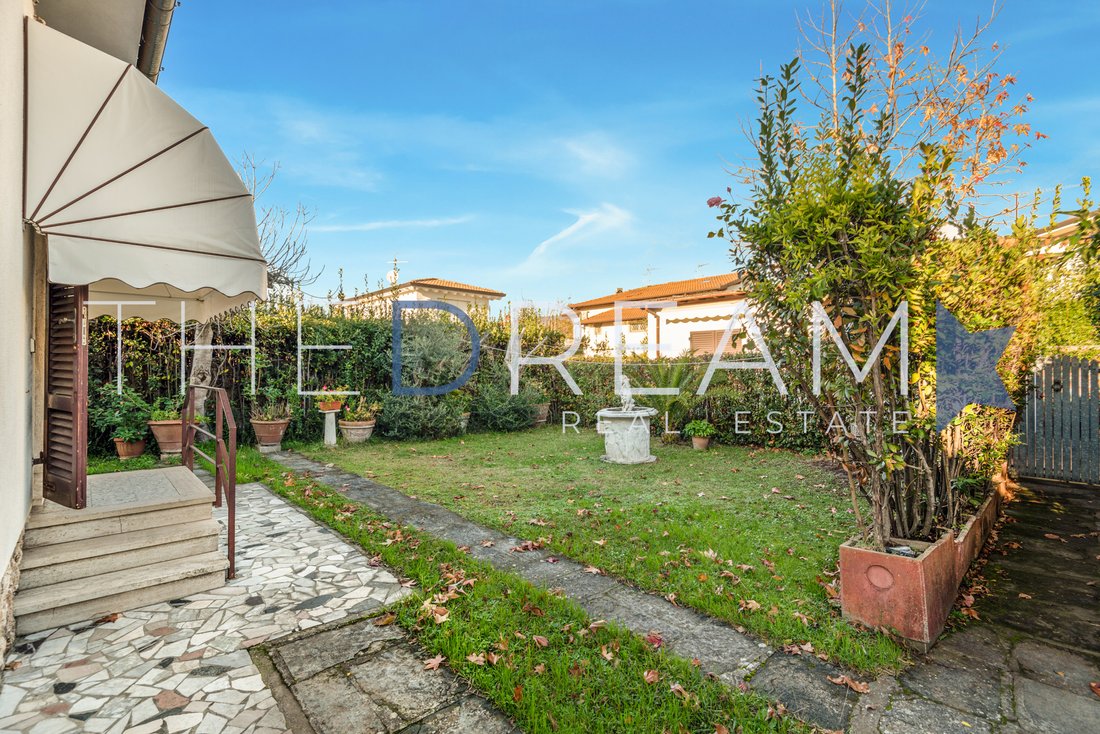
The property extends over a plot of approximately 540 square meters, surrounded by hedges that ensure maximum privacy. The beautifully landscaped garden, enriched with medium and small-sized trees, creates pleasant shaded areas and a relaxing atmosphere — ideal for moments of peace and outdoor living.
A private driveway leads to the main entrance of the villa and to the parking area, which can accommodate up to two cars.
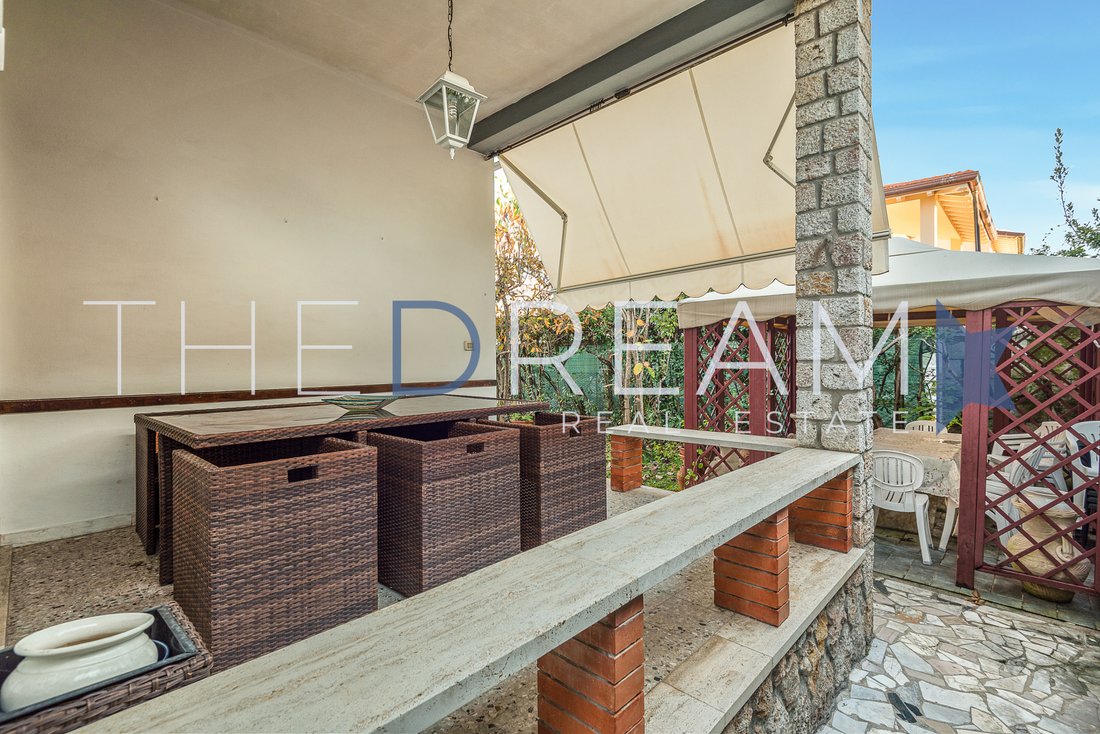
The outdoor area offers excellent potential for creating an elegant al fresco living or dining space, enhancing the enjoyment of the garden during the summer season.
INTERNAL LAYOUT
Main Villa (Raised Ground Floor):
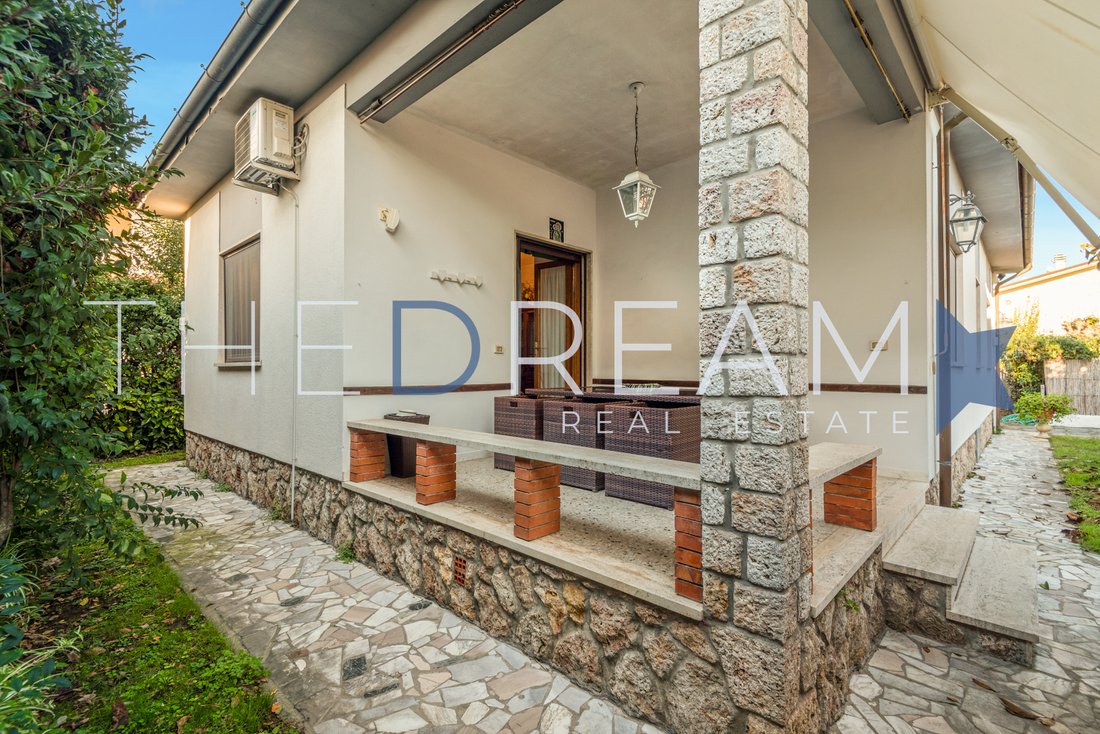
The property features two independent entrances — one leading to a charming portico overlooking the spacious living room, and the other directly to the kitchen. Inside, the layout includes two double bedrooms, two bathrooms, one single bedroom, a fully equipped kitchen with pantry, and a large living area. The technical room, accessible directly from the outside, simplifies seasonal maintenance of the systems.
Dependance (Ground Floor):
Comprising a double bedroom, kitchen, bathroom, and a storage room for bicycles, this guest unit is located in a private area of the garden with independent access, making it ideal for hosting guests or accommodating staff.
FINISHES
The facades of Villa Ortensia are finished with fine plaster and embellished with exposed stone details, giving the property both charm and sophistication. The base of the villa, also clad in natural stone, conveys solidity and timeless elegance, while the outdoor flooring in marble flakes enhances the exterior spaces with a touch of refined simplicity.
The hipped roof, covered with traditional terracotta tiles, reflects the classic Versilian architectural style, harmoniously blending with the surrounding environment.
The wooden window frames, equipped with mosquito screens, ensure both comfort and functionality, preserving the authentic charm of the villa. Inside, the ceramic floors — extending throughout the house, including the bathrooms — recall the characteristic style of homes built in the 1960s and 1970s, simple yet full of personality.
An air conditioning system guarantees a pleasant indoor climate even during the hottest days, ensuring year-round comfort.
Villa Ortensia also offers an excellent opportunity for enhancement through a tailored renovation project, designed to unlock its full potential. A thoughtful restoration could preserve the original elegance of the Versilian style, while integrating modern design elements and contemporary comforts, restoring the full charm and character of this refined residence.
Villa Ortensia is situated on one of the most prestigious and sought-after streets in the heart of Forte dei Marmi, in an elegant and peaceful residential area that ensures privacy and tranquility even during the vibrant summer months.
The beach is located approximately 900 meters away and can be easily reached by bicycle, while the historic town center, just 700 meters from the property, offers an authentic Forte dei Marmi experience with its high-end boutiques, charming cafés, and gourmet restaurants.
Thanks to its privileged location, the villa also provides convenient access to Tuscany’s main cultural and artistic destinations — including Pietrasanta, Florence, Lucca, and Pisa — as well as the enchanting Cinque Terre along the Ligurian coast.
GARDEN AND OUTDOOR SPACE
The property extends over a plot of approximately 540 square meters, surrounded by hedges that ensure maximum privacy. The beautifully landscaped garden, enriched with medium and small-sized trees, creates pleasant shaded areas and a relaxing atmosphere — ideal for moments of peace and outdoor living.
A private driveway leads to the main entrance of the villa and to the parking area, which can accommodate up to two cars.
The outdoor area offers excellent potential for creating an elegant al fresco living or dining space, enhancing the enjoyment of the garden during the summer season.
INTERNAL LAYOUT
Main Villa (Raised Ground Floor):
The property features two independent entrances — one leading to a charming portico overlooking the spacious living room, and the other directly to the kitchen. Inside, the layout includes two double bedrooms, two bathrooms, one single bedroom, a fully equipped kitchen with pantry, and a large living area. The technical room, accessible directly from the outside, simplifies seasonal maintenance of the systems.
Dependance (Ground Floor):
Comprising a double bedroom, kitchen, bathroom, and a storage room for bicycles, this guest unit is located in a private area of the garden with independent access, making it ideal for hosting guests or accommodating staff.
FINISHES
The facades of Villa Ortensia are finished with fine plaster and embellished with exposed stone details, giving the property both charm and sophistication. The base of the villa, also clad in natural stone, conveys solidity and timeless elegance, while the outdoor flooring in marble flakes enhances the exterior spaces with a touch of refined simplicity.
The hipped roof, covered with traditional terracotta tiles, reflects the classic Versilian architectural style, harmoniously blending with the surrounding environment.
The wooden window frames, equipped with mosquito screens, ensure both comfort and functionality, preserving the authentic charm of the villa. Inside, the ceramic floors — extending throughout the house, including the bathrooms — recall the characteristic style of homes built in the 1960s and 1970s, simple yet full of personality.
An air conditioning system guarantees a pleasant indoor climate even during the hottest days, ensuring year-round comfort.
Villa Ortensia also offers an excellent opportunity for enhancement through a tailored renovation project, designed to unlock its full potential. A thoughtful restoration could preserve the original elegance of the Versilian style, while integrating modern design elements and contemporary comforts, restoring the full charm and character of this refined residence.
-
Tipo de propiedad
Villa
-
Pisos
1
-
Año de construcción
1970
-
Precio/pie²
$1,334
-
Emisiones
D
-
Consumo
G
Características
- Jardín
- Terraza
- Pérgola
- Propiedad de Inversión
- Vista Panorámica
- Puerta
- Espacio de vida al aire libre
- Privacidad
- Aire Acondicionado
Características
Lote
Interior
Outdoor
Explorar la zona
Via Duca degli Abruzzi, 55042 Forte dei Marmi LU, Italy, Centro, Toscana
Ver en Google Maps
Precio por sqft
Bajo
Alto
Situada en el corazón de Forte dei Marmi, esta propiedad ofrece fácil acceso a la playa y al vibrante centro de la ciudad. Renombrada por sus boutiques de lujo, la gastronomía gourmet y eventos culturales, esta ubicación es ideal para una vida lujosa. El Aeropuerto Internacional de Pisa está a 30 minutos en coche, mientras que el pintoresco campo toscano se extiende más allá. Disfrute de un estilo de vida costero y cultural, con clubes exclusivos en la costa y golf cercanos.
Ver lugares cercanos
Atracciones
Escuelas
Aeropuerto Internacional de Pisa
Aeropuerto
30 min
Estación de tren de Viareggio
Estación de tren
20 min
Club de playa Bagno Piero
Bienestar y Spas de lujo
5 min
Club de Golf Versilia
Golf y Clubs de Campo
15 min
Casco antiguo de Pietrasanta
Cultura y Patrimonio
15 min
Escuela Internacional de Florencia
Escuela Internacional
80 min
Liceo Científico Michelangelo
Escuela Pública
15 min
Se unió hace 4 años
Usted ha preguntado por esta propiedad
El agente se comunicará con usted pronto por
Publicado por
118
Anuncios
2022
Se unió
Reserva una visita con the agent
Elija una fecha y si prefiere una visita virtual o presencial con el agente.
Fecha preferida
Tipo de tour

The Dream Real Estate
viale Ammiraglio Morin, 1D, 55042, Forte dei Marmi, Italy
Ver perfil de la agencia
The Dream Real Estate is a Real Estate agency that operates in the luxury real estate sector with 15 years of expe
The Dream Real Estate is a Real Estate agency that operates in the luxury real estate sector with 15 years of experience. If you are looking for a prestigious property in Forte dei Marmi, Lucca or Versilia, The Dream Real Estate will be able to satisfy your requests thanks to a careful selection of the best properties and an offer of personalized and quality services such as renovation and maintenance of the property, rental of yachts, luxury cars and private jets.
Última actualización
Octubre 21, 2025
Primera publicación
Octubre 21, 2025
Referencia del anuncio
441
Propiedades similares cercanas
Nuevos anuncios en Centro


Explorar más viviendas en venta
Centro, Forte dei Marmi, Toscana tipos de propiedad
- Villas en venta en Centro, Forte dei Marmi, Toscana
- Apartamentos en venta en Centro, Forte dei Marmi, Toscana
- Casas en venta en Centro, Forte dei Marmi, Toscana
- Casas de campo en venta en Centro, Forte dei Marmi, Toscana
- Penthouses en venta en Centro, Forte dei Marmi, Toscana
- Casas adosadas en venta en Centro, Forte dei Marmi, Toscana
- Terreno en venta en Centro, Forte dei Marmi, Toscana
- Fincas en venta en Centro, Forte dei Marmi, Toscana
- Castillos en venta en Centro, Forte dei Marmi, Toscana
Centro, Forte dei Marmi, Toscana búsquedas populares
- Propiedades Vista Panorámica en Centro, Forte dei Marmi, Toscana
- Propiedades Vista al Mar en Centro, Forte dei Marmi, Toscana
- Propiedades con Terraza en Centro, Forte dei Marmi, Toscana
- Propiedades con Bar en Centro, Forte dei Marmi, Toscana
- Propiedades con Sala de juegos en Centro, Forte dei Marmi, Toscana
- Propiedades con Oficina en Centro, Forte dei Marmi, Toscana
- Propiedades con Ascensor en Centro, Forte dei Marmi, Toscana
- Propiedades Vista de la ciudad en Centro, Forte dei Marmi, Toscana
- Propiedades Vista a la Montaña en Centro, Forte dei Marmi, Toscana
- Propiedades con Jardín en Centro, Forte dei Marmi, Toscana
- Propiedades con Cocina exterior en Centro, Forte dei Marmi, Toscana
- Propiedades Duplex en Centro, Forte dei Marmi, Toscana
- Propiedades Frente al mar en Centro, Forte dei Marmi, Toscana
- Propiedades Comunidad Cerrada en Centro, Forte dei Marmi, Toscana
- Propiedades Privacidad en Centro, Forte dei Marmi, Toscana
- Propiedades Frente al Agua en Centro, Forte dei Marmi, Toscana
- Propiedades Cima de una colina en Centro, Forte dei Marmi, Toscana
- Propiedades Propiedad de Inversión en Centro, Forte dei Marmi, Toscana
- Propiedades Moderno en Centro, Forte dei Marmi, Toscana
- Propiedades Obras nuevas en Centro, Forte dei Marmi, Toscana
- Propiedades con Gimnasio en Centro, Forte dei Marmi, Toscana
- Propiedades con Sauna en Centro, Forte dei Marmi, Toscana
- Propiedades con Sauna en Centro, Forte dei Marmi, Toscana
- Propiedades con Biblioteca en Centro, Forte dei Marmi, Toscana
- Propiedades con Aire Acondicionado en Centro, Forte dei Marmi, Toscana
- Propiedades Frente al Mar en Centro, Forte dei Marmi, Toscana
- Propiedades con Bodega en Centro, Forte dei Marmi, Toscana
- Propiedades con Jacuzzi en Centro, Forte dei Marmi, Toscana
- Propiedades con Chimenea en Centro, Forte dei Marmi, Toscana
- Propiedades con Piscina en Centro, Forte dei Marmi, Toscana
- Propiedades con Garaje en Centro, Forte dei Marmi, Toscana
- Propiedades con Balcón en Centro, Forte dei Marmi, Toscana
- Propiedades con Cancha de Tenis en Centro, Forte dei Marmi, Toscana
- Propiedades con Helipuerto en Centro, Forte dei Marmi, Toscana
- Propiedades Frente al mar en Centro, Forte dei Marmi, Toscana
- Propiedades con Viñedo / Bodega en Centro, Forte dei Marmi, Toscana
- Propiedades Mansión en Centro, Forte dei Marmi, Toscana
- Propiedades con Cocina abierta en Centro, Forte dei Marmi, Toscana
- Propiedades Renovado en Centro, Forte dei Marmi, Toscana
- Propiedades con Cine en Centro, Forte dei Marmi, Toscana
- Propiedades Frente a la Playa en Centro, Forte dei Marmi, Toscana
- Propiedades con Piscina cubierta en Centro, Forte dei Marmi, Toscana
- Propiedades Vista al Agua en Centro, Forte dei Marmi, Toscana
- Propiedades Vista al Mar en Centro, Forte dei Marmi, Toscana
Guías e historias relacionadas
La confianza de los mejores brokers del mundo
Los agentes tras las propiedades más excepcionales del mundo publican en JamesEdition.
- Anuncios de Sotheby's, Christie's, BARNES y Engel & Völkers
- Cada anuncio se revisa antes de publicarse
- Conecte directamente con agentes verificados
Al continuar, acepta nuestros Términos y la Política de Privacidad.