$9,394,372
Villa in Vendita a Forte dei Marmi(LU) in Nuovo/in Costruzione Composto da 11vani
- 8 Hab.
- 10 Baños
- 5,921 Sqft
- Actualizado: Hoy
- 1
Sobre la propiedad
La descripción se tradujo automáticamente.
La descripción se muestra en el idioma original.
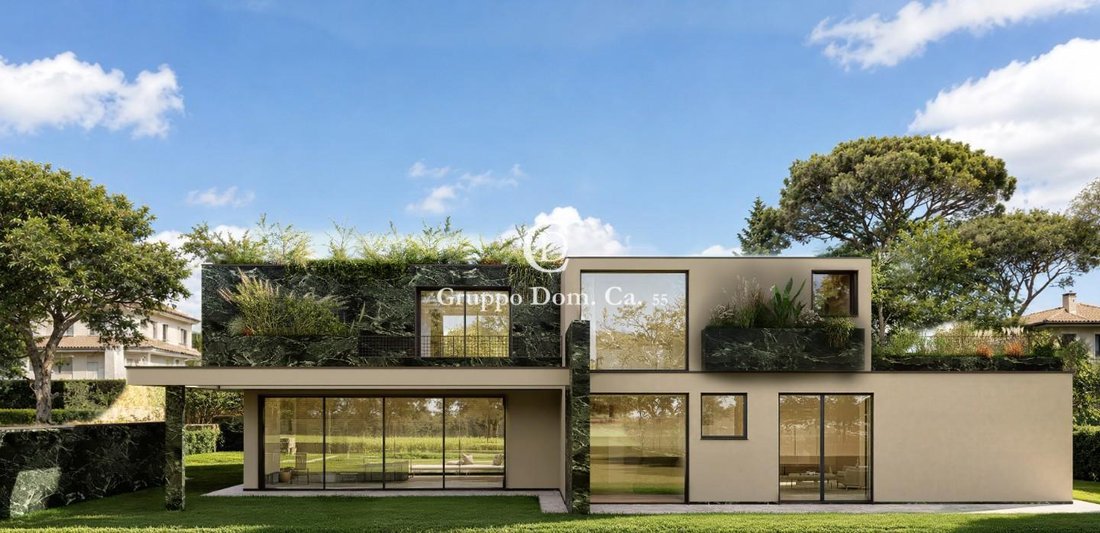
FORTE DEI MARMI – ROMA IMPERIALE | EXCLUSIVE NEWLY BUILT VILLA BY VITALONI + PARTNERS In the heart of Forte dei Marmi’s most prestigious area, just minutes from the sea and immersed in the quiet and secluded Roma Imperiale neighborhood, stands an extraordinary contemporary villa designed by Michele Vitaloni + Partners, one of the most respected names in international luxury architecture. The prope
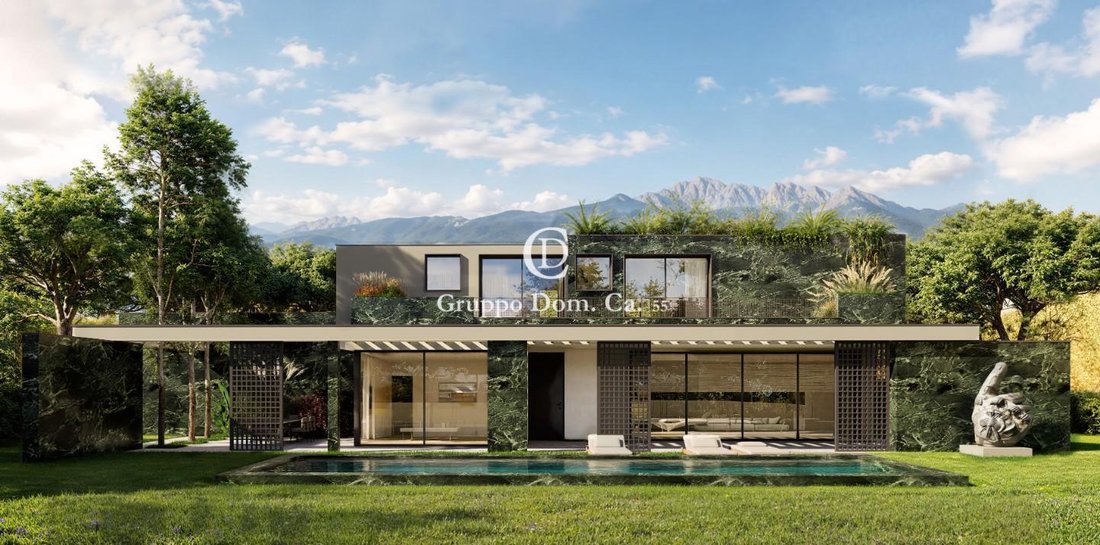
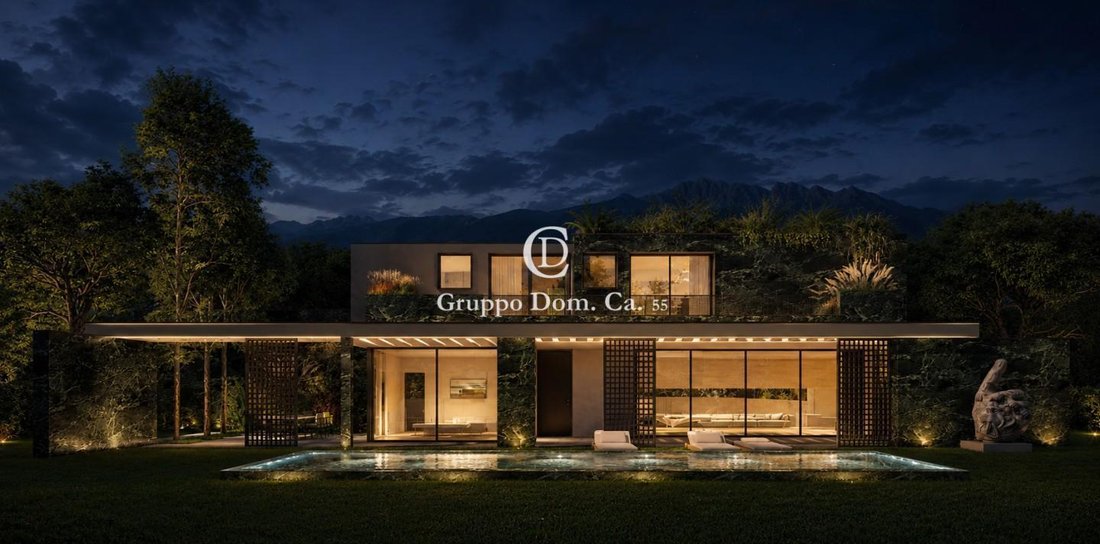
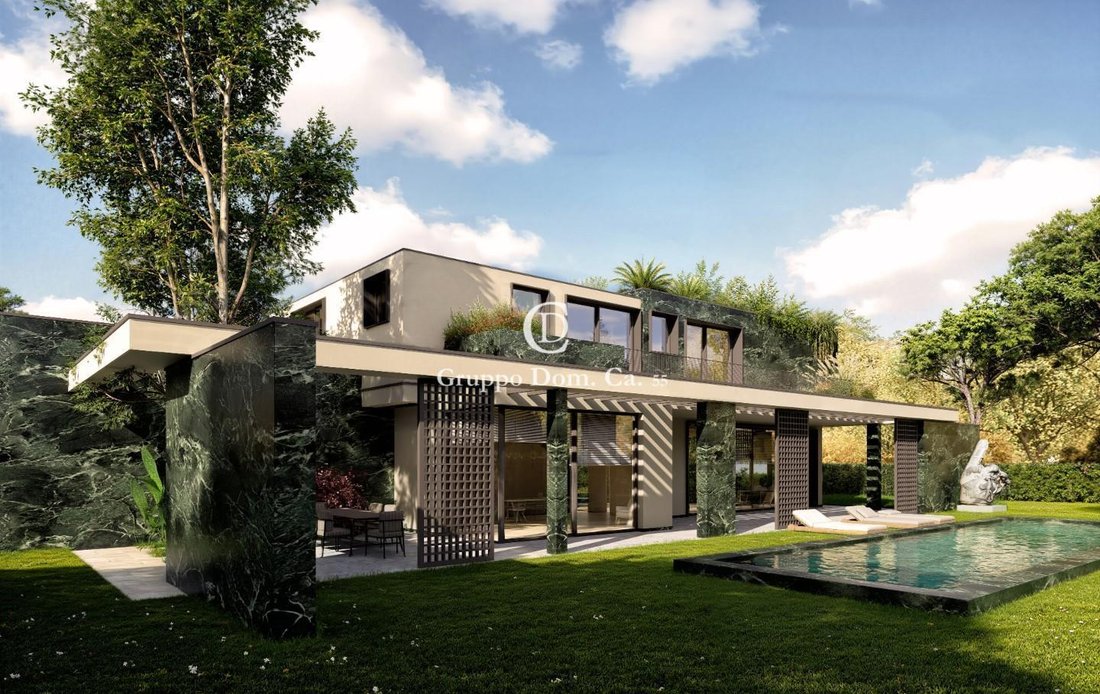
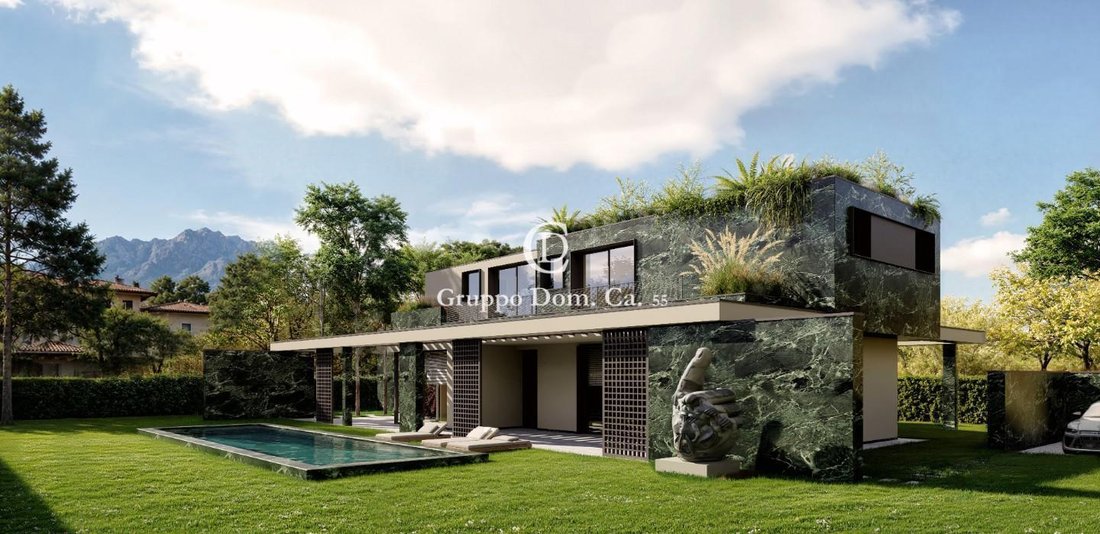
FORTE DEI MARMI – ROMA IMPERIALE | EXCLUSIVE NEWLY BUILT VILLA BY VITALONI + PARTNERS In the heart of Forte dei Marmi’s most prestigious area, just minutes from the sea and immersed in the quiet and secluded Roma Imperiale neighborhood, stands an extraordinary contemporary villa designed by Michele Vitaloni + Partners, one of the most respected names in international luxury architecture. The property sits on a plot of approximately 1,170 square meters and boasts a total floor area of over 650 square meters, spread across two levels above ground plus a spacious basement. Designed to offer maximum living comfort through a perfect balance of design, functionality, and connection to the outdoor spaces, the architecture, characterized by contemporary lines, large glass surfaces, and exquisite natural marble cladding, represents a perfect synthesis of elegance, innovation, and Versilia tradition. The large, floor-to-ceiling windows allow for a seamless connection between interior and exterior, enhancing natural light and the connection to the private garden. GROUND FLOOR – THE LIVING AREA The entrance leads to a spectacular open-plan living area of over 68 square meters, designed as a reception area and directly overlooking the pool and garden areas. Here, the living room, dining room, and social spaces merge into a single, visually stunning space. Adjacent to the living area is a refined designer kitchen of over 21 square meters, complete with a dedicated pantry, designed to meet the highest living standards. Large sliding glass doors provide direct access to the outdoor spaces, consisting of covered porticoes of approximately 48 square meters, a charming Pompeian patio of over 36 square meters, and several outdoor lounge and dining areas, ideal for enjoying the villa throughout the summer season. Also on the ground floor are: a double guest bedroom with ensuite bathroom; a second bedroom; an additional bathroom; a walk-in wardrobe; and hallways and utility spaces. The layout has been carefully designed to ensure privacy and functionality for guests as well. FIRST FLOOR – SLEEPING AREA The first floor hosts the most exclusive part of the residence, consisting of three magnificent suites. The Master Suite features a spacious double bedroom, an elegant walk-in closet, and a private bathroom, as well as direct access to a splendid panoramic terrace. The two additional bedrooms also have en-suite bathrooms, private walk-in closets, and private terraces. Overall, the upper floor boasts approximately 70 square meters of terraces, conceived as true extensions of the bedrooms and ideal for creating private relaxation areas surrounded by greenery. BASEMENT – WELLNESS & GUEST AREA The basement level was designed with the same attention to detail as the main living spaces and comprises: Three additional bedrooms; Private bathrooms; Laundry room; Utility room; Storage and utility rooms; and A large, fully customizable, multifunctional area of over 50 square meters. This space can be transformed into a prestigious private spa, professional gym, home theater, games room, wine room, or staff area. GARDEN AND OUTDOOR SPACES The outdoor area represents a true extension of the villa. At the center of the garden is a scenic swimming pool of approximately 58.5 square meters, surrounded by spacious sunbathing areas and relaxation areas immersed in absolute privacy. The property also features independent driveway access, internal parking spaces, and a dedicated bicycle parking area. MATERIALS AND EQUIPMENT The project features world-class finishes with: High-quality natural marble cladding; Minimalist floor-to-ceiling windows; Integrated home automation system; Underfloor heating; Ducted air conditioning; Designer architectural lighting; Latest-generation, energy-efficient technological systems. Every detail has been carefully considered to offer an exclusive living experience, in line with the standards of the most prestigious international contemporary residences. This iconic property is designed for an international clientele seeking a unique property, combining architecture, design, privacy, and quality construction in one of the Mediterranean’s most exclusive locations.
-
Tipo de propiedad
Villa
-
Pisos
3
-
Año de construcción
2026
-
Precio/pie²
$1,586
Características
Explorar la zona
Via Cesare Battisti,, Centro, Forte dei Marmi, Toscana
Ver en Google Maps
Precio por sqft
Bajo
Alto
Ubicada en el corazón de Forte dei Marmi, esta propiedad ofrece acceso directo a restaurantes exclusivos, boutiques de lujo y playas vírgenes. A pocos minutos en coche del aeropuerto internacional de Pisa y estaciones de tren locales, garantiza desplazamientos fáciles por Toscana. Rodeada de prestigiosos clubes de golf y lugares culturales, combina comodidad con ocio selecto para un estilo de vida costero premium.
Ver lugares cercanos
Atracciones
Escuelas
Aeropuerto Internacional de Pisa
Aeropuerto
30 min
Estación de tren de Forte dei Marmi
Estación de tren
5 min
Marina de Forte dei Marmi
Puerto / Marina
4 min
Club de Golf Versilia
Clubes de Golf y Campo
10 min
Club de Playa Bagno Angelo
Al aire libre y naturaleza
2 min
La Capannina di Franceschi
Gastronomía y vinos
3 min
La Escuela Británica de Pisa
Escuela Internacional
35 min
Istituto Comprensivo Forte dei Marmi
Escuela pública
4 min
Se unió hace 4 años
Usted ha preguntado por esta propiedad
El agente se comunicará con usted pronto por
Publicado por
71
Anuncios
2023
Se unió
Reserva una visita con the agent
Elija una fecha y si prefiere una visita virtual o presencial con el agente.
Fecha preferida
Tipo de tour
Última actualización
Hoy
Primera publicación
Noviembre 12
Referencia del anuncio
1461071/VC261
Propiedades similares cercanas
Nuevos anuncios en Centro


Explorar más viviendas en venta
Centro, Forte dei Marmi, Toscana tipos de propiedad
- Villas en venta en Centro, Forte dei Marmi, Toscana
- Apartamentos en venta en Centro, Forte dei Marmi, Toscana
- Casas en venta en Centro, Forte dei Marmi, Toscana
- Casas de campo en venta en Centro, Forte dei Marmi, Toscana
- Penthouses en venta en Centro, Forte dei Marmi, Toscana
- Casas adosadas en venta en Centro, Forte dei Marmi, Toscana
- Terreno en venta en Centro, Forte dei Marmi, Toscana
- Fincas en venta en Centro, Forte dei Marmi, Toscana
- Castillos en venta en Centro, Forte dei Marmi, Toscana
Centro, Forte dei Marmi, Toscana búsquedas populares
- Propiedades Vista Panorámica en Centro, Forte dei Marmi, Toscana
- Propiedades Vista al Mar en Centro, Forte dei Marmi, Toscana
- Propiedades con Terraza en Centro, Forte dei Marmi, Toscana
- Propiedades con Bar en Centro, Forte dei Marmi, Toscana
- Propiedades con Sala de juegos en Centro, Forte dei Marmi, Toscana
- Propiedades con Oficina en Centro, Forte dei Marmi, Toscana
- Propiedades con Ascensor en Centro, Forte dei Marmi, Toscana
- Propiedades Vista de la ciudad en Centro, Forte dei Marmi, Toscana
- Propiedades Vista a la Montaña en Centro, Forte dei Marmi, Toscana
- Propiedades con Jardín en Centro, Forte dei Marmi, Toscana
- Propiedades con Cocina exterior en Centro, Forte dei Marmi, Toscana
- Propiedades Duplex en Centro, Forte dei Marmi, Toscana
- Propiedades Frente al mar en Centro, Forte dei Marmi, Toscana
- Propiedades Comunidad Cerrada en Centro, Forte dei Marmi, Toscana
- Propiedades Privacidad en Centro, Forte dei Marmi, Toscana
- Propiedades Frente al Agua en Centro, Forte dei Marmi, Toscana
- Propiedades Propiedad de Inversión en Centro, Forte dei Marmi, Toscana
- Propiedades Moderno en Centro, Forte dei Marmi, Toscana
- Propiedades Obras nuevas en Centro, Forte dei Marmi, Toscana
- Propiedades con Gimnasio en Centro, Forte dei Marmi, Toscana
- Propiedades con Sauna en Centro, Forte dei Marmi, Toscana
- Propiedades con Sauna en Centro, Forte dei Marmi, Toscana
- Propiedades con Biblioteca en Centro, Forte dei Marmi, Toscana
- Propiedades con Aire Acondicionado en Centro, Forte dei Marmi, Toscana
- Propiedades Frente al Mar en Centro, Forte dei Marmi, Toscana
- Propiedades con Bodega en Centro, Forte dei Marmi, Toscana
- Propiedades con Jacuzzi en Centro, Forte dei Marmi, Toscana
- Propiedades con Chimenea en Centro, Forte dei Marmi, Toscana
- Propiedades con Piscina en Centro, Forte dei Marmi, Toscana
- Propiedades con Garaje en Centro, Forte dei Marmi, Toscana
- Propiedades con Balcón en Centro, Forte dei Marmi, Toscana
- Propiedades con Cancha de Tenis en Centro, Forte dei Marmi, Toscana
- Propiedades con Helipuerto en Centro, Forte dei Marmi, Toscana
- Propiedades Frente al mar en Centro, Forte dei Marmi, Toscana
- Propiedades con Viñedo / Bodega en Centro, Forte dei Marmi, Toscana
- Propiedades Mansión en Centro, Forte dei Marmi, Toscana
- Propiedades con Cocina abierta en Centro, Forte dei Marmi, Toscana
- Propiedades Renovado en Centro, Forte dei Marmi, Toscana
- Propiedades con Cine en Centro, Forte dei Marmi, Toscana
- Propiedades Frente a la Playa en Centro, Forte dei Marmi, Toscana
- Propiedades con Piscina cubierta en Centro, Forte dei Marmi, Toscana
- Propiedades Vista al Agua en Centro, Forte dei Marmi, Toscana
- Propiedades Vista al Mar en Centro, Forte dei Marmi, Toscana
Guías e historias relacionadas
La confianza de los mejores brokers del mundo
Los agentes tras las propiedades más excepcionales del mundo publican en JamesEdition.
- Anuncios de Sotheby's, Christie's, BARNES y Engel & Völkers
- Cada anuncio se revisa antes de publicarse
- Conecte directamente con agentes verificados
Al continuar, acepta nuestros Términos y la Política de Privacidad.