
Precio a Consultar
Villa Camilla En Forte Dei Marmi
- 5 Hab.
- 9 Baños
- 7,212 Sqft
- Actualizado: Abril 4
- 4
Sobre la propiedad
La descripción se tradujo automáticamente.
La descripción se muestra en el idioma original.
Inmersa en elegantes espacios exteriores de aproximadamente 1.150 metros cuadrados, esta prestigiosa villa en venta en Forte dei Marmi combina armoniosamente el encanto de los jardines italianos, con cipreses, olivos y enebros, y el diseño racionalista y minimalista de la residencia. La propiedad, desarrollada en tres niveles principales más el ático, con un total de aproximadamente 670 metros cua
Immersed in elegant outdoor spaces of approximately 1,150 sqm, this prestigious villa for sale in Forte dei Marmi harmoniously combines the charm of Italian gardens, with cypress trees, olive trees, and junipers, and the rationalist and minimalist design of the residence. The property, developed over three main levels plus the attic floor, for a total of approximately 670 sqm, is architecturally o
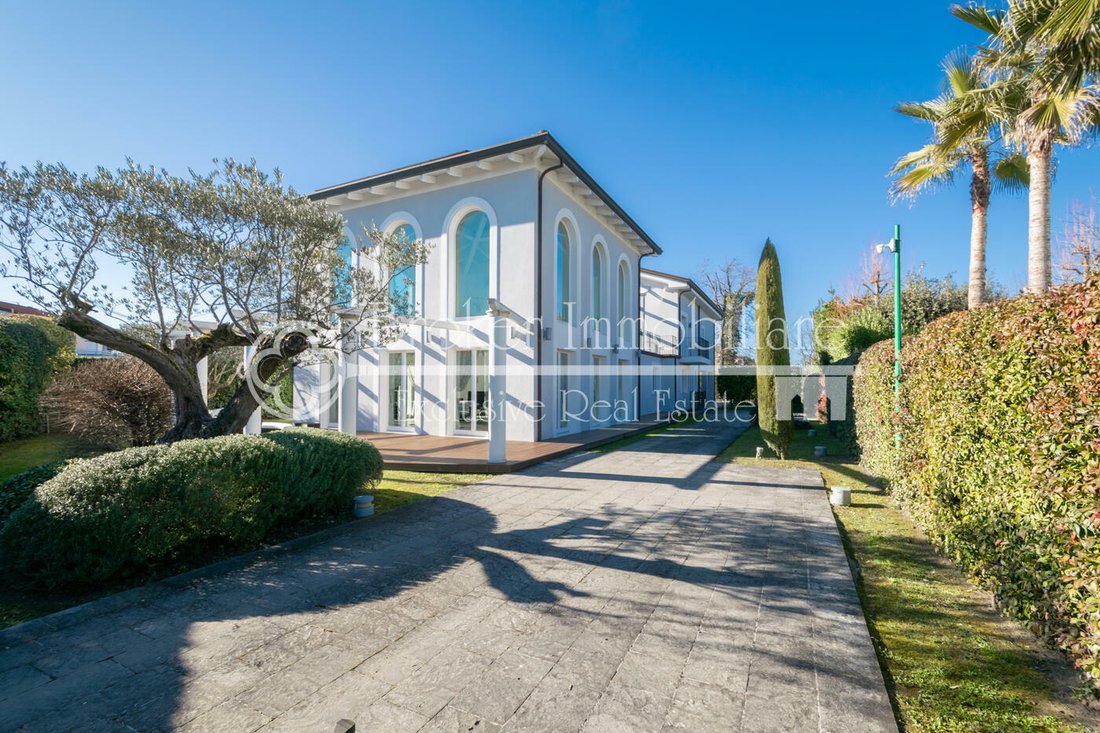
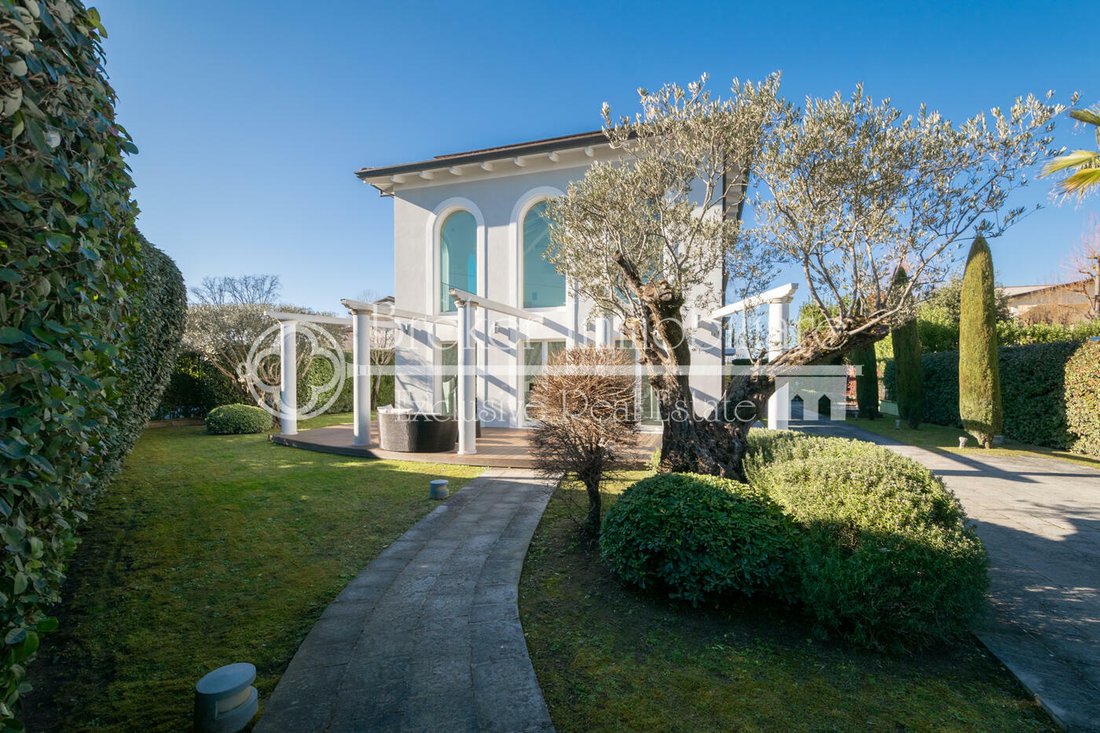
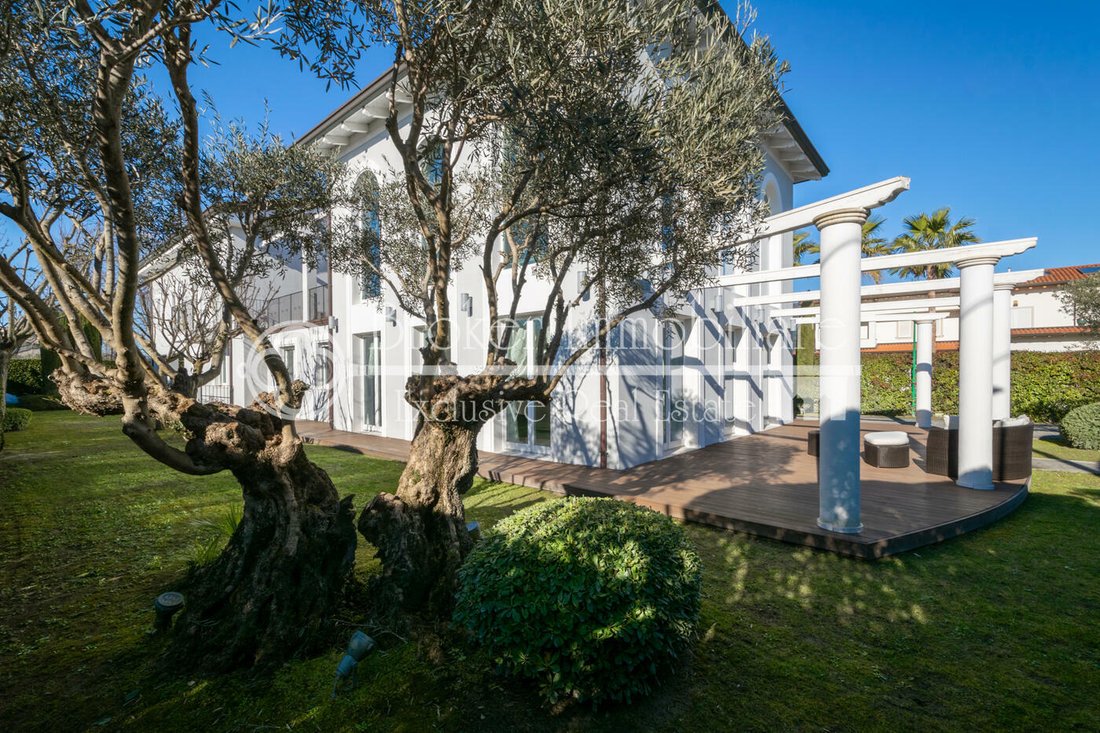
Inmersa en elegantes espacios exteriores de aproximadamente 1.150 metros cuadrados, esta prestigiosa villa en venta en Forte dei Marmi combina armoniosamente el encanto de los jardines italianos, con cipreses, olivos y enebros, y el diseño racionalista y minimalista de la residencia. La propiedad, desarrollada en tres niveles principales más el ático, con un total de aproximadamente 670 metros cuadrados, está organizada arquitectónicamente en tres volúmenes distintos, dividiendo los espacios en tres áreas verticales: el área de estar y entretenimiento, el área de cocina y el área de noche y bienestar.
En la parte delantera de la villa, una acogedora sala de estar, enmarcada por cortinas de luz, crea un espacio refinado y acogedor conectado a la entrada y al volumen que alberga la sala de estar y el área de entretenimiento, que se caracteriza por una majestuosa sala de estar de doble altura, completamente abierta desde el piso hasta el techo inclinado, donde las grandes ventanas inundan el espacio con luz natural. En el centro de la sala de estar hay una elegante sala de estar que realza la extraordinaria arquitectura del espacio. Una escalera conecta la sala de estar con una galería suspendida con vistas a la propia sala de estar y conduce a una espaciosa terraza exterior de aproximadamente 60 metros cuadrados, perfecta para relajarse al aire libre.
El volumen central, donde se encuentran la moderna cocina y el comedor totalmente equipados, se encuentra junto a la sala de estar y se puede separar mediante una gran puerta corredera, lo que garantiza la flexibilidad de los espacios. La cocina está totalmente equipada con electrodomésticos de acero inoxidable Miele y tiene una mesa con 12 asientos y un mostrador con 3 taburetes. El suelo de cerámica blanca y las encimeras de Corian a juego proporcionan luminosidad y continuidad estilística al espacio. Desde el comedor, una primera escalera nos lleva al sótano, donde se encuentra una moderna discoteca/sala de cine para entretenimiento privado, un baño de visitas, un dormitorio para el personal con baño privado y una sala de lavandería.
El tercer volumen, diseñado para garantizar la máxima privacidad a los propietarios, alberga la zona de noche y bienestar y se puede separar de las áreas de comedor y cocina mediante una puerta corredera. En la planta baja, hay una zona de relajación con sofás y sillones, dos baños con duchas y acceso al gran patio cubierto y a la piscina. Una escalera circular conduce al primer piso, donde se encuentran el dormitorio principal con vestidor y un amplio baño en suite con ducha a ras de suelo y terraza, y dos dormitorios dobles adicionales, cada uno con baño privado con ducha y balcón. La escalera continúa hasta el segundo nivel del ático, donde se ha creado una cuarta habitación doble con baño privado con ducha. Desde la planta baja, la misma escalera circular que conecta armoniosamente todas las plantas de la villa conduce a una exclusiva zona de bienestar en el sótano, que incluye un gimnasio totalmente equipado, un baño turco con una gran bañera de hidromasaje para 8 personas y un baño con ducha. Completan este nivel, con acceso independiente desde el exterior, las salas técnicas y de servicio.
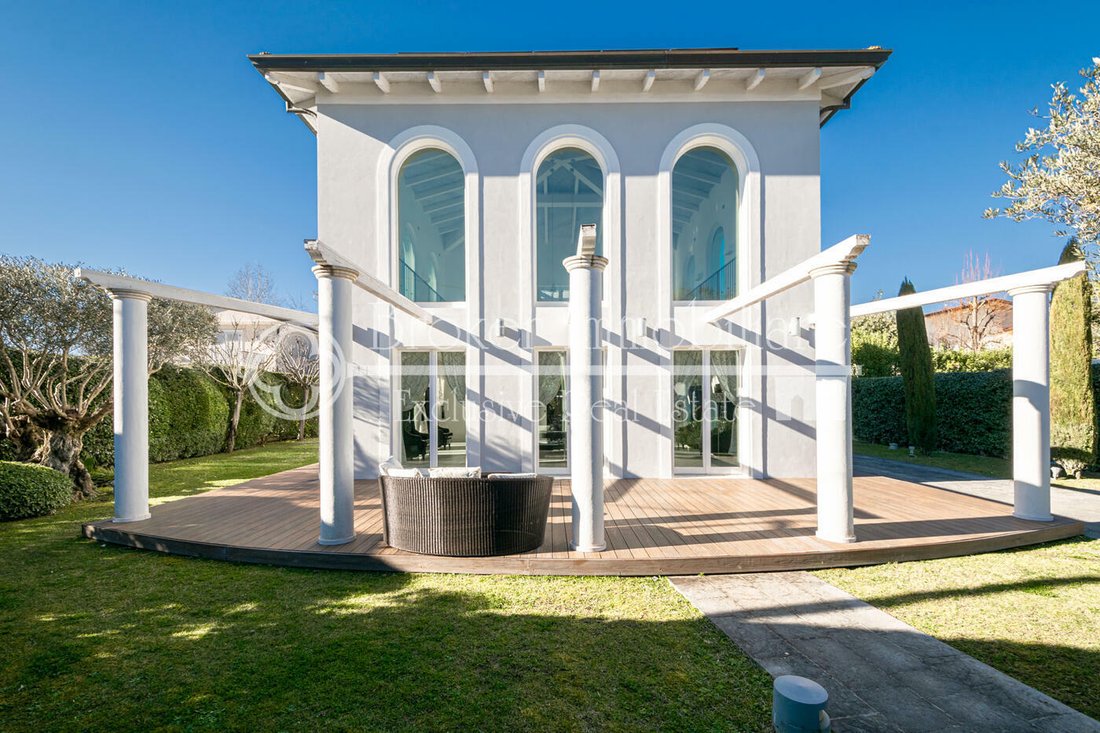
Los espacios exteriores completan la experiencia de lujo y confort. En la parte trasera de la villa, escondida para garantizar la máxima privacidad, hay una piscina de 5,5 x 11 metros, rodeada por una terraza de teca que se extiende hasta un refinado patio cubierto, que se utiliza como espacio habitable al aire libre. Esta área, perfecta para momentos de relajación y socialización, está amueblada con sofás, sillones, tumbonas, una mesa con 10 asientos y una cocina exterior de acero inoxidable equipada con parrilla y fregadero. El patio está totalmente protegido por una mosquitera perimetral y está equipado con un sistema de sonido y Wi-Fi.
La propiedad también está equipada con sistemas de última generación, como un sistema eléctrico con domótica y audio, un sistema fotovoltaico de 18 kW con 15 kW de almacenamiento, un sistema de alarma perimetral y volumétrica con videovigilancia, calefacción y refrigeración por suelo radiante integrados con sistemas divididos, un sistema de deshumidificación, un sistema de recirculación de aire VMC, un ablandador de agua, un sistema externo de iluminación y riego, un pozo y tanques de almacenamiento de agua.
Esta villa de lujo, en venta en la Toscana, representa una combinación perfecta de lujo, funcionalidad y refinamiento, y ofrece una experiencia de vida exclusiva en Forte dei Marmi.
En la parte delantera de la villa, una acogedora sala de estar, enmarcada por cortinas de luz, crea un espacio refinado y acogedor conectado a la entrada y al volumen que alberga la sala de estar y el área de entretenimiento, que se caracteriza por una majestuosa sala de estar de doble altura, completamente abierta desde el piso hasta el techo inclinado, donde las grandes ventanas inundan el espacio con luz natural. En el centro de la sala de estar hay una elegante sala de estar que realza la extraordinaria arquitectura del espacio. Una escalera conecta la sala de estar con una galería suspendida con vistas a la propia sala de estar y conduce a una espaciosa terraza exterior de aproximadamente 60 metros cuadrados, perfecta para relajarse al aire libre.
El volumen central, donde se encuentran la moderna cocina y el comedor totalmente equipados, se encuentra junto a la sala de estar y se puede separar mediante una gran puerta corredera, lo que garantiza la flexibilidad de los espacios. La cocina está totalmente equipada con electrodomésticos de acero inoxidable Miele y tiene una mesa con 12 asientos y un mostrador con 3 taburetes. El suelo de cerámica blanca y las encimeras de Corian a juego proporcionan luminosidad y continuidad estilística al espacio. Desde el comedor, una primera escalera nos lleva al sótano, donde se encuentra una moderna discoteca/sala de cine para entretenimiento privado, un baño de visitas, un dormitorio para el personal con baño privado y una sala de lavandería.
El tercer volumen, diseñado para garantizar la máxima privacidad a los propietarios, alberga la zona de noche y bienestar y se puede separar de las áreas de comedor y cocina mediante una puerta corredera. En la planta baja, hay una zona de relajación con sofás y sillones, dos baños con duchas y acceso al gran patio cubierto y a la piscina. Una escalera circular conduce al primer piso, donde se encuentran el dormitorio principal con vestidor y un amplio baño en suite con ducha a ras de suelo y terraza, y dos dormitorios dobles adicionales, cada uno con baño privado con ducha y balcón. La escalera continúa hasta el segundo nivel del ático, donde se ha creado una cuarta habitación doble con baño privado con ducha. Desde la planta baja, la misma escalera circular que conecta armoniosamente todas las plantas de la villa conduce a una exclusiva zona de bienestar en el sótano, que incluye un gimnasio totalmente equipado, un baño turco con una gran bañera de hidromasaje para 8 personas y un baño con ducha. Completan este nivel, con acceso independiente desde el exterior, las salas técnicas y de servicio.
Los espacios exteriores completan la experiencia de lujo y confort. En la parte trasera de la villa, escondida para garantizar la máxima privacidad, hay una piscina de 5,5 x 11 metros, rodeada por una terraza de teca que se extiende hasta un refinado patio cubierto, que se utiliza como espacio habitable al aire libre. Esta área, perfecta para momentos de relajación y socialización, está amueblada con sofás, sillones, tumbonas, una mesa con 10 asientos y una cocina exterior de acero inoxidable equipada con parrilla y fregadero. El patio está totalmente protegido por una mosquitera perimetral y está equipado con un sistema de sonido y Wi-Fi.
La propiedad también está equipada con sistemas de última generación, como un sistema eléctrico con domótica y audio, un sistema fotovoltaico de 18 kW con 15 kW de almacenamiento, un sistema de alarma perimetral y volumétrica con videovigilancia, calefacción y refrigeración por suelo radiante integrados con sistemas divididos, un sistema de deshumidificación, un sistema de recirculación de aire VMC, un ablandador de agua, un sistema externo de iluminación y riego, un pozo y tanques de almacenamiento de agua.
Esta villa de lujo, en venta en la Toscana, representa una combinación perfecta de lujo, funcionalidad y refinamiento, y ofrece una experiencia de vida exclusiva en Forte dei Marmi.
Immersed in elegant outdoor spaces of approximately 1,150 sqm, this prestigious villa for sale in Forte dei Marmi harmoniously combines the charm of Italian gardens, with cypress trees, olive trees, and junipers, and the rationalist and minimalist design of the residence. The property, developed over three main levels plus the attic floor, for a total of approximately 670 sqm, is architecturally organized into three distinct volumes, dividing the spaces into three vertical areas: the living and entertainment area, the kitchen area, and the night & wellness area.
At the front of the villa, a cozy lounge area, framed by light curtains, creates a refined welcoming space connected to the entrance and the volume housing the living and entertainment area, characterized by a majestic double-height living room, completely open from the floor to the pitched roof, where large windows flood the space with natural light. In the center of the living room is an elegant sitting area that enhances the extraordinary architecture of the space. A staircase connects the living room to a suspended gallery overlooking the living area itself and leads to a spacious outdoor terrace of approximately 60 sqm, perfect for outdoor relaxation.
The central volume, where the modern, fully-equipped kitchen and dining area are located, is adjacent to the living room and can be separated by a large sliding door, ensuring flexibility in the spaces. The kitchen is fully equipped with Miele stainless steel appliances and has a table with 12 seats and a counter with 3 stools. The white ceramic flooring and matching Corian countertops provide brightness and stylistic continuity to the space. From the dining area, a first staircase leads us to the basement, where a modern nightclub/cinema room for private entertainment, a guest bathroom, a staff bedroom with a private bathroom, and a laundry room can be found.
The third volume, designed to ensure maximum privacy for the owners, houses the night & wellness area and can be separated from the dining and kitchen areas by a sliding door. On the ground floor, there is a relaxation area with sofas and armchairs, two bathrooms with showers, and access to the large covered patio and pool. A circular staircase leads to the first floor, where the master bedroom with a walk-in closet and a spacious en-suite bathroom with a walk-in shower and terrace, and two additional double bedrooms, each with a private bathroom with a shower and a balcony, are located. The staircase continues to the second level in the attic, where a fourth double bedroom with a private bathroom with a shower has been created. From the ground floor, the same circular staircase that harmoniously connects all the floors of the villa leads to an exclusive wellness area in the basement, which includes a fully-equipped gym, a Turkish bath with a large 8-person hot tub, and a bathroom with a shower. Completing this level, with independent access from the outside, are technical and service rooms.
The outdoor spaces complete the luxury and comfort experience. At the back of the villa, hidden to ensure maximum privacy, is a 5.5 x 11-meter swimming pool, surrounded by a teak deck that extends to a refined covered patio, used as an open-air living space. This area, perfect for moments of relaxation and socializing, is furnished with sofas, armchairs, sunbeds, a table with 10 seats, and a stainless steel outdoor kitchen equipped with a grill and sink. The patio is fully protected by a perimeter mosquito net and is equipped with a sound system and Wi-Fi.
The property is also equipped with state-of-the-art systems, such as an electrical system with home automation and audio, an 18 kW photovoltaic system with 15 kW of storage, a perimeter and volumetric alarm system with video surveillance, underfloor heating and cooling integrated with split systems, a dehumidification system, a VMC air recirculation system, a water softener, an external lighting and irrigation system, a well, and water storage tanks.
This luxury villa, for sale in Tuscany, represents a perfect combination of luxury, functionality, and refinement, offering an exclusive living experience in Forte dei Marmi.
At the front of the villa, a cozy lounge area, framed by light curtains, creates a refined welcoming space connected to the entrance and the volume housing the living and entertainment area, characterized by a majestic double-height living room, completely open from the floor to the pitched roof, where large windows flood the space with natural light. In the center of the living room is an elegant sitting area that enhances the extraordinary architecture of the space. A staircase connects the living room to a suspended gallery overlooking the living area itself and leads to a spacious outdoor terrace of approximately 60 sqm, perfect for outdoor relaxation.
The central volume, where the modern, fully-equipped kitchen and dining area are located, is adjacent to the living room and can be separated by a large sliding door, ensuring flexibility in the spaces. The kitchen is fully equipped with Miele stainless steel appliances and has a table with 12 seats and a counter with 3 stools. The white ceramic flooring and matching Corian countertops provide brightness and stylistic continuity to the space. From the dining area, a first staircase leads us to the basement, where a modern nightclub/cinema room for private entertainment, a guest bathroom, a staff bedroom with a private bathroom, and a laundry room can be found.
The third volume, designed to ensure maximum privacy for the owners, houses the night & wellness area and can be separated from the dining and kitchen areas by a sliding door. On the ground floor, there is a relaxation area with sofas and armchairs, two bathrooms with showers, and access to the large covered patio and pool. A circular staircase leads to the first floor, where the master bedroom with a walk-in closet and a spacious en-suite bathroom with a walk-in shower and terrace, and two additional double bedrooms, each with a private bathroom with a shower and a balcony, are located. The staircase continues to the second level in the attic, where a fourth double bedroom with a private bathroom with a shower has been created. From the ground floor, the same circular staircase that harmoniously connects all the floors of the villa leads to an exclusive wellness area in the basement, which includes a fully-equipped gym, a Turkish bath with a large 8-person hot tub, and a bathroom with a shower. Completing this level, with independent access from the outside, are technical and service rooms.
The outdoor spaces complete the luxury and comfort experience. At the back of the villa, hidden to ensure maximum privacy, is a 5.5 x 11-meter swimming pool, surrounded by a teak deck that extends to a refined covered patio, used as an open-air living space. This area, perfect for moments of relaxation and socializing, is furnished with sofas, armchairs, sunbeds, a table with 10 seats, and a stainless steel outdoor kitchen equipped with a grill and sink. The patio is fully protected by a perimeter mosquito net and is equipped with a sound system and Wi-Fi.
The property is also equipped with state-of-the-art systems, such as an electrical system with home automation and audio, an 18 kW photovoltaic system with 15 kW of storage, a perimeter and volumetric alarm system with video surveillance, underfloor heating and cooling integrated with split systems, a dehumidification system, a VMC air recirculation system, a water softener, an external lighting and irrigation system, a well, and water storage tanks.
This luxury villa, for sale in Tuscany, represents a perfect combination of luxury, functionality, and refinement, offering an exclusive living experience in Forte dei Marmi.
-
Tipo de propiedad
Villa
-
Pisos
4
Características
Características
Lote
Interior
- Techo alto
- Aire Acondicionado
- Jacuzzi
- Bar
- Lavadero
- Cine
- Sótano
- Vestidor
- Gimnasio
Outdoor
- Terraza
- Balcón
- Piscina
- Cocina exterior
- Pérgola
- Jardín
Explorar la zona
Via Verdi, 1, Lucca, Centro, Forte dei Marmi, Toscana
Ver en Google Maps
Precio por sqft
Bajo
Alto
Ubicada en la prestigiosa área de Forte Dei Marmi, esta propiedad ofrece acceso inmediato a playas prístinas y marinas exclusivas. Ideal para quienes buscan lujo, con clubes de golf cercanos, alta cocina y tiendas de diseño. Conocida por su herencia cultural, Lucca y Pisa están a poca distancia en coche, ofreciendo exploración histórica. El arte y la cultura de Florencia esperan para una excursión de un día. Descubra una combinación de relajación junto al mar y el rico estilo de vida toscano.
Ver lugares cercanos
Atracciones
Escuelas
Aeropuerto Galileo Galilei
Aeropuerto
31 min
Puerto Marina di Puntala
Puerto / Marina
7 min
Centro Histórico de Lucca
Cultura y Patrimonio
29 min
La Torre de Pisa
Cultura y Patrimonio
34 min
Escuela St. Louis Milán
Escuela Internacional
21 min
IMT Escuela de Estudios Avanzados Lucca
Universidad / Educación Superior
27 min
Se unió hace 6 años
Usted ha preguntado por esta propiedad
El agente se comunicará con usted pronto por
Publicado por
133
Anuncios
2021
Se unió
Reserva una visita con the agent
Elija una fecha y si prefiere una visita virtual o presencial con el agente.
Fecha preferida
Tipo de tour

Broker Immobiliare Exclusive Real Estate
101 Viale Ammiraglio Morin, 55042, Forte dei Marmi, Italy
Ver perfil de la agencia
Located in the famous town of Forte dei Marmi, in the prestigious district of Roma Imperiale, Broker Immobiliare E
Located in the famous town of Forte dei Marmi, in the prestigious district of Roma Imperiale, Broker Immobiliare Exclusive Real Estate has been created with great care the environments that host the working spaces, enhancing elegance and refinement to welcome and accompany its customers, in their personal prestigious real estate path. Our aesthetic taste, the careful selection of properties, fine attention to details, high technical and technological know-how combine with a special relationship with our customers to best meet their requests, needs and desires, providing our operational presence until the goal is reached. However, what differentiates us is our more-than-twenty-years experience in design, construction and real estate marketing which allow us to evaluate, manage, make improvements, when requested, taking care of every details to maximize the valorization of properties for their purchase, sale and rent. Every operational activity, from the research to the transaction, is carried out not only by our professional staff but also by a team of external qualified collaborators specialized in legal, fiscal and technical matters, from the first meeting to the final contract agreement. The priority of our Real Estate agency is to sell or rent prestigious properties, carefully selected, aiming at meeting our Customers’ needs. Hence the choice to undertake targeted investments to be in the global market with an extraordinary and comprehensive web-marketing plan, both on Italian and foreign markets. At the same time, we commit ourselves to fostering partnerships directly with other selected real estate companies, based in the major Italian and foreign cities, we are thrilled to attend trade fairs and sector events and we carry out publications and advertising at local and regional level. Selling, buying or renting a prestigious house is a really important task. You can contact us, if you are looking for talented professionals who turned their great passion for this sector into a concrete job and source of income, who firmly believe in the success of the investments suggested, by committing themselves every day with expertise, honesty and discretion.
Última actualización
Abril 4
Primera publicación
Julio 27, 2025
Referencia del anuncio
1287
Propiedades similares cercanas
Nuevos anuncios en Centro


Explorar más viviendas en venta
Centro, Forte dei Marmi, Toscana tipos de propiedad
- Villas en venta en Centro, Forte dei Marmi, Toscana
- Apartamentos en venta en Centro, Forte dei Marmi, Toscana
- Casas en venta en Centro, Forte dei Marmi, Toscana
- Casas de campo en venta en Centro, Forte dei Marmi, Toscana
- Penthouses en venta en Centro, Forte dei Marmi, Toscana
- Casas adosadas en venta en Centro, Forte dei Marmi, Toscana
- Terreno en venta en Centro, Forte dei Marmi, Toscana
- Fincas en venta en Centro, Forte dei Marmi, Toscana
- Castillos en venta en Centro, Forte dei Marmi, Toscana
Centro, Forte dei Marmi, Toscana búsquedas populares
- Propiedades Vista Panorámica en Centro, Forte dei Marmi, Toscana
- Propiedades Vista al Mar en Centro, Forte dei Marmi, Toscana
- Propiedades con Terraza en Centro, Forte dei Marmi, Toscana
- Propiedades con Bar en Centro, Forte dei Marmi, Toscana
- Propiedades con Sala de juegos en Centro, Forte dei Marmi, Toscana
- Propiedades con Oficina en Centro, Forte dei Marmi, Toscana
- Propiedades con Ascensor en Centro, Forte dei Marmi, Toscana
- Propiedades Vista de la ciudad en Centro, Forte dei Marmi, Toscana
- Propiedades Vista a la Montaña en Centro, Forte dei Marmi, Toscana
- Propiedades con Jardín en Centro, Forte dei Marmi, Toscana
- Propiedades con Cocina exterior en Centro, Forte dei Marmi, Toscana
- Propiedades Duplex en Centro, Forte dei Marmi, Toscana
- Propiedades Frente al mar en Centro, Forte dei Marmi, Toscana
- Propiedades Comunidad Cerrada en Centro, Forte dei Marmi, Toscana
- Propiedades Privacidad en Centro, Forte dei Marmi, Toscana
- Propiedades Frente al Agua en Centro, Forte dei Marmi, Toscana
- Propiedades Cima de una colina en Centro, Forte dei Marmi, Toscana
- Propiedades Propiedad de Inversión en Centro, Forte dei Marmi, Toscana
- Propiedades Moderno en Centro, Forte dei Marmi, Toscana
- Propiedades Obras nuevas en Centro, Forte dei Marmi, Toscana
- Propiedades con Gimnasio en Centro, Forte dei Marmi, Toscana
- Propiedades con Sauna en Centro, Forte dei Marmi, Toscana
- Propiedades con Sauna en Centro, Forte dei Marmi, Toscana
- Propiedades con Biblioteca en Centro, Forte dei Marmi, Toscana
- Propiedades con Aire Acondicionado en Centro, Forte dei Marmi, Toscana
- Propiedades Frente al Mar en Centro, Forte dei Marmi, Toscana
- Propiedades con Bodega en Centro, Forte dei Marmi, Toscana
- Propiedades con Jacuzzi en Centro, Forte dei Marmi, Toscana
- Propiedades con Chimenea en Centro, Forte dei Marmi, Toscana
- Propiedades con Piscina en Centro, Forte dei Marmi, Toscana
- Propiedades con Garaje en Centro, Forte dei Marmi, Toscana
- Propiedades con Balcón en Centro, Forte dei Marmi, Toscana
- Propiedades con Cancha de Tenis en Centro, Forte dei Marmi, Toscana
- Propiedades con Helipuerto en Centro, Forte dei Marmi, Toscana
- Propiedades Frente al mar en Centro, Forte dei Marmi, Toscana
- Propiedades con Viñedo / Bodega en Centro, Forte dei Marmi, Toscana
- Propiedades Mansión en Centro, Forte dei Marmi, Toscana
- Propiedades con Cocina abierta en Centro, Forte dei Marmi, Toscana
- Propiedades Renovado en Centro, Forte dei Marmi, Toscana
- Propiedades con Cine en Centro, Forte dei Marmi, Toscana
- Propiedades Frente a la Playa en Centro, Forte dei Marmi, Toscana
- Propiedades con Piscina cubierta en Centro, Forte dei Marmi, Toscana
- Propiedades Vista al Agua en Centro, Forte dei Marmi, Toscana
- Propiedades Vista al Mar en Centro, Forte dei Marmi, Toscana
Guías e historias relacionadas
La confianza de los mejores brokers del mundo
Los agentes tras las propiedades más excepcionales del mundo publican en JamesEdition.
- Anuncios de Sotheby's, Christie's, BARNES y Engel & Völkers
- Cada anuncio se revisa antes de publicarse
- Conecte directamente con agentes verificados
Al continuar, acepta nuestros Términos y la Política de Privacidad.