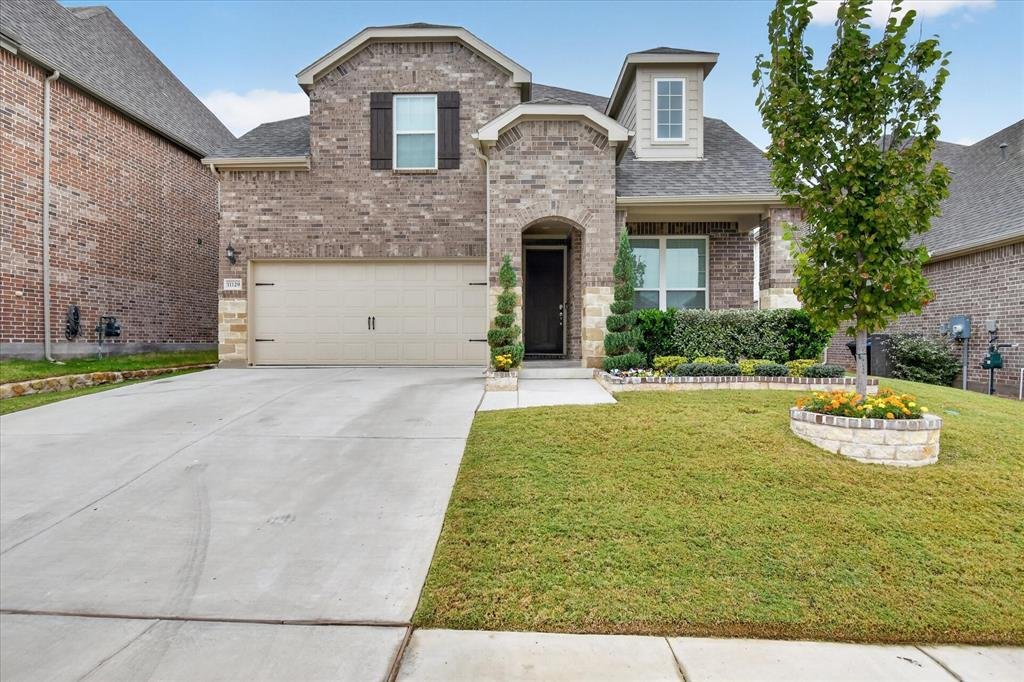
$515,000
Single Family Residence In Fort Worth
- 4 Hab.
- 4 Baños
- 3,030 Sqft
- 6,142 Sqft lot
- Actualizado: Hoy
- Fuente: North Texas Real Estate Information Systems (NTREIS) MLS#21424308
Sobre la propiedad
La descripción se tradujo automáticamente.
La descripción se muestra en el idioma original.
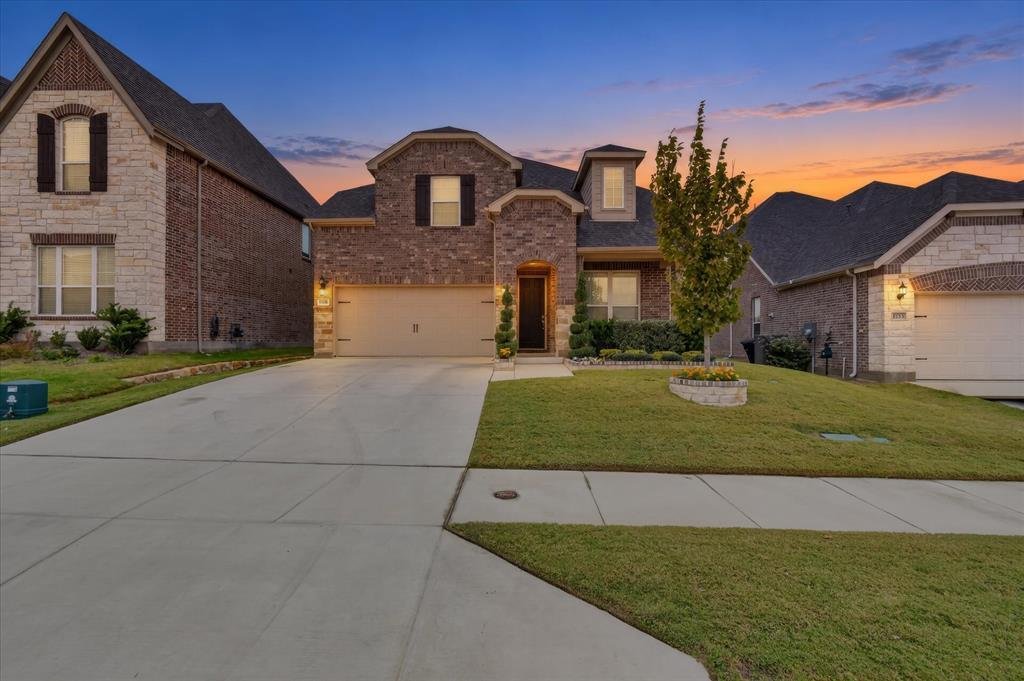
Open Saturday Nov 14th 1-3pm. Barely a year old and better than new: this Pulte-built Riverdale plan has been extensively upgraded with custom luxury finishes throughout. The only reason it’s available? A job relocation pulling them away from what was always meant to be their forever home.
Set in master-planned Wellington, this 4-bedroom, 3.5-bath showstopper spans 3,030 sq ft across two
Set in master-planned Wellington, this 4-bedroom, 3.5-bath showstopper spans 3,030 sq ft across two
Open Saturday Nov 14th 1-3pm. Barely a year old and better than new: this Pulte-built Riverdale plan has been extensively upgraded with custom luxury finishes throughout. The only reason it’s available? A job relocation pulling them away from what was always meant to be their forever home.
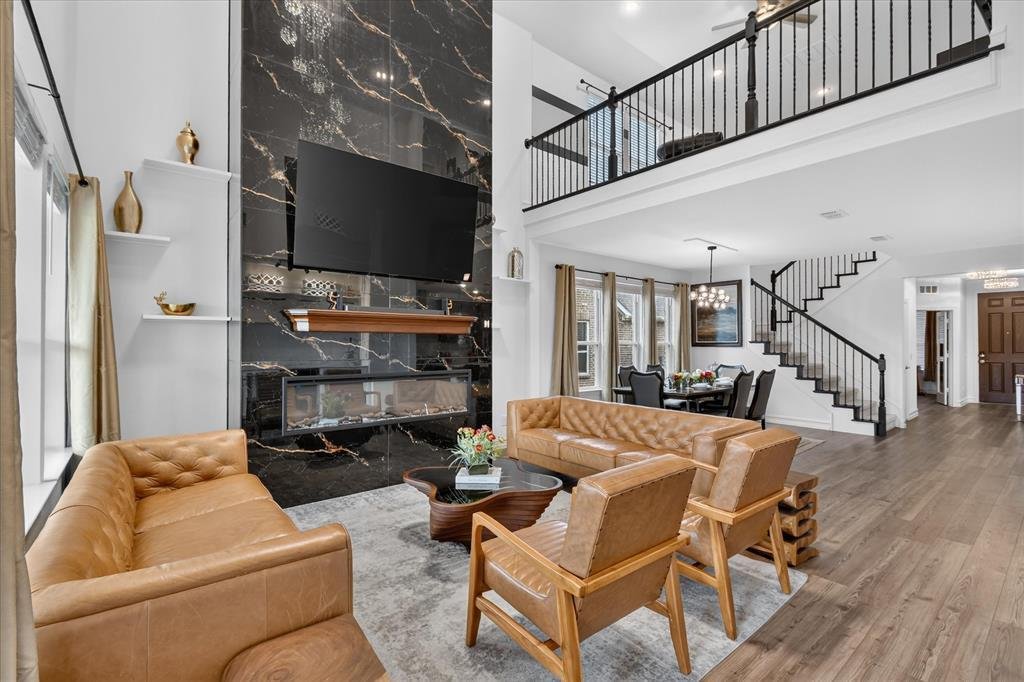
Set in master-planned Wellington, this 4-bedroom, 3.5-bath showstopper spans 3,030 sq ft across two beautifully designed levels with no PID, no MUD tax, and low HOA dues of just $885 a year. The dramatic two-story great room commands attention with a stunning floor-to-ceiling tiled fireplace hearth and cascading crystal chandelier: an architectural statement unlike anything in the neighborhood. Custom drapes, designer paint finishes, and upgraded light fixtures throughout elevate every room far beyond builder standard.
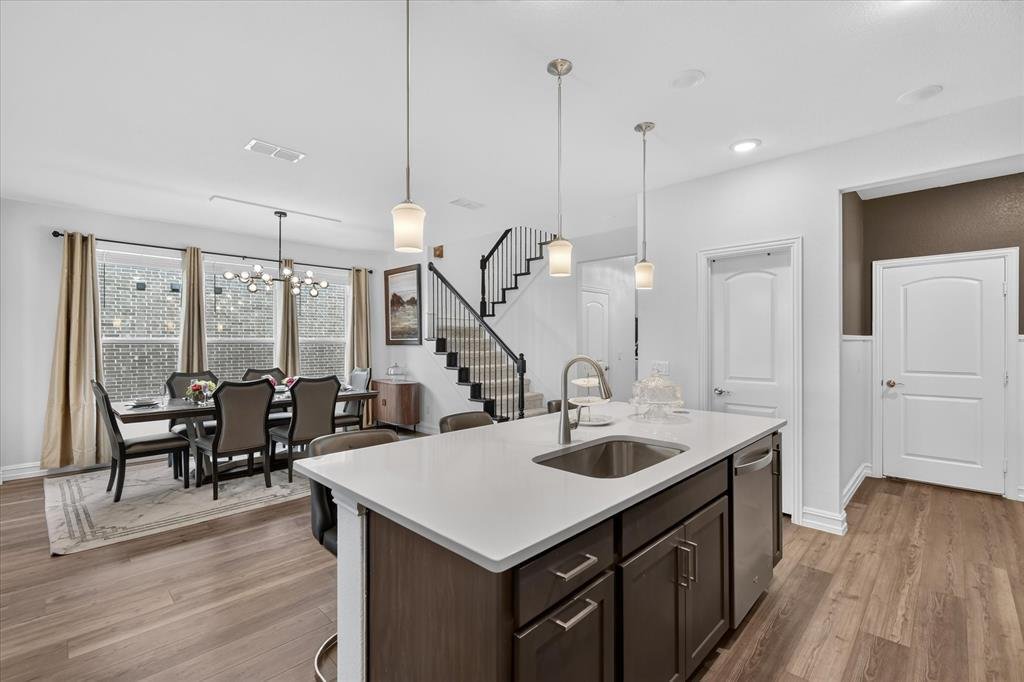
The chef’s kitchen features quartz countertops and flows seamlessly into the living and dining areas. A main-level secondary bedroom and full bath offer ideal flexibility. Upstairs, the owners’ retreat features dual vanities, oversized shower, and generous walk-in closet, plus a transformative media room perfect for movie nights.
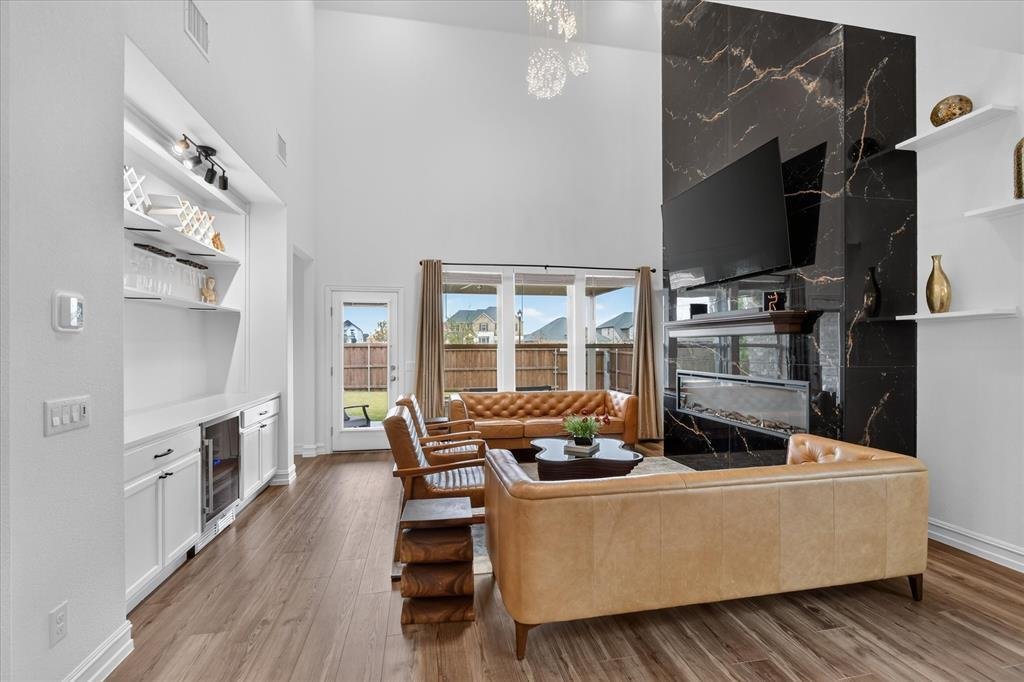
The built-in entertainment bar with custom lighting and beverage refrigerator sets the stage for effortless entertaining. Enjoy your media room upstairs for movie and game night. Step outside to a large private backyard backing to a community road (no rear neighbors) with a covered patio, full irrigation, and French drains.
Move-in ready and fully loaded: refrigerator, washer, and dryer all convey. Skip the hassle and expense of outfitting a new home. Walk to top-rated Northwest ISD schools, zoned for Eaton High. Resort-style amenities include pool, clubhouse, greenbelts, and community water features. Minutes to Alliance Town Center and downtown Fort Worth.
Seller offering $10,000 in buyer concessions with an acceptable offer.
Set in master-planned Wellington, this 4-bedroom, 3.5-bath showstopper spans 3,030 sq ft across two beautifully designed levels with no PID, no MUD tax, and low HOA dues of just $885 a year. The dramatic two-story great room commands attention with a stunning floor-to-ceiling tiled fireplace hearth and cascading crystal chandelier: an architectural statement unlike anything in the neighborhood. Custom drapes, designer paint finishes, and upgraded light fixtures throughout elevate every room far beyond builder standard.
The chef’s kitchen features quartz countertops and flows seamlessly into the living and dining areas. A main-level secondary bedroom and full bath offer ideal flexibility. Upstairs, the owners’ retreat features dual vanities, oversized shower, and generous walk-in closet, plus a transformative media room perfect for movie nights.
The built-in entertainment bar with custom lighting and beverage refrigerator sets the stage for effortless entertaining. Enjoy your media room upstairs for movie and game night. Step outside to a large private backyard backing to a community road (no rear neighbors) with a covered patio, full irrigation, and French drains.
Move-in ready and fully loaded: refrigerator, washer, and dryer all convey. Skip the hassle and expense of outfitting a new home. Walk to top-rated Northwest ISD schools, zoned for Eaton High. Resort-style amenities include pool, clubhouse, greenbelts, and community water features. Minutes to Alliance Town Center and downtown Fort Worth.
Seller offering $10,000 in buyer concessions with an acceptable offer.
-
Tipo de propiedad
Casa
-
Año de construcción
2025
-
Precio/pie²
$169
Características
Explorar la zona
11129 Boyne Avenue, Fort Worth, Texas, Estados Unidos
Ver en Google Maps
Precio por sqft
Bajo
Alto
Se unió hace 1 año
Usted ha preguntado por esta propiedad
El agente se comunicará con usted pronto por
Publicado por
7
Anuncios
2025
Se unió
Reserva una visita con the agent
Elija una fecha y si prefiere una visita virtual o presencial con el agente.
Fecha preferida
Tipo de tour
Última actualización
Hoy
Primera publicación
Noviembre 11
Referencia del anuncio
21424308
Estado del anuncio
The data relating to real estate for sale on this web site comes in part from the Broker Reciprocity Program of the NTREIS Multiple Listing Service. Real estate listings held by brokerage firms other than this broker are marked with the Broker Reciprocity logo and detailed information about them includes the name of the listing brokers.
Propiedades similares cercanas
Nuevos anuncios en Fort Worth


Explorar más viviendas en venta
Fort Worth, TX, Estados Unidos tipos de propiedad
- Casas en venta en Fort Worth, TX, Estados Unidos
- Condominios en venta en Fort Worth, TX, Estados Unidos
- Casas adosadas en venta en Fort Worth, TX, Estados Unidos
- Terreno en venta en Fort Worth, TX, Estados Unidos
- Ranchos en venta en Fort Worth, TX, Estados Unidos
- Apartamentos en venta en Fort Worth, TX, Estados Unidos
Fort Worth, TX, Estados Unidos búsquedas populares
- Propiedades con Cine en Fort Worth, TX, Estados Unidos
- Propiedades Comunidad Cerrada en Fort Worth, TX, Estados Unidos
- Propiedades Moderno en Fort Worth, TX, Estados Unidos
- Propiedades con Cancha de Tenis en Fort Worth, TX, Estados Unidos
- Propiedades Frente al Agua en Fort Worth, TX, Estados Unidos
- Propiedades con Ascensor en Fort Worth, TX, Estados Unidos
- Propiedades Duplex en Fort Worth, TX, Estados Unidos
- Propiedades Ecuestre en Fort Worth, TX, Estados Unidos
- Propiedades Vista de la ciudad en Fort Worth, TX, Estados Unidos
- Propiedades Vista al Campo de Golf en Fort Worth, TX, Estados Unidos
- Propiedades Cima de una colina en Fort Worth, TX, Estados Unidos
- Propiedades con Sauna en Fort Worth, TX, Estados Unidos
- Propiedades con Piscina cubierta en Fort Worth, TX, Estados Unidos
- Propiedades Vista al Río en Fort Worth, TX, Estados Unidos
- Propiedades Frente a la Playa en Fort Worth, TX, Estados Unidos
- Propiedades Vista al Mar en Fort Worth, TX, Estados Unidos
Guías e historias relacionadas
La confianza de los mejores brokers del mundo
Los agentes tras las propiedades más excepcionales del mundo publican en JamesEdition.
- Anuncios de Sotheby's, Christie's, BARNES y Engel & Völkers
- Cada anuncio se revisa antes de publicarse
- Conecte directamente con agentes verificados
Al continuar, acepta nuestros Términos y la Política de Privacidad.
Brokerages we
partnered with
partnered with