$515,000
Single Family Residence In Fort Worth
- 4 Hab.
- 4 Baños
- 2,932 Sqft
- Actualizado: Octubre 5
- Fuente: North Texas Real Estate Information Systems (NTREIS) MLS#21394216
Sobre la propiedad
La descripción se tradujo automáticamente.
La descripción se muestra en el idioma original.
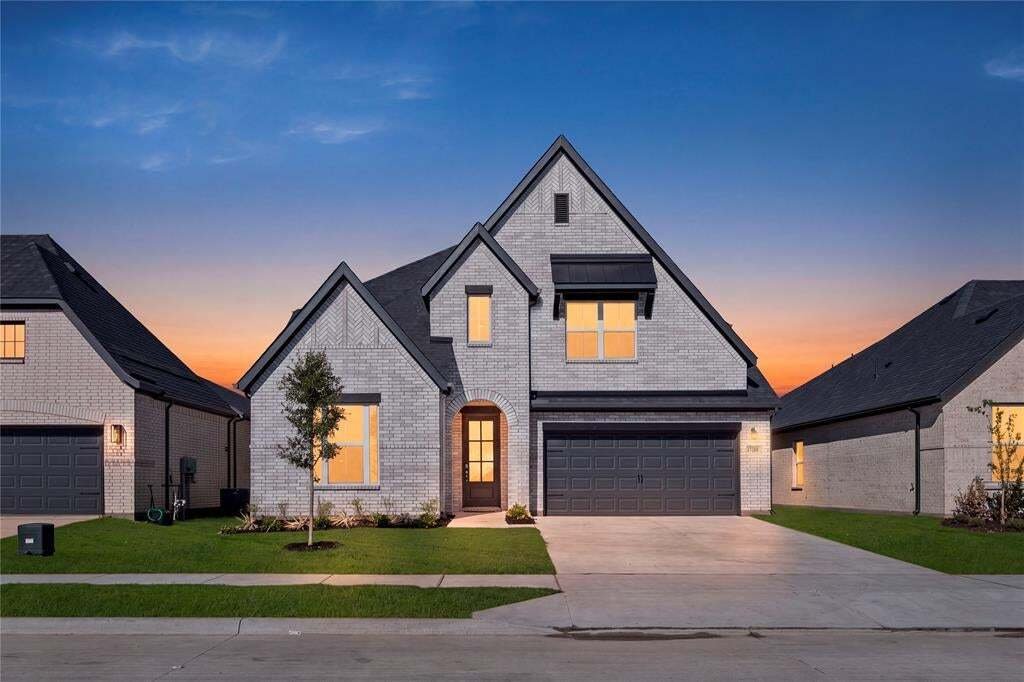
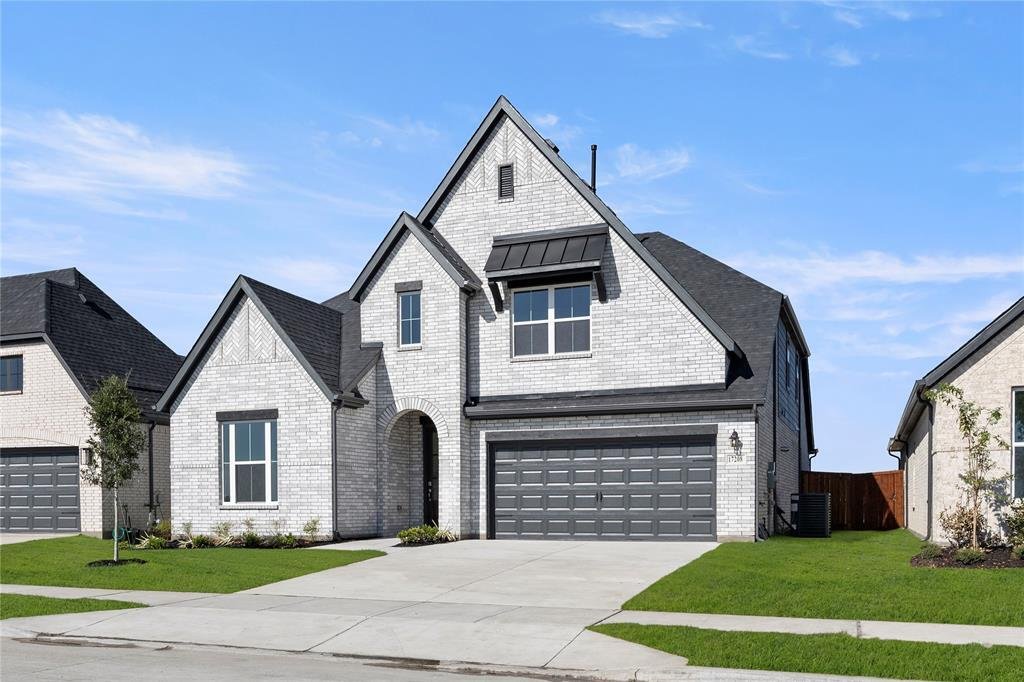
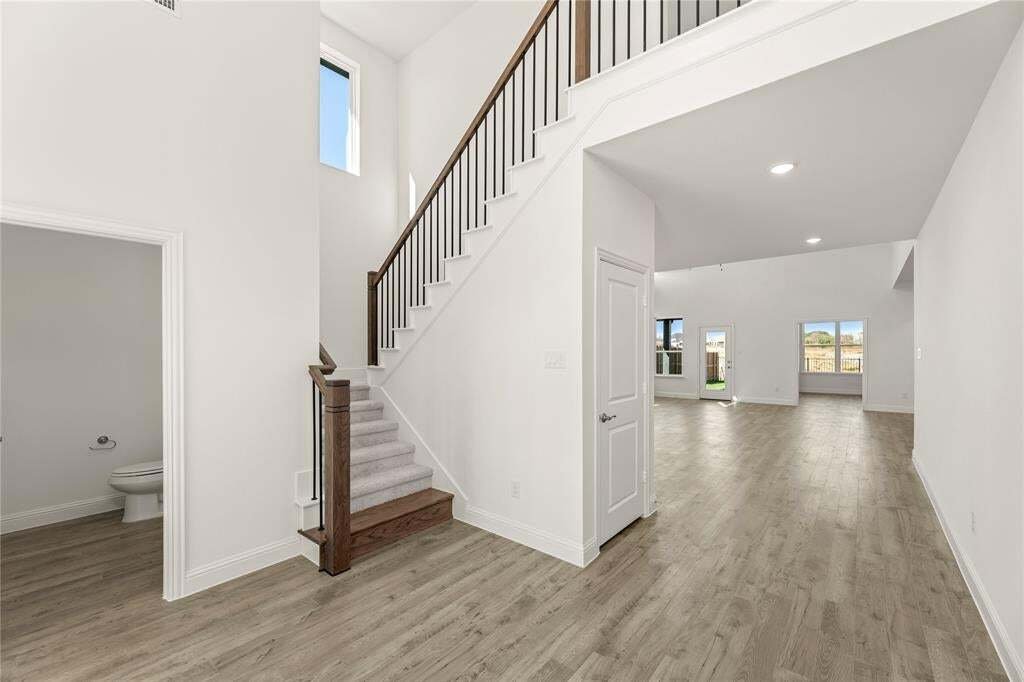
Gorgeous UnionMain Homes with 4 beds, 3 and a half baths, living room with fireplace, dining room, office, game room, FLEX ROOM, covered back patio, and 2 car garage with over $31k in designer upgrades including an added full bath, open railing, a brasserie kitchen, an indoor fireplace upgrade, and an upgraded primary closet door to utility room. Step through the foyer with crown moulding finished
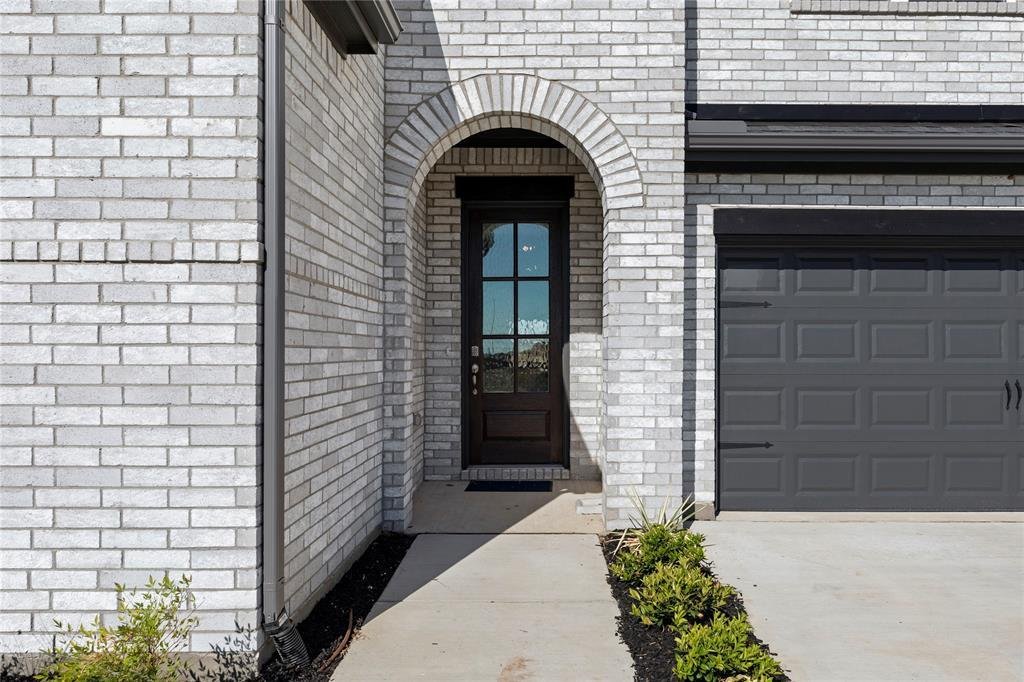
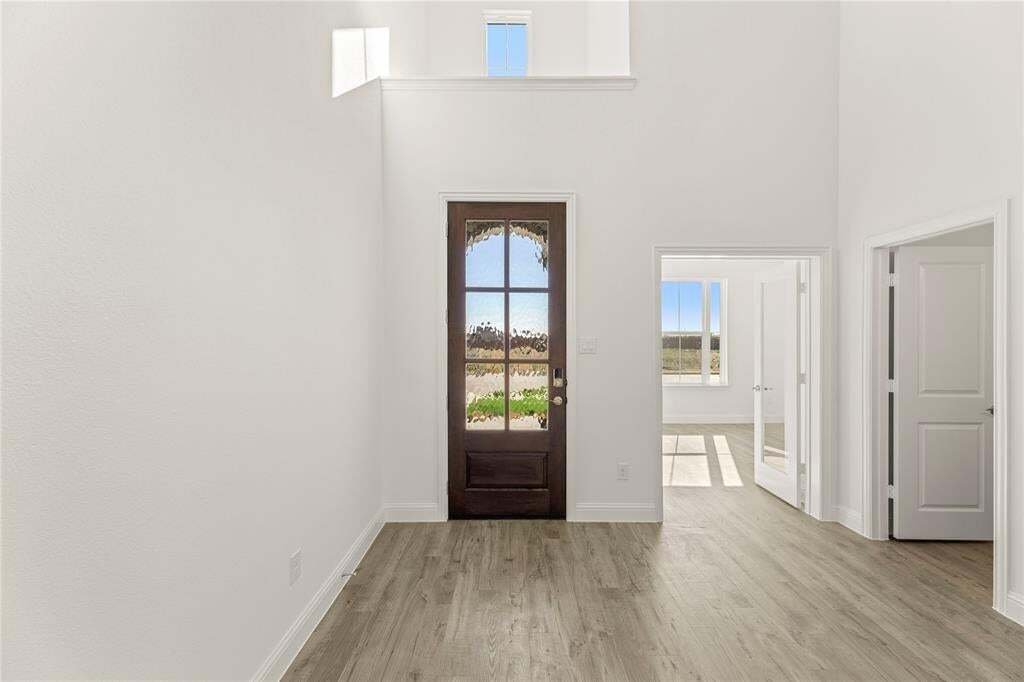
Gorgeous UnionMain Homes with 4 beds, 3 and a half baths, living room with fireplace, dining room, office, game room, FLEX ROOM, covered back patio, and 2 car garage with over $31k in designer upgrades including an added full bath, open railing, a brasserie kitchen, an indoor fireplace upgrade, and an upgraded primary closet door to utility room. Step through the foyer with crown moulding finished in rich luxury laminate wood flooring into an open-concept great room where living, dining, and kitchen flow seamlessly together. The gourmet kitchen is the heart of the home, showcasing an elevated tile backsplash, quartz countertops, painted shaker cabinets, walk-in pantry, a large breakfast island, and Whirlpool stainless steel appliance package with 30 inch gas cooktop, and microwave. The living room has recessed disc lighting, gas fireplace, ceiling fan and tons of sunlight. The primary suite features a luxurious bath with dual sinks, a 72 inch walk-in shower, oval soaking bathtub, designer tile selections, Venetian marble countertops, tile flooring, and large walk-in closet with a door to the laundry room. The three spacious bedrooms offer plush carpet for cozy comfort, while all bathrooms are finished with Venetian marble counters, and tile flooring. The utility room also has a mud room. Other great features are Kwikset Smart Code front door, Alexa show, video doorbell, WIFI programable thermostat, full security system, full sprinkler system, 6’ stained fence, 16 SEER AC, PEX plumbing, tankless water heater, 30 year Dimensional Driftwood shingles, Vinyl Low E windows. The HOA features a swimming pool, playground, and hiking & biking trails. Available for move in 30 DAYS FROM CONTRACT.
-
Tipo de propiedad
Casa
-
Año de construcción
2026
-
Precio/pie²
$175
Características
Explorar la zona
17208 Oxborough Drive, Fort Worth, Texas, Estados Unidos
Ver en Google Maps
Precio por sqft
Bajo
Alto
Se unió hace 11 meses
Usted ha preguntado por esta propiedad
El agente se comunicará con usted pronto por
Publicado por
29
Anuncios
2025
Se unió
Reserva una visita con the agent
Elija una fecha y si prefiere una visita virtual o presencial con el agente.
Fecha preferida
Tipo de tour
Última actualización
Octubre 5
Primera publicación
Septiembre 24
Referencia del anuncio
21394216
Estado del anuncio
The data relating to real estate for sale on this web site comes in part from the Broker Reciprocity Program of the NTREIS Multiple Listing Service. Real estate listings held by brokerage firms other than this broker are marked with the Broker Reciprocity logo and detailed information about them includes the name of the listing brokers.
Propiedades similares cercanas
Nuevos anuncios en Fort Worth

Explorar más viviendas en venta
Fort Worth, TX, Estados Unidos tipos de propiedad
- Casas en venta en Fort Worth, TX, Estados Unidos
- Casas adosadas en venta en Fort Worth, TX, Estados Unidos
- Condominios en venta en Fort Worth, TX, Estados Unidos
- Terreno en venta en Fort Worth, TX, Estados Unidos
- Ranchos en venta en Fort Worth, TX, Estados Unidos
- Apartamentos en venta en Fort Worth, TX, Estados Unidos
Fort Worth, TX, Estados Unidos búsquedas populares
- Propiedades Comunidad Cerrada en Fort Worth, TX, Estados Unidos
- Propiedades con Cine en Fort Worth, TX, Estados Unidos
- Propiedades Moderno en Fort Worth, TX, Estados Unidos
- Propiedades con Cancha de Tenis en Fort Worth, TX, Estados Unidos
- Propiedades Frente al Agua en Fort Worth, TX, Estados Unidos
- Propiedades con Ascensor en Fort Worth, TX, Estados Unidos
- Propiedades Duplex en Fort Worth, TX, Estados Unidos
- Propiedades Ecuestre en Fort Worth, TX, Estados Unidos
- Propiedades Vista de la ciudad en Fort Worth, TX, Estados Unidos
- Propiedades Vista al Campo de Golf en Fort Worth, TX, Estados Unidos
- Propiedades Cima de una colina en Fort Worth, TX, Estados Unidos
- Propiedades con Sauna en Fort Worth, TX, Estados Unidos
- Propiedades con Piscina cubierta en Fort Worth, TX, Estados Unidos
- Propiedades Frente a la Playa en Fort Worth, TX, Estados Unidos
- Propiedades Vista al Río en Fort Worth, TX, Estados Unidos
- Propiedades Vista al Mar en Fort Worth, TX, Estados Unidos
- Propiedades Vista a la Montaña en Fort Worth, TX, Estados Unidos
Guías e historias relacionadas
La confianza de los mejores brokers del mundo
Los agentes tras las propiedades más excepcionales del mundo publican en JamesEdition.
- Anuncios de Sotheby's, Christie's, BARNES y Engel & Völkers
- Cada anuncio se revisa antes de publicarse
- Conecte directamente con agentes verificados
Al continuar, acepta nuestros Términos y la Política de Privacidad.
brokerages we
partnered with
partnered with