$650,000
Precio reducido en $35,000 el Sep 25, 2026
Single Family Residence In Fort Worth
- 5 Hab.
- 4 Baños
- 4,431 Sqft
- 8,277 Sqft lot
- Actualizado: Septiembre 25
- Fuente: North Texas Real Estate Information Systems (NTREIS) MLS#21368504
Sobre la propiedad
La descripción se tradujo automáticamente.
La descripción se muestra en el idioma original.
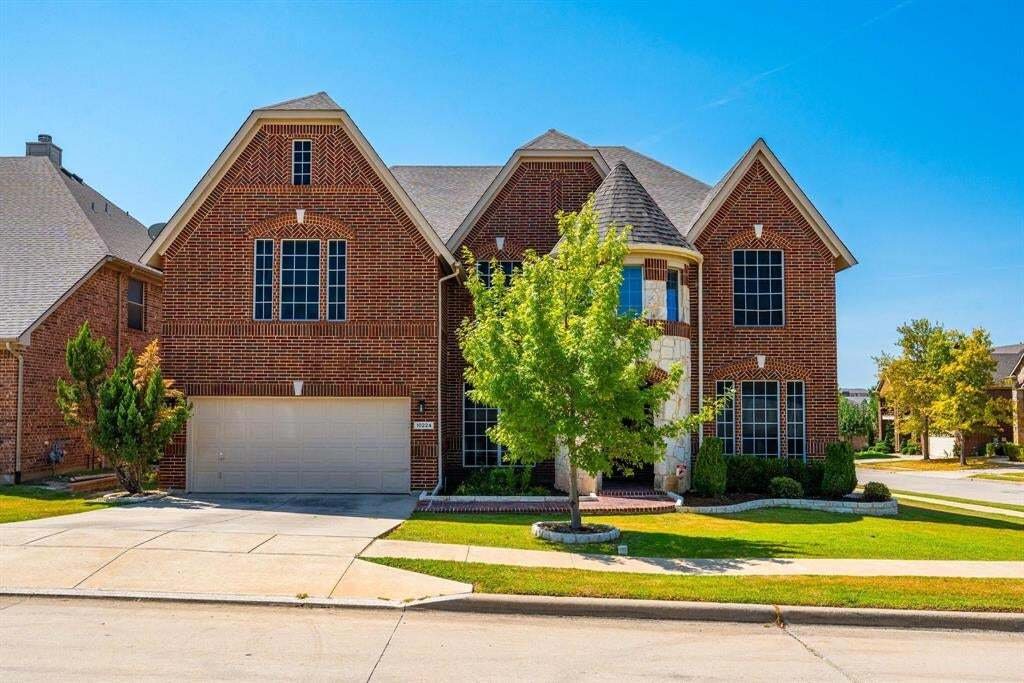
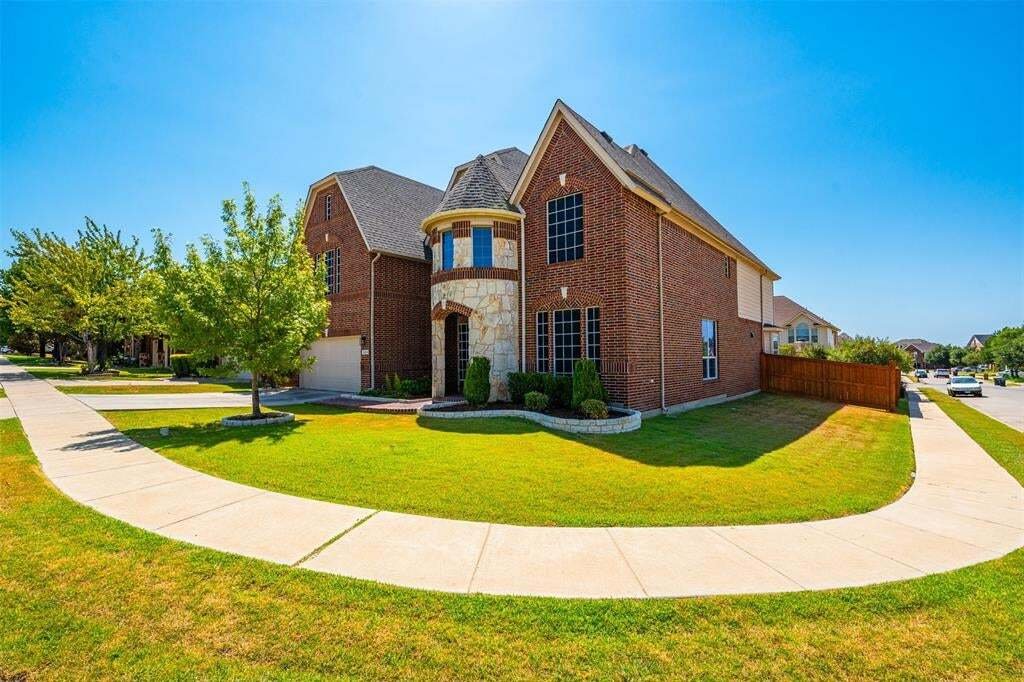
*MAJOR PRICE ADJUSTMENT* on this beautiful, move-in ready home that feeds into the popular Keller ISD and is in an established neighborhood with pool, playgrounds, tennis and basketball courts, plus walking trails. Located on a great lot, this is a very clean, well-maintained and updated home. Most of the interior has been freshly painted. The home boasts recently installed luxury vinyl plank floo
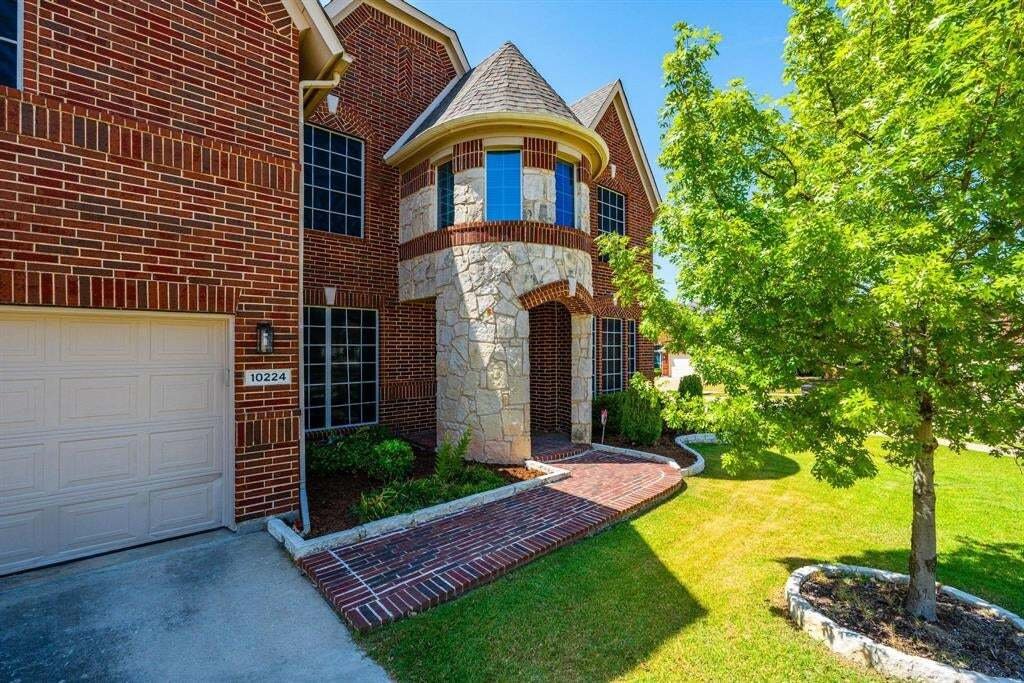
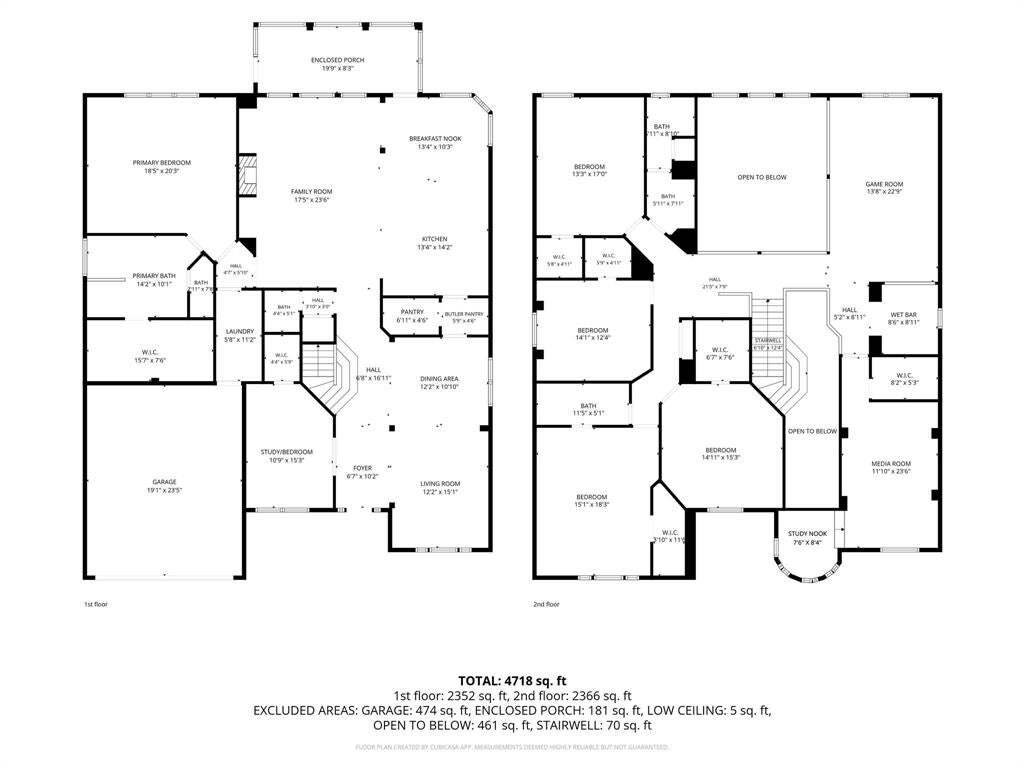
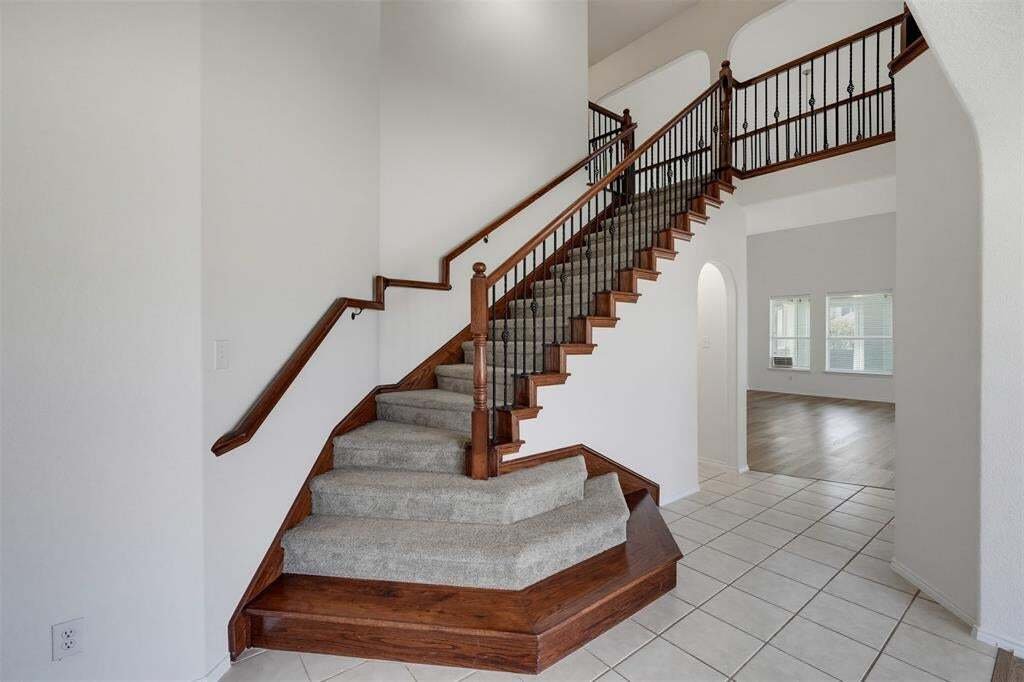
*MAJOR PRICE ADJUSTMENT* on this beautiful, move-in ready home that feeds into the popular Keller ISD and is in an established neighborhood with pool, playgrounds, tennis and basketball courts, plus walking trails. Located on a great lot, this is a very clean, well-maintained and updated home. Most of the interior has been freshly painted. The home boasts recently installed luxury vinyl plank flooring, carpet and tile. Upon entry to the home, a classy curved wrought iron staircase leads to the second floor. An office with closet is on the left and on the right is the formal living and dining combination and can be whatever the new owner chooses. Beautifully remodeled kitchen features quartz countertops, painted cabinets that will stand the test of time, a lowered bar for seating, butler pantry and large walk-in pantry. High-end kitchen updates include a gas cooktop, a very quiet Bosch dishwasher, microwave, and refrigerator. The main floor features a private primary suite with an ensuite bathroom with a recently remodeled shower. separate tub, dual vanities and a large walk in closet. The second floor holds four very spacious bedrooms with walk in closets. One of the bedrooms has a private bathroom entrance that is also accessible from the hall. A third full bathroom is upstairs as well.
The second floor includes a relaxing study nook, media room, and game room with a sit-at wet bar, granite countertops, cabinetry, and space for a refrigerator. A recent addition to the home is a fully enclosed sun room that has windows, shades, heat and air provided by the split unit. Additional recent updates include a roof replacement, 2 HVACs, 2 water heaters. The home is located on the same hospital power grid that kept the electricity on when most of the neighborhood and other areas lost power for several days during the major ice storm of 2021.
Update History is in the Document Section.
The second floor includes a relaxing study nook, media room, and game room with a sit-at wet bar, granite countertops, cabinetry, and space for a refrigerator. A recent addition to the home is a fully enclosed sun room that has windows, shades, heat and air provided by the split unit. Additional recent updates include a roof replacement, 2 HVACs, 2 water heaters. The home is located on the same hospital power grid that kept the electricity on when most of the neighborhood and other areas lost power for several days during the major ice storm of 2021.
Update History is in the Document Section.
-
Tipo de propiedad
Casa
-
Año de construcción
2007
-
Precio/pie²
$146
Características
Explorar la zona
10224 Paintbrush Drive, Fort Worth, Texas, Estados Unidos
Ver en Google Maps
Precio por sqft
Bajo
Alto
Se unió hace 11 meses
Usted ha preguntado por esta propiedad
El agente se comunicará con usted pronto por
Publicado por
17
Anuncios
2025
Se unió
Reserva una visita con the agent
Elija una fecha y si prefiere una visita virtual o presencial con el agente.
Fecha preferida
Tipo de tour
Última actualización
Septiembre 25
Primera publicación
Agosto 28
Referencia del anuncio
21368504
Estado del anuncio
The data relating to real estate for sale on this web site comes in part from the Broker Reciprocity Program of the NTREIS Multiple Listing Service. Real estate listings held by brokerage firms other than this broker are marked with the Broker Reciprocity logo and detailed information about them includes the name of the listing brokers.
Propiedades similares cercanas
Nuevos anuncios en Fort Worth

Explorar más viviendas en venta
Fort Worth, TX, Estados Unidos tipos de propiedad
- Casas en venta en Fort Worth, TX, Estados Unidos
- Casas adosadas en venta en Fort Worth, TX, Estados Unidos
- Condominios en venta en Fort Worth, TX, Estados Unidos
- Terreno en venta en Fort Worth, TX, Estados Unidos
- Ranchos en venta en Fort Worth, TX, Estados Unidos
- Apartamentos en venta en Fort Worth, TX, Estados Unidos
Fort Worth, TX, Estados Unidos búsquedas populares
- Propiedades Comunidad Cerrada en Fort Worth, TX, Estados Unidos
- Propiedades con Cine en Fort Worth, TX, Estados Unidos
- Propiedades Moderno en Fort Worth, TX, Estados Unidos
- Propiedades con Cancha de Tenis en Fort Worth, TX, Estados Unidos
- Propiedades Frente al Agua en Fort Worth, TX, Estados Unidos
- Propiedades con Ascensor en Fort Worth, TX, Estados Unidos
- Propiedades Duplex en Fort Worth, TX, Estados Unidos
- Propiedades Ecuestre en Fort Worth, TX, Estados Unidos
- Propiedades Vista de la ciudad en Fort Worth, TX, Estados Unidos
- Propiedades Vista al Campo de Golf en Fort Worth, TX, Estados Unidos
- Propiedades Cima de una colina en Fort Worth, TX, Estados Unidos
- Propiedades con Sauna en Fort Worth, TX, Estados Unidos
- Propiedades con Piscina cubierta en Fort Worth, TX, Estados Unidos
- Propiedades Frente a la Playa en Fort Worth, TX, Estados Unidos
- Propiedades Vista al Río en Fort Worth, TX, Estados Unidos
- Propiedades Vista al Mar en Fort Worth, TX, Estados Unidos
- Propiedades Vista a la Montaña en Fort Worth, TX, Estados Unidos
Guías e historias relacionadas
La confianza de los mejores brokers del mundo
Los agentes tras las propiedades más excepcionales del mundo publican en JamesEdition.
- Anuncios de Sotheby's, Christie's, BARNES y Engel & Völkers
- Cada anuncio se revisa antes de publicarse
- Conecte directamente con agentes verificados
Al continuar, acepta nuestros Términos y la Política de Privacidad.
brokerages we
partnered with
partnered with