


$1,025,000
Single Family Residence In Fort Worth
- 3 Hab.
- 3 Baños
- 3,436 Sqft
- 3.77 Ac lot
- Actualizado: Septiembre 11
- Fuente: North Texas Real Estate Information Systems (NTREIS) MLS#21309116
Sobre la propiedad
La descripción se tradujo automáticamente.
La descripción se muestra en el idioma original.
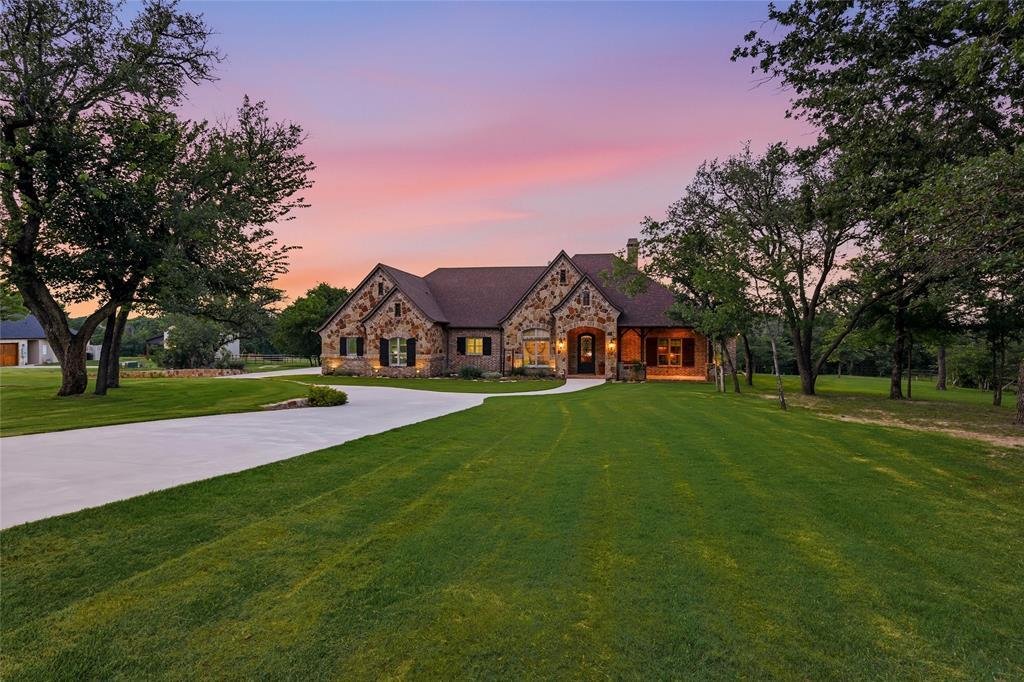
THIS ISN’T JUST A HOME, IT’S A TEXAS LIFESTYLE. Behind the gates, where wide open skies meet breathtaking sunsets and peaceful creek views, you’ll find an extraordinary custom equestrian estate designed for those who want more than the ordinary.
Built by renowned custom builder John Askew, this exceptional home makes an unforgettable first impression with soaring ceilings, exposed wood beams,
Built by renowned custom builder John Askew, this exceptional home makes an unforgettable first impression with soaring ceilings, exposed wood beams,
THIS ISN’T JUST A HOME, IT’S A TEXAS LIFESTYLE. Behind the gates, where wide open skies meet breathtaking sunsets and peaceful creek views, you’ll find an extraordinary custom equestrian estate designed for those who want more than the ordinary.
Built by renowned custom builder John Askew, this exceptional home makes an unforgettable first impression with soaring ceilings, exposed wood beams, graceful arched openings, and a dramatic floor to ceiling stone fireplace. Walls of windows fill the home with natural light
The heart of the home was made for gathering. An expansive chef’s kitchen offers abundant cabinetry and workspace with an effortless flow into the breakfast and living areas, perfect for entertaining or enjoying everyday life.
The primary retreat feels like a luxury escape, complete with a spa inspired bath and an oversized walk in shower, dual vanities, dedicated vanity area, incredible storage, and your own SAUNA. The custom designed primary closet is a showstopper all its own.
Thoughtful spaces are everywhere with 3 spacious bedrooms, 2.5 baths, a private office with coffered ceiling and custom built ins, oversized laundry room with sink and built in desk, mudroom, dedicated storage room, and even a HIDDEN SAFE AND STORM ROOM.
The magic continues outside. Imagine ending your day beneath the expansive covered outdoor living area, fire glowing in the wood burning fireplace, dinner cooking on the outdoor grill, and a spectacular Texas sunset unfolding across the countryside toward the creek. It’s a setting made for morning coffee, unforgettable gatherings, quiet evenings, and year round outdoor living.
For the equestrian enthusiast, outstanding horse facilities complete the experience, while the gated setting offers the privacy and tranquility of country living. Custom craftsmanship. Horses. Creek views. A sauna. Hidden safe room. Incredible outdoor living. Unforgettable sunsets.
Properties like this don’t come along often.
Built by renowned custom builder John Askew, this exceptional home makes an unforgettable first impression with soaring ceilings, exposed wood beams, graceful arched openings, and a dramatic floor to ceiling stone fireplace. Walls of windows fill the home with natural light
The heart of the home was made for gathering. An expansive chef’s kitchen offers abundant cabinetry and workspace with an effortless flow into the breakfast and living areas, perfect for entertaining or enjoying everyday life.
The primary retreat feels like a luxury escape, complete with a spa inspired bath and an oversized walk in shower, dual vanities, dedicated vanity area, incredible storage, and your own SAUNA. The custom designed primary closet is a showstopper all its own.
Thoughtful spaces are everywhere with 3 spacious bedrooms, 2.5 baths, a private office with coffered ceiling and custom built ins, oversized laundry room with sink and built in desk, mudroom, dedicated storage room, and even a HIDDEN SAFE AND STORM ROOM.
The magic continues outside. Imagine ending your day beneath the expansive covered outdoor living area, fire glowing in the wood burning fireplace, dinner cooking on the outdoor grill, and a spectacular Texas sunset unfolding across the countryside toward the creek. It’s a setting made for morning coffee, unforgettable gatherings, quiet evenings, and year round outdoor living.
For the equestrian enthusiast, outstanding horse facilities complete the experience, while the gated setting offers the privacy and tranquility of country living. Custom craftsmanship. Horses. Creek views. A sauna. Hidden safe room. Incredible outdoor living. Unforgettable sunsets.
Properties like this don’t come along often.
-
Tipo de propiedad
Casa
-
Año de construcción
2016
-
Precio/pie²
$298
Características
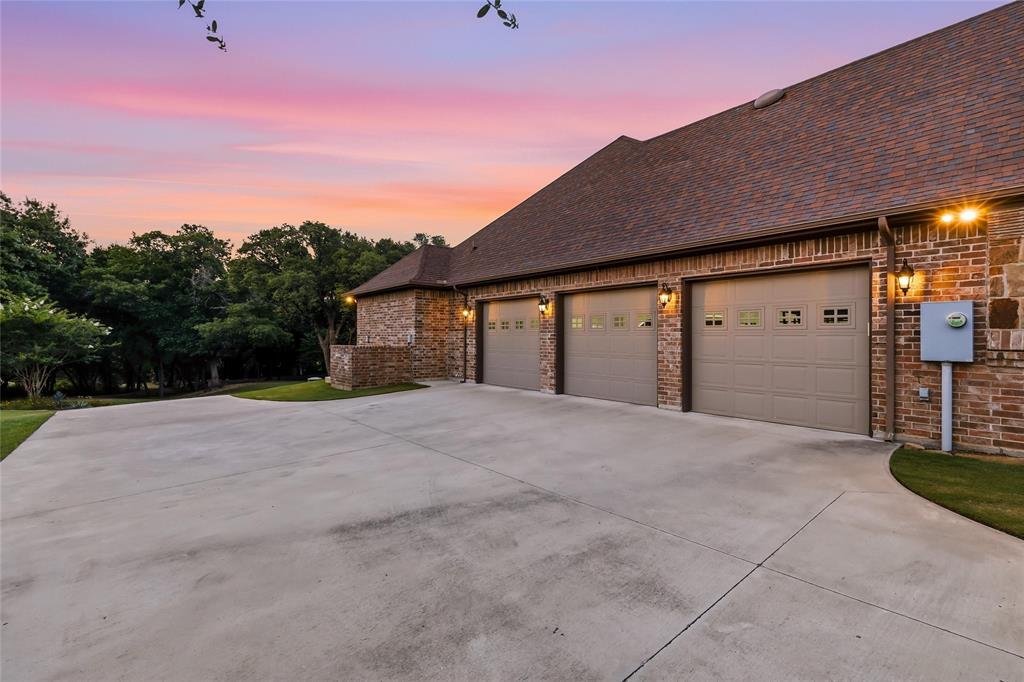
- Garaje
- Vestidor
- Chimenea
- Jardín
- Sauna
- Ecuestre
- Comunidad Cerrada
- Cocina exterior
- Lavadero
Características
Lote
- Comunidad Cerrada
- Privacidad
- Ecuestre
Interior
- Oficina
- Chimenea
- Isla de cocina
- Lavadora Secadora
- Lavadero
- Sauna
- Vestidor
Outdoor
- Garaje
- Cocina exterior
- Puerta
- Jardín
Explorar la zona
125 E Bozeman Lane, Azle, Texas, Estados Unidos
Ver en Google Maps
Precio por sqft
Bajo
Alto
Se unió hace 12 meses
Usted ha preguntado por esta propiedad
El agente se comunicará con usted pronto por
Publicado por
277
Anuncios
2025
Se unió
Reserva una visita con the agent
Elija una fecha y si prefiere una visita virtual o presencial con el agente.
Fecha preferida
Tipo de tour
Última actualización
Septiembre 11
Primera publicación
Junio 23
Referencia del anuncio
21309116
Estado del anuncio
Active under contract
The data relating to real estate for sale on this web site comes in part from the Broker Reciprocity Program of the NTREIS Multiple Listing Service. Real estate listings held by brokerage firms other than this broker are marked with the Broker Reciprocity logo and detailed information about them includes the name of the listing brokers.
Propiedades similares cercanas
Nuevos anuncios en Azle


Explorar más viviendas en venta
Azle, TX, Estados Unidos tipos de propiedad
Azle, TX, Estados Unidos búsquedas populares
- Propiedades con Cocina abierta en Azle, TX, Estados Unidos
- Propiedades con Piscina en Azle, TX, Estados Unidos
- Propiedades Comunidad Cerrada en Azle, TX, Estados Unidos
- Propiedades Vista Panorámica en Azle, TX, Estados Unidos
- Propiedades Renovado en Azle, TX, Estados Unidos
- Propiedades con Cine en Azle, TX, Estados Unidos
Guías e historias relacionadas
La confianza de los mejores brokers del mundo
Los agentes tras las propiedades más excepcionales del mundo publican en JamesEdition.
- Anuncios de Sotheby's, Christie's, BARNES y Engel & Völkers
- Cada anuncio se revisa antes de publicarse
- Conecte directamente con agentes verificados
Al continuar, acepta nuestros Términos y la Política de Privacidad.
brokerages we
partnered with
partnered with