$1,349,000
Single Family Residence In Fort Worth
- 5 Hab.
- 4 Baños
- 4,920 Sqft
- 2.17 Ac lot
- Actualizado: Mayo 22
-
2
Vistas de los últimos 30 días
- 2
- Fuente: North Texas Real Estate Information Systems (NTREIS) MLS#21242554
Sobre la propiedad
La descripción se tradujo automáticamente.
La descripción se muestra en el idioma original.
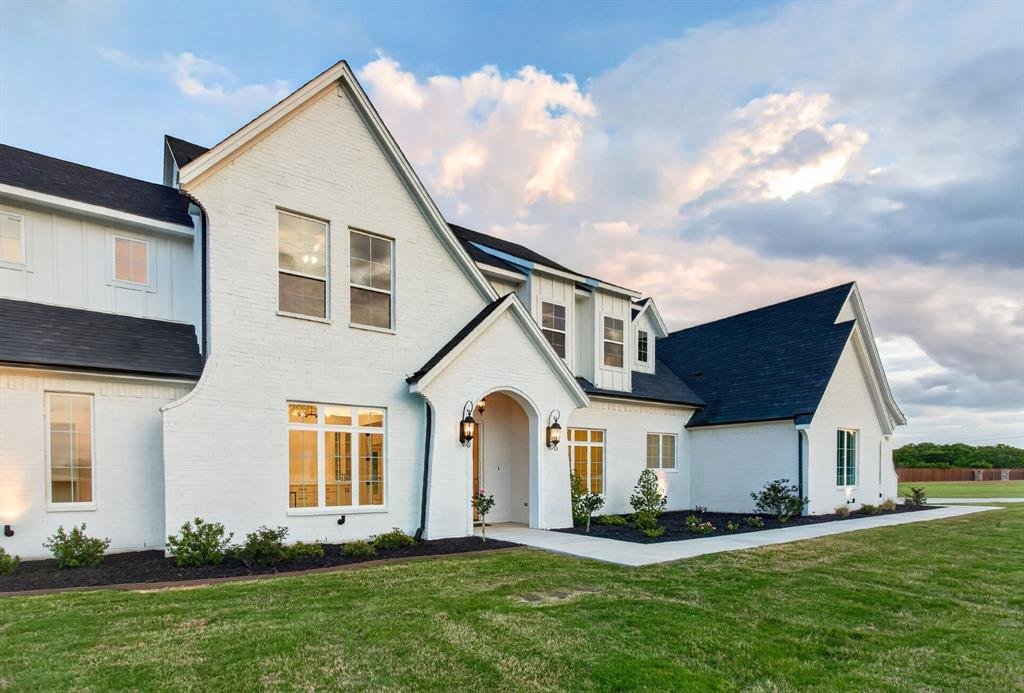
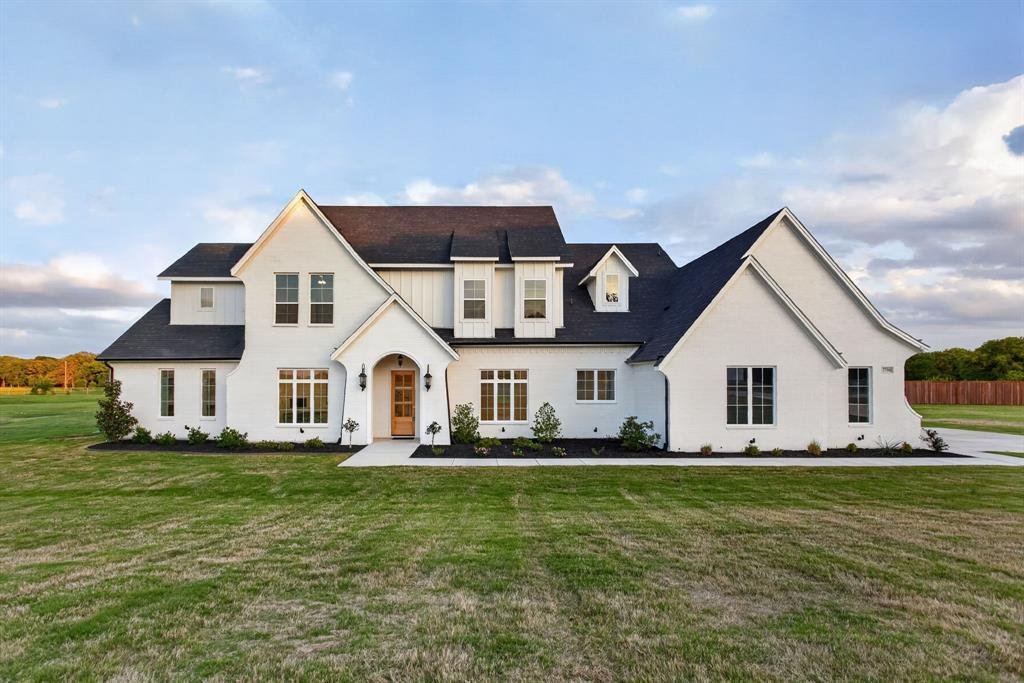
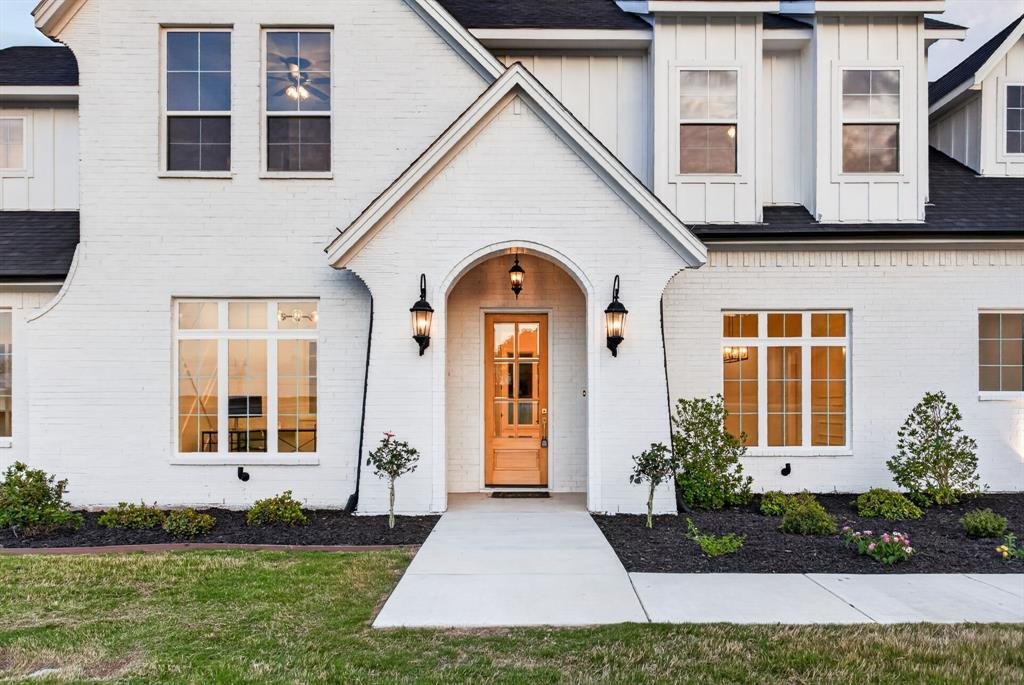
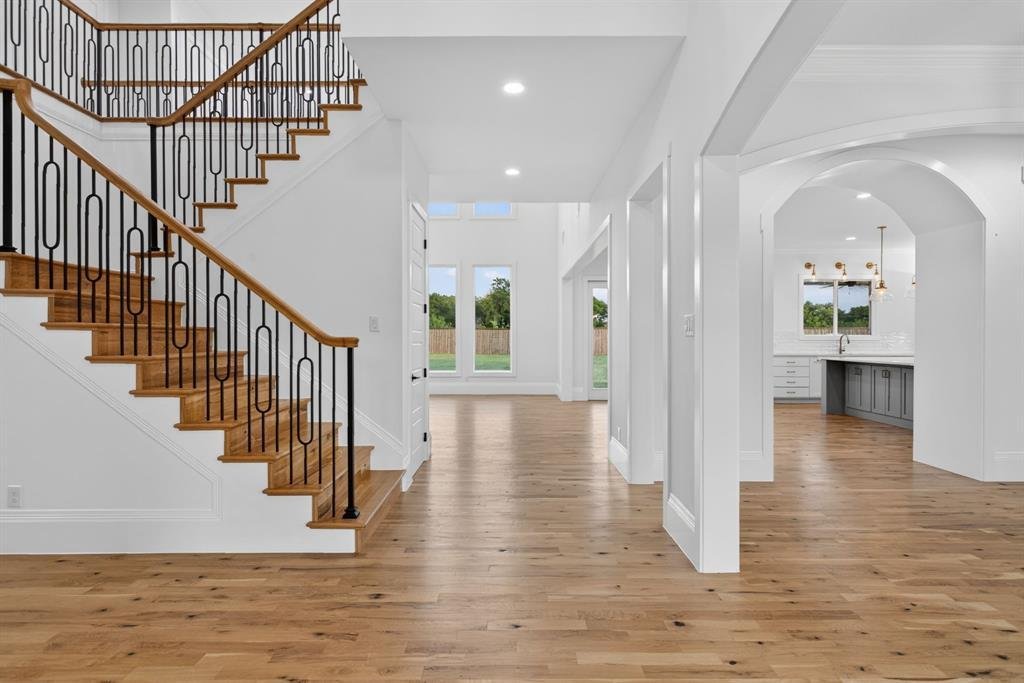
Welcome to Remington Home’s model home built for Aledo ISD’s Woodland Meadows. This stunning custom home is loaded with over-the-top upgrades and timeless design features. Whole-house foam insulation, 17 SEER Trane HVAC, recirculating hot water, Smurf tubing for HDMI-CAT6 wiring, and an extraordinary finish-out sets this home apart. From the curb, its crisp white façade, architectural uplighting,
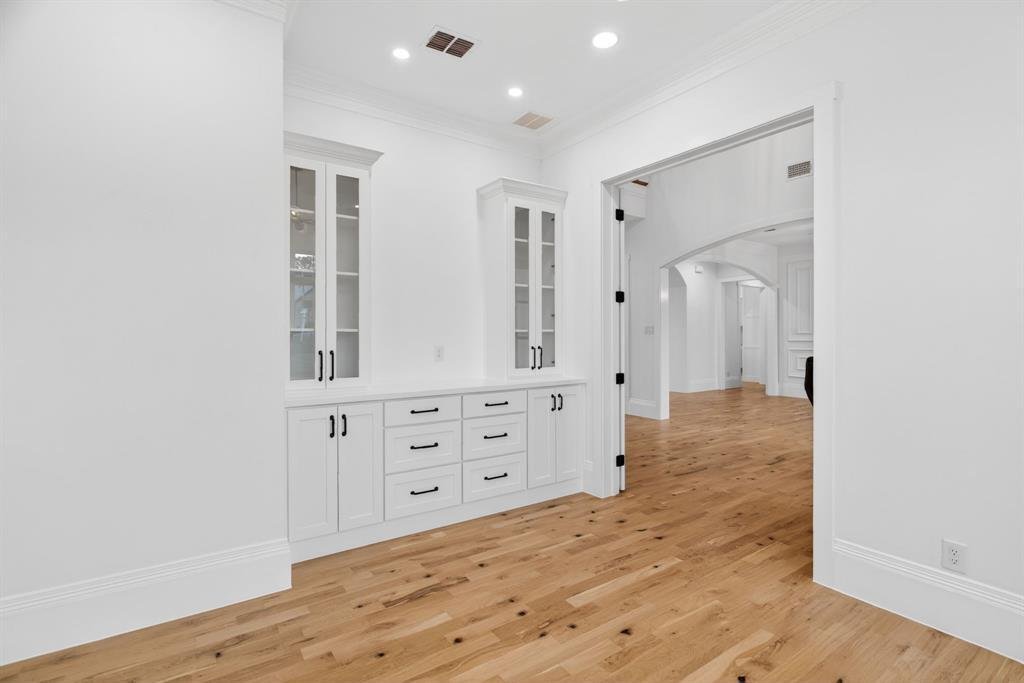
Welcome to Remington Home’s model home built for Aledo ISD’s Woodland Meadows. This stunning custom home is loaded with over-the-top upgrades and timeless design features. Whole-house foam insulation, 17 SEER Trane HVAC, recirculating hot water, Smurf tubing for HDMI-CAT6 wiring, and an extraordinary finish-out sets this home apart. From the curb, its crisp white façade, architectural uplighting, and sweeping rooflines make an unforgettable first impression on a wide 2+ acre lot. The interior - completely elevated - with an airy, neutral palette, white oak floors, custom casements, built-ins, sophisticated lighting, and walls of windows. The thoughtful first-floor plan has it all: a dedicated office, elegant formal dining, a dramatic two-story living room with a stately fireplace and custom built-ins, plus a spacious chef’s kitchen with level 5 quartz counters and tile backsplash featuring an additional work station, oversized pantry, 6-burner gas range, and Frigidaire side-by-side refrigerator and freezer. The owner’s suite is in a class of its own—vaulted beamed ceiling, abundant natural light, sconce lighting, a custom walk-in closet, and a spa-like ensuite bath that checks every box. Upstairs you’ll find four additional bedrooms, two beautifully appointed bathrooms (with a total of four sinks), a large second living room perfect for movie or game night, and the ultimate convenience: a second laundry room. The backyard offers room to create your vision—whether that’s a pool, workshop, or casita. (Yes, the builder can make it happen.) Best of all: NO city taxes, NO MUD, NO PID—plus the efficiency of well water and septic. Luxury living, country setting, and unmatched model-home upgrades make this property truly one of a kind, and an incredible value for a discerning buyer!
-
Tipo de propiedad
Casa
-
Año de construcción
2023
-
Precio/pie²
$274
Características
- Garaje
- Vestidor
- Chimenea
- Cocina abierta
- Sala de juegos
- Lavadero
- Estufa de gas
- Lavadora Secadora
- Oficina
Características
Interior
- Techo alto
- Oficina
- Chimenea
- Isla de cocina
- Estufa de gas
- Lavadora Secadora
- Lavadero
- Sala de juegos
- Cocina abierta
- Vestidor
Outdoor
- Garaje
Explorar la zona
7798 Barber Ranch Road, Fort Worth, Texas, Estados Unidos
Ver en Google Maps
Precio por sqft
Bajo
Alto
Se unió hace 10 meses
Usted ha preguntado por esta propiedad
El agente se comunicará con usted pronto por
Publicado por
71
Anuncios
2025
Se unió
Reserva una visita con the agent
Elija una fecha y si prefiere una visita virtual o presencial con el agente.
Fecha preferida
Tipo de tour
Última actualización
Mayo 22
Primera publicación
Apr 17
Referencia del anuncio
21242554
Estado del anuncio
The data relating to real estate for sale on this web site comes in part from the Broker Reciprocity Program of the NTREIS Multiple Listing Service. Real estate listings held by brokerage firms other than this broker are marked with the Broker Reciprocity logo and detailed information about them includes the name of the listing brokers.
Propiedades similares cercanas
Nuevos anuncios en Fort Worth


Explorar más viviendas en venta
Fort Worth, TX, Estados Unidos tipos de propiedad
- Casas en venta en Fort Worth, TX, Estados Unidos
- Casas adosadas en venta en Fort Worth, TX, Estados Unidos
- Condominios en venta en Fort Worth, TX, Estados Unidos
- Terreno en venta en Fort Worth, TX, Estados Unidos
- Ranchos en venta en Fort Worth, TX, Estados Unidos
- Apartamentos en venta en Fort Worth, TX, Estados Unidos
Fort Worth, TX, Estados Unidos búsquedas populares
- Propiedades Comunidad Cerrada en Fort Worth, TX, Estados Unidos
- Propiedades con Cine en Fort Worth, TX, Estados Unidos
- Propiedades Moderno en Fort Worth, TX, Estados Unidos
- Propiedades con Cancha de Tenis en Fort Worth, TX, Estados Unidos
- Propiedades Frente al Agua en Fort Worth, TX, Estados Unidos
- Propiedades con Ascensor en Fort Worth, TX, Estados Unidos
- Propiedades Duplex en Fort Worth, TX, Estados Unidos
- Propiedades Ecuestre en Fort Worth, TX, Estados Unidos
- Propiedades Vista de la ciudad en Fort Worth, TX, Estados Unidos
- Propiedades Vista al Campo de Golf en Fort Worth, TX, Estados Unidos
- Propiedades Cima de una colina en Fort Worth, TX, Estados Unidos
- Propiedades con Sauna en Fort Worth, TX, Estados Unidos
- Propiedades Vista al Río en Fort Worth, TX, Estados Unidos
- Propiedades Frente a la Playa en Fort Worth, TX, Estados Unidos
- Propiedades con Piscina cubierta en Fort Worth, TX, Estados Unidos
- Propiedades Vista a la Montaña en Fort Worth, TX, Estados Unidos
- Propiedades Vista al Mar en Fort Worth, TX, Estados Unidos
Guías e historias relacionadas
La confianza de los mejores brokers del mundo
Los agentes tras las propiedades más excepcionales del mundo publican en JamesEdition.
- Anuncios de Sotheby's, Christie's, BARNES y Engel & Völkers
- Cada anuncio se revisa antes de publicarse
- Conecte directamente con agentes verificados
Al continuar, acepta nuestros Términos y la Política de Privacidad.
brokerages we
partnered with
partnered with