

$499,900
Single Family Residence In Fort Worth
- 4 Hab.
- 3 Baños
- 2,956 Sqft
- 8,408 Sqft lot
- Actualizado: Julio 25
-
1
Vistas de los últimos 30 días
- 1
- Fuente: North Texas Real Estate Information Systems (NTREIS) MLS#21230085
Sobre la propiedad
La descripción se tradujo automáticamente.
La descripción se muestra en el idioma original.
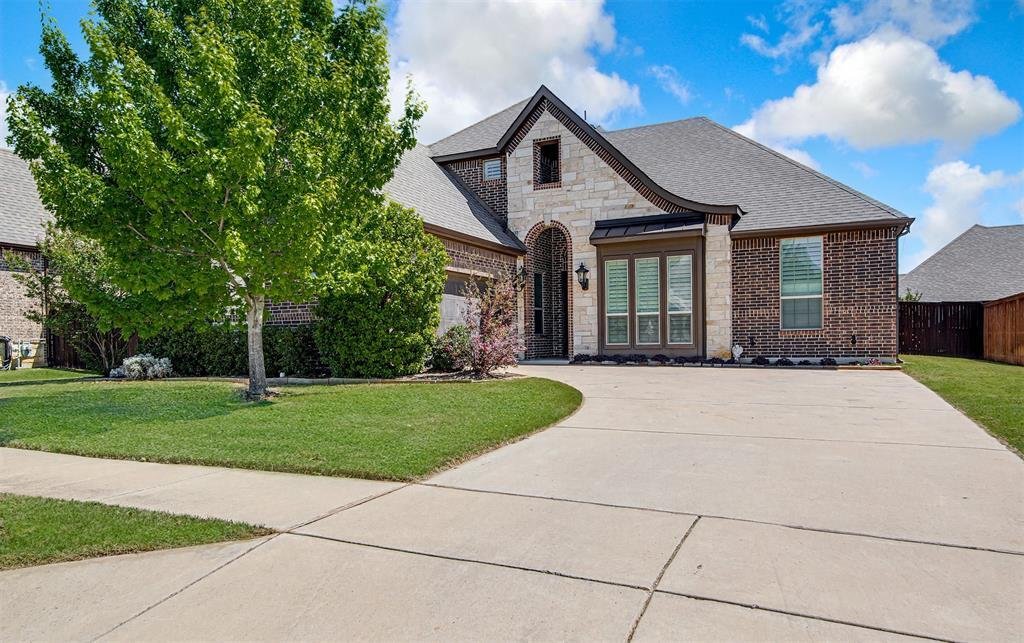
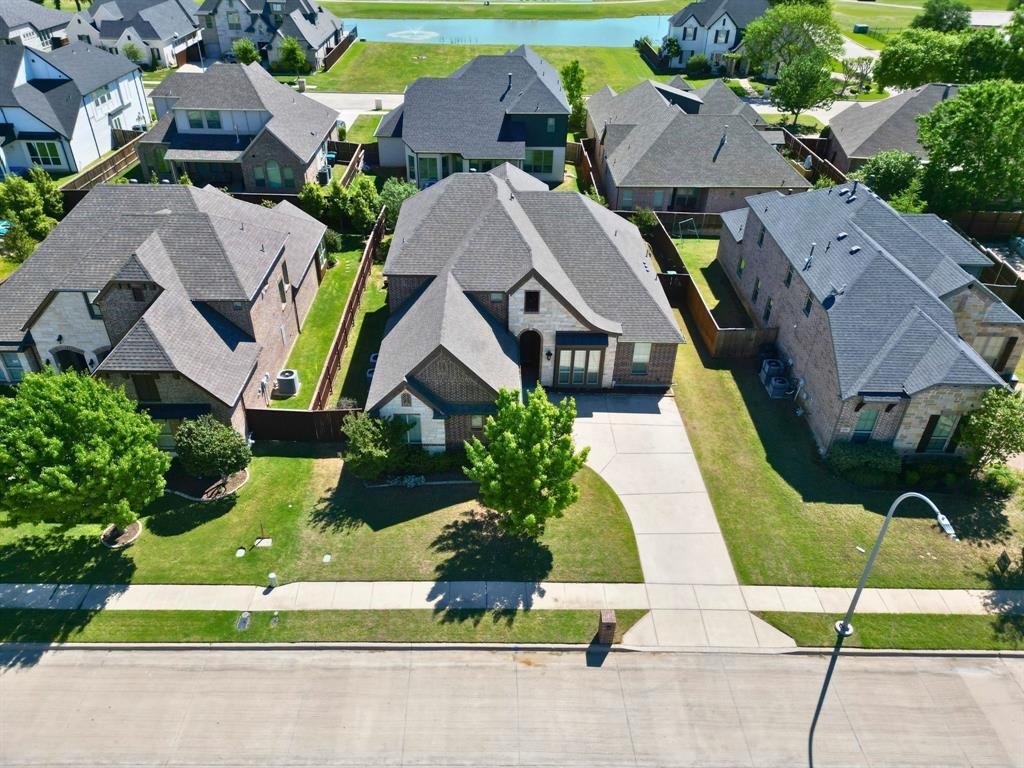
Welcome to this stunning, move-in ready home in Burleson’s desirable Thomas Crossing subdivision. Conveniently located near Southern Oaks Event Center, a golf and tennis club, and walking paths, this home offers both comfort and convenience in a prime location.
From the moment you step inside, you’re greeted by soaring ceilings, a formal dining area, and an adjacent office with glass Fren
From the moment you step inside, you’re greeted by soaring ceilings, a formal dining area, and an adjacent office with glass Fren
Welcome to this stunning, move-in ready home in Burleson’s desirable Thomas Crossing subdivision. Conveniently located near Southern Oaks Event Center, a golf and tennis club, and walking paths, this home offers both comfort and convenience in a prime location.
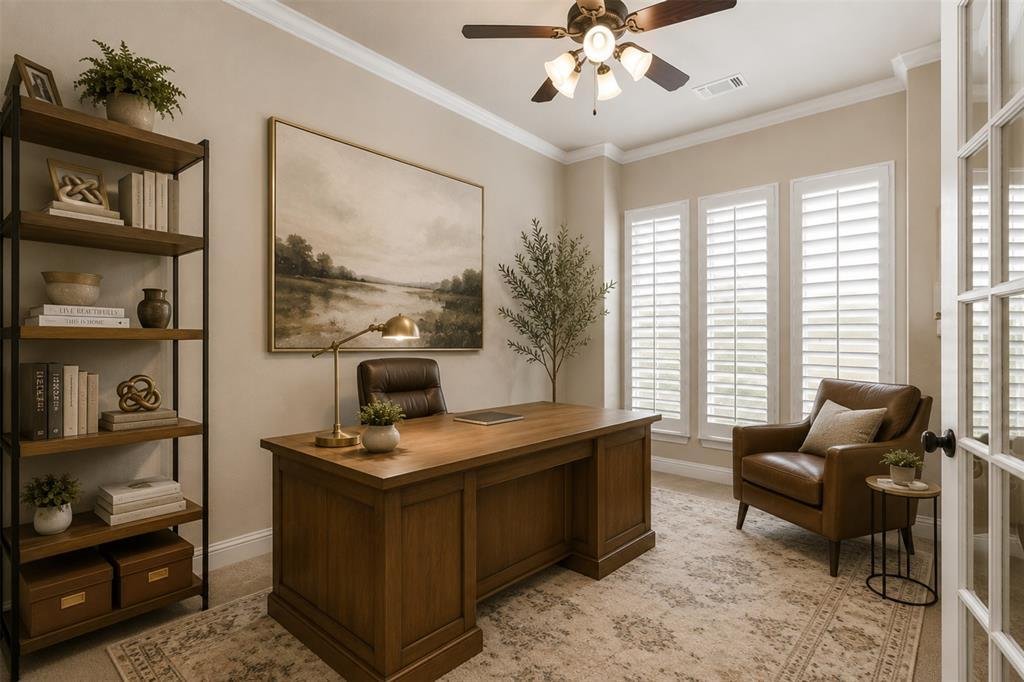
From the moment you step inside, you’re greeted by soaring ceilings, a formal dining area, and an adjacent office with glass French doors. Beyond the foyer, the spacious living room is adorned with natural lighting and a floor-to-ceiling Austin stone gas fireplace as its centerpiece.
The kitchen is designed for both everyday living and entertaining, featuring updated stainless steel appliances, granite countertops, abundant cabinet space, and a breakfast bar overlooking the breakfast area.
Privately situated off the living room, the primary suite offers comfort and retreat with an ensuite bath that includes separate vanities, a large soaking tub, and an oversized walk-in closet.
On the lower level, just off the staircase, you’ll find an additional bedroom with great closet space and a nearby full bath, making it ideal as a guest room, flex space, or craft room.
Upstairs, a catwalk-style hallway overlooks the main living area and leads to a second living area or media room. Two spacious secondary bedrooms, each with ample closet space, share an adjacent full bathroom.
Plantation shutters throughout the entire home add timeless style, privacy, and an elevated finish.
The laundry room, tucked away just off the kitchen, is a true hidden gem with built-in cabinetry and the added convenience of a sink.
Step outside to unwind on the covered patio or enjoy evenings under the stars around the built-in stone fire pit.
From the moment you step inside, you’re greeted by soaring ceilings, a formal dining area, and an adjacent office with glass French doors. Beyond the foyer, the spacious living room is adorned with natural lighting and a floor-to-ceiling Austin stone gas fireplace as its centerpiece.
The kitchen is designed for both everyday living and entertaining, featuring updated stainless steel appliances, granite countertops, abundant cabinet space, and a breakfast bar overlooking the breakfast area.
Privately situated off the living room, the primary suite offers comfort and retreat with an ensuite bath that includes separate vanities, a large soaking tub, and an oversized walk-in closet.
On the lower level, just off the staircase, you’ll find an additional bedroom with great closet space and a nearby full bath, making it ideal as a guest room, flex space, or craft room.
Upstairs, a catwalk-style hallway overlooks the main living area and leads to a second living area or media room. Two spacious secondary bedrooms, each with ample closet space, share an adjacent full bathroom.
Plantation shutters throughout the entire home add timeless style, privacy, and an elevated finish.
The laundry room, tucked away just off the kitchen, is a true hidden gem with built-in cabinetry and the added convenience of a sink.
Step outside to unwind on the covered patio or enjoy evenings under the stars around the built-in stone fire pit.
-
Tipo de propiedad
Casa
-
Año de construcción
2017
-
Precio/pie²
$169
Características
- Garaje
- Vestidor
- Chimenea
- Jardín
- Cancha de Tenis
- Fogata
- Lavadero
- Estufa de gas
- Aparcamiento
Características
Interior
- Techo alto
- Oficina
- Chimenea
- Estufa de gas
- Bar
- Lavadero
- Encimeras de piedra
- Vestidor
Outdoor
- Aparcamiento
- Fogata
- Garaje
- Cancha de Tenis
- Jardín
Explorar la zona
1004 Merion Drive, Fort Worth, Texas, Estados Unidos
Ver en Google Maps
Precio por sqft
Bajo
Alto
Se unió hace 6 meses
Usted ha preguntado por esta propiedad
El agente se comunicará con usted pronto por
Publicado por
3
Anuncios
2026
Se unió
Reserva una visita con the agent
Elija una fecha y si prefiere una visita virtual o presencial con el agente.
Fecha preferida
Tipo de tour
Última actualización
Julio 25
Primera publicación
Apr 10
Referencia del anuncio
21230085
Estado del anuncio
The data relating to real estate for sale on this web site comes in part from the Broker Reciprocity Program of the NTREIS Multiple Listing Service. Real estate listings held by brokerage firms other than this broker are marked with the Broker Reciprocity logo and detailed information about them includes the name of the listing brokers.
Propiedades similares cercanas
Nuevos anuncios en Fort Worth

Explorar más viviendas en venta
Fort Worth, TX, Estados Unidos tipos de propiedad
- Casas en venta en Fort Worth, TX, Estados Unidos
- Condominios en venta en Fort Worth, TX, Estados Unidos
- Casas adosadas en venta en Fort Worth, TX, Estados Unidos
- Terreno en venta en Fort Worth, TX, Estados Unidos
- Ranchos en venta en Fort Worth, TX, Estados Unidos
- Apartamentos en venta en Fort Worth, TX, Estados Unidos
Fort Worth, TX, Estados Unidos búsquedas populares
- Propiedades Comunidad Cerrada en Fort Worth, TX, Estados Unidos
- Propiedades Moderno en Fort Worth, TX, Estados Unidos
- Propiedades con Cine en Fort Worth, TX, Estados Unidos
- Propiedades con Cancha de Tenis en Fort Worth, TX, Estados Unidos
- Propiedades Frente al Agua en Fort Worth, TX, Estados Unidos
- Propiedades con Ascensor en Fort Worth, TX, Estados Unidos
- Propiedades Duplex en Fort Worth, TX, Estados Unidos
- Propiedades Ecuestre en Fort Worth, TX, Estados Unidos
- Propiedades Vista al Campo de Golf en Fort Worth, TX, Estados Unidos
- Propiedades Vista de la ciudad en Fort Worth, TX, Estados Unidos
- Propiedades Cima de una colina en Fort Worth, TX, Estados Unidos
- Propiedades con Sauna en Fort Worth, TX, Estados Unidos
- Propiedades Vista al Río en Fort Worth, TX, Estados Unidos
- Propiedades Frente a la Playa en Fort Worth, TX, Estados Unidos
- Propiedades con Piscina cubierta en Fort Worth, TX, Estados Unidos
- Propiedades Vista a la Montaña en Fort Worth, TX, Estados Unidos
Guías e historias relacionadas
La confianza de los mejores brokers del mundo
Los agentes tras las propiedades más excepcionales del mundo publican en JamesEdition.
- Anuncios de Sotheby's, Christie's, BARNES y Engel & Völkers
- Cada anuncio se revisa antes de publicarse
- Conecte directamente con agentes verificados
Al continuar, acepta nuestros Términos y la Política de Privacidad.
brokerages we
partnered with
partnered with