$628,000
4 Bedrooms Single Family Detached
- 4 Hab.
- 4 Baños
- Actualizado: Octubre 15
- MLS#21324417
Sobre la propiedad
La descripción se tradujo automáticamente.
La descripción se muestra en el idioma original.
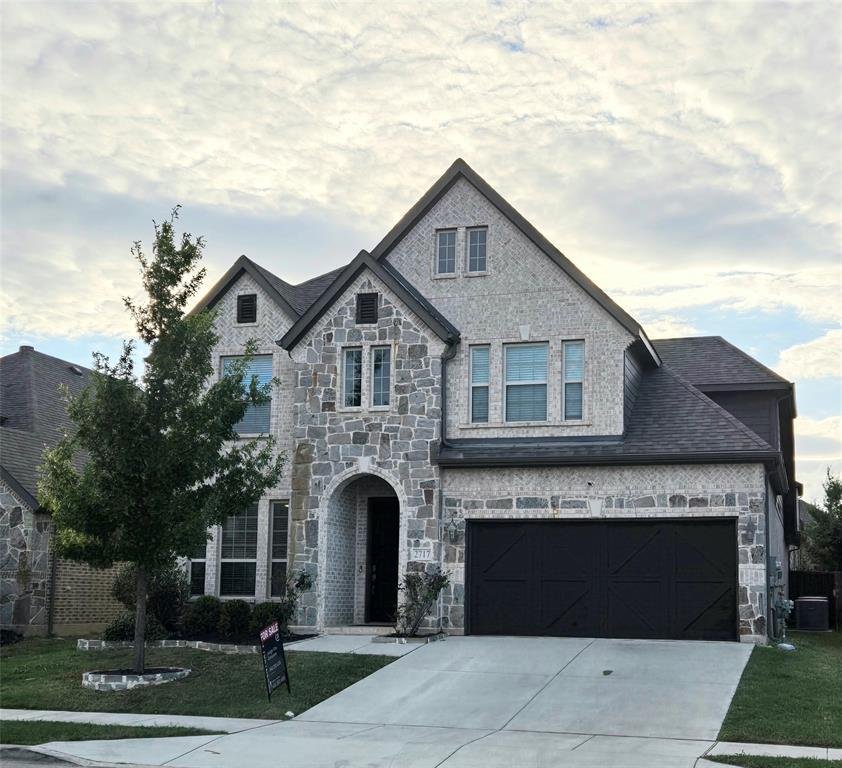
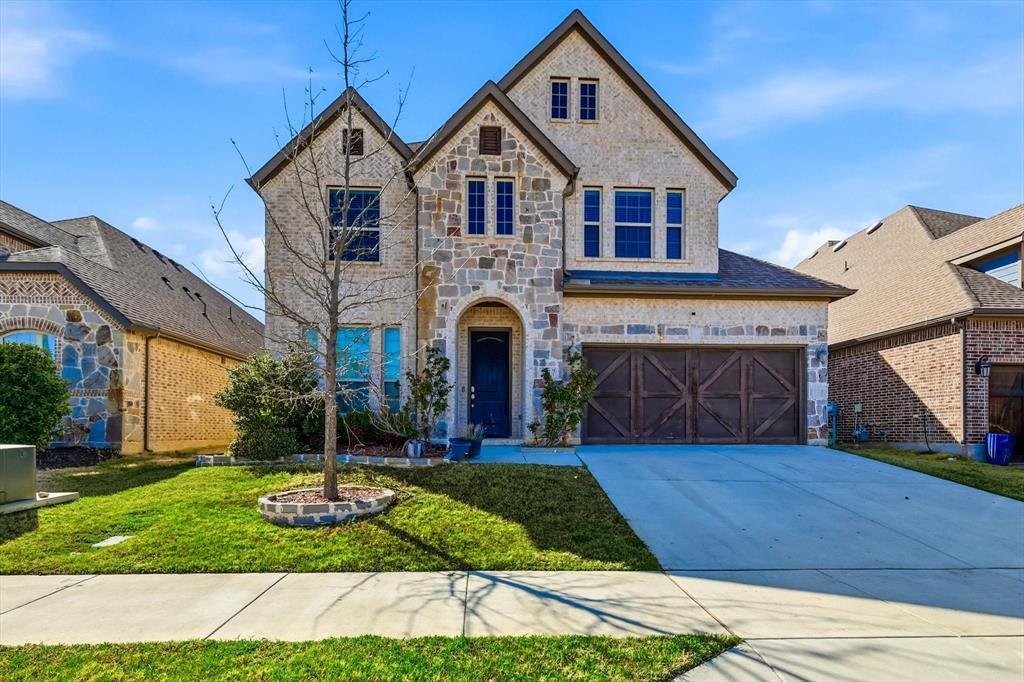
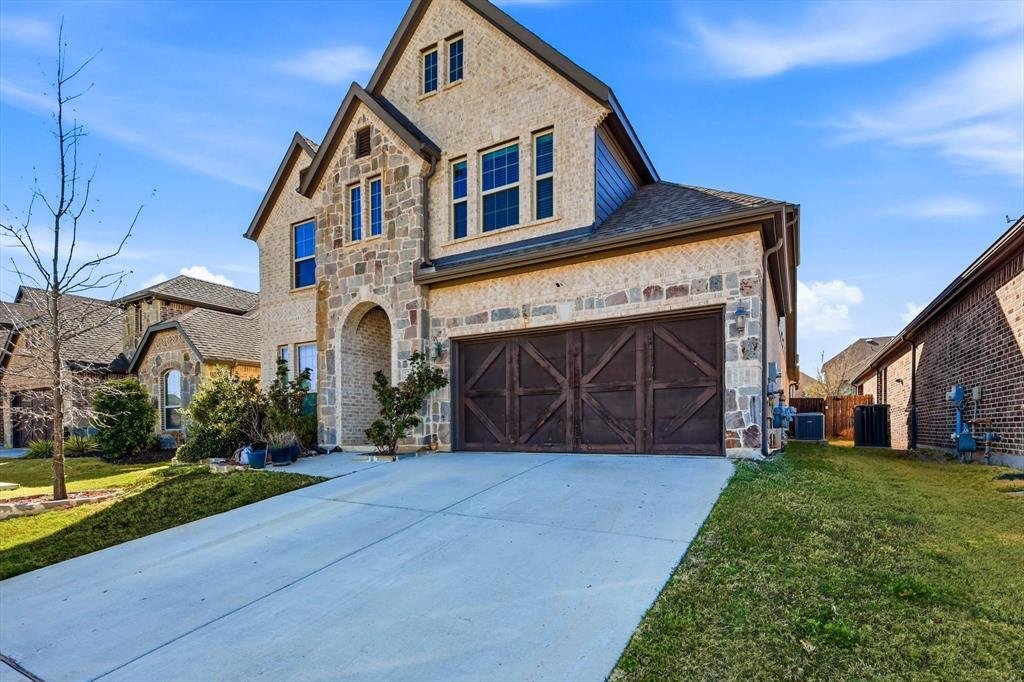
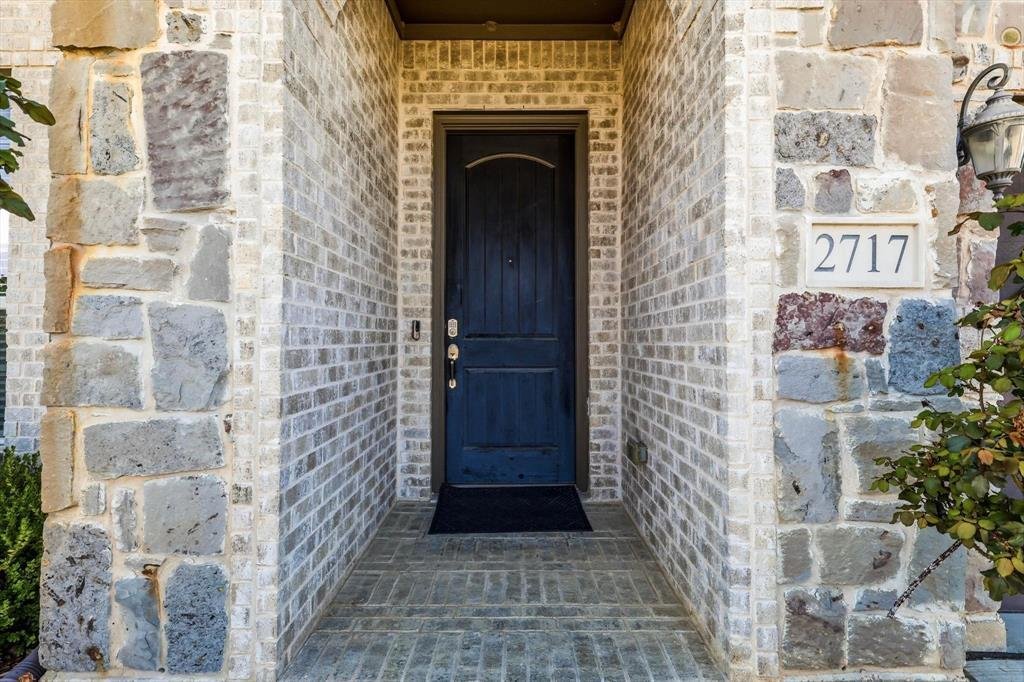
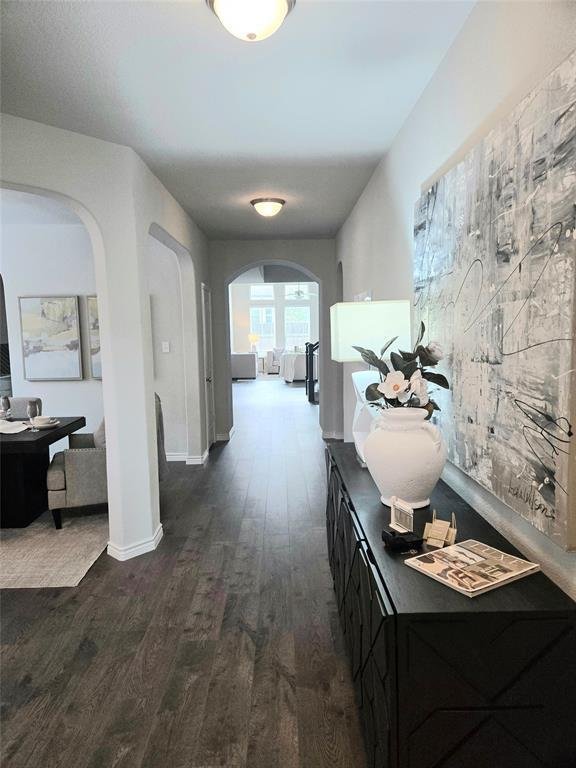
STAGED TO SELL - Discover this beautifully designed Trend maker Homes Grayson floor plan, offering 4 bedrooms, 3.5 baths, and over3,400 sq ft of thoughtfully crafted living space. Built in 2018, this two-story home blends modern comfort withfunctional elegance. Step inside to a bright, open concept living area featuring a spacious family room and a chefinspired kitchen complete with a large center
STAGED TO SELL - Discover this beautifully designed Trend maker Homes Grayson floor plan, offering 4 bedrooms, 3.5 baths, and over3,400 sq ft of thoughtfully crafted living space. Built in 2018, this two-story home blends modern comfort withfunctional elegance. Step inside to a bright, open concept living area featuring a spacious family room and a chefinspired kitchen complete with a large center island, stainless steel appliances, oversized walk-in pantry, and a butler’spantry that connects seamlessly to the private dining room perfect for entertaining. The primary suite, privately tuckedon the first floor, offers a luxurious retreat with dual vanities, a relaxing garden tub, separate shower, and an expansivewalk-in closet. Upstairs, a generous game room and secondary bedrooms create an ideal kid’s or guest retreat. Enjoyoutdoor living on the covered patio and appreciate community benefits within the Lakes of River Trails neighborhood,including beautifully maintained surroundings and convenient access to major highways, shopping, and dining. HOAincludes full use of facilities and common area maintenance. Additional features include Gas log fireplace Decorativelighting & high speed internet availability, 2 car attached garage, Energy efficient windows & insulation, Located inHurst Euless Bedford ISD with highly rated nearby schools. This stunning home is move in ready and offers the perfectblend of luxury, comfort, and convenience. Don’t miss your opportunity to make it yours!
-
Tipo de propiedad
Casa
-
Año de construcción
2018
Características
- Garaje
- Vestidor
- Chimenea
- Jardín
- Sala de juegos
- Sótano
- Aire Acondicionado
- Puerta
- Privacidad
Características
Lote
- Privacidad
Interior
- Techo alto
- Chimenea
- Aire Acondicionado
- Isla de cocina
- Estufa de gas
- Bar
- Sala de juegos
- Sótano
- Encimeras de piedra
- Vestidor
Outdoor
- Aparcamiento
- Garaje
- Puerta
- Jardín
Explorar la zona
2717 Calloway Creek Drive, Fort Worth, TX 76118, Texas, Estados Unidos
Ver en Google Maps
Precio por sqft
Bajo
Alto
Se unió hace 11 años
Usted ha preguntado por esta propiedad
El agente se comunicará con usted pronto por
Publicado por
8
Anuncios
2015
Se unió
Reserva una visita con the agent
Elija una fecha y si prefiere una visita virtual o presencial con el agente.
Fecha preferida
Tipo de tour

CENTURY 21 Judge Fite Company
3537 Teasley Lane, 76210, Denton, Texas, United States
Ver perfil de la agencia
Legacy of serving the real estate needs of Texas and Oklahoma as the No. 1
CENTURY 21® for more than 85 years. #whereyoufeelathome #c21jfc
CENTURY 21® for more than 85 years. #whereyoufeelathome #c21jfc
Última actualización
Octubre 15
Primera publicación
Julio 12
Referencia del anuncio
4F8563C0-C0AB-4B8E-9187-5133AEAE3E06
Propiedades similares cercanas
Nuevos anuncios en Fort Worth


Explorar más viviendas en venta
Fort Worth, TX, Estados Unidos tipos de propiedad
Fort Worth, TX, Estados Unidos búsquedas populares
- Propiedades con Cine en Fort Worth, TX, Estados Unidos
- Propiedades Comunidad Cerrada en Fort Worth, TX, Estados Unidos
- Propiedades Moderno en Fort Worth, TX, Estados Unidos
- Propiedades con Cancha de Tenis en Fort Worth, TX, Estados Unidos
- Propiedades Frente al Agua en Fort Worth, TX, Estados Unidos
- Propiedades con Ascensor en Fort Worth, TX, Estados Unidos
- Propiedades Duplex en Fort Worth, TX, Estados Unidos
- Propiedades Ecuestre en Fort Worth, TX, Estados Unidos
- Propiedades Vista de la ciudad en Fort Worth, TX, Estados Unidos
- Propiedades Vista al Campo de Golf en Fort Worth, TX, Estados Unidos
- Propiedades Cima de una colina en Fort Worth, TX, Estados Unidos
- Propiedades con Sauna en Fort Worth, TX, Estados Unidos
- Propiedades con Piscina cubierta en Fort Worth, TX, Estados Unidos
- Propiedades Vista al Río en Fort Worth, TX, Estados Unidos
- Propiedades Frente a la Playa en Fort Worth, TX, Estados Unidos
- Propiedades Vista al Mar en Fort Worth, TX, Estados Unidos
Guías e historias relacionadas
La confianza de los mejores brokers del mundo
Los agentes tras las propiedades más excepcionales del mundo publican en JamesEdition.
- Anuncios de Sotheby's, Christie's, BARNES y Engel & Völkers
- Cada anuncio se revisa antes de publicarse
- Conecte directamente con agentes verificados
Al continuar, acepta nuestros Términos y la Política de Privacidad.
Brokerages we
partnered with
partnered with