$629,000
4 Bedrooms Condominium
- 4 Hab.
- 4 Baños
- 2,402 Sqft
- 2,178 Sqft lot
- Actualizado: Agosto 13
- MLS#21325042
Sobre la propiedad
La descripción se tradujo automáticamente.
La descripción se muestra en el idioma original.
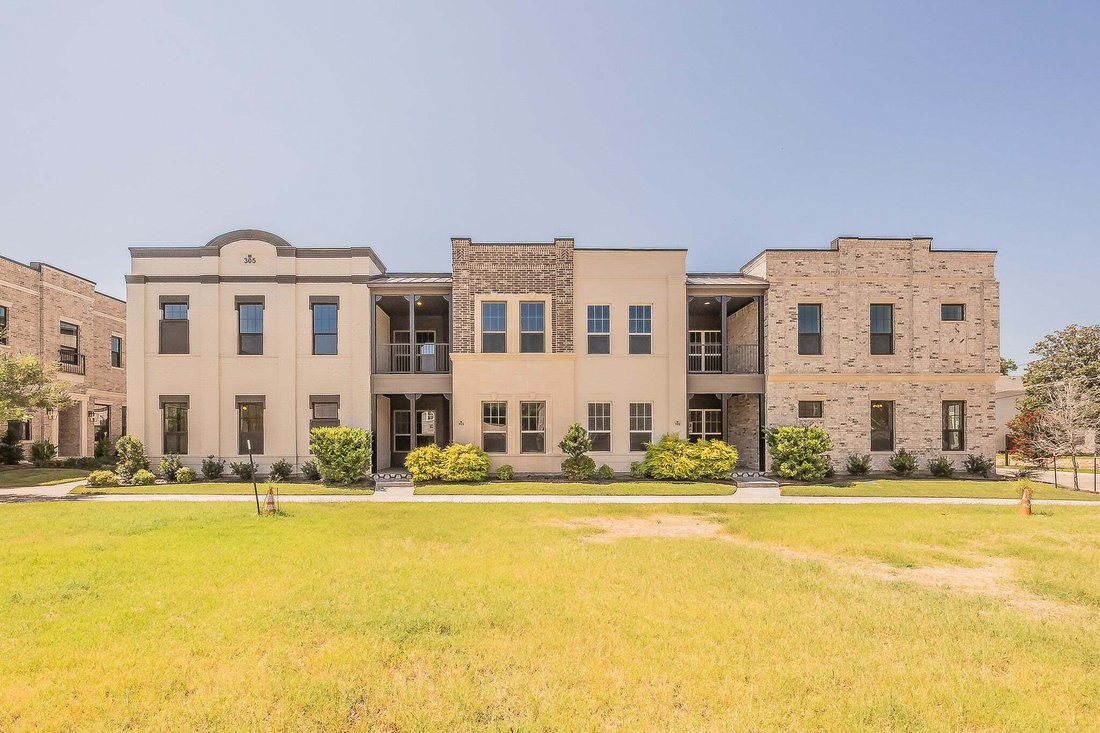
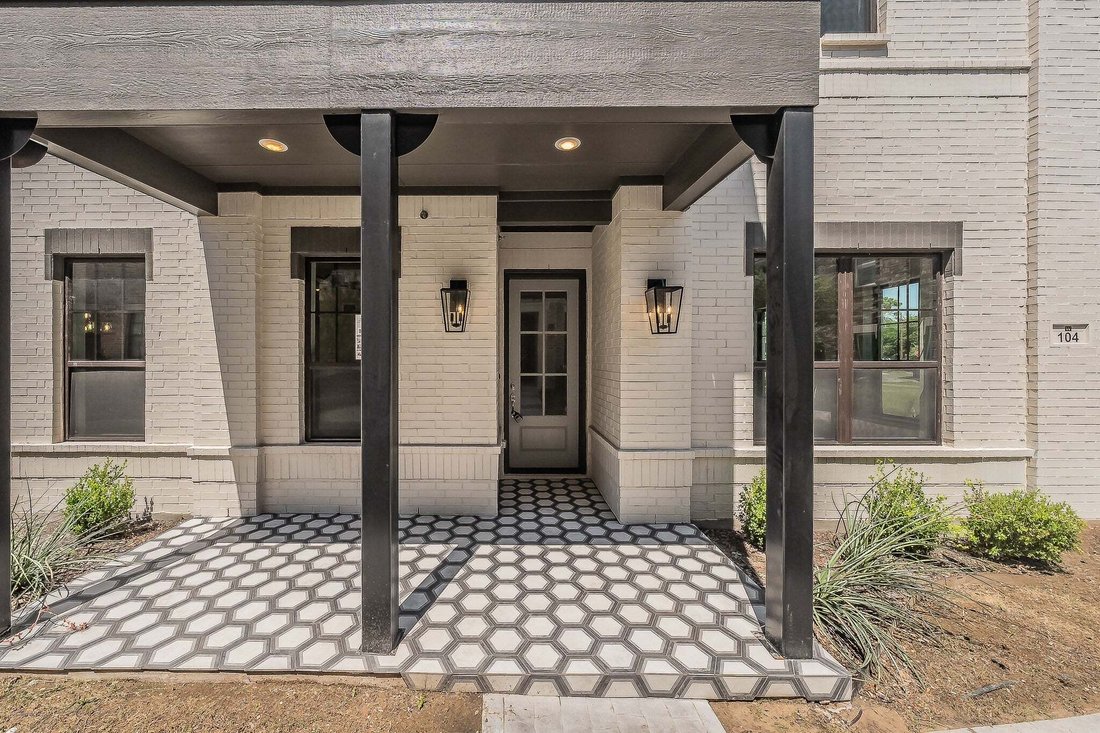
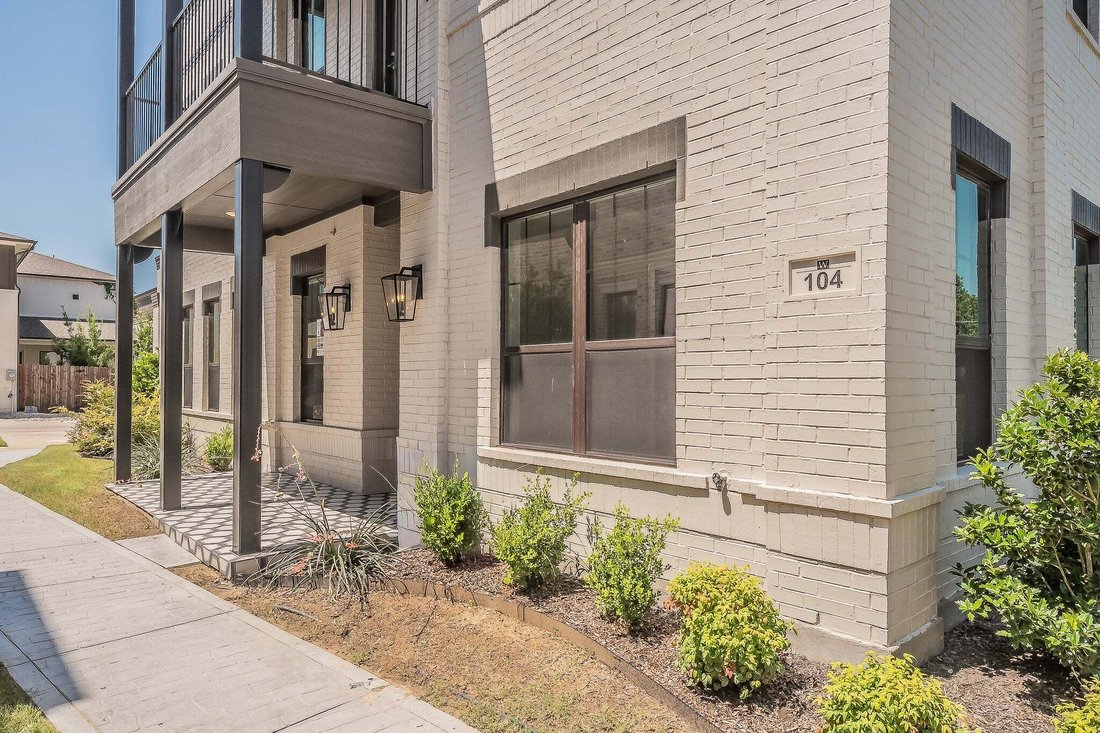
The Charleston floor plan by award-winning custom home builder Windmiller Homes perfectly combines style, space, and low-maintenance living in the heart of Fort Worth’s highly desirable River District. Featuring an open-concept design, this thoughtfully crafted two-story home offers the ideal setting for both everyday living and effortless entertaining.
The designer-inspired kitchen showcases
The designer-inspired kitchen showcases
The Charleston floor plan by award-winning custom home builder Windmiller Homes perfectly combines style, space, and low-maintenance living in the heart of Fort Worth’s highly desirable River District. Featuring an open-concept design, this thoughtfully crafted two-story home offers the ideal setting for both everyday living and effortless entertaining.
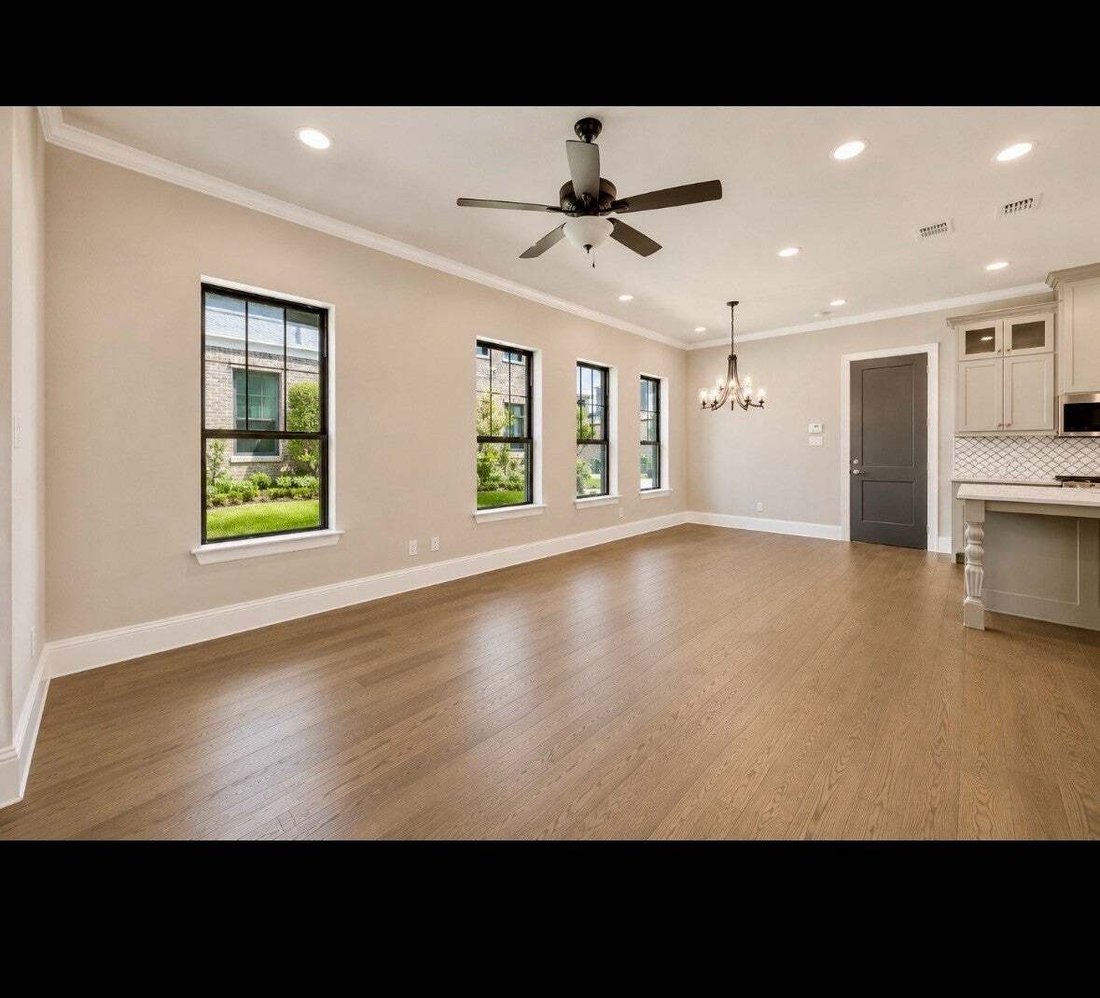
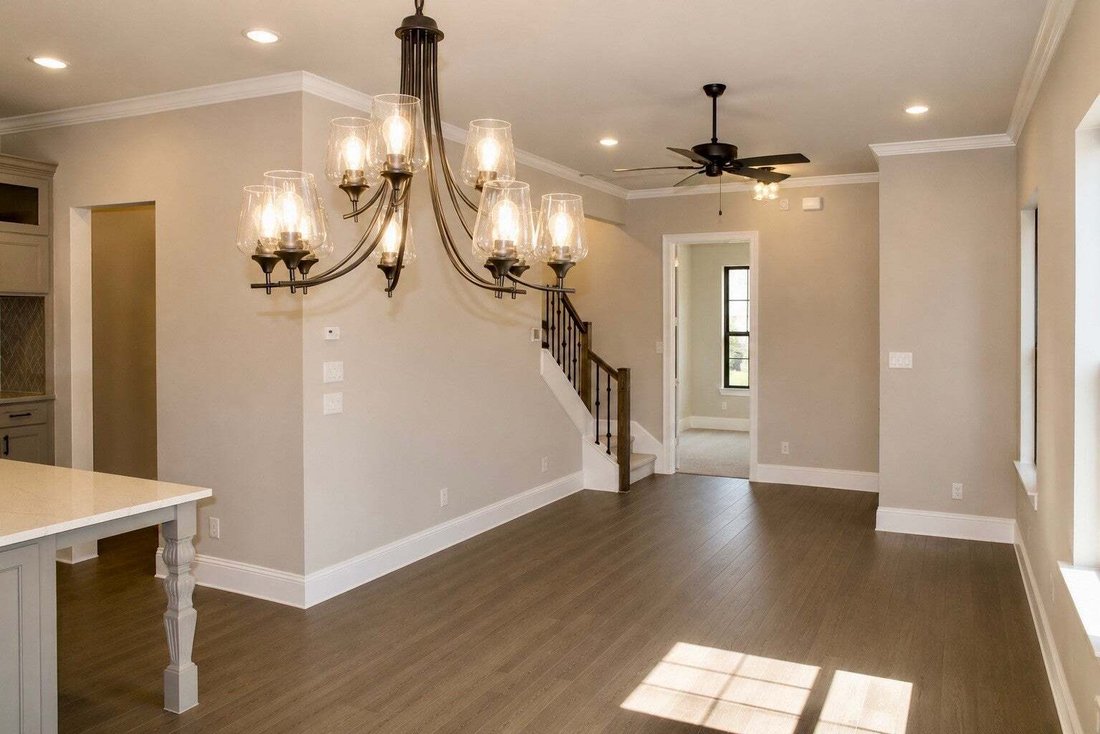
The designer-inspired kitchen showcases stainless steel appliances, abundant cabinetry, and built-in china cabinet with glass-front doors. The kitchen flows seamlessly into the living and dining areas, where expansive windows fill the home with natural light and highlight elegant finishes and decorative lighting throughout.
The first-floor primary suite offers a private retreat complete with a spa-inspired bath. Upstairs, a spacious second living area opens to a large outdoor
patio. Three bedrooms are located upstairs, including a Jack-and-Jill bath and a third with an ensuite bath and private balcony.
This Lock-and-Leave home allows you to fully embrace the River District lifestyle, just steps from the Trinity Trails and moments from boutique fitness studios, wellness centers, award-winning restaurants, local cafés, and unique shopping destinations. Conveniently located just minutes from downtown Fort Worth and the Cultural Arts District. You’ll enjoy easy access to everything that makes this area one of the city’s most vibrant places to live.
The monthly HOA fee covers exterior maintenance and common areas, front yard care, water, sewer,
and exterior insurance, providing peace of mind.
The designer-inspired kitchen showcases stainless steel appliances, abundant cabinetry, and built-in china cabinet with glass-front doors. The kitchen flows seamlessly into the living and dining areas, where expansive windows fill the home with natural light and highlight elegant finishes and decorative lighting throughout.
The first-floor primary suite offers a private retreat complete with a spa-inspired bath. Upstairs, a spacious second living area opens to a large outdoor
patio. Three bedrooms are located upstairs, including a Jack-and-Jill bath and a third with an ensuite bath and private balcony.
This Lock-and-Leave home allows you to fully embrace the River District lifestyle, just steps from the Trinity Trails and moments from boutique fitness studios, wellness centers, award-winning restaurants, local cafés, and unique shopping destinations. Conveniently located just minutes from downtown Fort Worth and the Cultural Arts District. You’ll enjoy easy access to everything that makes this area one of the city’s most vibrant places to live.
The monthly HOA fee covers exterior maintenance and common areas, front yard care, water, sewer,
and exterior insurance, providing peace of mind.
-
Tipo de propiedad
Condominio
-
Año de construcción
2024
-
Precio/pie²
$261
Características
- Garaje
- Cocina abierta
- Terraza
- Balcón
- Encimeras de piedra
Explorar la zona
305 Sunset Lane #104, Fort Worth, TX 76114, Texas, Estados Unidos
Ver en Google Maps
Precio por sqft
Bajo
Alto
Se unió hace 7 meses
Usted ha preguntado por esta propiedad
El agente se comunicará con usted pronto por
Publicado por
3
Anuncios
2026
Se unió
Reserva una visita con George Porter
Elija una fecha y si prefiere una visita virtual o presencial con el agente.
Fecha preferida
Tipo de tour

CENTURY 21 Mike Bowman, Inc.
1600 Solana Blvd. Suite 8150, 76262, Westlake, Texas, United States
Ver perfil de la agencia
CENTURY 21 Mike Bowman, Inc. #1 Office for the CENTURY 21 System in the U. S. in
closed units 15 Times! [hidden information], and 2013!
closed units 15 Times! [hidden information], and 2013!
Última actualización
Agosto 13
Primera publicación
Jul 8
Referencia del anuncio
DD88351A-6BE9-48E4-9ADB-F02D897EF94A
Propiedades similares cercanas
Nuevos anuncios en Fort Worth

Explorar más viviendas en venta
Fort Worth, TX, Estados Unidos tipos de propiedad
- Casas en venta en Fort Worth, TX, Estados Unidos
- Casas adosadas en venta en Fort Worth, TX, Estados Unidos
- Condominios en venta en Fort Worth, TX, Estados Unidos
- Terreno en venta en Fort Worth, TX, Estados Unidos
- Ranchos en venta en Fort Worth, TX, Estados Unidos
- Apartamentos en venta en Fort Worth, TX, Estados Unidos
Fort Worth, TX, Estados Unidos búsquedas populares
- Propiedades Comunidad Cerrada en Fort Worth, TX, Estados Unidos
- Propiedades con Cine en Fort Worth, TX, Estados Unidos
- Propiedades Moderno en Fort Worth, TX, Estados Unidos
- Propiedades con Cancha de Tenis en Fort Worth, TX, Estados Unidos
- Propiedades Frente al Agua en Fort Worth, TX, Estados Unidos
- Propiedades con Ascensor en Fort Worth, TX, Estados Unidos
- Propiedades Duplex en Fort Worth, TX, Estados Unidos
- Propiedades Ecuestre en Fort Worth, TX, Estados Unidos
- Propiedades Vista de la ciudad en Fort Worth, TX, Estados Unidos
- Propiedades Vista al Campo de Golf en Fort Worth, TX, Estados Unidos
- Propiedades Cima de una colina en Fort Worth, TX, Estados Unidos
- Propiedades con Sauna en Fort Worth, TX, Estados Unidos
- Propiedades con Piscina cubierta en Fort Worth, TX, Estados Unidos
- Propiedades Vista al Río en Fort Worth, TX, Estados Unidos
- Propiedades Frente a la Playa en Fort Worth, TX, Estados Unidos
- Propiedades Vista a la Montaña en Fort Worth, TX, Estados Unidos
- Propiedades Vista al Mar en Fort Worth, TX, Estados Unidos
Guías e historias relacionadas
La confianza de los mejores brokers del mundo
Los agentes tras las propiedades más excepcionales del mundo publican en JamesEdition.
- Anuncios de Sotheby's, Christie's, BARNES y Engel & Völkers
- Cada anuncio se revisa antes de publicarse
- Conecte directamente con agentes verificados
Al continuar, acepta nuestros Términos y la Política de Privacidad.
brokerages we
partnered with
partnered with