Exception Custom Residence With Uninterrupted Pond Views
- 5 Hab.
- 4 Baños
- 3,465 Sqft
- 17,860 Sqft lot
- MLS#202629807
Sobre la propiedad
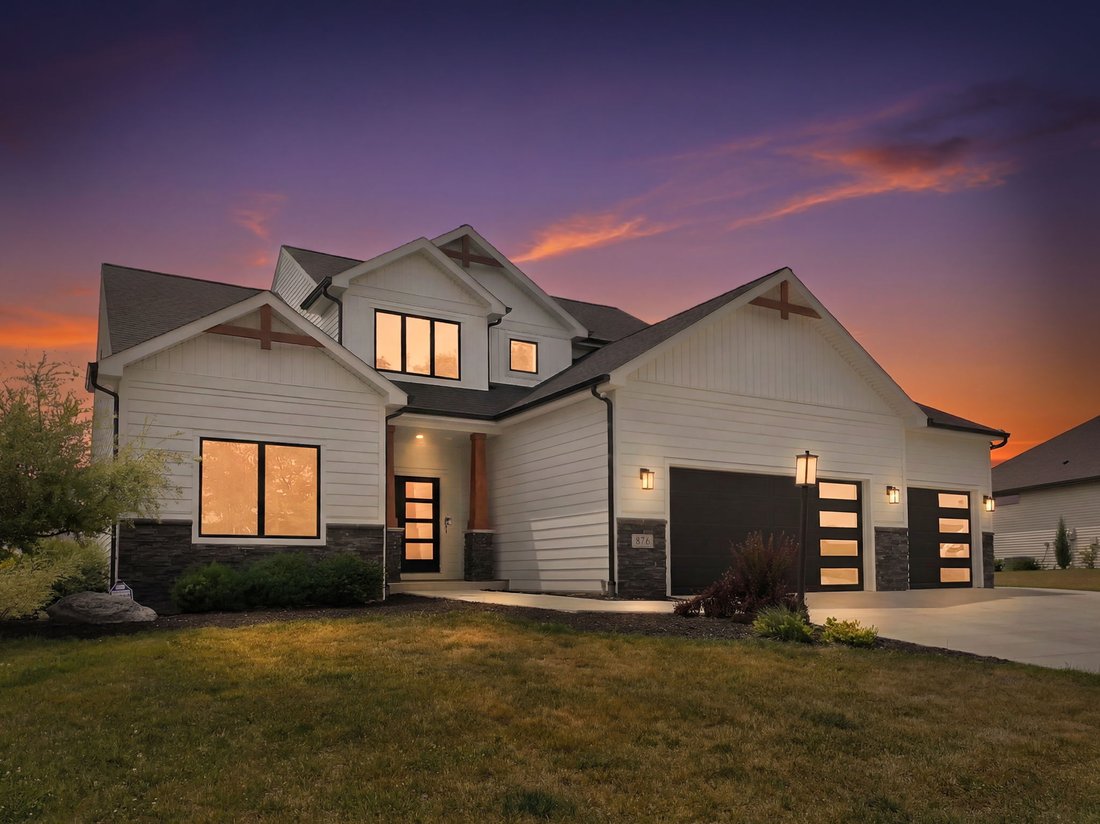
Bold architecture, refined craftsmanship, and uninterrupted pond views define this exceptional custom residence built in 2022 within the sought after Balmoral community and award winning Carroll Schools. Clean lines, soaring ceilings, expansive walls of glass, and thoughtfully curated finishes create an atmosphere that is both striking and timeless. Every space is designed to maximize natural l
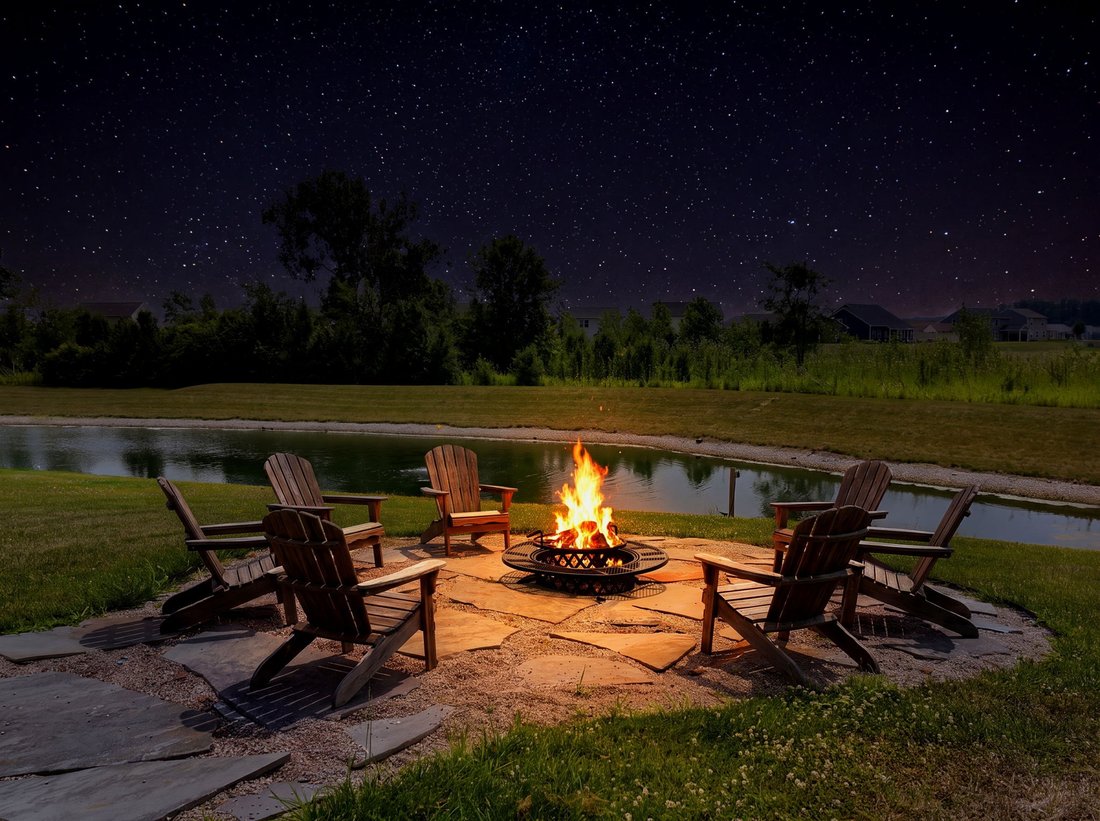
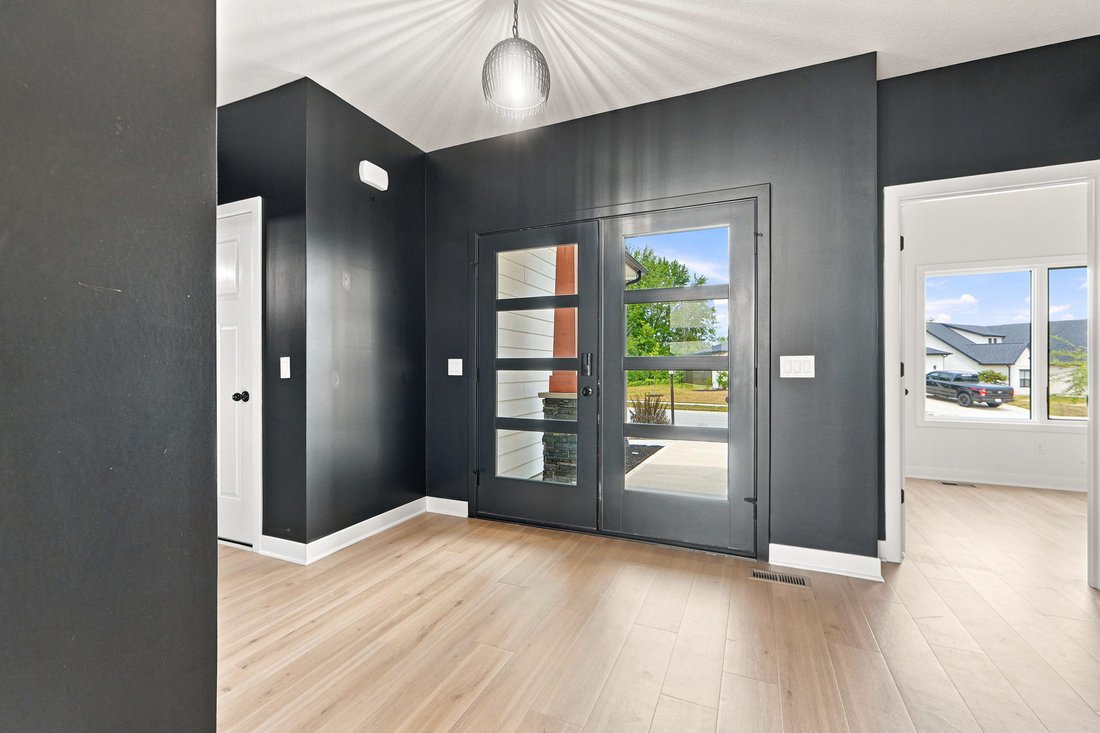
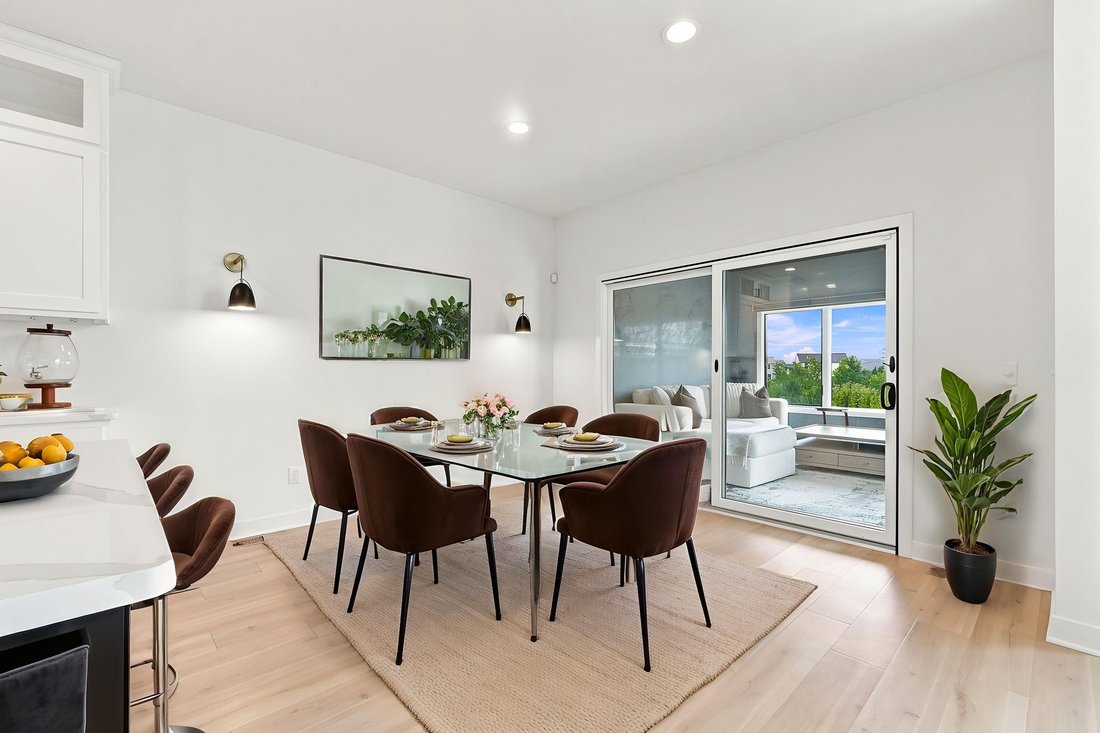
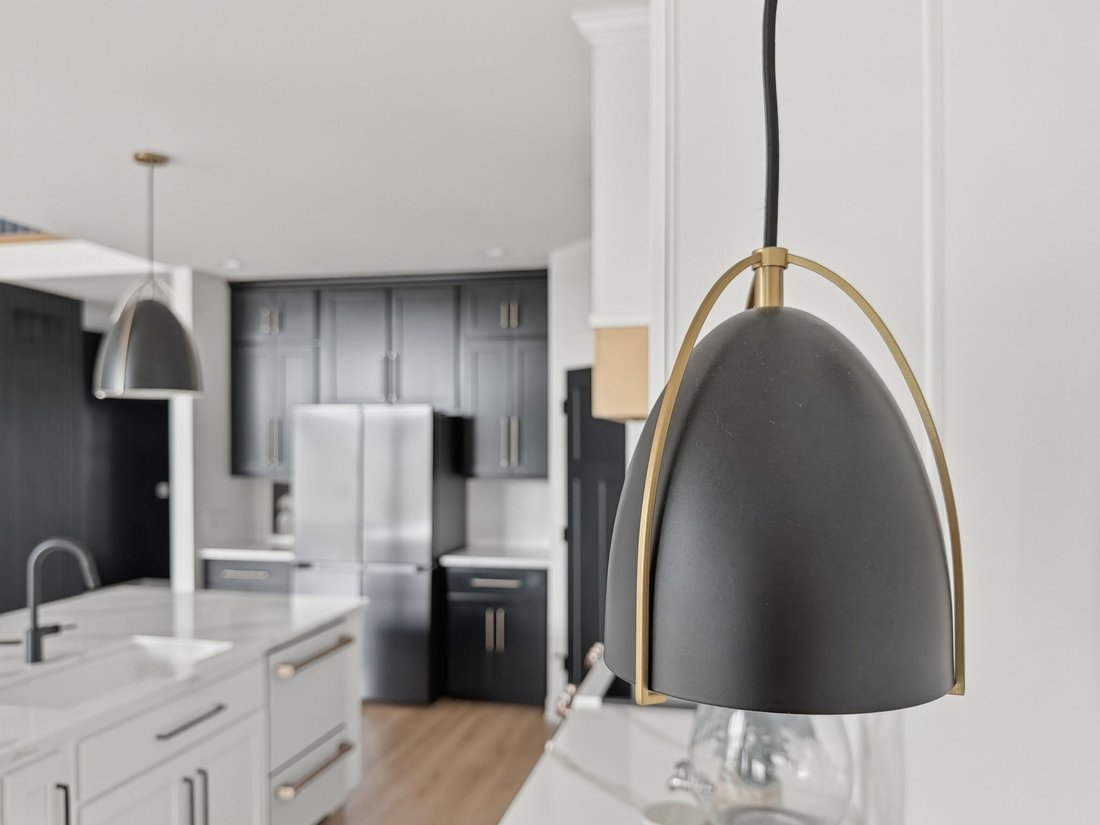
Bold architecture, refined craftsmanship, and uninterrupted pond views define this exceptional custom residence built in 2022 within the sought after Balmoral community and award winning Carroll Schools. Clean lines, soaring ceilings, expansive walls of glass, and thoughtfully curated finishes create an atmosphere that is both striking and timeless. Every space is designed to maximize natural light while capturing tranquil views of two ponds and the surrounding green space. The heart of the home is an impeccably designed kitchen featuring luxury GE Café appliances, expansive quartz surfaces, a custom wood range hood, bespoke soft close cabinetry with dovetail construction, designer fixtures, an oversized island, and a butler’s pantry complete with a beverage refrigerator. The adjoining living spaces are anchored by a sleek modern fireplace, dramatic architectural details, warm plank flooring, upgraded LED lighting, and a sculptural staircase with modern railings that serves as a striking focal point. The owner’s suite is a private retreat with its own contemporary fireplace and a spa inspired bath featuring a beautifully tiled walk in shower and elevated finishes throughout. An oversized laundry room with utility sink continues the home’s thoughtful blend of luxury and functionality. The finished lower level expands the home’s living experience with a fifth bedroom, flexible gathering spaces designed for entertaining or everyday living, and a bonus room that could be used as a theater area, fitness room, game room or dedicated office. Outside, a covered patio arbor overlooks the two peaceful ponds, creating a seamless connection between the home’s sophisticated interior and its tranquil setting. Completing the property is an oversized three car garage with abundant storage and workspace. Ideally located near the Pufferbelly Trail, Parkview Regional Medical Center, Parkview YMCA, shopping, dining, and parks, this residence is a rare expression of modern design where exceptional craftsmanship, timeless architecture, and exceptional living come together in one remarkable home.
-
Tipo de propiedad
Casa
-
Precio/pie²
$248
Características
Explorar la zona
El agente se comunicará con usted pronto por
Publicado por
Reserva una visita con Eric Thrasher
Elija una fecha y si prefiere una visita virtual o presencial con el agente.

clients throughout northeast India
clients throughout northeast Indiana and surrounding communities. Electric Works
is a nationally recognized redevelopment project blending historic architecture
with innovation spaces, dining, coworking, and community gathering areas —
reflecting the city’s forward momentum and revitalized energy.
Location highlights include a revitalized downtown and riverfront, a growing
innovation and entrepreneurship ecosystem, vibrant arts and cultural
attractions, and family-friendly neighborhoods with exceptional affordability.
Advisors affiliated with this office assist clients throughout the communities
we serve. In addition, advisors based in other locations may also serve this
area to ensure the best fit for each client. Encore Sotheby’s International
Realty and its advisors are licensed in the state of Indiana.
Propiedades similares cercanas
Nuevos anuncios en Leo-Cedarville


Explorar más viviendas en venta
Leo-Cedarville, IN, Estados Unidos tipos de propiedad
Leo-Cedarville, IN, Estados Unidos búsquedas populares
- Propiedades Vista al Agua en Leo-Cedarville, IN, Estados Unidos
- Propiedades Obras nuevas en Leo-Cedarville, IN, Estados Unidos
- Propiedades con Balcón en Leo-Cedarville, IN, Estados Unidos
- Propiedades Ecuestre en Leo-Cedarville, IN, Estados Unidos
- Propiedades con Sala de juegos en Leo-Cedarville, IN, Estados Unidos
- Propiedades Moderno en Leo-Cedarville, IN, Estados Unidos
- Propiedades con Ascensor en Leo-Cedarville, IN, Estados Unidos
- Propiedades con Jacuzzi en Leo-Cedarville, IN, Estados Unidos
- Propiedades con Cine en Leo-Cedarville, IN, Estados Unidos
- Propiedades Propiedad de Inversión en Leo-Cedarville, IN, Estados Unidos
- Propiedades Vista Panorámica en Leo-Cedarville, IN, Estados Unidos
Guías e historias relacionadas
La confianza de los mejores brokers del mundo
Los agentes tras las propiedades más excepcionales del mundo publican en JamesEdition.
- Anuncios de Sotheby's, Christie's, BARNES y Engel & Völkers
- Cada anuncio se revisa antes de publicarse
- Conecte directamente con agentes verificados
Al continuar, acepta nuestros Términos y la Política de Privacidad.
partnered with