
$639,990
6 Bedrooms Single Family Detached
- 6 Hab.
- 4 Baños
- 4,139 Sqft
- 16,989 Sqft lot
- Actualizado: Ayer
- MLS#202647727
Sobre la propiedad
La descripción se tradujo automáticamente.
La descripción se muestra en el idioma original.
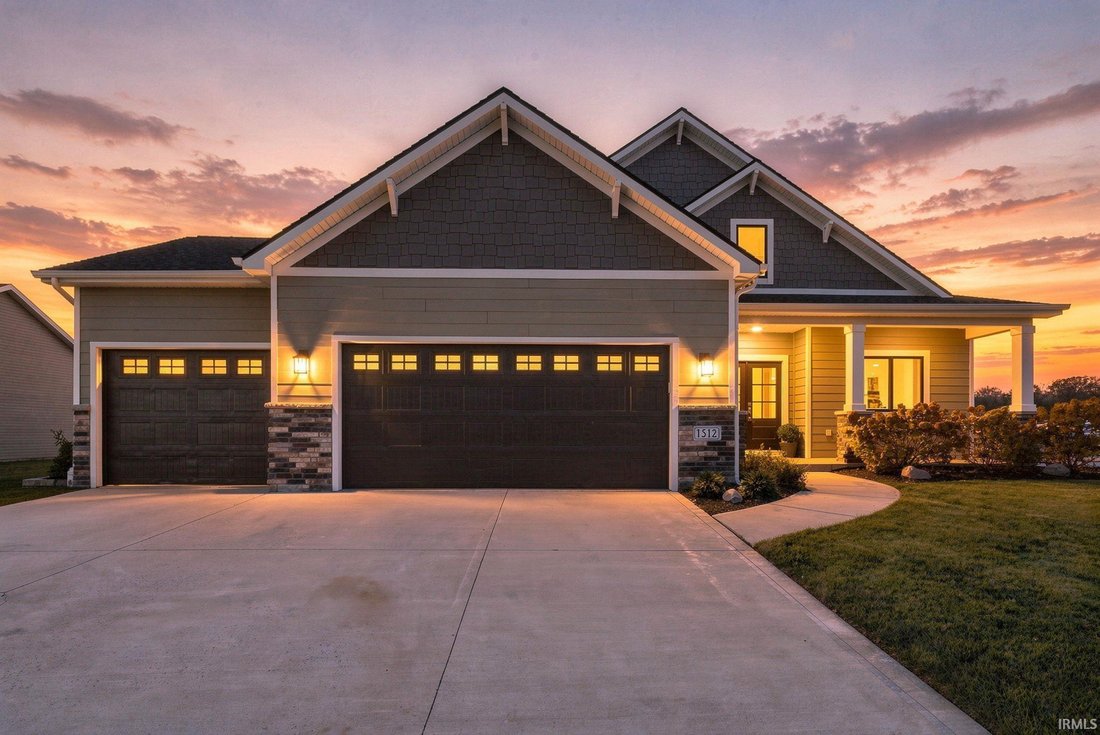
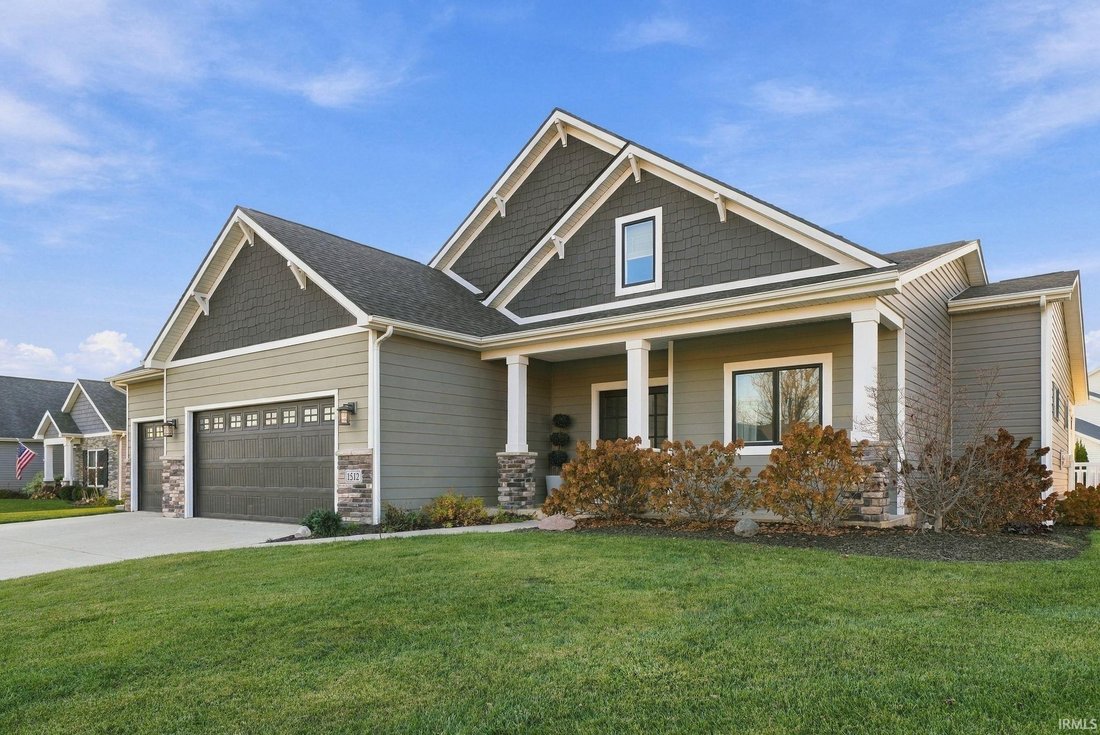
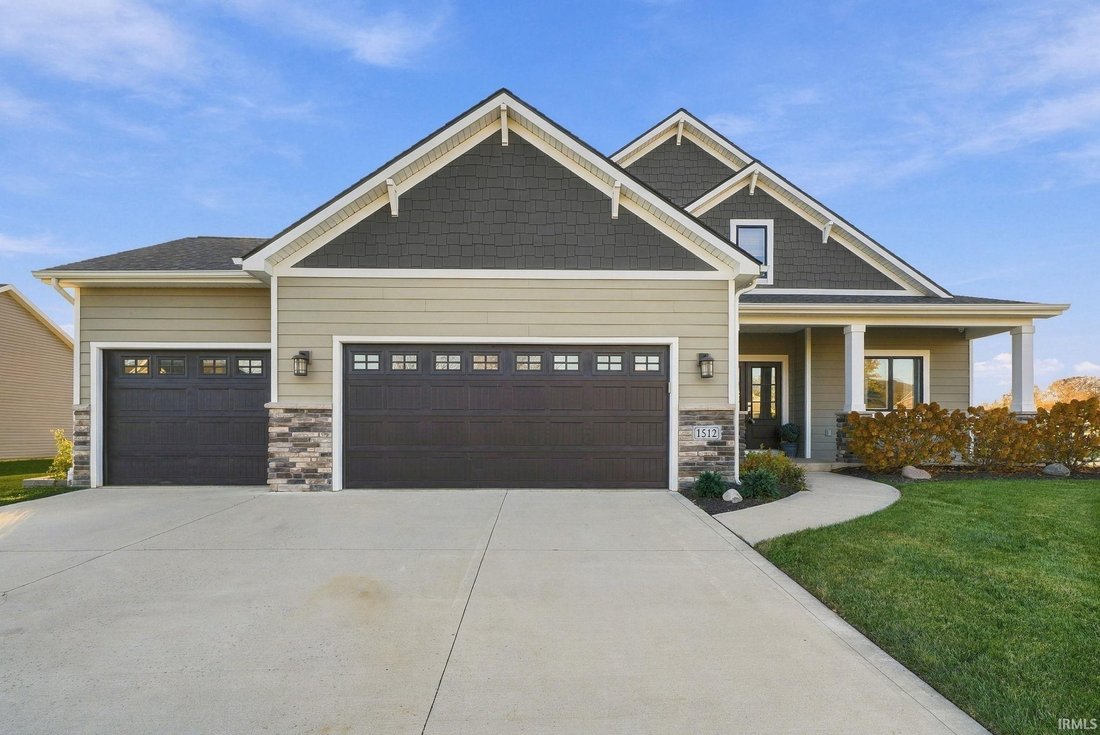
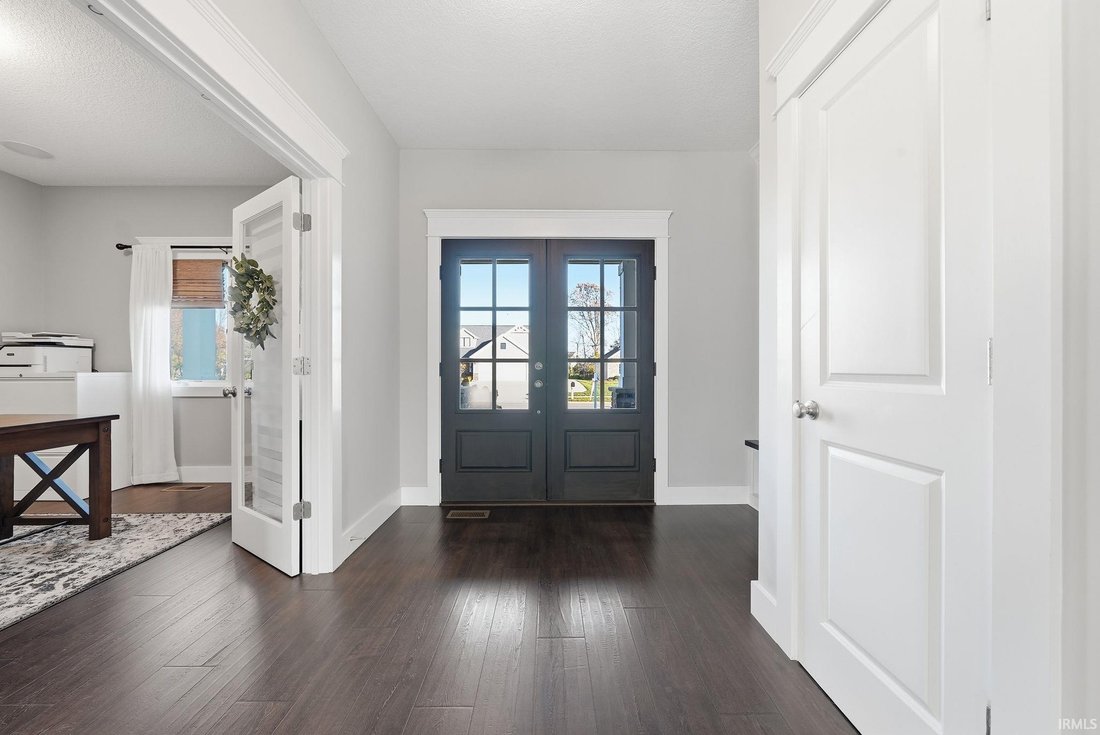
Discover refined living in this meticulously maintained, beautifully appointed 2019 residence offering 6 bedrooms, 3.5 bathrooms, and over 4,000 square feet of living space. Thoughtfully designed with modern finishes and exceptional attention to detail, this home effortlessly blends luxury, comfort, and versatility. The main level welcomes you with soaring vaulted ceilings, an expansive great room
Discover refined living in this meticulously maintained, beautifully appointed 2019 residence offering 6 bedrooms, 3.5 bathrooms, and over 4,000 square feet of living space. Thoughtfully designed with modern finishes and exceptional attention to detail, this home effortlessly blends luxury, comfort, and versatility. The main level welcomes you with soaring vaulted ceilings, an expansive great room, and a beautifully designed kitchen ideal for entertaining. The spacious primary suite offers peaceful pond views, a luxurious bathroom with an oversized walk-in shower, and a generous walk-in closet. A private office and conveniently located laundry room complete the main level. The finished lower level presents an exceptional opportunity for multigenerational living, featuring a second full kitchen, two bedrooms, a full bathroom, additional laundry provisions, and an expansive entertaining area. Step outside to your private backyard oasis, featuring a stunning 36-by-16-foot heated swimming pool with an automatic cover, beautiful stamped concrete, and fenced surroundings. A welcoming patio and spacious side yard provide the perfect setting for outdoor gatherings. An exceptional combination of sophisticated living, thoughtful design, and resort-style amenities in one of the area’s most desirable communities.
-
Tipo de propiedad
Casa
-
Año de construcción
2019
-
Precio/pie²
$154
Características
- Vestidor
- Chimenea
- Garaje
- Piscina
- Oficina
- Lavadero
- Isla de cocina
- Techo alto
- Sótano
Características
Interior
- Techo alto
- Oficina
- Chimenea
- Aire Acondicionado
- Isla de cocina
- Lavadero
- Sótano
- Vestidor
Outdoor
- Piscina
- Garaje
Explorar la zona
1512 Jacobs Drive, Fort Wayne, IN 46814, Indiana, Estados Unidos
Ver en Google Maps
Precio por sqft
Bajo
Alto
Se unió hace 11 años
Usted ha preguntado por esta propiedad
El agente se comunicará con usted pronto por
Publicado por
28
Anuncios
2015
Se unió
Reserva una visita con the agent
Elija una fecha y si prefiere una visita virtual o presencial con el agente.
Fecha preferida
Tipo de tour

CENTURY 21 Bradley Realty, Inc.
2928 E. Dupont Rd., 46825, Fort Wayne, Indiana, United States
Ver perfil de la agencia
Century 21 Bradley Realty, Inc.
Based in Fort Wayne, Indiana, Century 21 Bradley Realty, Inc. is proud to be th
Based in Fort Wayne, Indiana, Century 21 Bradley Realty, Inc. is proud to be th
Century 21 Bradley Realty, Inc.
Based in Fort Wayne, Indiana, Century 21 Bradley Realty, Inc. is proud to be the
#1 Century 21 office in the world for units sold. Our team of dedicated real
estate professionals combines deep local expertise with the power of the
globally recognized Century 21® brand to deliver outstanding results. Whether
you’re buying your first home, selling a property, or investing in real estate,
we are committed to guiding you every step of the way with integrity,
innovation, and a relentless focus on client success. Experience the unmatched
service of the world’s leading Century 21 office—where results speak for
themselves.
Based in Fort Wayne, Indiana, Century 21 Bradley Realty, Inc. is proud to be the
#1 Century 21 office in the world for units sold. Our team of dedicated real
estate professionals combines deep local expertise with the power of the
globally recognized Century 21® brand to deliver outstanding results. Whether
you’re buying your first home, selling a property, or investing in real estate,
we are committed to guiding you every step of the way with integrity,
innovation, and a relentless focus on client success. Experience the unmatched
service of the world’s leading Century 21 office—where results speak for
themselves.
Última actualización
Ayer
Primera publicación
Noviembre 21
Referencia del anuncio
459280FD-D2DB-470D-AA81-1BFD9306DCE5
Propiedades similares cercanas
Nuevos anuncios en Fort Wayne

Explorar más viviendas en venta
Fort Wayne, IN, Estados Unidos tipos de propiedad
Guías e historias relacionadas
La confianza de los mejores brokers del mundo
Los agentes tras las propiedades más excepcionales del mundo publican en JamesEdition.
- Anuncios de Sotheby's, Christie's, BARNES y Engel & Völkers
- Cada anuncio se revisa antes de publicarse
- Conecte directamente con agentes verificados
Al continuar, acepta nuestros Términos y la Política de Privacidad.
Brokerages we
partnered with
partnered with