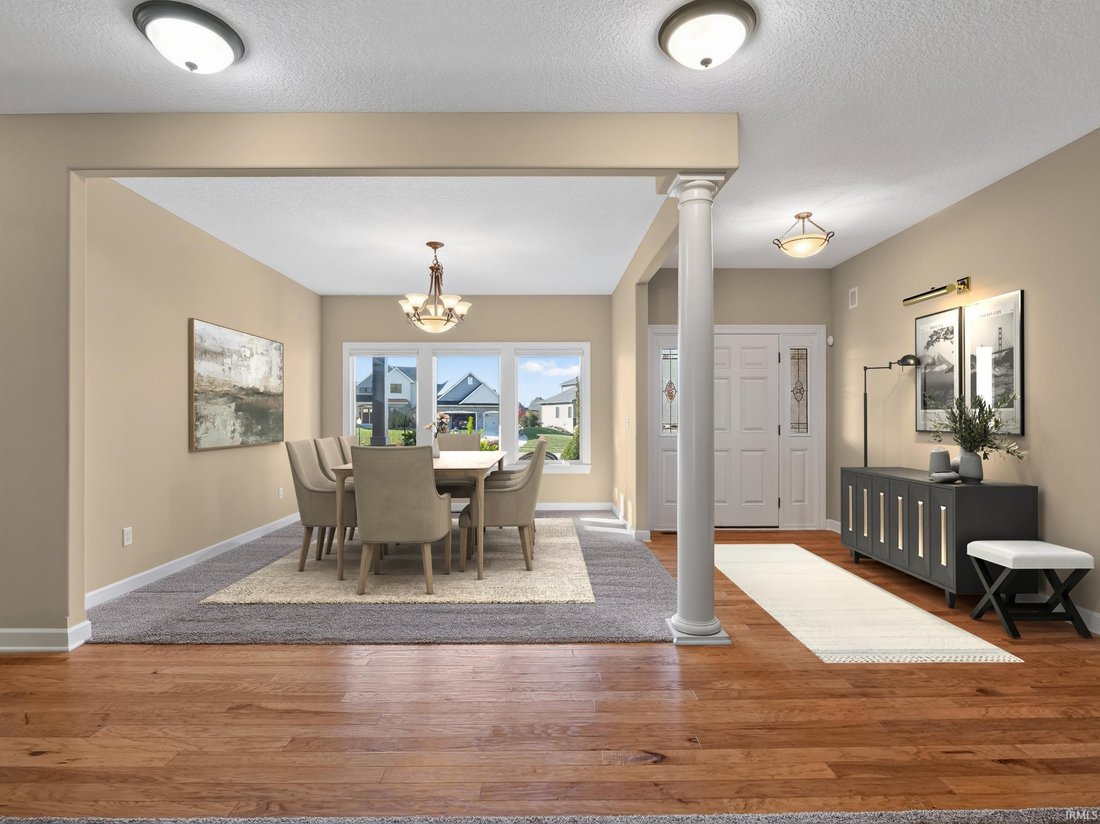
$699,500
4 Bedrooms Single Family Detached
- 4 Hab.
- 4 Baños
- 5,235 Sqft
- 19,602 Sqft lot
- Actualizado: Hoy
- MLS#202645648
Sobre la propiedad
La descripción se tradujo automáticamente.
La descripción se muestra en el idioma original.
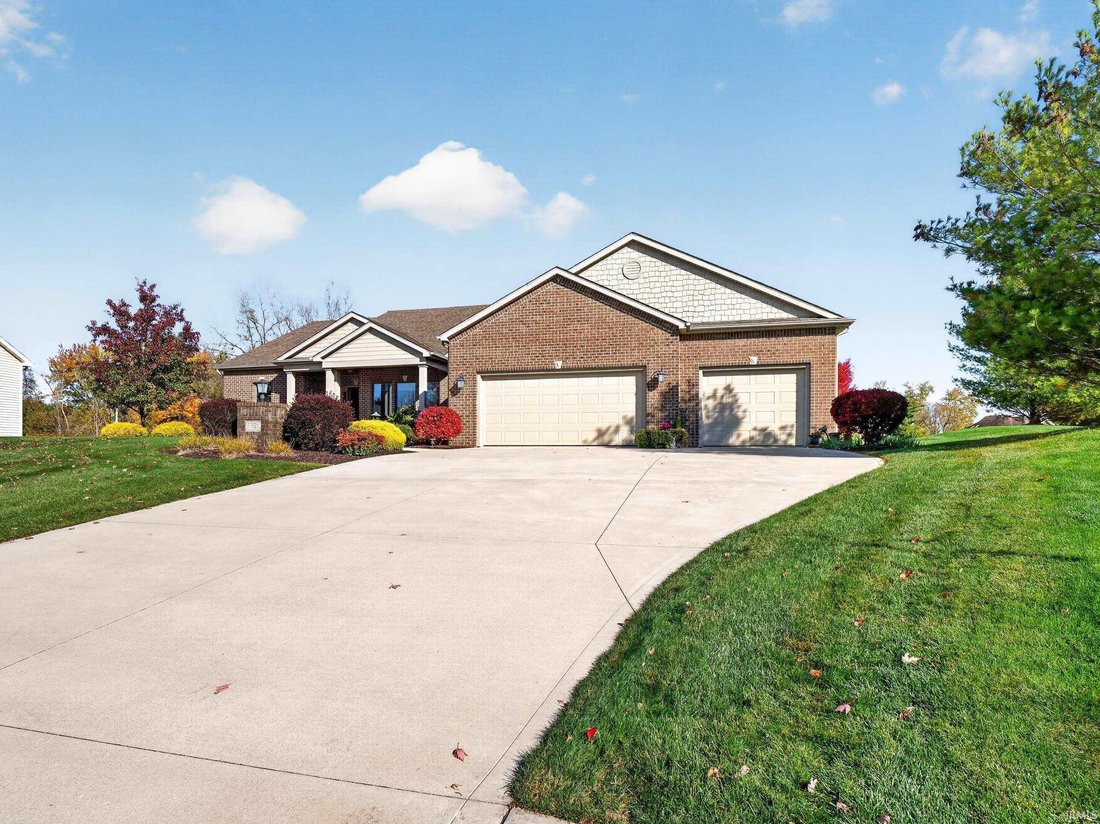
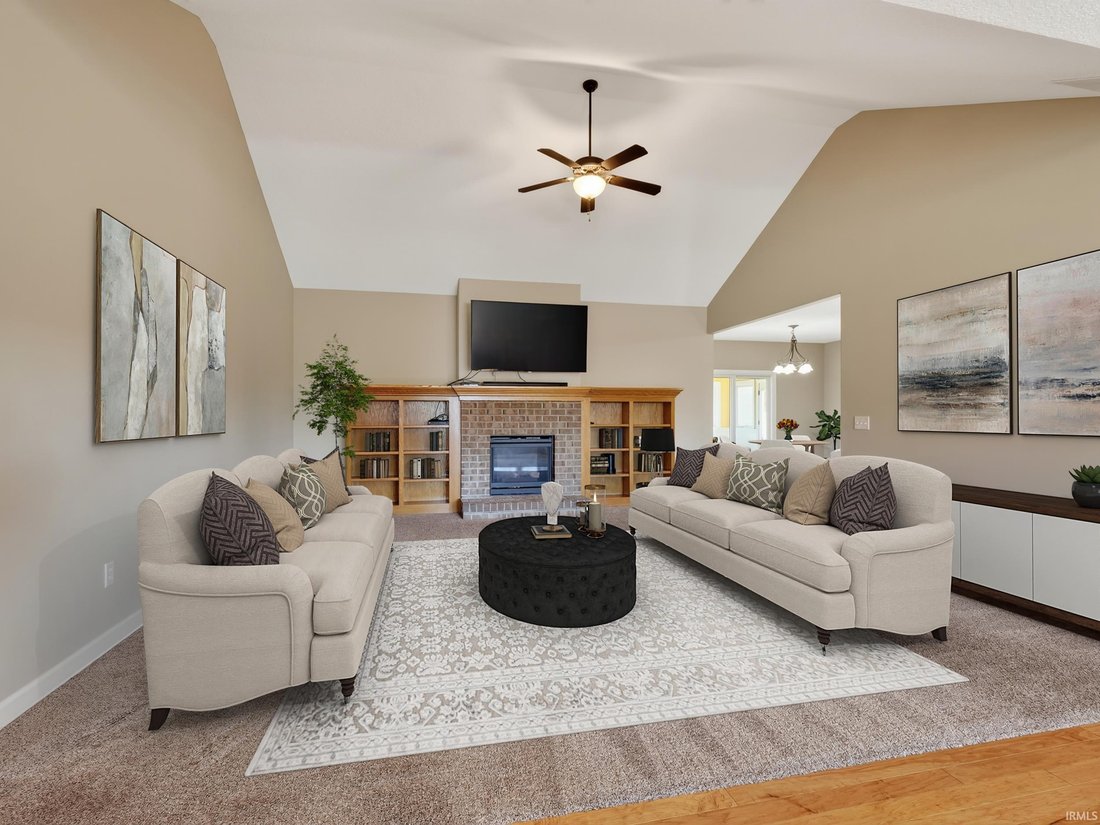
ONE-OWNER custom-built home on a .45 acre lot! Impressive exterior with attractive brickwork and a welcoming front porch with stamped concrete. Cathedral-ceilinged great room with a fireplace surrounded by a custom bookcase. Spacious kitchen that features wood flooring, gas cooktop, Granite countertops, and corner pantry. The large nook connects you to a heated sunroom and a 3-Season room! Large p
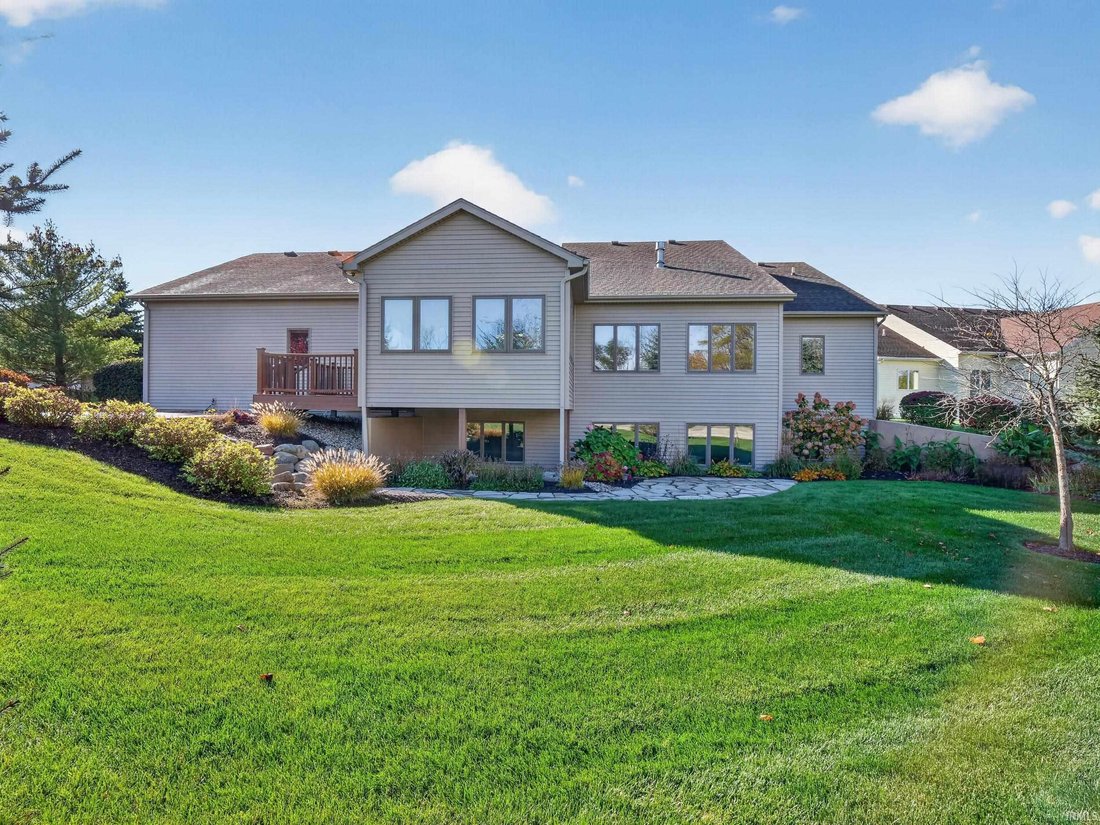
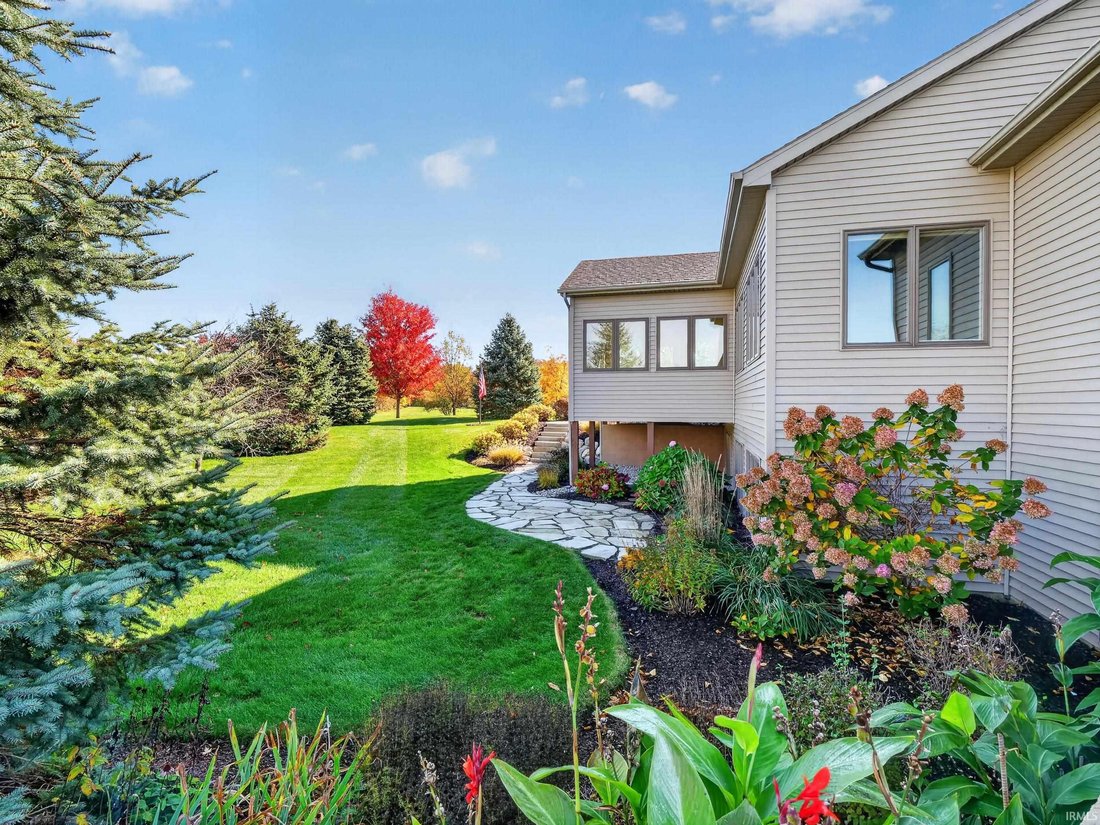
ONE-OWNER custom-built home on a .45 acre lot! Impressive exterior with attractive brickwork and a welcoming front porch with stamped concrete. Cathedral-ceilinged great room with a fireplace surrounded by a custom bookcase. Spacious kitchen that features wood flooring, gas cooktop, Granite countertops, and corner pantry. The large nook connects you to a heated sunroom and a 3-Season room! Large primary bedroom with private bath that features double vanity, custom-tiled shower and 13x7 walk-in closet. Fantastic utility room that is 16x8 and includes cabinets and plenty of storage. Entryway from garage includes bench and closet. Beautiful stairway with landing and window leads to the FINISHED daylight basement. Large windows and a fireplace make the basement family room a favorite place. Also included in the basement is a bar/kitchenette complete with cabinets, sink, and refrigerator. The basement also features a 4th bedroom, a full bath, 2 additional finished rooms (15x10 and 14x10) and an unbelievable storage room with wall-to-wall shelving. OVERSIZED 3 CAR GARAGE (2 bay 21X21 and 3rd bay 13x37), EPOXY flooring, drains, water spigot, and utility sink. Additonal features include: IRRIGATION system, composite deck off sunroom, stamped concrete patio and landscaping pavers, central vac. system. Geothermal heating and cooling (closed loop). 2 newer water heaters (50 gallons each) Exterior repainted 2026. Conveniently located to shopping, restaurants, hospitals, the interstate and more!
-
Tipo de propiedad
Casa
-
Año de construcción
2012
-
Precio/pie²
$133
Características
- Garaje
- Chimenea
- Vestidor
- Estufa de gas
- Encimeras de piedra
- Isla de cocina
- Sótano
- Bar
Explorar la zona
6921 Pintail Drake Court, Fort Wayne, IN 46845, Leo-Cedarville, Indiana, Estados Unidos
Ver en Google Maps
Precio por sqft
Bajo
Alto
Se unió hace 11 años
Usted ha preguntado por esta propiedad
El agente se comunicará con usted pronto por
Publicado por
27
Anuncios
2015
Se unió
Reserva una visita con the agent
Elija una fecha y si prefiere una visita virtual o presencial con el agente.
Fecha preferida
Tipo de tour

CENTURY 21 Bradley Realty, Inc.
2928 E. Dupont Rd., 46825, Fort Wayne, Indiana, United States
Ver perfil de la agencia
Century 21 Bradley Realty, Inc.
Based in Fort Wayne, Indiana, Century 21 Bradley Realty, Inc. is proud to be th
Based in Fort Wayne, Indiana, Century 21 Bradley Realty, Inc. is proud to be th
Century 21 Bradley Realty, Inc.
Based in Fort Wayne, Indiana, Century 21 Bradley Realty, Inc. is proud to be the
#1 Century 21 office in the world for units sold. Our team of dedicated real
estate professionals combines deep local expertise with the power of the
globally recognized Century 21® brand to deliver outstanding results. Whether
you’re buying your first home, selling a property, or investing in real estate,
we are committed to guiding you every step of the way with integrity,
innovation, and a relentless focus on client success. Experience the unmatched
service of the world’s leading Century 21 office—where results speak for
themselves.
Based in Fort Wayne, Indiana, Century 21 Bradley Realty, Inc. is proud to be the
#1 Century 21 office in the world for units sold. Our team of dedicated real
estate professionals combines deep local expertise with the power of the
globally recognized Century 21® brand to deliver outstanding results. Whether
you’re buying your first home, selling a property, or investing in real estate,
we are committed to guiding you every step of the way with integrity,
innovation, and a relentless focus on client success. Experience the unmatched
service of the world’s leading Century 21 office—where results speak for
themselves.
Última actualización
Hoy
Primera publicación
Noviembre 5
Referencia del anuncio
4698B8D6-847E-4984-B7ED-6FC5CBB99F57
Propiedades similares cercanas
Nuevos anuncios en Leo-Cedarville


Explorar más viviendas en venta
Leo-Cedarville, IN, Estados Unidos tipos de propiedad
Leo-Cedarville, IN, Estados Unidos búsquedas populares
- Propiedades Vista al Agua en Leo-Cedarville, IN, Estados Unidos
- Propiedades con Sala de juegos en Leo-Cedarville, IN, Estados Unidos
- Propiedades con Cine en Leo-Cedarville, IN, Estados Unidos
- Propiedades con Balcón en Leo-Cedarville, IN, Estados Unidos
- Propiedades con Cocina exterior en Leo-Cedarville, IN, Estados Unidos
- Propiedades con Ascensor en Leo-Cedarville, IN, Estados Unidos
- Propiedades Obras nuevas en Leo-Cedarville, IN, Estados Unidos
- Propiedades Vista Panorámica en Leo-Cedarville, IN, Estados Unidos
- Propiedades Frente al mar en Leo-Cedarville, IN, Estados Unidos
Guías e historias relacionadas
La confianza de los mejores brokers del mundo
Los agentes tras las propiedades más excepcionales del mundo publican en JamesEdition.
- Anuncios de Sotheby's, Christie's, BARNES y Engel & Völkers
- Cada anuncio se revisa antes de publicarse
- Conecte directamente con agentes verificados
Al continuar, acepta nuestros Términos y la Política de Privacidad.
brokerages we
partnered with
partnered with