$785,000
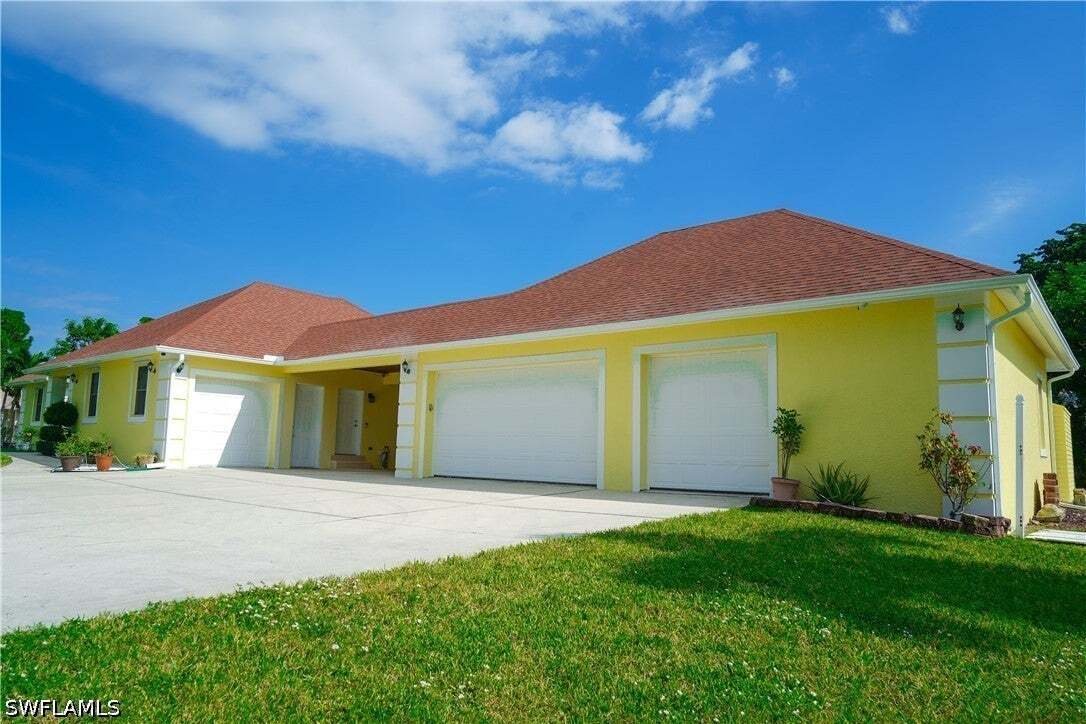
Single Family Residence in Fort Myers
- 3 Hab.
- 3 Baños
- 1,796 Sqft
- 16,858 Sqft lot
- Actualizado: Noviembre 11
- Fuente: Florida Gulf Coast Multiple Listing Service MLS#226031929
Sobre la propiedad
La descripción se tradujo automáticamente.
La descripción se muestra en el idioma original.
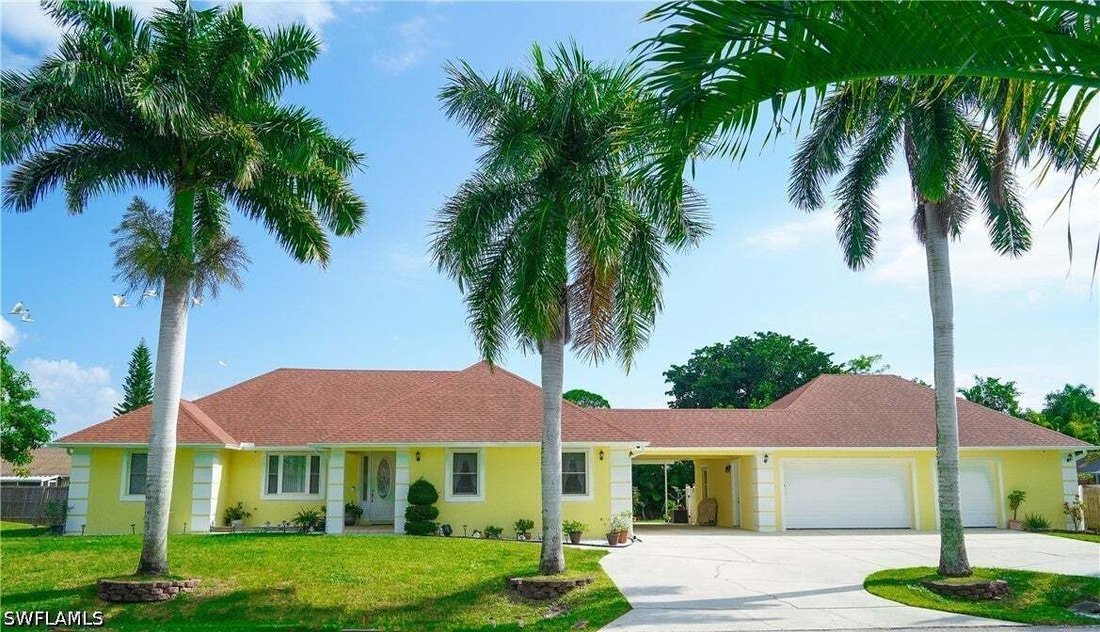
Framed by 5 mature Royal Palm Trees that gracefully line the street,
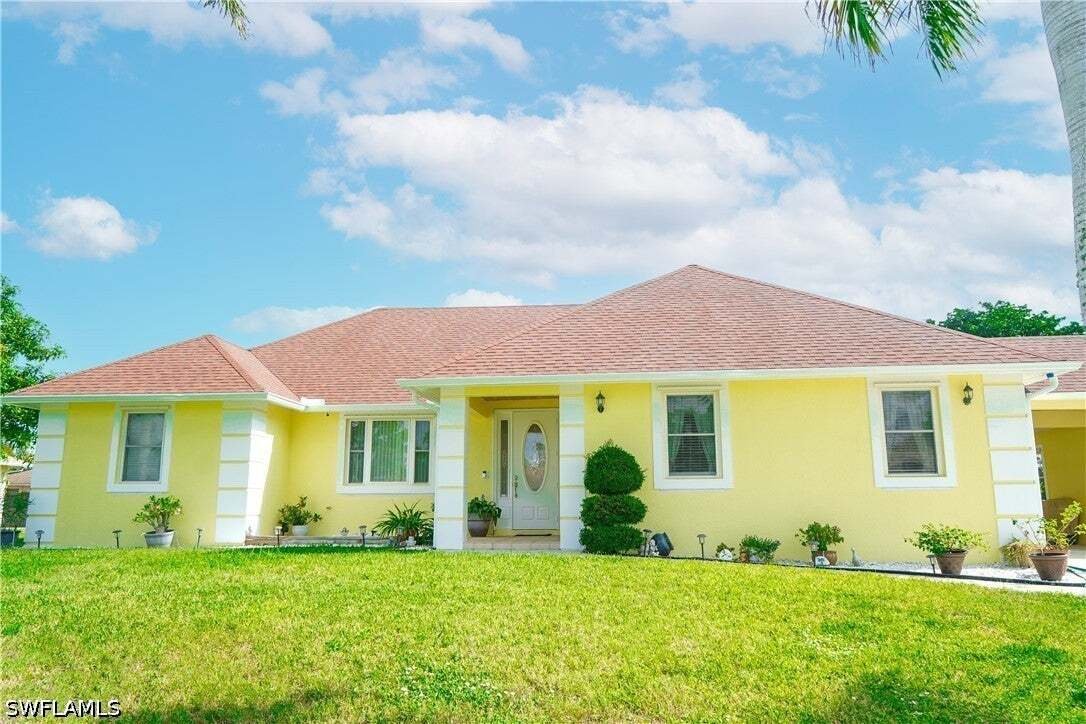
welcome home to 1796 square feet of efficiently zoned air conditioned living area, this must-see home offers exceptional versatility and an abundance of storage.
Enter into the heart of the home! This oversized family kitchen with 9 ft ceilings is a chefs dream. At its center is a large granite island/ breakfast bar, pre
welcome home to 1796 square feet of efficiently zoned air conditioned living area, this must-see home offers exceptional versatility and an abundance of storage.
Enter into the heart of the home! This oversized family kitchen with 9 ft ceilings is a chefs dream. At its center is a large granite island/ breakfast bar, pre
Framed by 5 mature Royal Palm Trees that gracefully line the street,
welcome home to 1796 square feet of efficiently zoned air conditioned living area, this must-see home offers exceptional versatility and an abundance of storage.
Enter into the heart of the home! This oversized family kitchen with 9 ft ceilings is a chefs dream. At its center is a large granite island/ breakfast bar, premium rich wooden cabinetry, spacious walk in pantry ensuring clutter -free environment for a busy family.
The primary bedroom suite has a large spa-like shower area featuring a two person walk-in shower with grab bars & multiple shower heads for a custom spa like experience. Two more bedrooms and 2 baths, large laundry room with cabinets, counter tops for folding, utility sink and exterior door complement the home.
The existing floor plan has a non conforming 4th bedroom and 4th bathroom suite- perfect as a private guest retreat, home office, or easily restores back to an attached air conditioned single car garage.
In addition there a massive full-length upper level storage area that sits above the main living space, offering incredible organizational potential.
This home presents a heated pool (27’ x 14’) complete with an 8’ x 8’ tanning shelf- the perfect spot for sunbathing or toddler playtime. Experience the ultimate Florida lifestyle inside this, 58’ x 24’ screened lanai. Designed for seamless indoor/outdoor living, this expansive
area offers space for lounging, sunbathing, and as an outdoor retreat with family & friends.
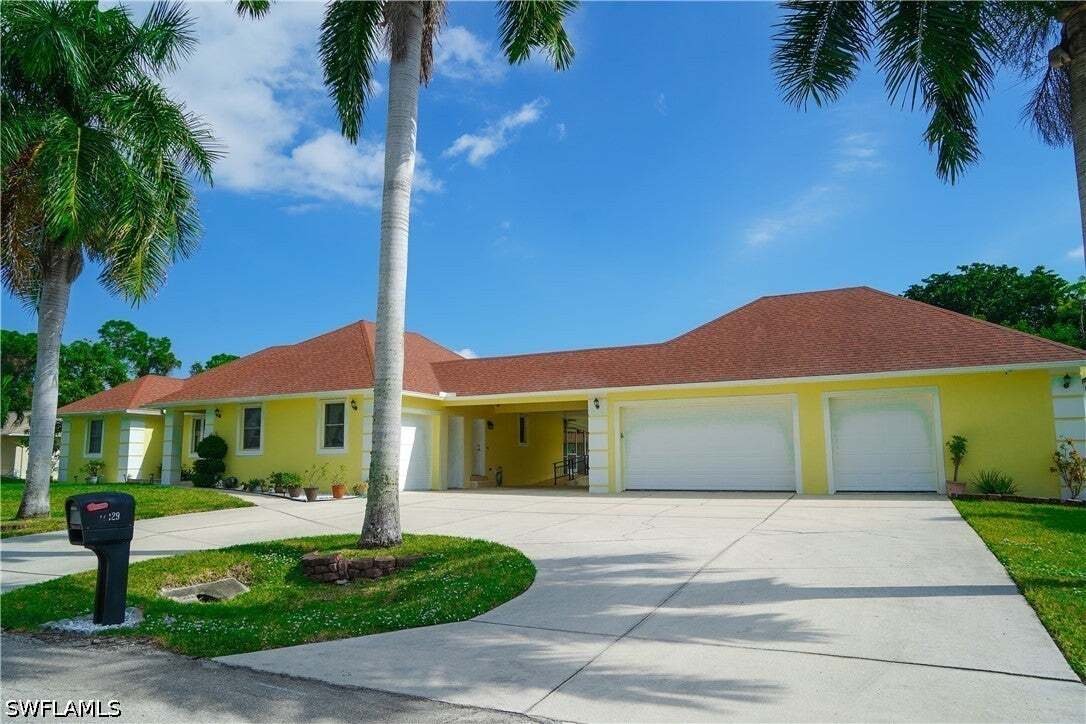
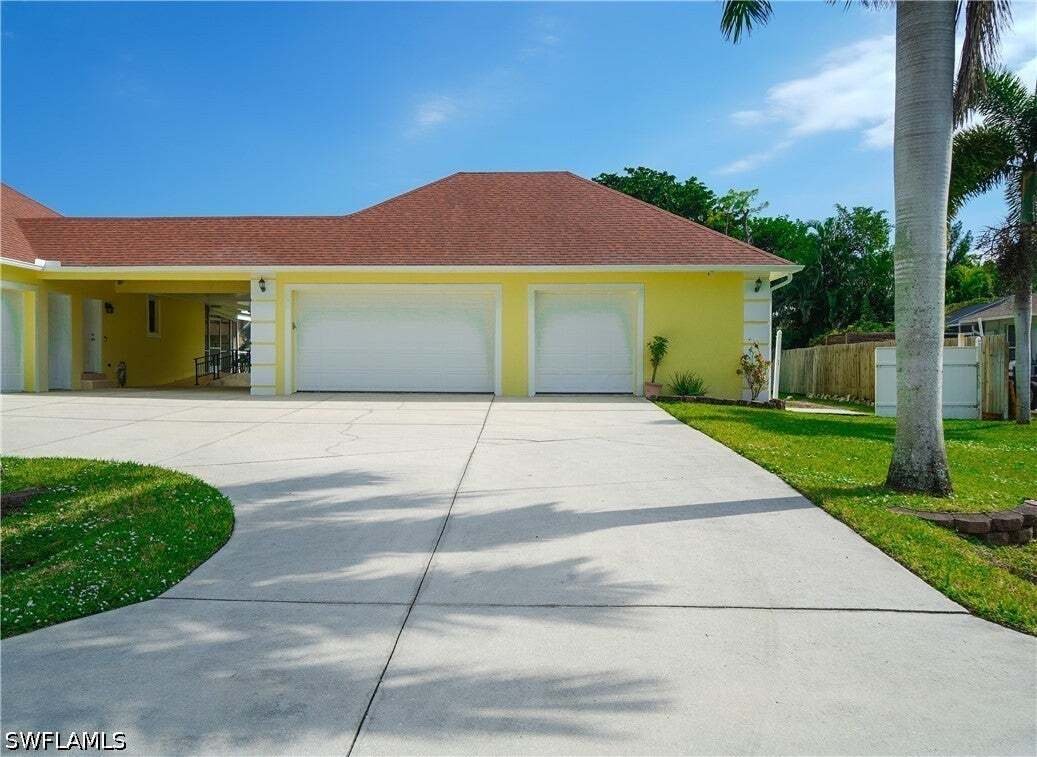
The exceptional oversized three-car garage for housing vehicles has unparalleled utility and is completed by a dedicated office space. A fixed stairway ascends to a sprawling 1,200 sq. ft. upper-level storage area, serviced by a custom engineered, heavy duty dumbwaiter boosting 1,500-lb lifting capacity. The impressive 40’ x 30’ garage space is a rare find for collectors, hobbyists or those wanting professional grade workspace.
Outside, the circular driveway offers ample parking & connects to a 17’ x 17’ covered breezeway with a ramp which connects the main home to the garage.
The backyard area could easily be made into a play area for children. For the organized homeowner the side yard boosts a storage shed with a ramp for easy access for a lawn mower & equipment. The thoughtful outdoor layout includes a designated fenced enclosure for trash & recycle bins. The home has a superior construction system using insulated concrete forms (ICF). See the supplements in the MLS for more information.
The double lot features a deep-well sprinkler system that by-passes hard water minerals and maintains the landscaping. Indoors your appliances and plumbing are protected by a whole-house water softener, while the kitchen boosts a reverse osmosis system.
This home has every detail planned for comfort and efficiency, and low maintenance.
welcome home to 1796 square feet of efficiently zoned air conditioned living area, this must-see home offers exceptional versatility and an abundance of storage.
Enter into the heart of the home! This oversized family kitchen with 9 ft ceilings is a chefs dream. At its center is a large granite island/ breakfast bar, premium rich wooden cabinetry, spacious walk in pantry ensuring clutter -free environment for a busy family.
The primary bedroom suite has a large spa-like shower area featuring a two person walk-in shower with grab bars & multiple shower heads for a custom spa like experience. Two more bedrooms and 2 baths, large laundry room with cabinets, counter tops for folding, utility sink and exterior door complement the home.
The existing floor plan has a non conforming 4th bedroom and 4th bathroom suite- perfect as a private guest retreat, home office, or easily restores back to an attached air conditioned single car garage.
In addition there a massive full-length upper level storage area that sits above the main living space, offering incredible organizational potential.
This home presents a heated pool (27’ x 14’) complete with an 8’ x 8’ tanning shelf- the perfect spot for sunbathing or toddler playtime. Experience the ultimate Florida lifestyle inside this, 58’ x 24’ screened lanai. Designed for seamless indoor/outdoor living, this expansive
area offers space for lounging, sunbathing, and as an outdoor retreat with family & friends.
The exceptional oversized three-car garage for housing vehicles has unparalleled utility and is completed by a dedicated office space. A fixed stairway ascends to a sprawling 1,200 sq. ft. upper-level storage area, serviced by a custom engineered, heavy duty dumbwaiter boosting 1,500-lb lifting capacity. The impressive 40’ x 30’ garage space is a rare find for collectors, hobbyists or those wanting professional grade workspace.
Outside, the circular driveway offers ample parking & connects to a 17’ x 17’ covered breezeway with a ramp which connects the main home to the garage.
The backyard area could easily be made into a play area for children. For the organized homeowner the side yard boosts a storage shed with a ramp for easy access for a lawn mower & equipment. The thoughtful outdoor layout includes a designated fenced enclosure for trash & recycle bins. The home has a superior construction system using insulated concrete forms (ICF). See the supplements in the MLS for more information.
The double lot features a deep-well sprinkler system that by-passes hard water minerals and maintains the landscaping. Indoors your appliances and plumbing are protected by a whole-house water softener, while the kitchen boosts a reverse osmosis system.
This home has every detail planned for comfort and efficiency, and low maintenance.
-
Tipo de propiedad
Casa
-
Pisos
1
-
Año de construcción
2006
-
Precio/pie²
$437
Características
- Piscina
- Garaje
- Vestidor
- Jardín
- Cocina exterior
- Lavadero
- Aire Acondicionado
- Aparcamiento
- Oficina
Características
Interior
- Techo alto
- Oficina
- Aire Acondicionado
- Isla de cocina
- Bar
- Lavadero
- Vestidor
Outdoor
- Aparcamiento
- Piscina
- Garaje
- Cocina exterior
- Puerta
- Jardín
Explorar la zona
17429 Kentucky Road, Fort Myers, Florida, Estados Unidos
Ver en Google Maps
Precio por sqft
Bajo
Alto
Se unió hace 9 meses
Usted ha preguntado por esta propiedad
El agente se comunicará con usted pronto por
Publicado por
2
Anuncios
2026
Se unió
Reserva una visita con the agent
Elija una fecha y si prefiere una visita virtual o presencial con el agente.
Fecha preferida
Tipo de tour
Última actualización
Noviembre 11
Primera publicación
Noviembre 11
Referencia del anuncio
226031929
Estado del anuncio
IDX information is provided exclusively for personal, non-commercial use, and may not be used for any purpose other than to identify prospective properties consumers may be interested in purchasing. Information is deemed reliable but not guaranteed. The listing broker’s offer of compensation is made only to participants of the MLS where the listing is filed.
Propiedades similares cercanas
Nuevos anuncios en Fort Myers




Explorar más viviendas en venta
Fort Myers, FL, Estados Unidos tipos de propiedad
Fort Myers, FL, Estados Unidos búsquedas populares
- Propiedades con Piscina en Fort Myers, FL, Estados Unidos
- Propiedades con Garaje en Fort Myers, FL, Estados Unidos
- Propiedades Frente al Agua en Fort Myers, FL, Estados Unidos
- Propiedades con Cancha de Tenis en Fort Myers, FL, Estados Unidos
- Propiedades Comunidad Cerrada en Fort Myers, FL, Estados Unidos
- Propiedades Moderno en Fort Myers, FL, Estados Unidos
- Propiedades con Biblioteca en Fort Myers, FL, Estados Unidos
- Propiedades Ecuestre en Fort Myers, FL, Estados Unidos
- Propiedades Vista de la ciudad en Fort Myers, FL, Estados Unidos
- Propiedades Frente a la Playa en Fort Myers, FL, Estados Unidos
- Propiedades con Piscina cubierta en Fort Myers, FL, Estados Unidos
- Propiedades Duplex en Fort Myers, FL, Estados Unidos
- Propiedades con Aeropuerto Privado en Fort Myers, FL, Estados Unidos
- Propiedades Vista al Mar en Fort Myers, FL, Estados Unidos
- Propiedades Vista a la Montaña en Fort Myers, FL, Estados Unidos
Guías e historias relacionadas
La confianza de los mejores brokers del mundo
Los agentes tras las propiedades más excepcionales del mundo publican en JamesEdition.
- Anuncios de Sotheby's, Christie's, BARNES y Engel & Völkers
- Cada anuncio se revisa antes de publicarse
- Conecte directamente con agentes verificados
Al continuar, acepta nuestros Términos y la Política de Privacidad.
Brokerages we
partnered with
partnered with