$629,900
4 Bedrooms Single Family Detached
- 4 Hab.
- 2 Baños
- 2,009 Sqft
- 43,560 Sqft lot
- Actualizado: Octubre 2
- MLS#2026024501
Sobre la propiedad
La descripción se tradujo automáticamente.
La descripción se muestra en el idioma original.
Designed for everyday living and working, this rare one-acre Buckingham property offers a rare blend of residential comfort and business functionality — all with no HOA or deed restrictions.
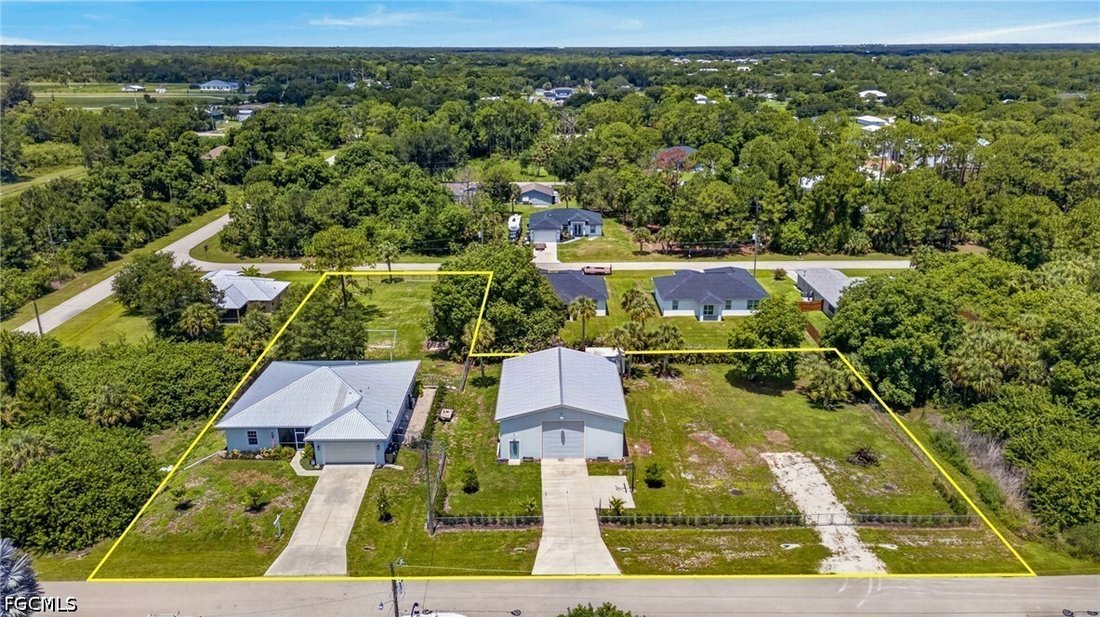
The layout intentionally separates the home, backyard, workshop and parking areas. The result is a property where business operations and private living can function independently while remaining convenien
The layout intentionally separates the home, backyard, workshop and parking areas. The result is a property where business operations and private living can function independently while remaining convenien
Designed for everyday living and working, this rare one-acre Buckingham property offers a rare blend of residential comfort and business functionality — all with no HOA or deed restrictions.
The layout intentionally separates the home, backyard, workshop and parking areas. The result is a property where business operations and private living can function independently while remaining conveniently together.
Residential Features
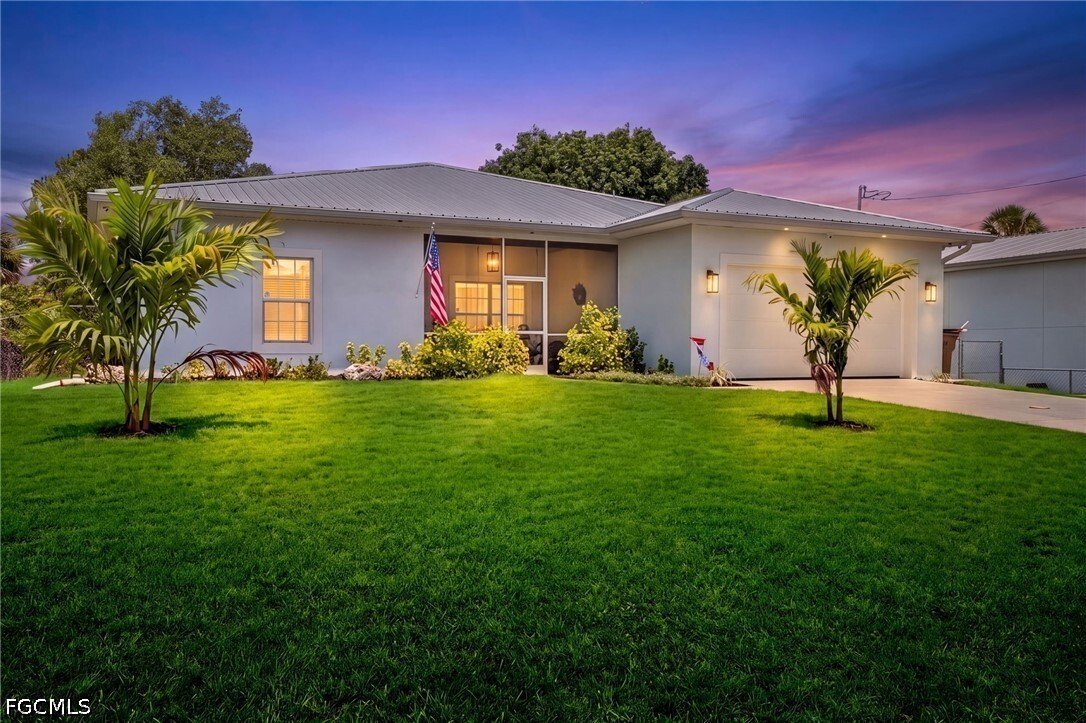
The 4-bedroom, 2-bath home includes a wide driveway, screened entry, and a newer metal roof. Inside, the kitchen offers updated appliances, abundant cabinetry, generous counter space, and an open flow into the main living areas. Additional interior highlights include multiple living and dining spaces, fresh paint, updated bedroom flooring, and walk-in closets in all but one bedroom.
Built in 2009 with Insulated Concrete Form (ICF) construction, the home provides exceptional durability, energy efficiency, and storm resistance. Recent upgrades include a new HVAC system, a dedicated garage HVAC unit, a new water softener, newer washer and dryer, and a new garage door. Outdoor Living at its BEST !
The expansive yard provides ample open space for recreation, pets, equipment, or a future pool. Mature landscaping enhances privacy, while a pergola and fire pit create a dedicated outdoor gathering area separate from the workspaces. A private well supports irrigation and future utility needs.
Contractor-Grade Workshop
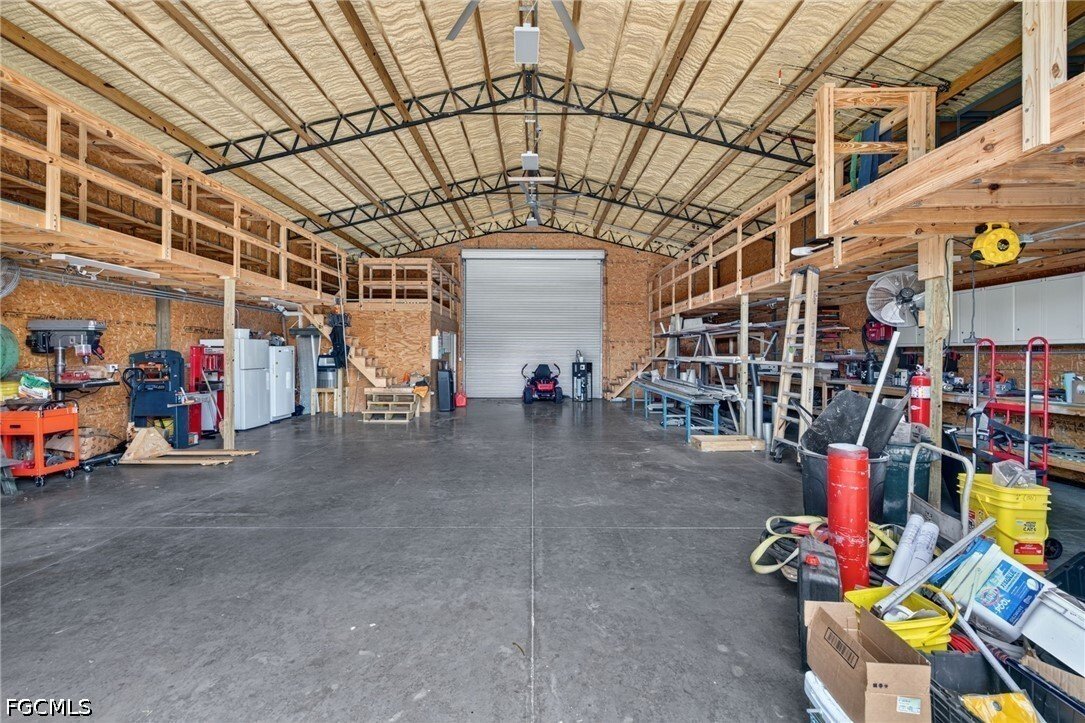
The standout feature is the professional workshop — built by a contractor for a contractor. It includes post-and-beam construction, a stucco exterior, metal roof, 6-inch reinforced concrete drive-through floor, and dual 14-foot roll-up doors for full drive-through access.
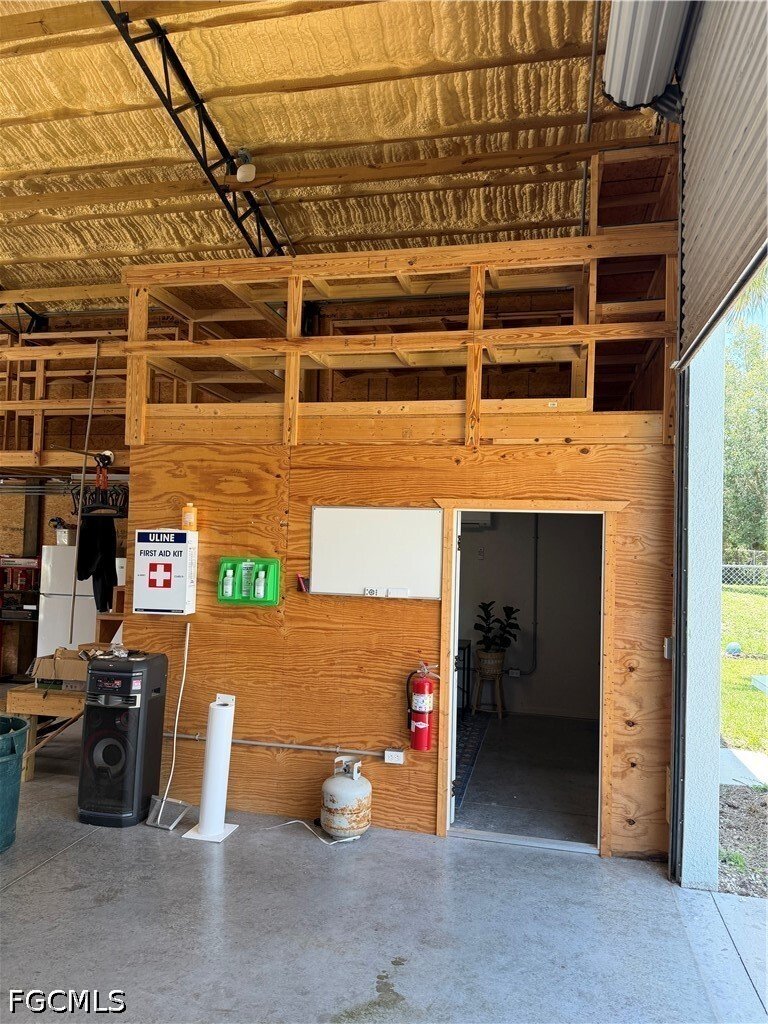
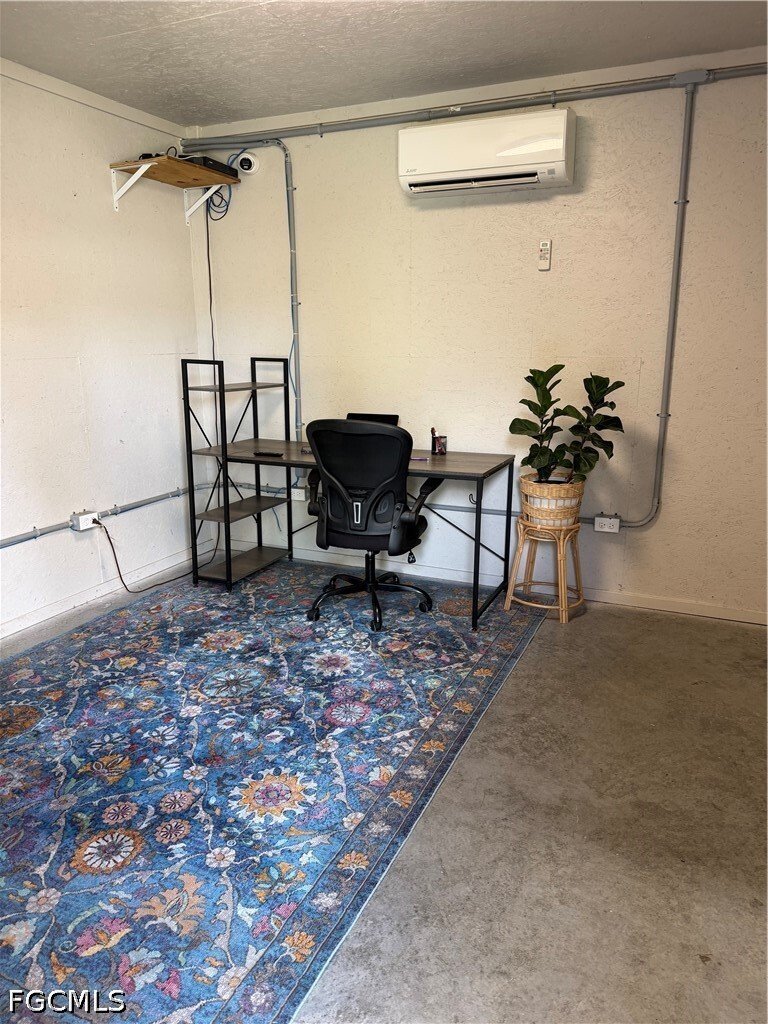
Inside, the shop offers independent 200-amp electrical service, a fire-proofed welding area, two mezzanine your storage levels, an air-conditioned private office with a mini-split system, independent Wi-Fi, and an RV hookup.
A fenced yard provides direct access to the shop, additional parking, and space for trucks, trailers, work vehicles, machinery, or future expansion. There is ample room for RVs, side-by-sides, buggies, and other large recreational or work vehicles.
A truly versatile property where your home, business, equipment, and lifestyle can all thrive in one place.
-
Tipo de propiedad
Casa
-
Año de construcción
2009
-
Precio/pie²
$313
Características
- Piscina
- Garaje
- Vestidor
- Jardín
- Fogata
- Pérgola
- Lavadora Secadora
- Aparcamiento
- Oficina
Características
Lote
- Privacidad
Interior
- Oficina
- Lavadora Secadora
- Vestidor
Outdoor
- Aparcamiento
- Fogata
- Piscina
- Garaje
- Pérgola
- Jardín
Explorar la zona
6011 Jadestone Avenue, Fort Myers, FL 33905, Florida, Estados Unidos
Ver en Google Maps
Precio por sqft
Bajo
Alto
Se unió hace 7 años
Usted ha preguntado por esta propiedad
El agente se comunicará con usted pronto por
Publicado por
2
Anuncios
2019
Se unió
Reserva una visita con Micah Mims
Elija una fecha y si prefiere una visita virtual o presencial con el agente.
Fecha preferida
Tipo de tour

CENTURY 21 SUNBELT REALTY
13710 Six Mile Cypress Parkway Unit 202, 33912, Fort Myers, Florida, United States
Ver perfil de la agencia
Última actualización
Octubre 2
Primera publicación
Junio 11
Referencia del anuncio
271E5F7B-44DB-4AA7-BAD0-038FF218AD8E
Propiedades similares cercanas
Nuevos anuncios en Fort Myers





Explorar más viviendas en venta
Fort Myers, FL, Estados Unidos tipos de propiedad
Fort Myers, FL, Estados Unidos búsquedas populares
- Propiedades con Piscina en Fort Myers, FL, Estados Unidos
- Propiedades con Garaje en Fort Myers, FL, Estados Unidos
- Propiedades Frente al Agua en Fort Myers, FL, Estados Unidos
- Propiedades con Cancha de Tenis en Fort Myers, FL, Estados Unidos
- Propiedades Comunidad Cerrada en Fort Myers, FL, Estados Unidos
- Propiedades Moderno en Fort Myers, FL, Estados Unidos
- Propiedades con Biblioteca en Fort Myers, FL, Estados Unidos
- Propiedades Ecuestre en Fort Myers, FL, Estados Unidos
- Propiedades Frente a la Playa en Fort Myers, FL, Estados Unidos
- Propiedades con Piscina cubierta en Fort Myers, FL, Estados Unidos
- Propiedades con Aeropuerto Privado en Fort Myers, FL, Estados Unidos
- Propiedades Vista de la ciudad en Fort Myers, FL, Estados Unidos
- Propiedades Duplex en Fort Myers, FL, Estados Unidos
- Propiedades Vista a la Montaña en Fort Myers, FL, Estados Unidos
Guías e historias relacionadas
La confianza de los mejores brokers del mundo
Los agentes tras las propiedades más excepcionales del mundo publican en JamesEdition.
- Anuncios de Sotheby's, Christie's, BARNES y Engel & Völkers
- Cada anuncio se revisa antes de publicarse
- Conecte directamente con agentes verificados
Al continuar, acepta nuestros Términos y la Política de Privacidad.
brokerages we
partnered with
partnered with