$750,000
Single Family Detached Fort Mill
- 5 Hab.
- 5 Baños
- 3,549 Sqft
- 9,584 Sqft lot
- Actualizado: Agosto 29
- MLS#4409748
Sobre la propiedad
La descripción se tradujo automáticamente.
La descripción se muestra en el idioma original.
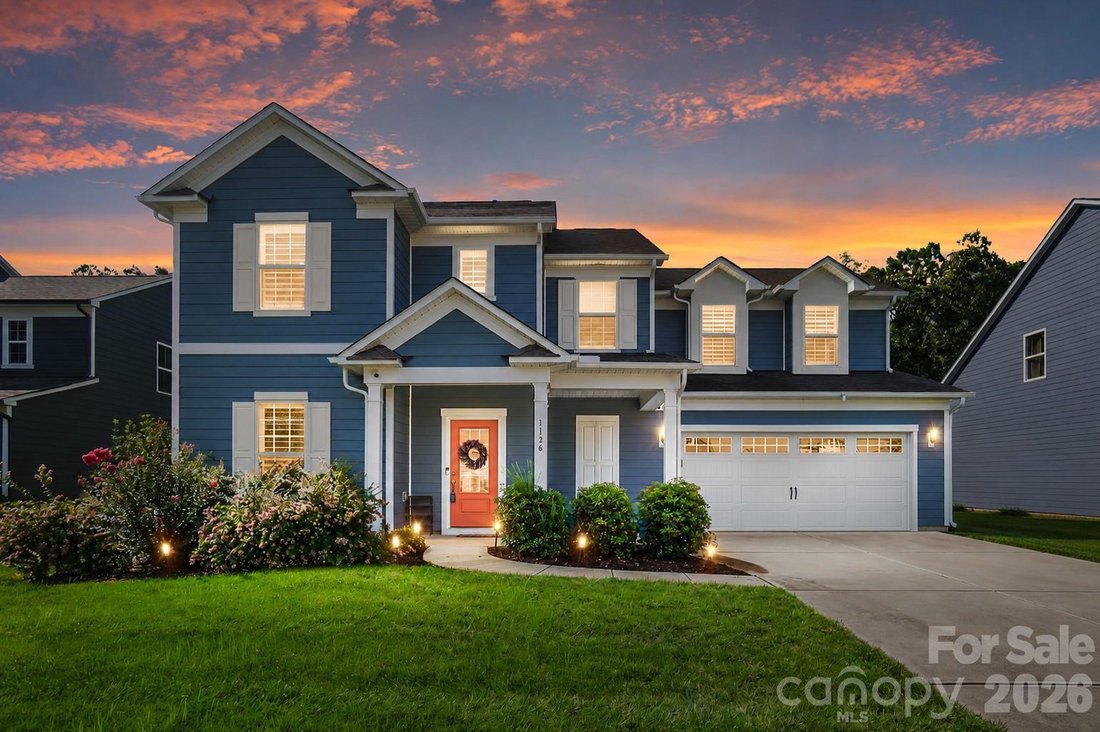
Nestled on a private cul-de-sac lot and backing to mature trees, this 5 bedroom, 4.5 bathrooms home situated in the highly sought after McCullough community provides a fantastic and flexible layout with over 3,500 sqft of living space. The open-concept main level floor plan features luxury vinyl plank flooring and neutral paint; both allowing the natural light to fill the space. You will love the
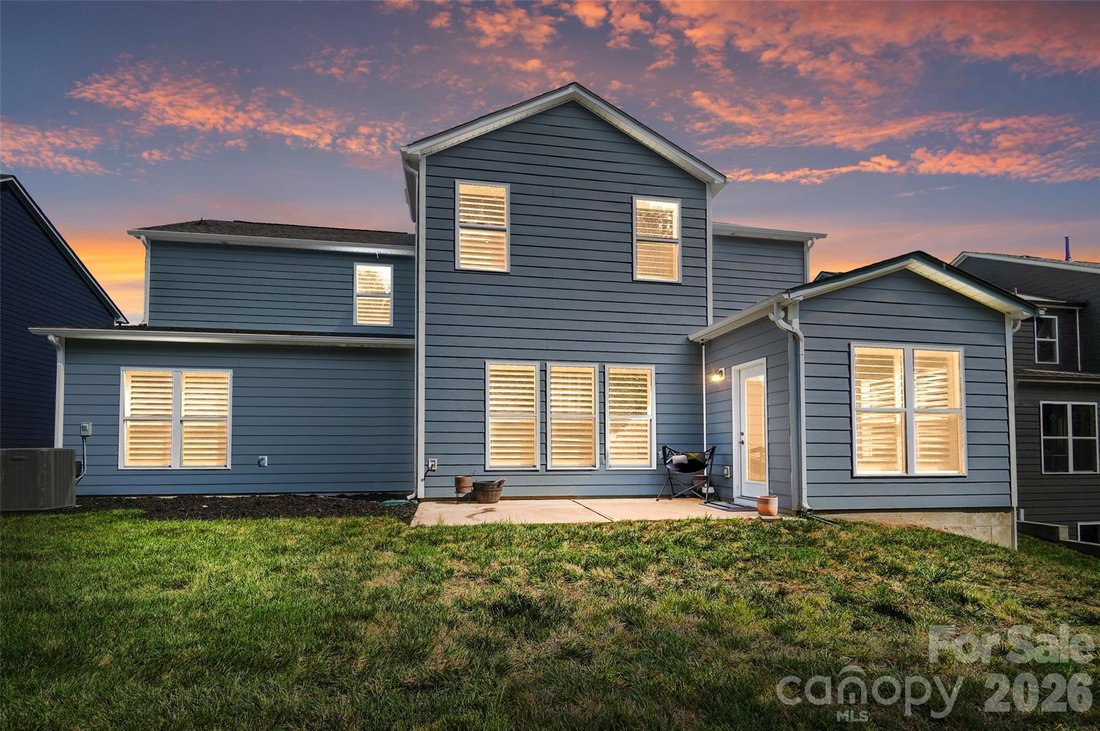

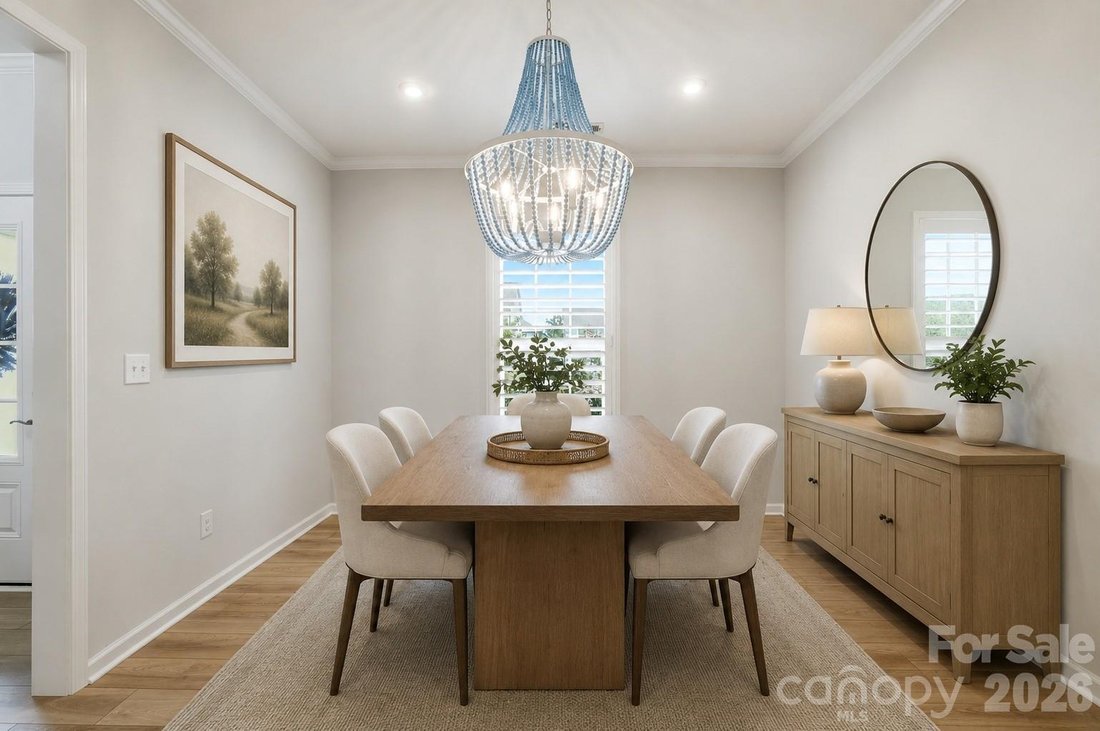
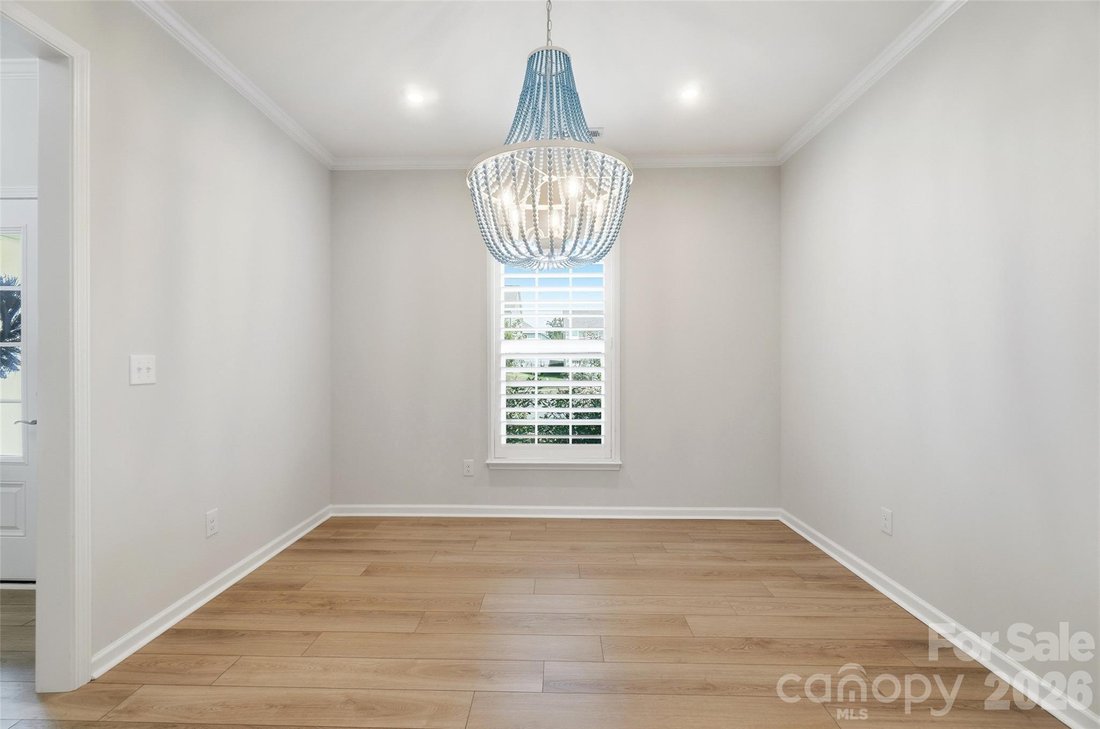
Nestled on a private cul-de-sac lot and backing to mature trees, this 5 bedroom, 4.5 bathrooms home situated in the highly sought after McCullough community provides a fantastic and flexible layout with over 3,500 sqft of living space. The open-concept main level floor plan features luxury vinyl plank flooring and neutral paint; both allowing the natural light to fill the space. You will love the convenience of the drop zone – which also makes for a great planning or hobby area – which flows seamlessly into the family room and living areas! A main-level guest suite with a full bath provides flexibility for visitors or multi-generational living and can also make for a useful private office. The gourmet kitchen includes a large island with seating, butler’s pantry, updated appliances, tile backsplash, quartz countertops and abundant cabinetry. The dedicated breakfast area leads to the bright sunroom allowing you to enjoy the “outside” feeling year-round. Upstairs continues to provide tons of living options for all buyers: the primary suite boasts a luxurious ensuite bathroom with separate dual vanities, tile surround shower with bench seat and rainfall showerhead, and you will LOVE the large walk-in closet. Three generously-sized additional bedrooms provide additional living space or can be utilized as flex space if required. The versatile loft makes for a great entertainment/media room or can function as an upper level living room. Relax on the rear patio overlooking the private backyard. Additional highlights include a tankless water heater, in-ground irrigation, and access to resort-style amenities including a clubhouse, pool, dog park, tennis/pickleball courts, walking trails, playground, and more.
-
Tipo de propiedad
Casa
-
Año de construcción
2022
-
Precio/pie²
$211
Características
- Piscina
- Vestidor
- Cocina abierta
- Patio de recreo
- Cancha de Tenis
- Encimeras de piedra
- Isla de cocina
- Privacidad
Explorar la zona
1136 Dorsey Drive, Fort Mill, SC 29715, Carolina del Sur, Estados Unidos
Ver en Google Maps
Precio por sqft
Bajo
Alto
Se unió hace 4 años
Usted ha preguntado por esta propiedad
El agente se comunicará con usted pronto por
Publicado por
2
Anuncios
2022
Se unió
Reserva una visita con Nicole McAlister
Elija una fecha y si prefiere una visita virtual o presencial con el agente.
Fecha preferida
Tipo de tour

Ballantyne Area
14045 Ballantyne Corporate Place, Suite 500, 28277, Charlotte, United States
Ver perfil de la agencia
Última actualización
Agosto 29
Primera publicación
Aug 6
Referencia del anuncio
2144879024973494
Estado del anuncio
Propiedades similares cercanas
Nuevos anuncios en Fort Mill







Explorar más viviendas en venta
Fort Mill, SC, Estados Unidos tipos de propiedad
Fort Mill, SC, Estados Unidos búsquedas populares
- Propiedades con Cocina abierta en Fort Mill, SC, Estados Unidos
- Propiedades Frente al Agua en Fort Mill, SC, Estados Unidos
- Propiedades con Cancha de Tenis en Fort Mill, SC, Estados Unidos
- Propiedades Vista al Agua en Fort Mill, SC, Estados Unidos
- Propiedades Renovado en Fort Mill, SC, Estados Unidos
- Propiedades Comunidad Cerrada en Fort Mill, SC, Estados Unidos
- Propiedades Vista al Campo de Golf en Fort Mill, SC, Estados Unidos
- Propiedades con Sauna en Fort Mill, SC, Estados Unidos
- Propiedades Moderno en Fort Mill, SC, Estados Unidos
- Propiedades con Piscina cubierta en Fort Mill, SC, Estados Unidos
Guías e historias relacionadas
La confianza de los mejores brokers del mundo
Los agentes tras las propiedades más excepcionales del mundo publican en JamesEdition.
- Anuncios de Sotheby's, Christie's, BARNES y Engel & Völkers
- Cada anuncio se revisa antes de publicarse
- Conecte directamente con agentes verificados
Al continuar, acepta nuestros Términos y la Política de Privacidad.
brokerages we
partnered with
partnered with