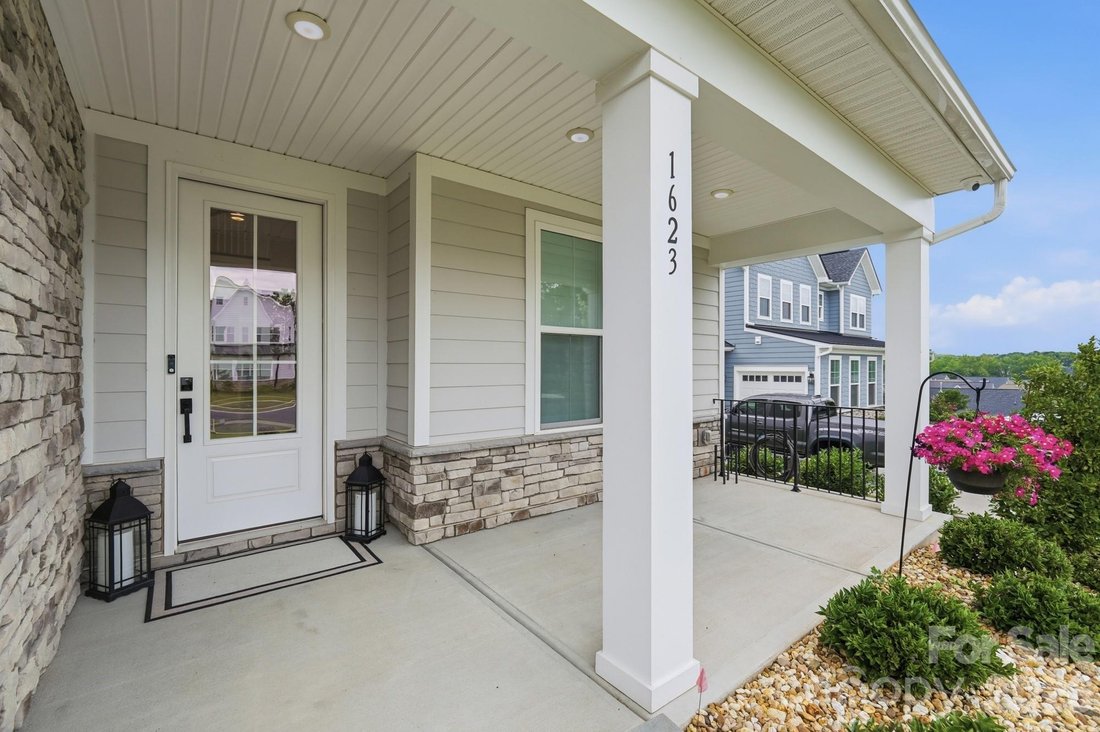
$1,049,000
Single Family Detached Fort Mill
- 5 Hab.
- 5 Baños
- 3,992 Sqft
- 12,633 Sqft lot
- Actualizado: Agosto 5
- MLS#4406694
Sobre la propiedad
La descripción se tradujo automáticamente.
La descripción se muestra en el idioma original.
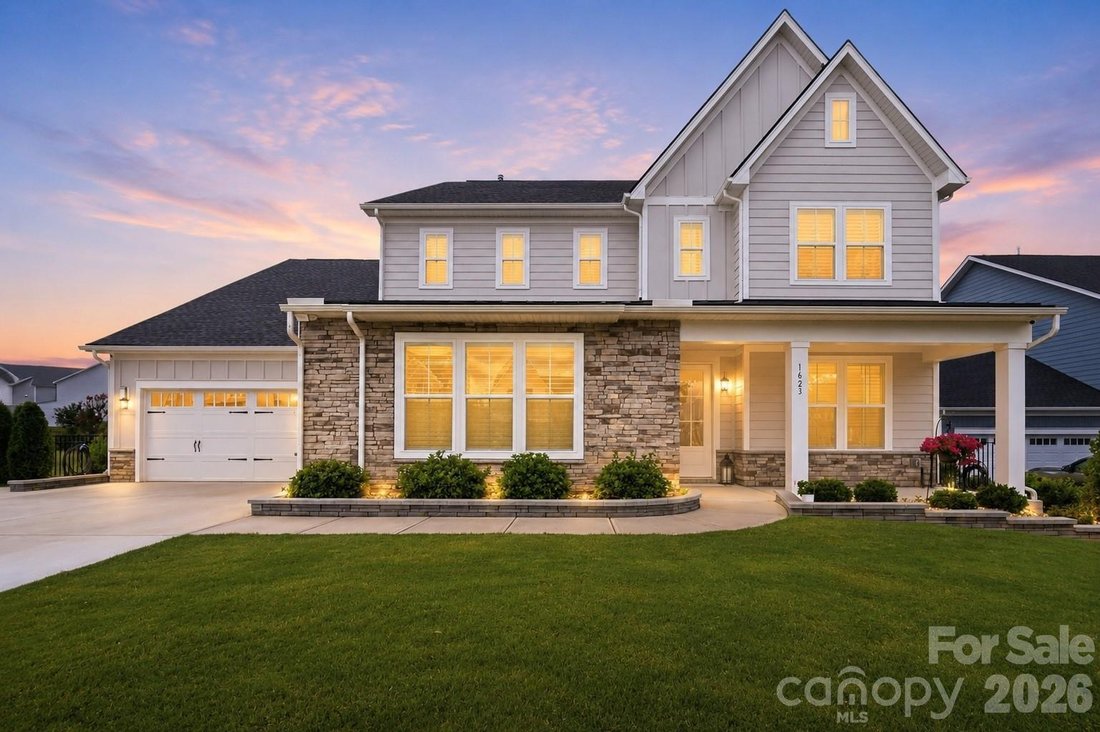
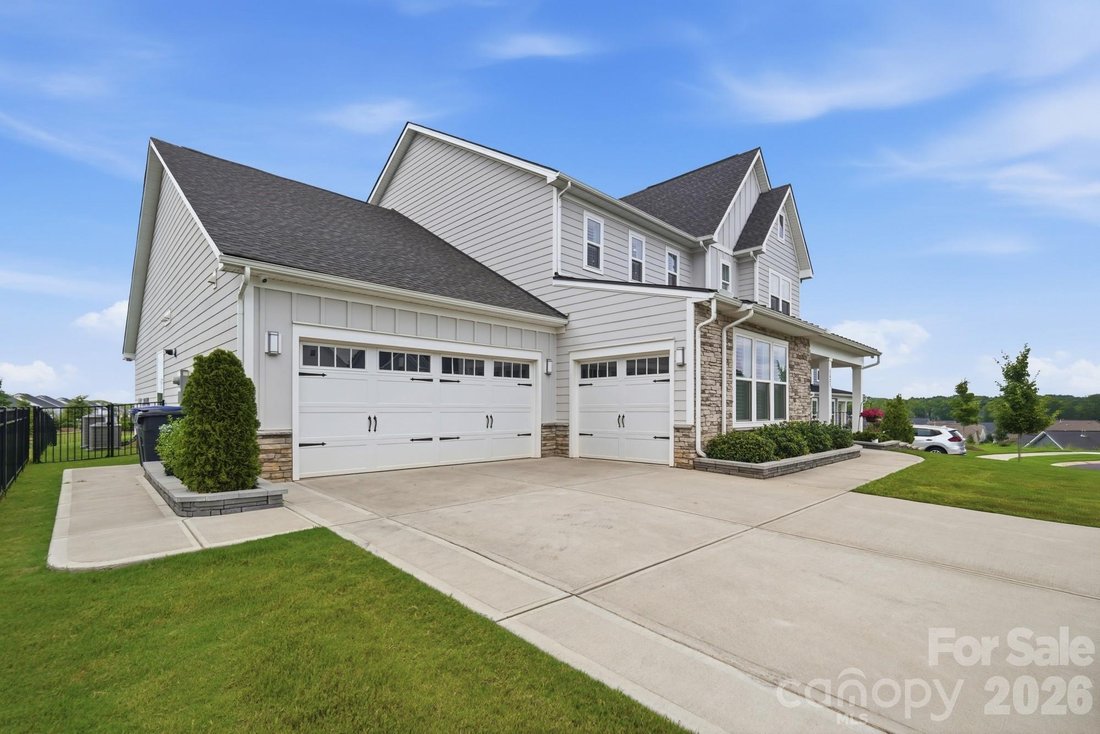
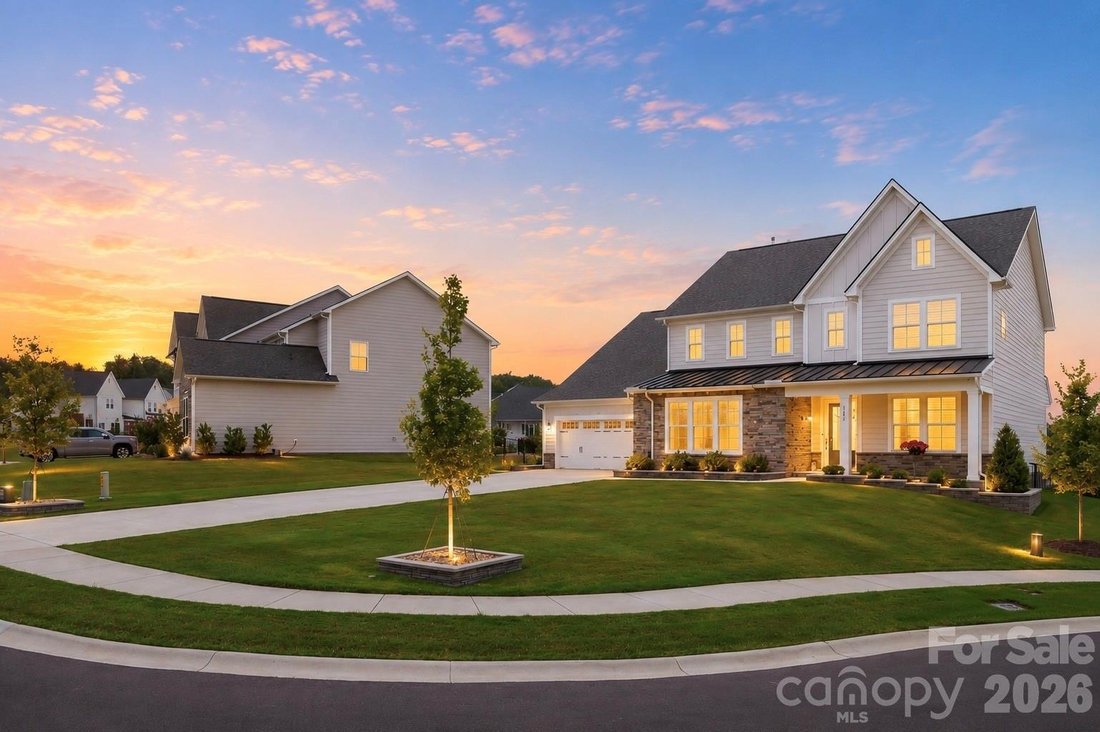
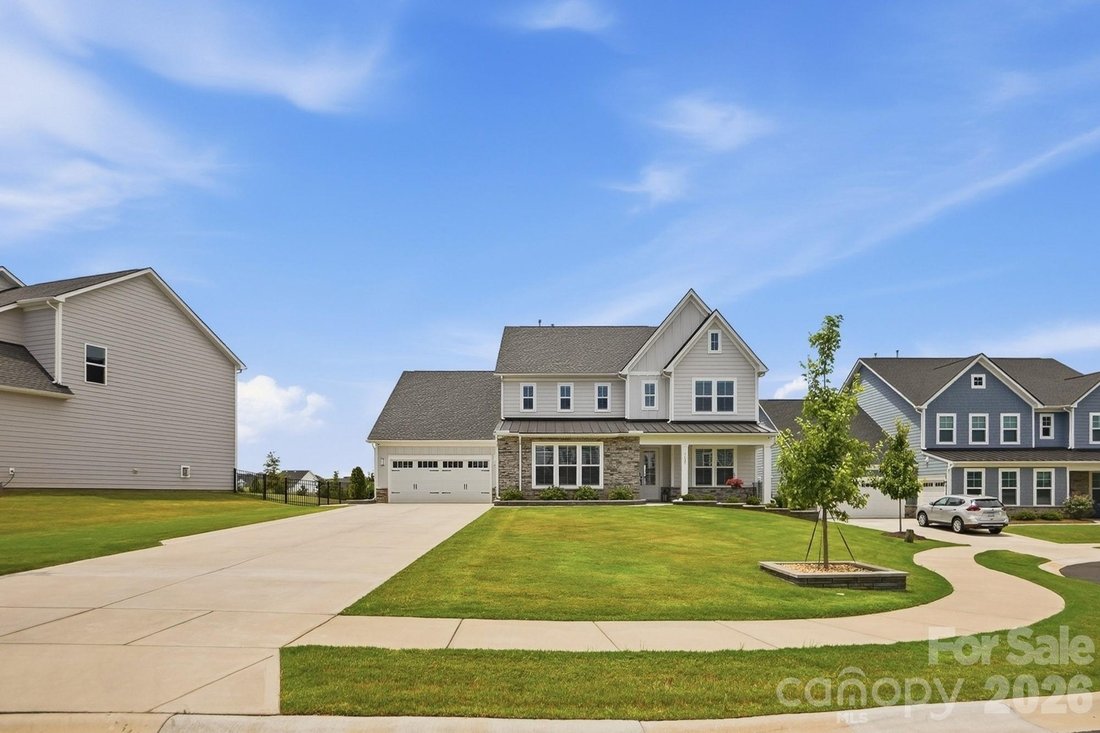
Semi-custom Toll Brothers home built in 2023 as the sellers’ forever home. Nearly 4,000 square feet with a 3 car garage. Positioned on a private cul-de-sac lot secluded from the rest of Ridgecrest with only 8 homes on the street. The foyer features ultra high ceilings and a wide, open staircase that pulls natural light through the front of the home with a dedicated office or formal dining room off
Semi-custom Toll Brothers home built in 2023 as the sellers’ forever home. Nearly 4,000 square feet with a 3 car garage. Positioned on a private cul-de-sac lot secluded from the rest of Ridgecrest with only 8 homes on the street. The foyer features ultra high ceilings and a wide, open staircase that pulls natural light through the front of the home with a dedicated office or formal dining room off the entry leading into an open-concept living space anchored by a gas fireplace and hardwood floors. The gourmet kitchen features a gas range, pot filler, double wall oven, ceiling-height cabinetry, an oversized stainless sink, a large island with quartz countertops, upgraded hardware, a butler’s pantry with wine fridge and a walk-in pantry with upgraded shelving. The main-level primary suite offers an en-suite bath with an extra-large soaking tub, a walk-in shower and two large walk-in closets with custom shelving. A separate main-level mother-in-law suite has its own private bathroom and large closet, ideal for multigenerational living or long-term guests. Upstairs includes a bonus room for media or game nights, a dedicated flex room suited to a home office or gym, another primary suite with private bath and large closet, and two additional bedrooms connected by a Jack-and-Jill bathroom. Additional upgrades include plantation shutters throughout, garage storage cabinets with epoxy flooring, an outdoor irrigation system, an extended driveway plus paved side path for trash bins, and a fully fenced backyard. Ideal location with lower SC property taxes and just 2 minutes to Ballantyne!
-
Tipo de propiedad
Casa
-
Año de construcción
2023
-
Precio/pie²
$262
Características
- Chimenea
- Vestidor
- Garaje
- Jardín
- Gimnasio
- Techo alto
- Estufa de gas
- Espacio de vida al aire libre
- Privacidad
Características
Lote
- Privacidad
Interior
- Techo alto
- Oficina
- Chimenea
- Isla de cocina
- Estufa de gas
- Bar
- Encimeras de piedra
- Vestidor
- Gimnasio
Outdoor
- Garaje
- Espacio de vida al aire libre
- Jardín
Explorar la zona
1623 Ventoux Court, Fort Mill, SC 29707, Indian Land, Carolina del Sur, Estados Unidos
Ver en Google Maps
Precio por sqft
Bajo
Alto
Se unió hace 4 años
Usted ha preguntado por esta propiedad
El agente se comunicará con usted pronto por
Publicado por
5
Anuncios
2022
Se unió
Reserva una visita con Jay White
Elija una fecha y si prefiere una visita virtual o presencial con el agente.
Fecha preferida
Tipo de tour

Ballantyne Area
14045 Ballantyne Corporate Place, Suite 500, 28277, Charlotte, United States
Ver perfil de la agencia
Última actualización
Agosto 5
Primera publicación
Jul 30
Referencia del anuncio
2142681931336346
Estado del anuncio
Propiedades similares cercanas
Nuevos anuncios en Indian Land




Explorar más viviendas en venta
Indian Land, SC, Estados Unidos tipos de propiedad
Indian Land, SC, Estados Unidos búsquedas populares
- Propiedades Obras nuevas en Indian Land, SC, Estados Unidos
- Propiedades con Piscina en Indian Land, SC, Estados Unidos
- Propiedades con Cocina abierta en Indian Land, SC, Estados Unidos
- Propiedades con Terraza en Indian Land, SC, Estados Unidos
- Propiedades Comunidad Cerrada en Indian Land, SC, Estados Unidos
- Propiedades Frente al Agua en Indian Land, SC, Estados Unidos
- Propiedades con Cine en Indian Land, SC, Estados Unidos
- Propiedades con Bodega en Indian Land, SC, Estados Unidos
- Propiedades Moderno en Indian Land, SC, Estados Unidos
- Propiedades con Sala de juegos en Indian Land, SC, Estados Unidos
Guías e historias relacionadas
La confianza de los mejores brokers del mundo
Los agentes tras las propiedades más excepcionales del mundo publican en JamesEdition.
- Anuncios de Sotheby's, Christie's, BARNES y Engel & Völkers
- Cada anuncio se revisa antes de publicarse
- Conecte directamente con agentes verificados
Al continuar, acepta nuestros Términos y la Política de Privacidad.
brokerages we
partnered with
partnered with