$1,165,000
3066 Belden Drive, Fort Mill, Sc, 29715
- 4 Hab.
- 4 Baños
- 3,717 Sqft
- 9,584 Sqft lot
- Actualizado: Octubre 15
- MLS#4406676
Sobre la propiedad
La descripción se tradujo automáticamente.
La descripción se muestra en el idioma original.
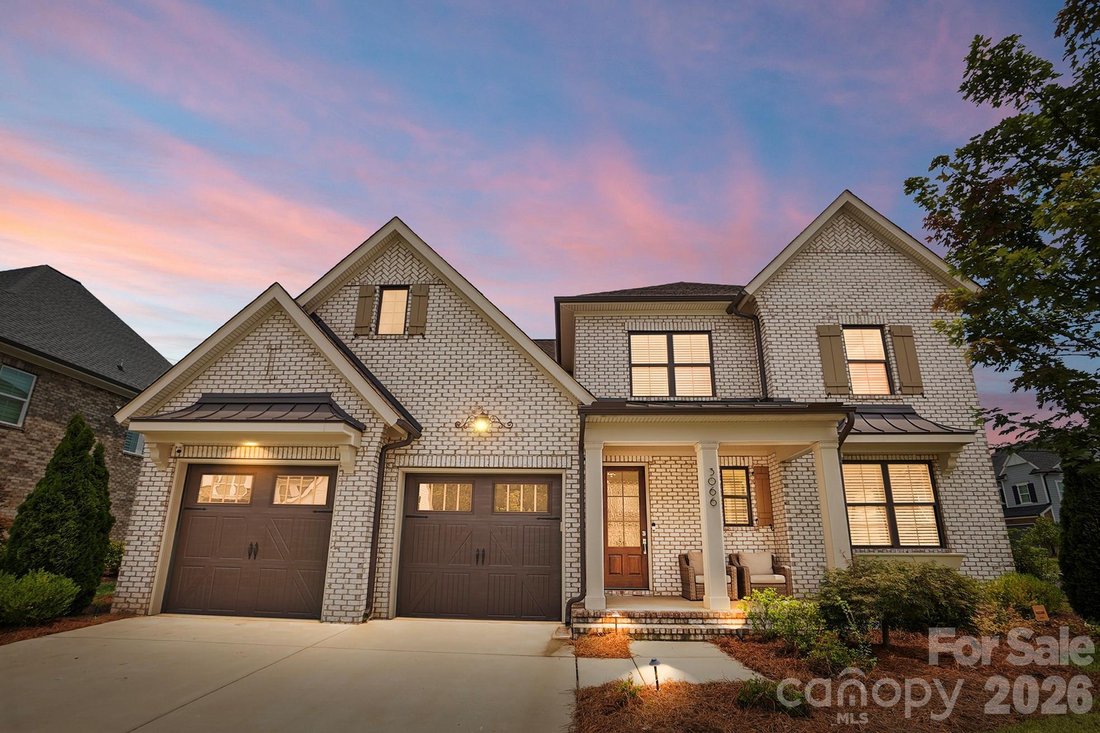
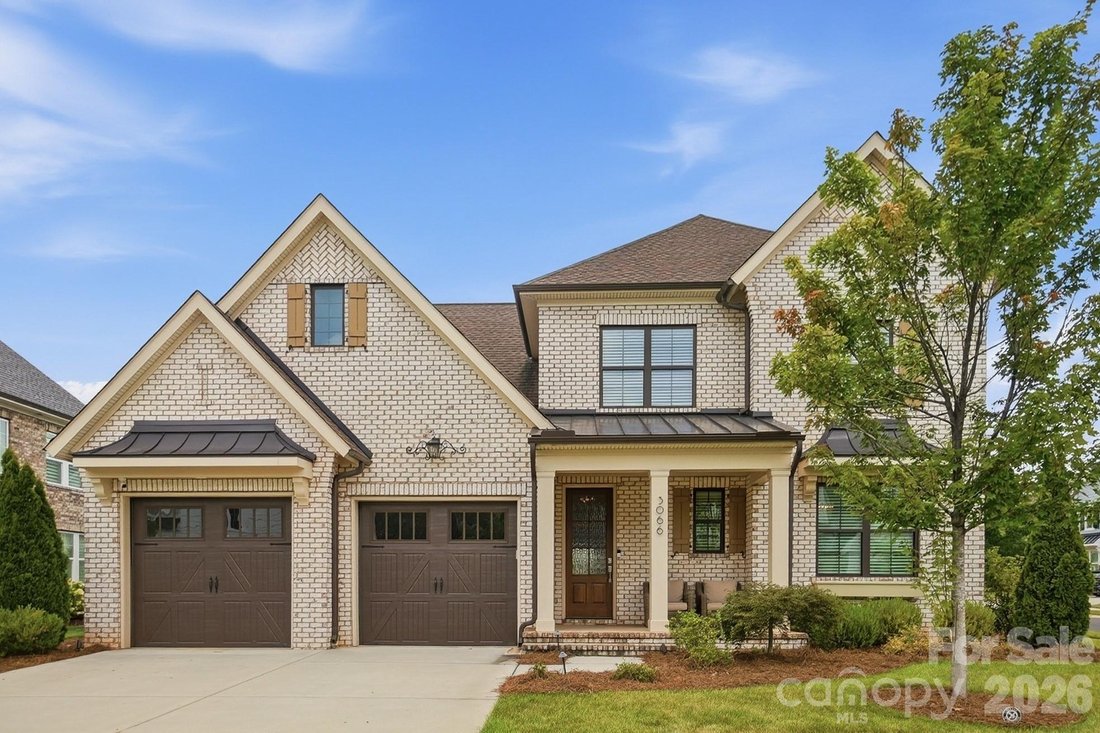
Welcome to one of Arden Mill’s finest luxury residences, where timeless architecture, designer finishes, & cutting-edge technology combine to create an extraordinary lifestyle. This impeccably maintained, executive home offers 4 bedrooms, 3.5 baths, a private home office, media room/4th bedroom, & exceptional indoor-outdoor living in one of Fort Mill’s most sought-after communities.
Welcome to one of Arden Mill’s finest luxury residences, where timeless architecture, designer finishes, & cutting-edge technology combine to create an extraordinary lifestyle. This impeccably maintained, executive home offers 4 bedrooms, 3.5 baths, a private home office, media room/4th bedroom, & exceptional indoor-outdoor living in one of Fort Mill’s most sought-after communities.
Perfectly positioned within the award-winning Fort Mill School District, this nearly new home is better than new construction offering professionally curated model home finishes without the wait. Enjoy the convenience of being walkable to River Trail Elementary, Banks Trail Middle School, & Catawba Ridge High School, while also being just steps from the charming Pavilion Pocket Park for morning walks, neighborhood gatherings, & outdoor recreation.
From the moment you arrive, the stately brick exterior, elegant covered front porch, professional landscaping, irrigation system, & recently repaved neighborhood streets create an unforgettable first impression.
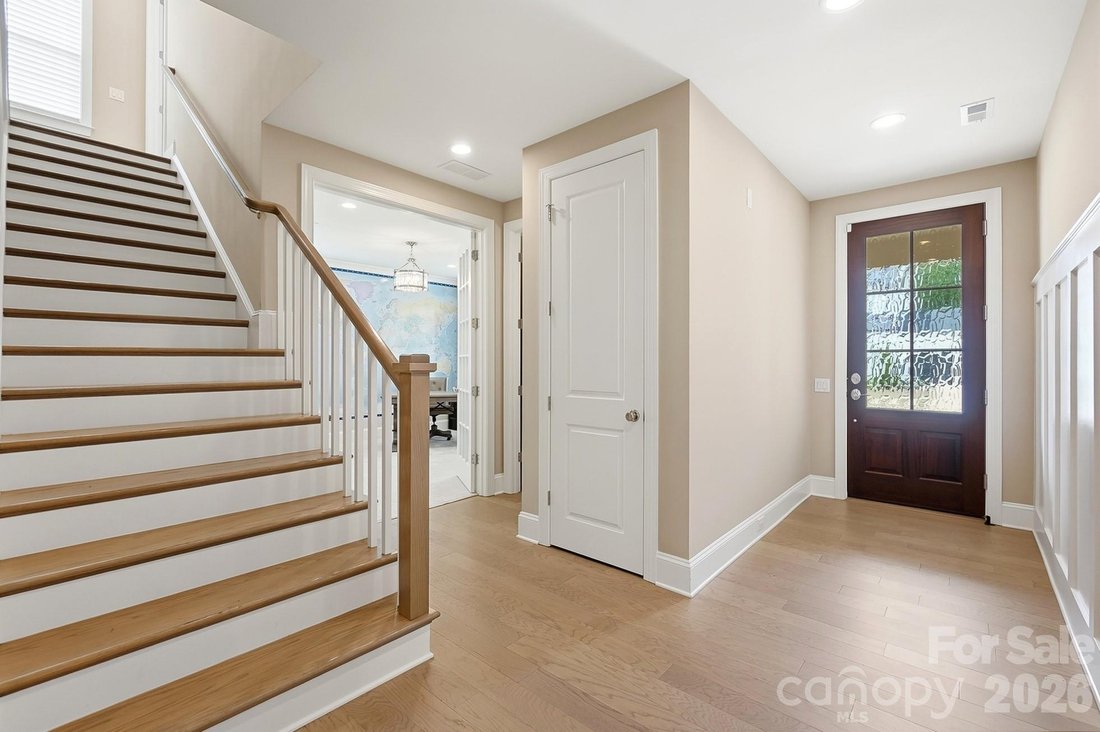
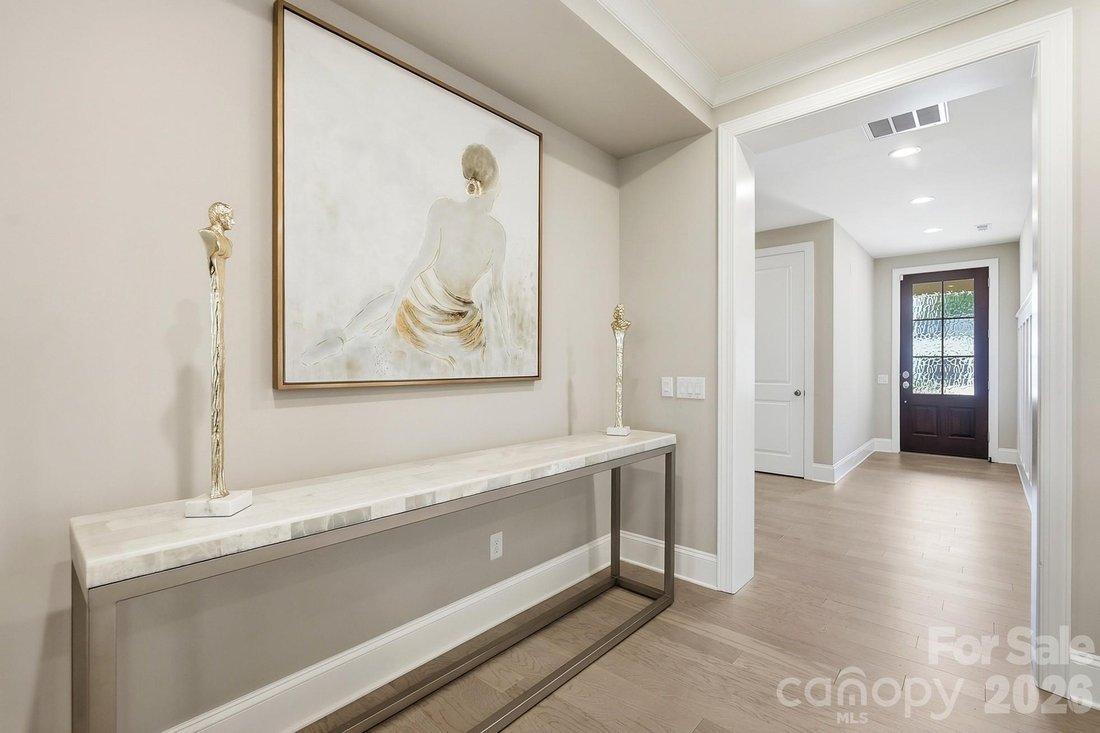
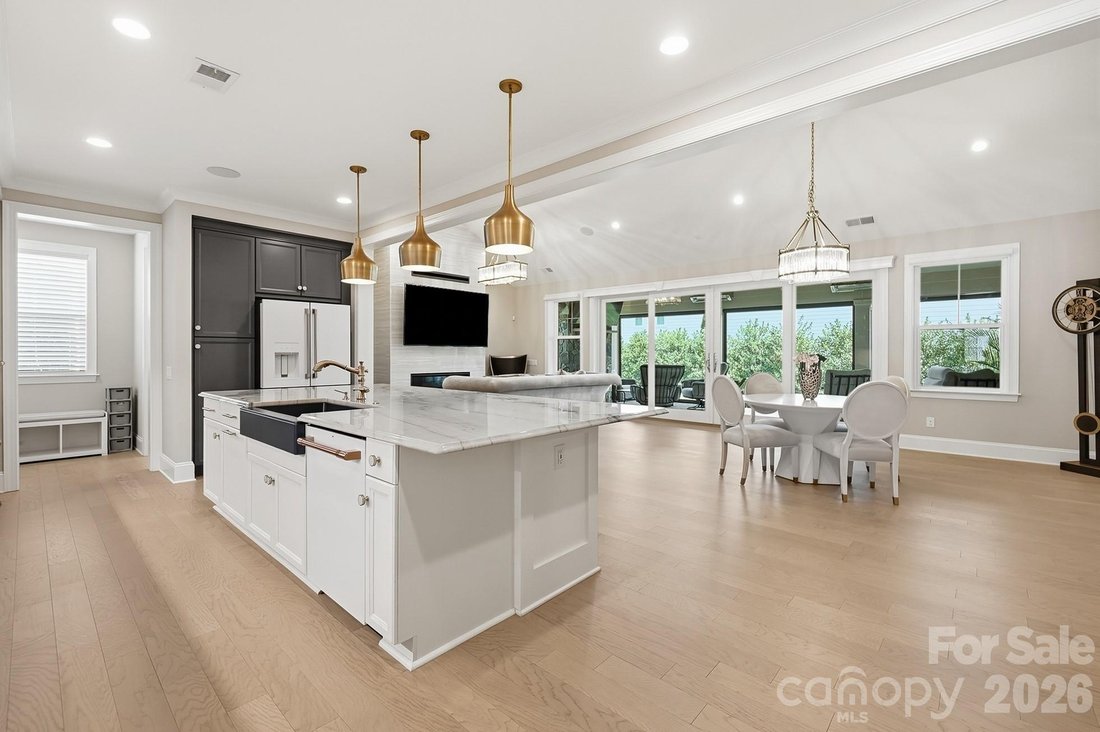
Inside, the thoughtfully designed open floor plan showcases soaring cathedral ceilings, extensive crown molding, abundant natural light, & exceptional craftsmanship throughout. The dramatic great room is anchored by a stunning fireplace & includes an impressive 85-inch mounted television, creating an inviting space for everyday living & entertaining. A whole-home surround sound system seamlessly extends throughout the main living areas, bedrooms, media room, & covered outdoor living room.
The spectacular chef’s kitchen is designed for both entertaining & everyday living, featuring an oversized quartz island, custom cabinetry w/elegant gold hardware, premium Café appliances including a gas range w/dual ovens, convection & air-fryer functionality, oversized refrigerator, pot filler, designer faucet, deep farmhouse sink, built-in wine coolers, & beautifully illuminated display cabinetry.
Conveniently located off the garage entry are a spacious mudroom w/custom storage, walk-in pantry, & oversized laundry room, folding station, & additional custom cabinetry.
The private executive office offers an ideal work-from-home environment w/a mounted television included.
The luxurious main-level owner’s retreat is a true sanctuary featuring abundant natural light, plantation shutters, a relaxing sitting area, & spa-inspired bath complete w/a freestanding soaking tub, oversized custom tiled shower w/designer gold fixtures, illuminated LED mirrors, private water closet, & an exceptional custom walk-in closet.
Upstairs you’ll find two spacious guest suites with walk-in closets & beautifully appointed en-suite baths, along w/a second laundry hookup, generous storage room, & linen closet.
Movie nights become unforgettable inside the home theater featuring a projector, oversized screen & premium entertainment system.
Outdoor living rivals many luxury resorts. The oversized covered brick patio features a fireplace, mounted television, built-in surround sound, recessed lighting, remote-controlled privacy screens and shades, creating the ultimate year-round entertaining space. For buyers dreaming of a private backyard retreat, a respected local pool designer has already created plans for a custom pool w/an elegant water feature, allowing you to effortlessly transform this outdoor oasis into your own private resort.
Technology is seamlessly integrated throughout the home w/a Denon app-controlled whole-home audio system, Comporium security system w/exterior cameras, Eero whole-home Wi-Fi, Nest smart thermostat, & four independently controlled HVAC zones. This remarkable residence offers far more than luxury finishes it delivers an elevated lifestyle.
Move-in ready & meticulously maintained, this is a rare opportunity to own one of Arden Mill’s premier homes without the wait of new construct
Perfectly positioned within the award-winning Fort Mill School District, this nearly new home is better than new construction offering professionally curated model home finishes without the wait. Enjoy the convenience of being walkable to River Trail Elementary, Banks Trail Middle School, & Catawba Ridge High School, while also being just steps from the charming Pavilion Pocket Park for morning walks, neighborhood gatherings, & outdoor recreation.
From the moment you arrive, the stately brick exterior, elegant covered front porch, professional landscaping, irrigation system, & recently repaved neighborhood streets create an unforgettable first impression.
Inside, the thoughtfully designed open floor plan showcases soaring cathedral ceilings, extensive crown molding, abundant natural light, & exceptional craftsmanship throughout. The dramatic great room is anchored by a stunning fireplace & includes an impressive 85-inch mounted television, creating an inviting space for everyday living & entertaining. A whole-home surround sound system seamlessly extends throughout the main living areas, bedrooms, media room, & covered outdoor living room.
The spectacular chef’s kitchen is designed for both entertaining & everyday living, featuring an oversized quartz island, custom cabinetry w/elegant gold hardware, premium Café appliances including a gas range w/dual ovens, convection & air-fryer functionality, oversized refrigerator, pot filler, designer faucet, deep farmhouse sink, built-in wine coolers, & beautifully illuminated display cabinetry.
Conveniently located off the garage entry are a spacious mudroom w/custom storage, walk-in pantry, & oversized laundry room, folding station, & additional custom cabinetry.
The private executive office offers an ideal work-from-home environment w/a mounted television included.
The luxurious main-level owner’s retreat is a true sanctuary featuring abundant natural light, plantation shutters, a relaxing sitting area, & spa-inspired bath complete w/a freestanding soaking tub, oversized custom tiled shower w/designer gold fixtures, illuminated LED mirrors, private water closet, & an exceptional custom walk-in closet.
Upstairs you’ll find two spacious guest suites with walk-in closets & beautifully appointed en-suite baths, along w/a second laundry hookup, generous storage room, & linen closet.
Movie nights become unforgettable inside the home theater featuring a projector, oversized screen & premium entertainment system.
Outdoor living rivals many luxury resorts. The oversized covered brick patio features a fireplace, mounted television, built-in surround sound, recessed lighting, remote-controlled privacy screens and shades, creating the ultimate year-round entertaining space. For buyers dreaming of a private backyard retreat, a respected local pool designer has already created plans for a custom pool w/an elegant water feature, allowing you to effortlessly transform this outdoor oasis into your own private resort.
Technology is seamlessly integrated throughout the home w/a Denon app-controlled whole-home audio system, Comporium security system w/exterior cameras, Eero whole-home Wi-Fi, Nest smart thermostat, & four independently controlled HVAC zones. This remarkable residence offers far more than luxury finishes it delivers an elevated lifestyle.
Move-in ready & meticulously maintained, this is a rare opportunity to own one of Arden Mill’s premier homes without the wait of new construct
-
Tipo de propiedad
Casa
-
Año de construcción
2022
-
Precio/pie²
$313
Características
- Chimenea
- Garaje
- Piscina
- Jardín
- Cine
- Jacuzzi
- Cocina abierta
- Vestidor
- Patio de recreo
Características
Lote
- Obras nuevas
Interior
- Techo alto
- Oficina
- Chimenea
- Aire Acondicionado
- Isla de cocina
- Estufa de gas
- Jacuzzi
- Lavadora Secadora
- Bar
- Lavadero
- Cine
- Cocina abierta
- Sótano
- Encimeras de piedra
- Vestidor
Outdoor
- Piscina
- Garaje
- Patio de recreo
- Espacio de vida al aire libre
- Jardín
Explorar la zona
3066 Belden Drive, Fort Mill, SC 29715, Carolina del Sur, Estados Unidos
Ver en Google Maps
Precio por sqft
Bajo
Alto
Se unió hace 6 años
Usted ha preguntado por esta propiedad
El agente se comunicará con usted pronto por
Publicado por
36
Anuncios
2020
Se unió
Reserva una visita con the agent
Elija una fecha y si prefiere una visita virtual o presencial con el agente.
Fecha preferida
Tipo de tour
Better Homes and Gardens Real Estate Paracle
Charlotte, North Carolina, United States
Ver perfil de la agencia
Última actualización
Octubre 15
Primera publicación
Julio 29
Referencia del anuncio
qptq92
Propiedades similares cercanas
Nuevos anuncios en Fort Mill




Explorar más viviendas en venta
Fort Mill, SC, Estados Unidos tipos de propiedad
Fort Mill, SC, Estados Unidos búsquedas populares
- Propiedades con Cocina abierta en Fort Mill, SC, Estados Unidos
- Propiedades Frente al Agua en Fort Mill, SC, Estados Unidos
- Propiedades con Cancha de Tenis en Fort Mill, SC, Estados Unidos
- Propiedades Vista al Agua en Fort Mill, SC, Estados Unidos
- Propiedades Renovado en Fort Mill, SC, Estados Unidos
- Propiedades Comunidad Cerrada en Fort Mill, SC, Estados Unidos
- Propiedades con Piscina cubierta en Fort Mill, SC, Estados Unidos
- Propiedades Moderno en Fort Mill, SC, Estados Unidos
- Propiedades Vista al Campo de Golf en Fort Mill, SC, Estados Unidos
Guías e historias relacionadas
La confianza de los mejores brokers del mundo
Los agentes tras las propiedades más excepcionales del mundo publican en JamesEdition.
- Anuncios de Sotheby's, Christie's, BARNES y Engel & Völkers
- Cada anuncio se revisa antes de publicarse
- Conecte directamente con agentes verificados
Al continuar, acepta nuestros Términos y la Política de Privacidad.
brokerages we
partnered with
partnered with