$1,904,700
Tockesuddevägen 4
- 3 Hab.
- 1,346 Sqft
- 11,841 Sqft lot
- Actualizado: Ayer
Sobre la propiedad
La descripción se tradujo automáticamente.
La descripción se muestra en el idioma original.
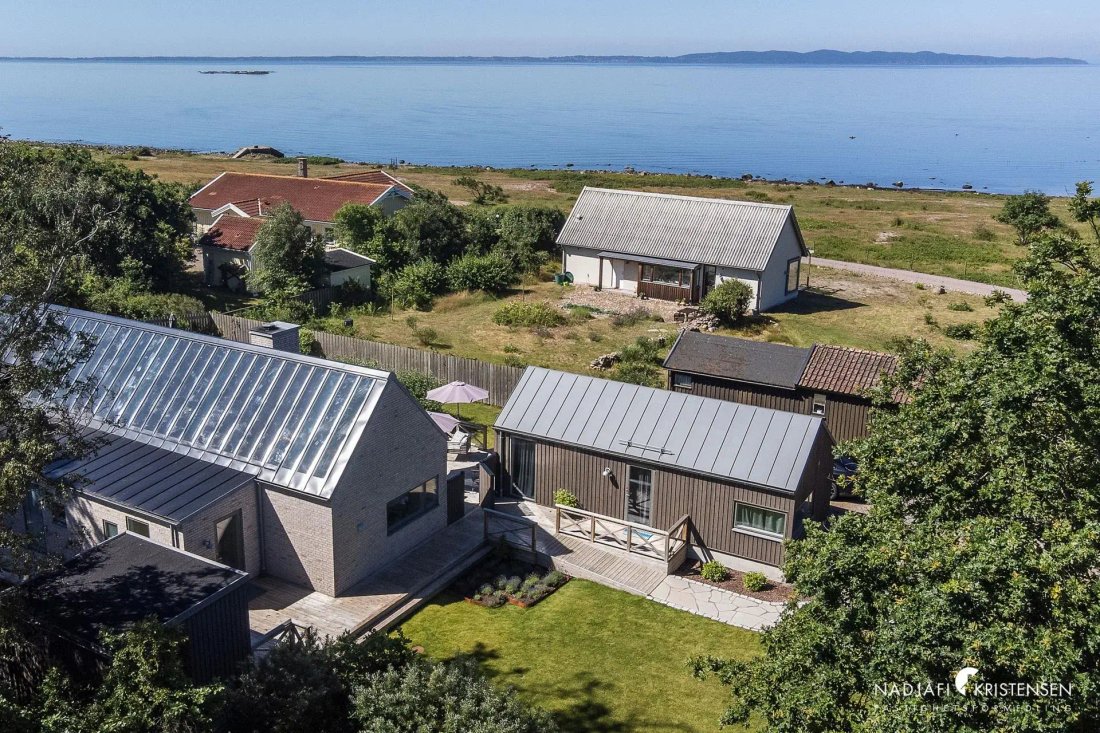
Next to beach meadows, the sea, and the silhouette of Kullahalvön lies this exclusive single-story villa of 125 sqm, along with a similarly high-quality guesthouse of 40 sqm. The house is built with solid materials such as double brick, sack-cut walls, and Velfac doors that open up to the terrace. Inside, you are greeted by solid oak floors, limestone in the bathrooms and kitchen, open to the ridg
Next to beach meadows, the sea, and the silhouette of Kullahalvön lies this exclusive single-story villa of 125 sqm, along with a similarly high-quality guesthouse of 40 sqm. The house is built with solid materials such as double brick, sack-cut walls, and Velfac doors that open up to the terrace. Inside, you are greeted by solid oak floors, limestone in the bathrooms and kitchen, open to the ridge, and a centrally located fireplace. The social layout connects the kitchen, dining area, and living room with the outdoor spaces and stainless steel outdoor pool. The self-sufficient guesthouse with kitchen, bathroom, and bedroom provides space for guests, rental, home office, etc. A high-quality villa with timeless Nordic design. Contact Anna for more information.
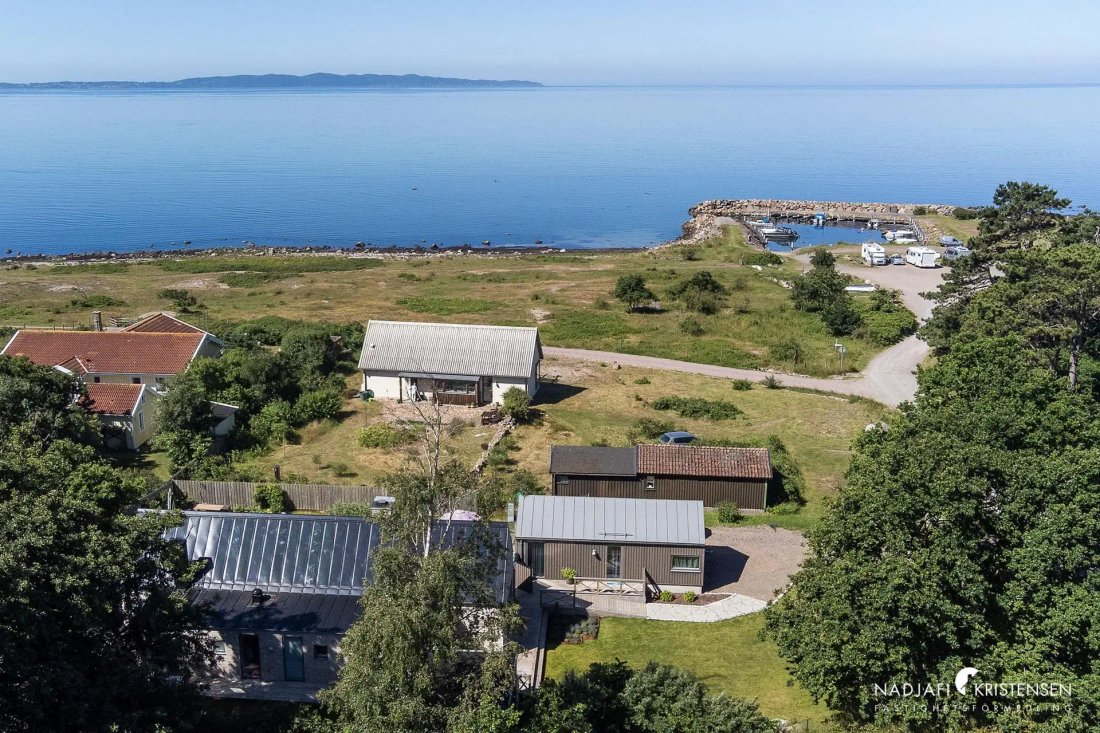
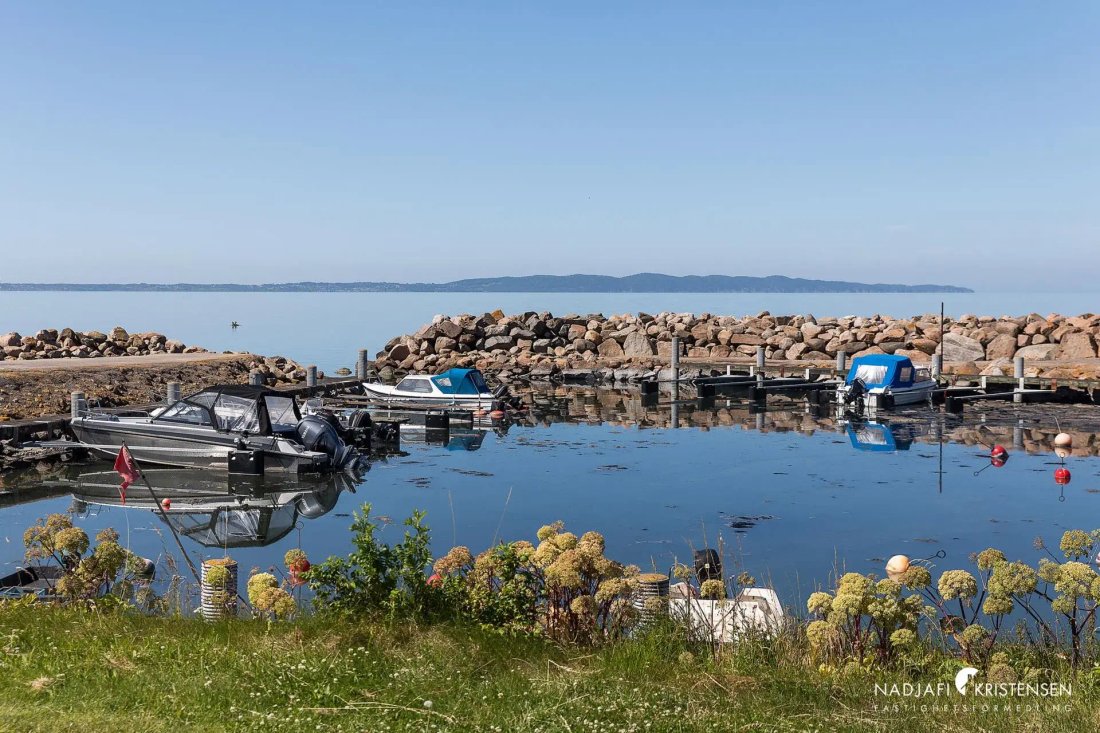
Along winding roads through the fertile farmland on the southern side of Bjärehalvön lies the wonderful Ranarpsstrand. The surroundings by the coast are beautiful and untouched, and tranquility quickly settles in by the open meadows next to the small boat harbor. A kilometer-long sandy beach stretches all the way to Öllöv, inviting long walks along the shoreline. Just above Vistorps harbor lies this lavish and very well-thought-out villa built in 2022 with an accompanying guesthouse. The villa is constructed with double brick walls, and the architecture is appealing, featuring integrated solar panels on the roof, uniform floor-to-ceiling windows combined with a sleek timeless expression.
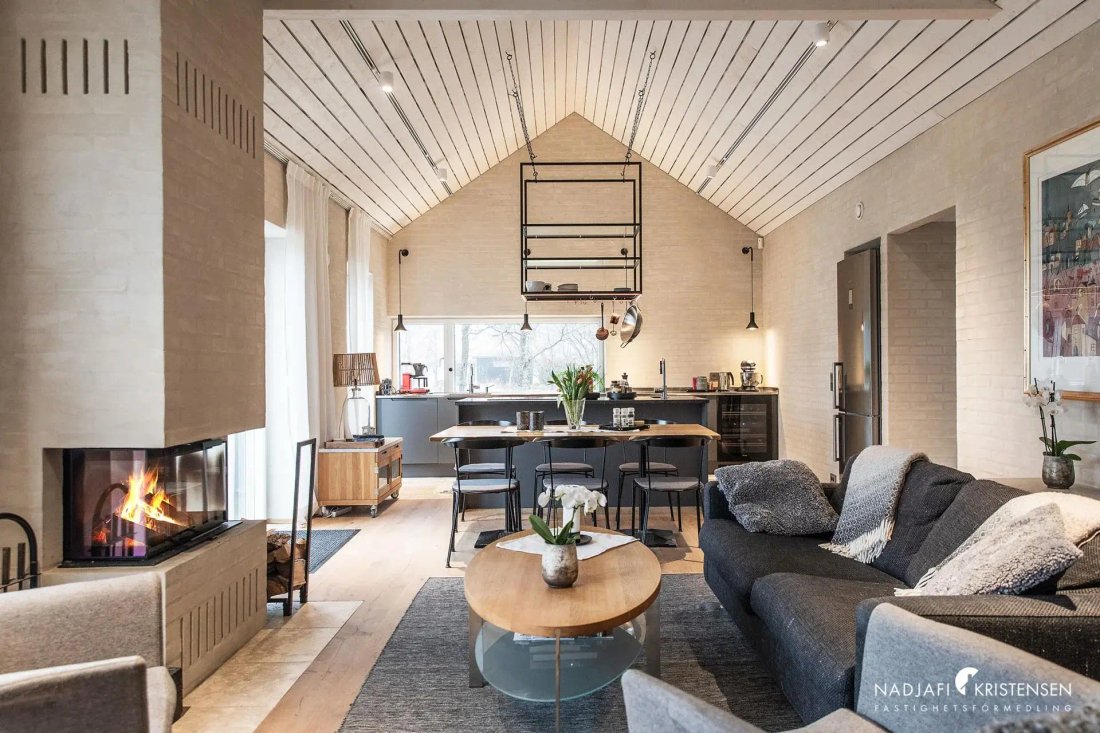
The design of the plot is well thought out to create optimal sun positions, sheltered outdoor spaces, while also providing views of the sea. A stone-paved path in limestone leads us to the houses, which are connected by the terrace that runs around the entire main house. Through the window door, we are welcomed into a bright hall with stylish limestone flooring. A fully tiled and very stylish bathroom with large tiles and tasteful furnishings. Further, we enter the heart of the house where many long days are gladly spent, in front of the Contura fireplace, around the kitchen island, or opening the three window doors to the terrace where the shimmering sunsets can be admired. Here, as in the rest of the house, it is open up to the ridge, and the ceiling features whitewashed wooden paneling that enhances the warm inviting feeling. High-class HTH kitchen with stainless steel countertop, kitchen island, and social open spaces towards the dining area and sofa group. The Nordic style permeates the villa with solid oak flooring, and the sack-cut brick walls provide a solid and warm feeling from the very first moment.
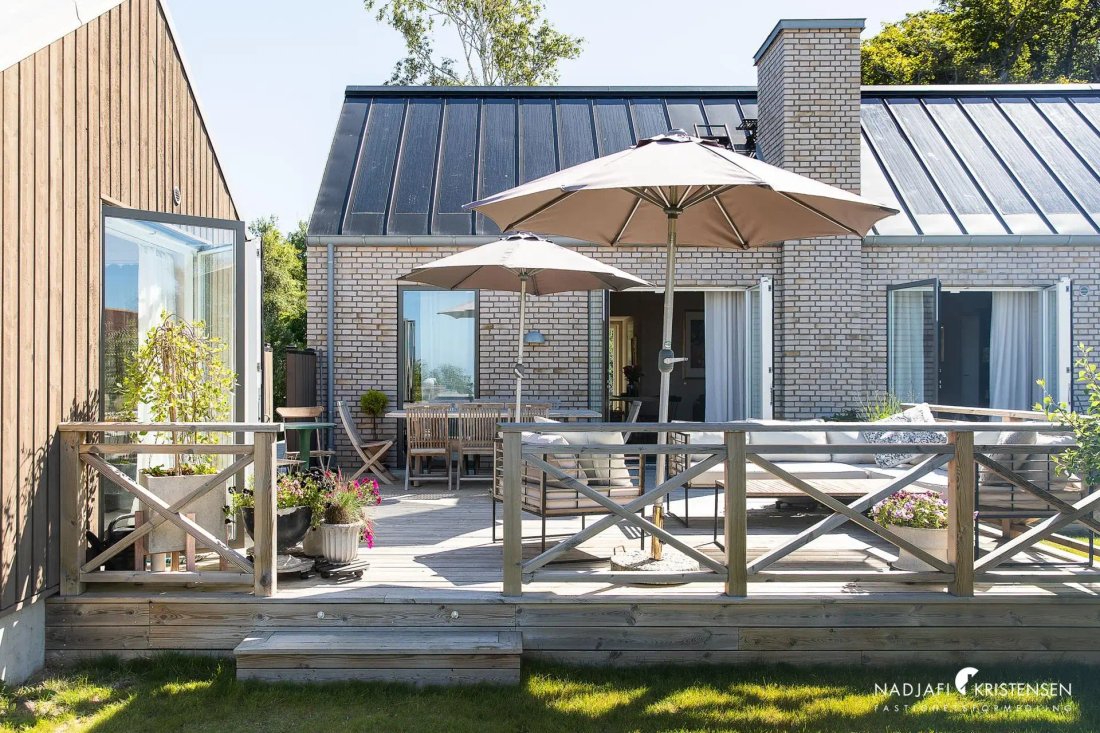
From the living room, you reach the bedroom/office which also has access to the terrace in the east. There is also a laundry room and the large bathroom where nothing has been left to chance. Fully tiled and spacious with well-chosen details, recessed lighting, and a large shower. Adjacent is a wood-fired sauna, and a window door leads out to the stainless steel outdoor pool that can be enjoyed year-round. Next to the bathroom is the master bedroom, which follows the same high-class style with sack-cut brick walls that become particularly effective in combination with the wardrobe solution that goes up to the ridge. Here too, a window door leads to the terrace in the west and south. The third bedroom has space for a double bed, wardrobe, and door to the terrace.
The garden is characterized by social gathering areas with both sun and shade. The indoor and outdoor areas merge, and the terrace that runs around the entire house makes the garden easily accessible from the whole house along with beautiful outdoor lighting. Here there are some flower beds, fruit trees, and a small cultivation corner.
On the plot, there is also the well-built guesthouse of 40 sqm with a similar high standard as the main house. Tiled floors with underfloor heating and panel-clad walls and ceilings with open up to the ridge. Here there is a kitchen with white cabinets and integrated appliances, a dining area, and access to the terrace. Fully tiled bathroom with shower and washing machine, as well as a spacious bedroom with room for beds.
A property beyond the ordinary that suits both year-round living and as a holiday home. A peaceful and idyllic location where the sea is always present, while the distances to all the region’s advantages and amenities are short. Only a few hundred meters from the property, there are paddle courts, tennis courts, and a summer shop, and the sea, beach, and swimming are always close by. Grocery stores are nearest in Grevie and Förslöv, where there is also a train station, pharmacy, and much more that makes everyday life easy. The natural experiences are many in the area and have a lovely mix of open landscapes, beautiful forests, and coastal nature.
A perfect hit by the sea - warmly welcome to contact Anna to book your viewing appointment.
Along winding roads through the fertile farmland on the southern side of Bjärehalvön lies the wonderful Ranarpsstrand. The surroundings by the coast are beautiful and untouched, and tranquility quickly settles in by the open meadows next to the small boat harbor. A kilometer-long sandy beach stretches all the way to Öllöv, inviting long walks along the shoreline. Just above Vistorps harbor lies this lavish and very well-thought-out villa built in 2022 with an accompanying guesthouse. The villa is constructed with double brick walls, and the architecture is appealing, featuring integrated solar panels on the roof, uniform floor-to-ceiling windows combined with a sleek timeless expression.
The design of the plot is well thought out to create optimal sun positions, sheltered outdoor spaces, while also providing views of the sea. A stone-paved path in limestone leads us to the houses, which are connected by the terrace that runs around the entire main house. Through the window door, we are welcomed into a bright hall with stylish limestone flooring. A fully tiled and very stylish bathroom with large tiles and tasteful furnishings. Further, we enter the heart of the house where many long days are gladly spent, in front of the Contura fireplace, around the kitchen island, or opening the three window doors to the terrace where the shimmering sunsets can be admired. Here, as in the rest of the house, it is open up to the ridge, and the ceiling features whitewashed wooden paneling that enhances the warm inviting feeling. High-class HTH kitchen with stainless steel countertop, kitchen island, and social open spaces towards the dining area and sofa group. The Nordic style permeates the villa with solid oak flooring, and the sack-cut brick walls provide a solid and warm feeling from the very first moment.
From the living room, you reach the bedroom/office which also has access to the terrace in the east. There is also a laundry room and the large bathroom where nothing has been left to chance. Fully tiled and spacious with well-chosen details, recessed lighting, and a large shower. Adjacent is a wood-fired sauna, and a window door leads out to the stainless steel outdoor pool that can be enjoyed year-round. Next to the bathroom is the master bedroom, which follows the same high-class style with sack-cut brick walls that become particularly effective in combination with the wardrobe solution that goes up to the ridge. Here too, a window door leads to the terrace in the west and south. The third bedroom has space for a double bed, wardrobe, and door to the terrace.
The garden is characterized by social gathering areas with both sun and shade. The indoor and outdoor areas merge, and the terrace that runs around the entire house makes the garden easily accessible from the whole house along with beautiful outdoor lighting. Here there are some flower beds, fruit trees, and a small cultivation corner.
On the plot, there is also the well-built guesthouse of 40 sqm with a similar high standard as the main house. Tiled floors with underfloor heating and panel-clad walls and ceilings with open up to the ridge. Here there is a kitchen with white cabinets and integrated appliances, a dining area, and access to the terrace. Fully tiled bathroom with shower and washing machine, as well as a spacious bedroom with room for beds.
A property beyond the ordinary that suits both year-round living and as a holiday home. A peaceful and idyllic location where the sea is always present, while the distances to all the region’s advantages and amenities are short. Only a few hundred meters from the property, there are paddle courts, tennis courts, and a summer shop, and the sea, beach, and swimming are always close by. Grocery stores are nearest in Grevie and Förslöv, where there is also a train station, pharmacy, and much more that makes everyday life easy. The natural experiences are many in the area and have a lovely mix of open landscapes, beautiful forests, and coastal nature.
A perfect hit by the sea - warmly welcome to contact Anna to book your viewing appointment.
-
Tipo de propiedad
Casa
-
Año de construcción
2022
-
Precio/pie²
$1,415
Características
- Jardín
- Terraza
- Chimenea
- Vista al Mar
- Sauna
- Piscina
- Obras nuevas
- Jacuzzi
- Bar
Características
Lote
- Vista al Mar
- Frente al mar
- Vista al Agua
- Obras nuevas
Interior
- Techo alto
- Oficina
- Chimenea
- Isla de cocina
- Estufa de gas
- Jacuzzi
- Bar
- Lavadero
- Sauna
Outdoor
- Terraza
- Piscina
- Espacio de vida al aire libre
- Jardín
Explorar la zona
Förslöv, Provincia de Escania, Suecia
Ver en Google Maps
Precio por sqft
Bajo
Alto
Se unió hace 1 mes
Usted ha preguntado por esta propiedad
El agente se comunicará con usted pronto por
Publicado por
28
Anuncios
2026
Se unió
Reserva una visita con the agent
Elija una fecha y si prefiere una visita virtual o presencial con el agente.
Fecha preferida
Tipo de tour
Última actualización
Ayer
Primera publicación
Noviembre 10
Referencia del anuncio
obj15134_2101901096
La confianza de los mejores brokers del mundo
Los agentes tras las propiedades más excepcionales del mundo publican en JamesEdition.
- Anuncios de Sotheby's, Christie's, BARNES y Engel & Völkers
- Cada anuncio se revisa antes de publicarse
- Conecte directamente con agentes verificados
Al continuar, acepta nuestros Términos y la Política de Privacidad.