$729,900
Single Family Residence In Forney
- 4 Hab.
- 4 Baños
- 3,648 Sqft
- 23,523 Sqft lot
- Actualizado: Septiembre 26
- Fuente: North Texas Real Estate Information Systems (NTREIS) MLS#21359329
Sobre la propiedad
La descripción se tradujo automáticamente.
La descripción se muestra en el idioma original.
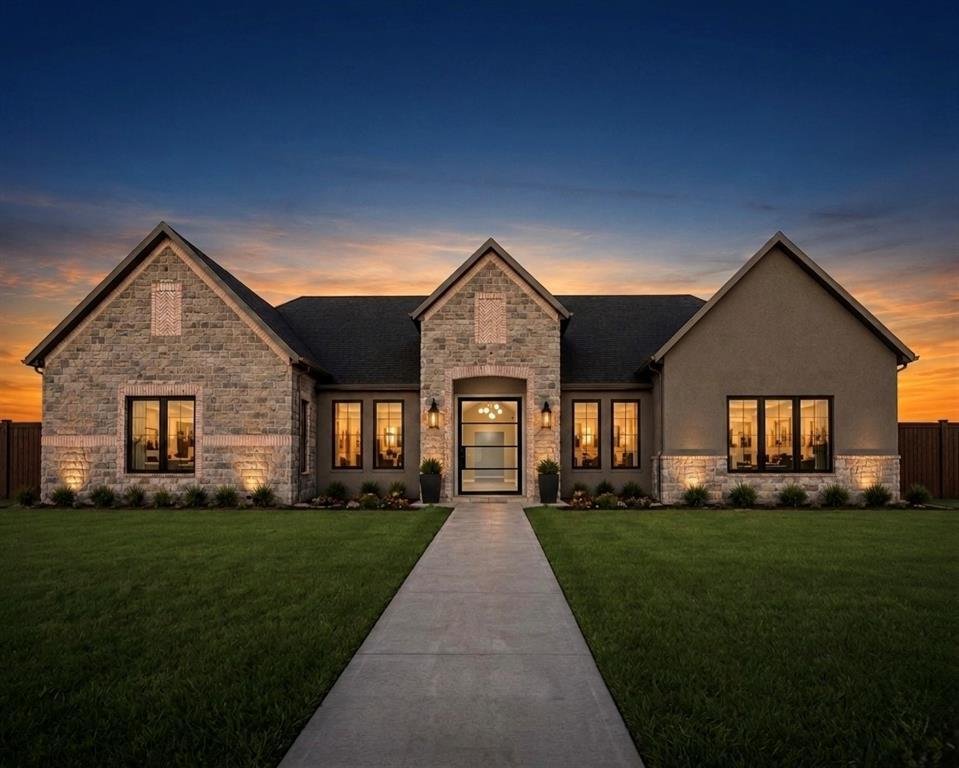
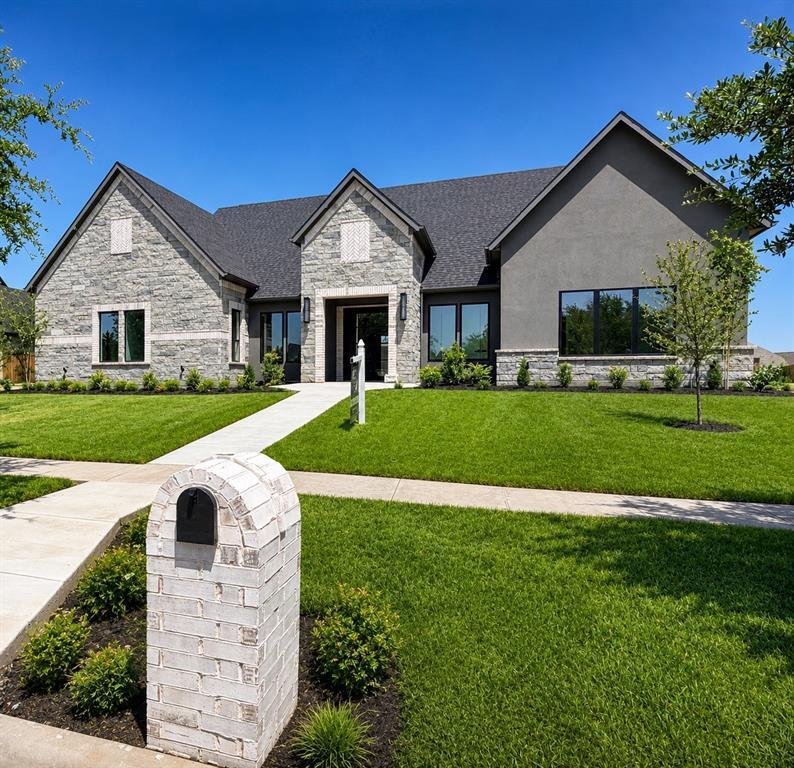
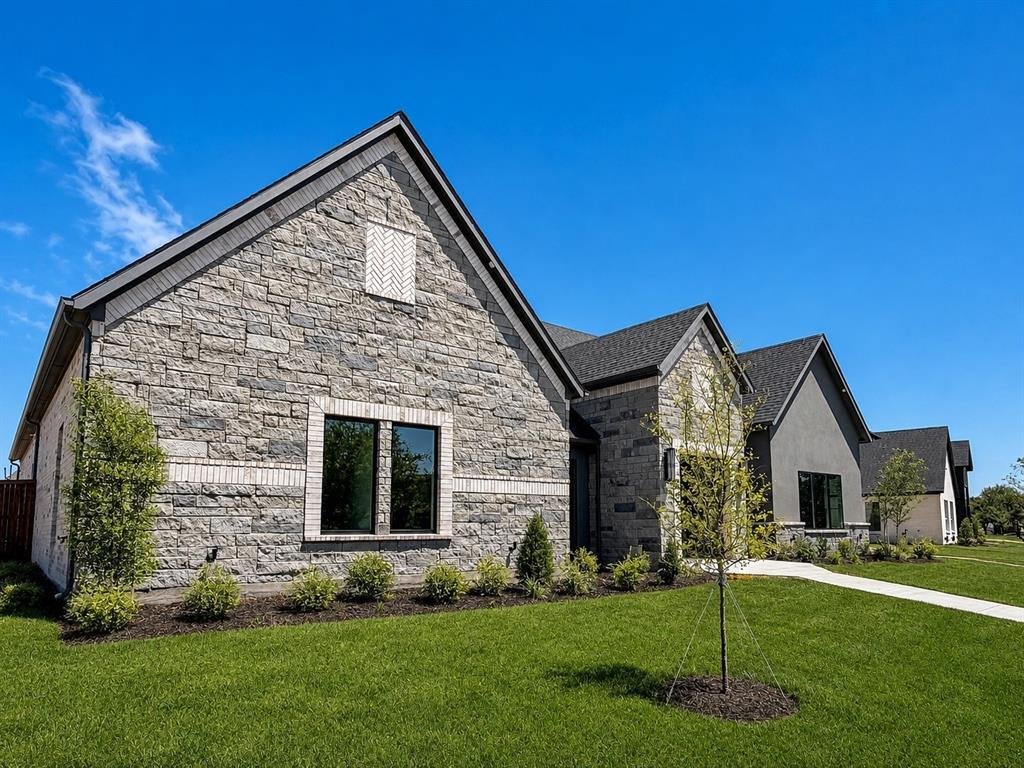
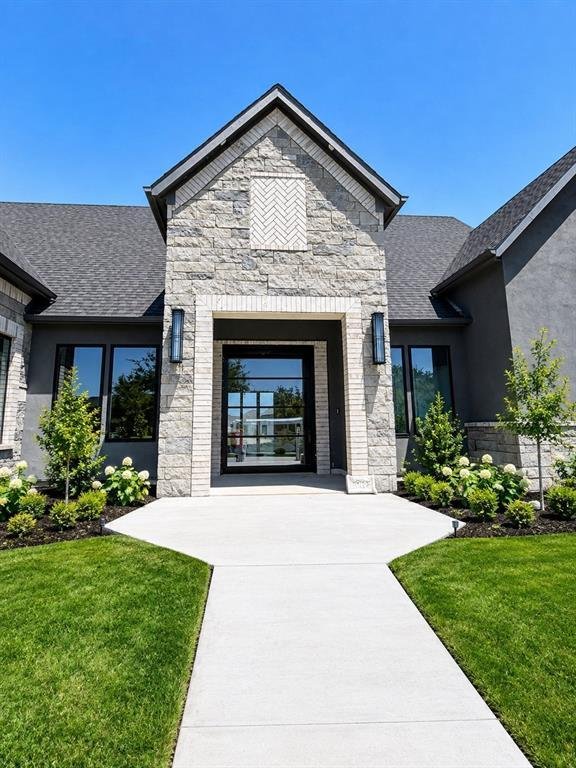
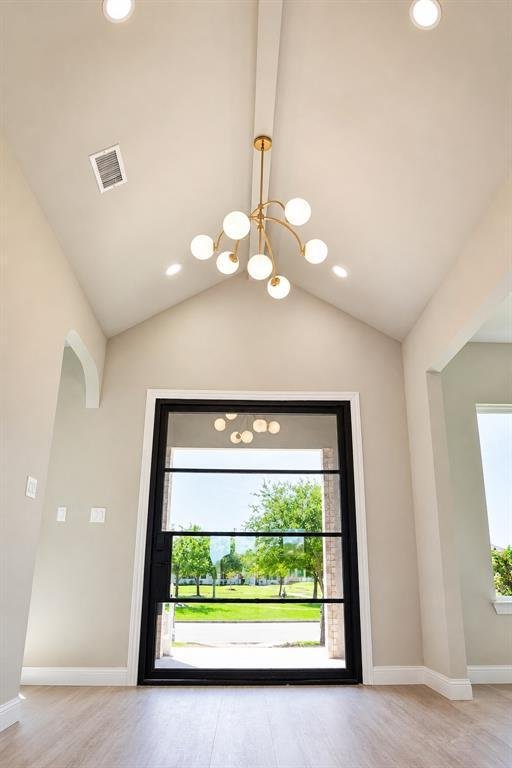
Rare single-story living meets custom design at Greystone Manor — 1012 Devonshire Dr N. Approximately 3,648 square feet with no stairs, on over half an acre. Built by FGI Homes, an independent builder, not a national production company. The difference shows: a symmetrical three-gable elevation in stone, stucco and brick, an arched recessed entry, and a stone-framed pivot front door — the only one
Rare single-story living meets custom design at Greystone Manor — 1012 Devonshire Dr N. Approximately 3,648 square feet with no stairs, on over half an acre. Built by FGI Homes, an independent builder, not a national production company. The difference shows: a symmetrical three-gable elevation in stone, stucco and brick, an arched recessed entry, and a stone-framed pivot front door — the only one on the street. Inside, vaulted ceilings and interior arches carry through an open main living area, and a full bi-fold patio door opens the living room directly onto the covered patio, turning the two into one room. Four bedrooms, 3.5 baths, a dedicated office, a media room, and an oversized 2.5-car garage. A fifth bedroom option is available. The floor plan separates the primary suite from the secondary bedrooms — built for entertaining or privacy, depending on the day. Three and a half baths on a single story is uncommon at this price; nobody shares a bathroom. The kitchen anchors the home with an oversized island, beautiful cabinetry, and open sightlines to the main living and dining areas. Three electric fireplaces throughout, including one on the covered patio. The primary bath includes an oversized walk-in shower, freestanding soaking tub, custom tile, and a walk-in closet built for two. Over half an acre with front porch pond views — calming, and permanent. FEMA Zone X, minimal flood risk. Custom finishes without design center markups, and a seller who can negotiate. 10k Seller-paid rate buydown - closing cost assistance available. Cash, conventional, FHA and VA.
Forney ISD. Devonshire offers community pools, trails, dog park and clubhouse. Minutes from the new Texas Health Forney Hospital — a 245,000 sq ft full-service acute care campus with adjoining medical office building, opening 2027. Approximately 24 miles to downtown Dallas via US-80.
Forney ISD. Devonshire offers community pools, trails, dog park and clubhouse. Minutes from the new Texas Health Forney Hospital — a 245,000 sq ft full-service acute care campus with adjoining medical office building, opening 2027. Approximately 24 miles to downtown Dallas via US-80.
-
Tipo de propiedad
Casa
-
Año de construcción
2026
-
Precio/pie²
$200
Características
- Garaje
- Vestidor
- Chimenea
- Piscina
- Privacidad
- Oficina
Explorar la zona
1012 Devonshire Drive N, Forney, Texas, Estados Unidos
Ver en Google Maps
Precio por sqft
Bajo
Alto
Se unió hace 12 meses
Usted ha preguntado por esta propiedad
El agente se comunicará con usted pronto por
Publicado por
5
Anuncios
2025
Se unió
Reserva una visita con the agent
Elija una fecha y si prefiere una visita virtual o presencial con el agente.
Fecha preferida
Tipo de tour
Última actualización
Septiembre 26
Primera publicación
Agosto 19
Referencia del anuncio
21359329
Estado del anuncio
The data relating to real estate for sale on this web site comes in part from the Broker Reciprocity Program of the NTREIS Multiple Listing Service. Real estate listings held by brokerage firms other than this broker are marked with the Broker Reciprocity logo and detailed information about them includes the name of the listing brokers.
Propiedades similares cercanas
Nuevos anuncios en Forney

Explorar más viviendas en venta
Forney, TX, Estados Unidos tipos de propiedad
Forney, TX, Estados Unidos búsquedas populares
- Propiedades Obras nuevas en Forney, TX, Estados Unidos
- Propiedades Moderno en Forney, TX, Estados Unidos
- Propiedades Vista al Lago en Forney, TX, Estados Unidos
- Propiedades Frente al Agua en Forney, TX, Estados Unidos
- Propiedades Frente al Lago en Forney, TX, Estados Unidos
- Propiedades Propiedad de Inversión en Forney, TX, Estados Unidos
- Propiedades Renovado en Forney, TX, Estados Unidos
- Propiedades con Biblioteca en Forney, TX, Estados Unidos
- Propiedades con Cancha de Tenis en Forney, TX, Estados Unidos
- Propiedades Comunidad Cerrada en Forney, TX, Estados Unidos
- Propiedades con Sauna en Forney, TX, Estados Unidos
- Propiedades Cima de una colina en Forney, TX, Estados Unidos
- Propiedades Frente al mar en Forney, TX, Estados Unidos
- Propiedades Vista al Campo de Golf en Forney, TX, Estados Unidos
Guías e historias relacionadas
La confianza de los mejores brokers del mundo
Los agentes tras las propiedades más excepcionales del mundo publican en JamesEdition.
- Anuncios de Sotheby's, Christie's, BARNES y Engel & Völkers
- Cada anuncio se revisa antes de publicarse
- Conecte directamente con agentes verificados
Al continuar, acepta nuestros Términos y la Política de Privacidad.
brokerages we
partnered with
partnered with