$665,500
Single Family Residence In Forney
- 5 Hab.
- 5 Baños
- 3,354 Sqft
- 23,087 Sqft lot
- Actualizado: Septiembre 21
- Fuente: North Texas Real Estate Information Systems (NTREIS) MLS#21331526
Sobre la propiedad
La descripción se tradujo automáticamente.
La descripción se muestra en el idioma original.
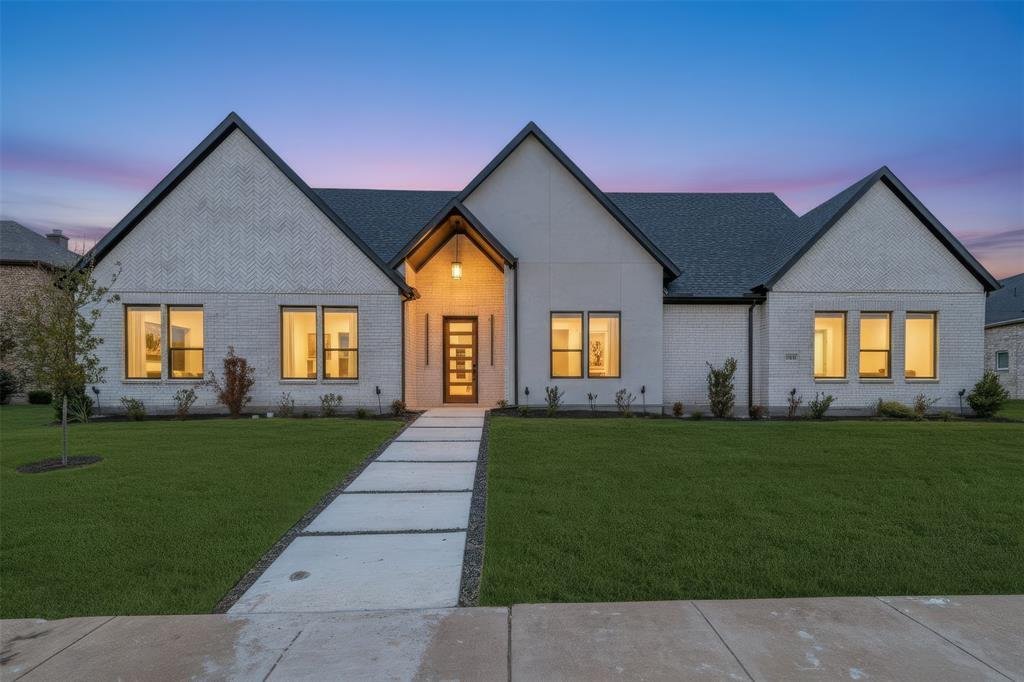
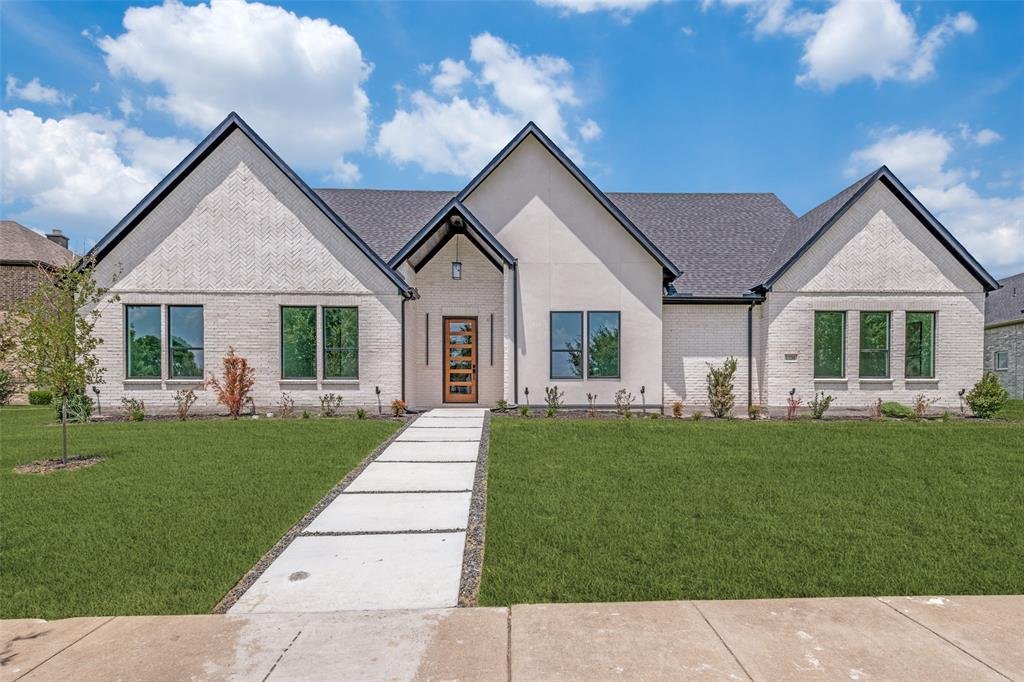
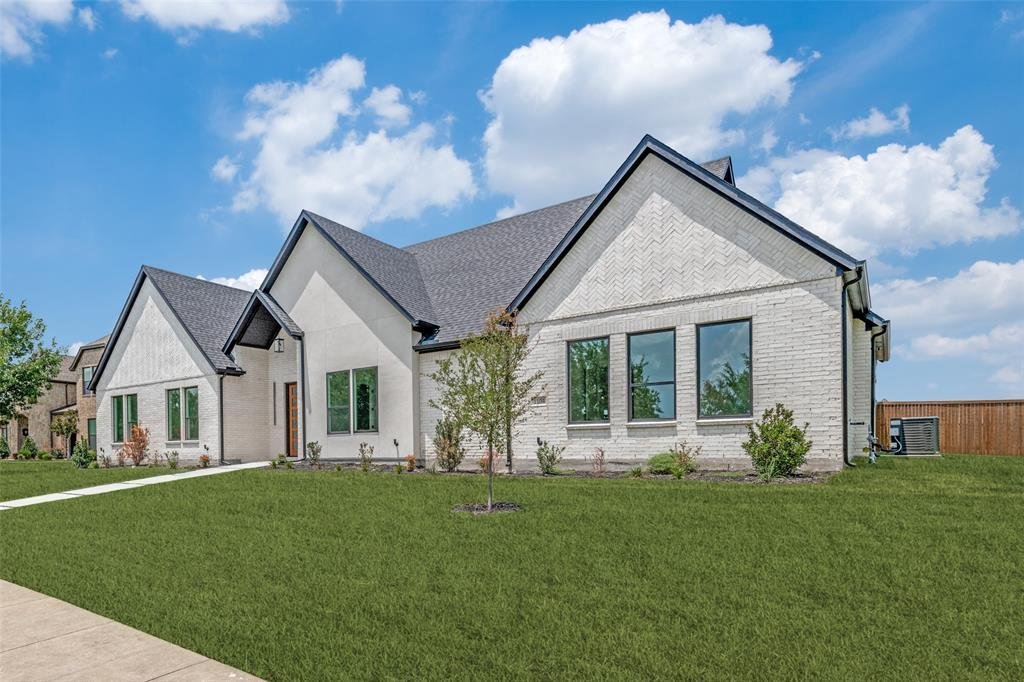
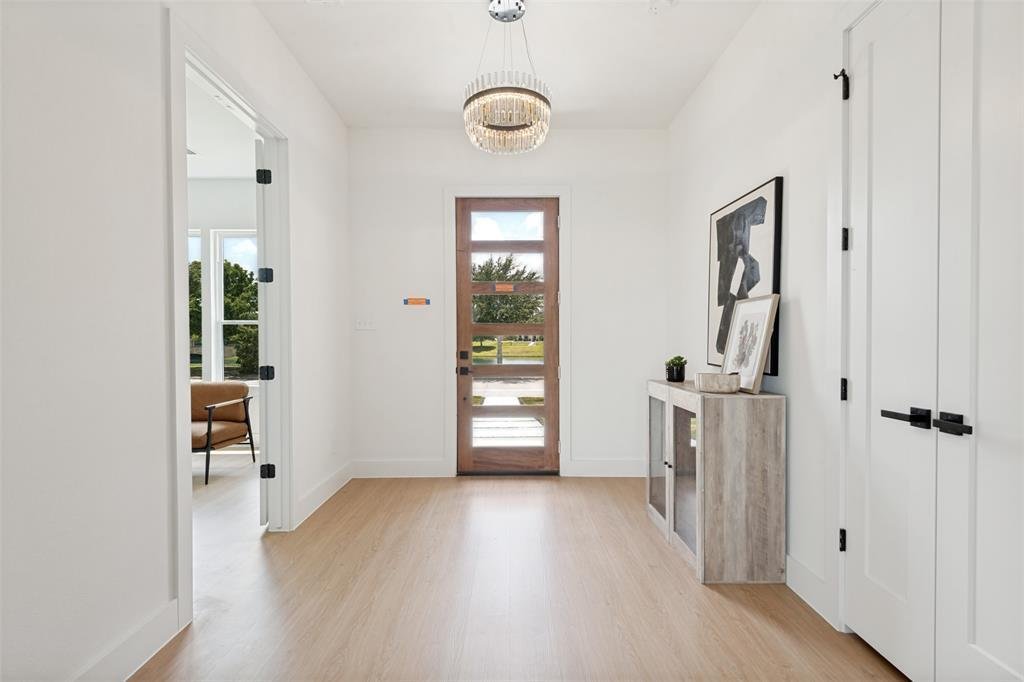
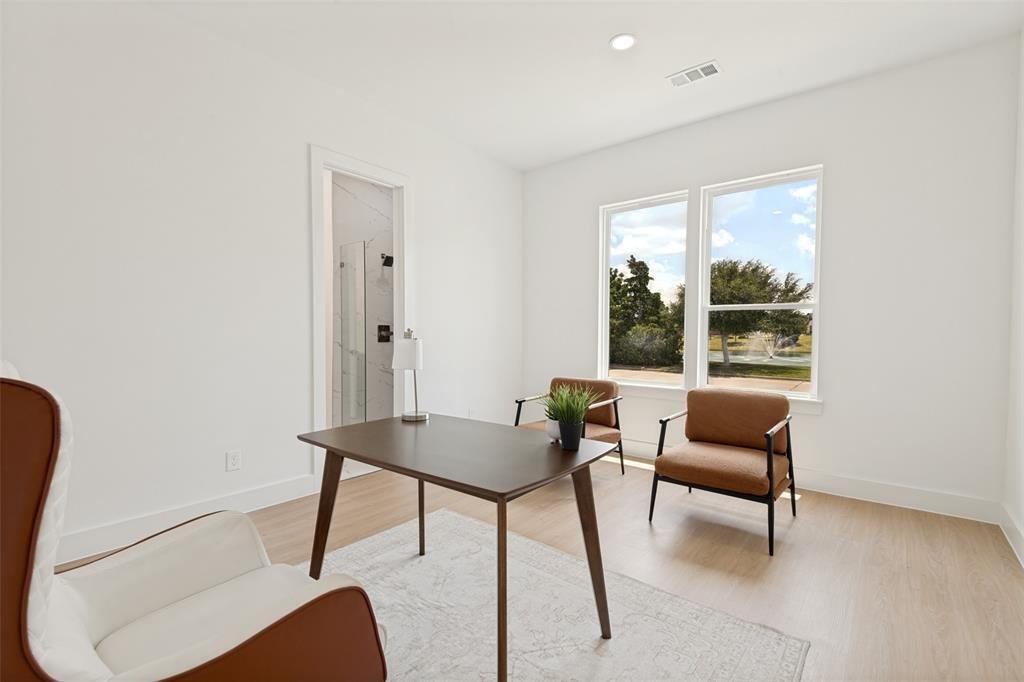
Discover luxury living in this beautifully designed one-story custom home on a spacious half-acre lot in one of Forney’s premier communities. Offering 3,354 sq ft, 5 bedrooms, 4.5 baths, a private office, oversized 3-car garage, and peaceful pond views, on a spacious half-acre lot in one of Forney’s premier communities.
The open-concept living area features soaring vaulted ceilings, expos
The open-concept living area features soaring vaulted ceilings, expos
Discover luxury living in this beautifully designed one-story custom home on a spacious half-acre lot in one of Forney’s premier communities. Offering 3,354 sq ft, 5 bedrooms, 4.5 baths, a private office, oversized 3-car garage, and peaceful pond views, on a spacious half-acre lot in one of Forney’s premier communities.
The open-concept living area features soaring vaulted ceilings, exposed wood beams, designer lighting, a dramatic floor-to-ceiling fireplace, and expansive windows with a sliding glass door overlooking the backyard. The stunning kitchen offers an oversized island, quartz countertops, custom cabinetry, quality appliances, walk-in pantry, spacious dining area, and stylish dry bar, making everyday living and entertaining effortless.
The private primary suite is a true retreat with its own fireplace and spa-inspired bath featuring a freestanding soaking tub, spacious walk-in shower, dual vanities, and custom walk-in closet with built-in storage. A second ensuite bedroom provides flexibility for guests, extended family, or multigenerational living. Three additional bedrooms feature generous space and walk-in closets.
Additional highlights include an oversized private office, spacious utility room, finished drop zones off the garage, and tankless water heater.
Step outside to the covered patio and expansive backyard with room for a pool, play area, pets, or weekend gatherings. Enjoy community amenities including walking trails, fishing ponds, playgrounds, resort-style pool, and fitness center, all with convenient access to shopping, dining, and major highways.
Beautifully designed, thoughtfully appointed, and offering the space to live, entertain, and make lasting memories.
WELCOME HOME!!!
The open-concept living area features soaring vaulted ceilings, exposed wood beams, designer lighting, a dramatic floor-to-ceiling fireplace, and expansive windows with a sliding glass door overlooking the backyard. The stunning kitchen offers an oversized island, quartz countertops, custom cabinetry, quality appliances, walk-in pantry, spacious dining area, and stylish dry bar, making everyday living and entertaining effortless.
The private primary suite is a true retreat with its own fireplace and spa-inspired bath featuring a freestanding soaking tub, spacious walk-in shower, dual vanities, and custom walk-in closet with built-in storage. A second ensuite bedroom provides flexibility for guests, extended family, or multigenerational living. Three additional bedrooms feature generous space and walk-in closets.
Additional highlights include an oversized private office, spacious utility room, finished drop zones off the garage, and tankless water heater.
Step outside to the covered patio and expansive backyard with room for a pool, play area, pets, or weekend gatherings. Enjoy community amenities including walking trails, fishing ponds, playgrounds, resort-style pool, and fitness center, all with convenient access to shopping, dining, and major highways.
Beautifully designed, thoughtfully appointed, and offering the space to live, entertain, and make lasting memories.
WELCOME HOME!!!
-
Tipo de propiedad
Casa
-
Año de construcción
2026
-
Precio/pie²
$198
Características
- Garaje
- Vestidor
- Chimenea
- Piscina
- Gimnasio
- Patio de recreo
- Jardín
- Bar
- Lavadora Secadora
Características
Interior
- Oficina
- Chimenea
- Isla de cocina
- Lavadora Secadora
- Bar
- Vestidor
- Gimnasio
Outdoor
- Piscina
- Garaje
- Patio de recreo
- Jardín
Explorar la zona
1104 Devonshire Drive N, Forney, Texas, Estados Unidos
Ver en Google Maps
Precio por sqft
Bajo
Alto
Se unió hace 11 meses
Usted ha preguntado por esta propiedad
El agente se comunicará con usted pronto por
Publicado por
82
Anuncios
2025
Se unió
Reserva una visita con the agent
Elija una fecha y si prefiere una visita virtual o presencial con el agente.
Fecha preferida
Tipo de tour
Última actualización
Septiembre 21
Primera publicación
Julio 15
Referencia del anuncio
21331526
Estado del anuncio
The data relating to real estate for sale on this web site comes in part from the Broker Reciprocity Program of the NTREIS Multiple Listing Service. Real estate listings held by brokerage firms other than this broker are marked with the Broker Reciprocity logo and detailed information about them includes the name of the listing brokers.
Propiedades similares cercanas
Nuevos anuncios en Forney

Explorar más viviendas en venta
Forney, TX, Estados Unidos tipos de propiedad
Forney, TX, Estados Unidos búsquedas populares
- Propiedades Obras nuevas en Forney, TX, Estados Unidos
- Propiedades Moderno en Forney, TX, Estados Unidos
- Propiedades Vista al Lago en Forney, TX, Estados Unidos
- Propiedades Frente al Agua en Forney, TX, Estados Unidos
- Propiedades Frente al Lago en Forney, TX, Estados Unidos
- Propiedades Propiedad de Inversión en Forney, TX, Estados Unidos
- Propiedades Renovado en Forney, TX, Estados Unidos
- Propiedades con Biblioteca en Forney, TX, Estados Unidos
- Propiedades Comunidad Cerrada en Forney, TX, Estados Unidos
- Propiedades con Cancha de Tenis en Forney, TX, Estados Unidos
- Propiedades Cima de una colina en Forney, TX, Estados Unidos
- Propiedades con Sauna en Forney, TX, Estados Unidos
- Propiedades Frente al mar en Forney, TX, Estados Unidos
Guías e historias relacionadas
La confianza de los mejores brokers del mundo
Los agentes tras las propiedades más excepcionales del mundo publican en JamesEdition.
- Anuncios de Sotheby's, Christie's, BARNES y Engel & Völkers
- Cada anuncio se revisa antes de publicarse
- Conecte directamente con agentes verificados
Al continuar, acepta nuestros Términos y la Política de Privacidad.
brokerages we
partnered with
partnered with