$534,513
Single Family Residence In Forney
- 4 Hab.
- 4 Baños
- 3,781 Sqft
- 8,880 Sqft lot
- Actualizado: Septiembre 4
- Fuente: North Texas Real Estate Information Systems (NTREIS) MLS#21168401
Sobre la propiedad
La descripción se tradujo automáticamente.
La descripción se muestra en el idioma original.
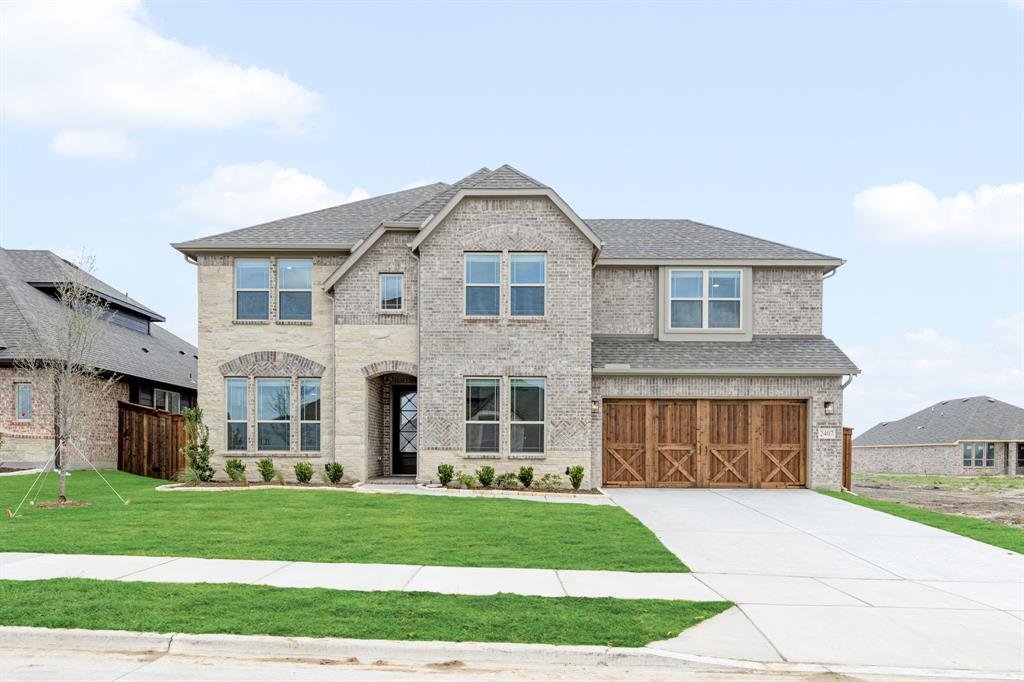
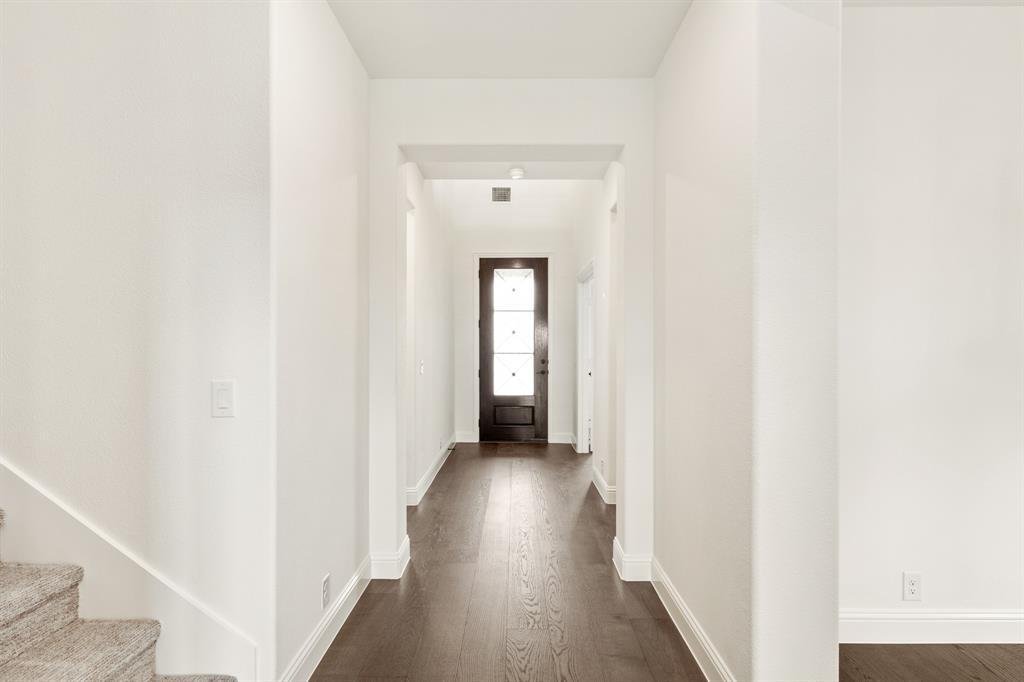
NEW! NEVER LIVED IN. Just finished and ready to close! The Bellflower II from Bloomfield Homes delivers a thoughtfully designed two-story layout with 4 bedrooms, 3.5 baths, and a front-facing 2 car garage, wrapped in a beautiful brick and stone exterior. The foyer introduces a private office at the front of the home, with the staircase and open dining room guiding the transition into the main livi
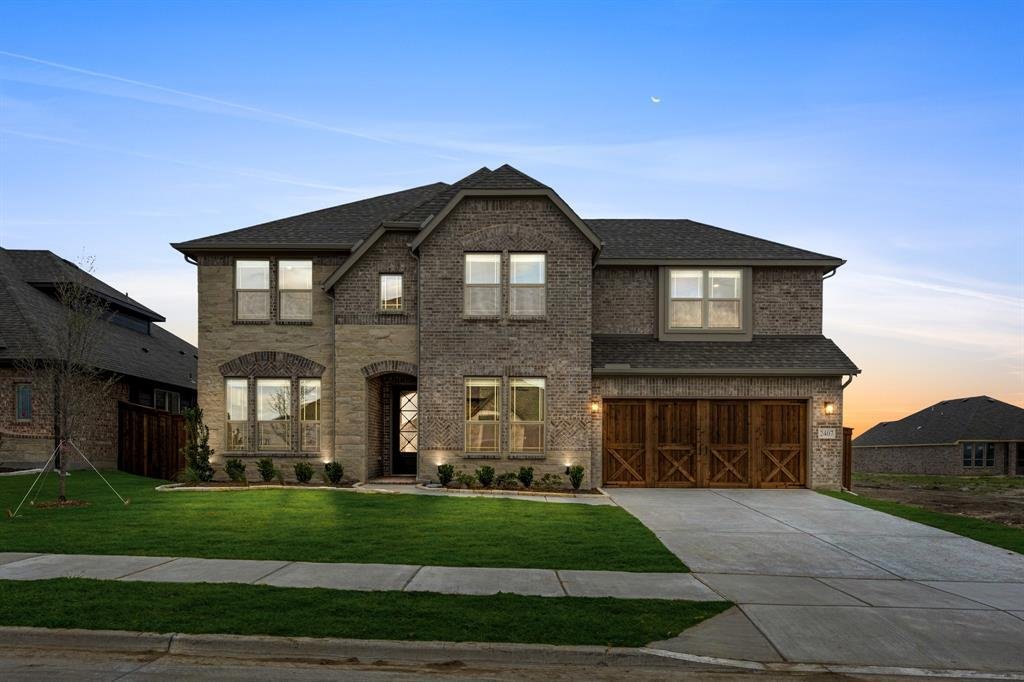
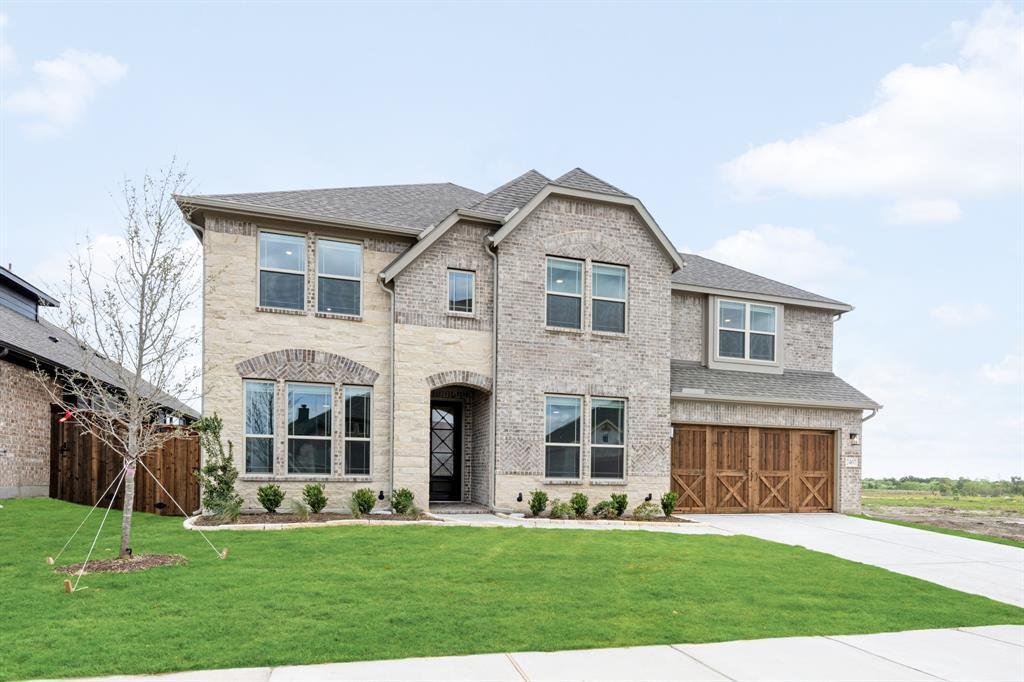
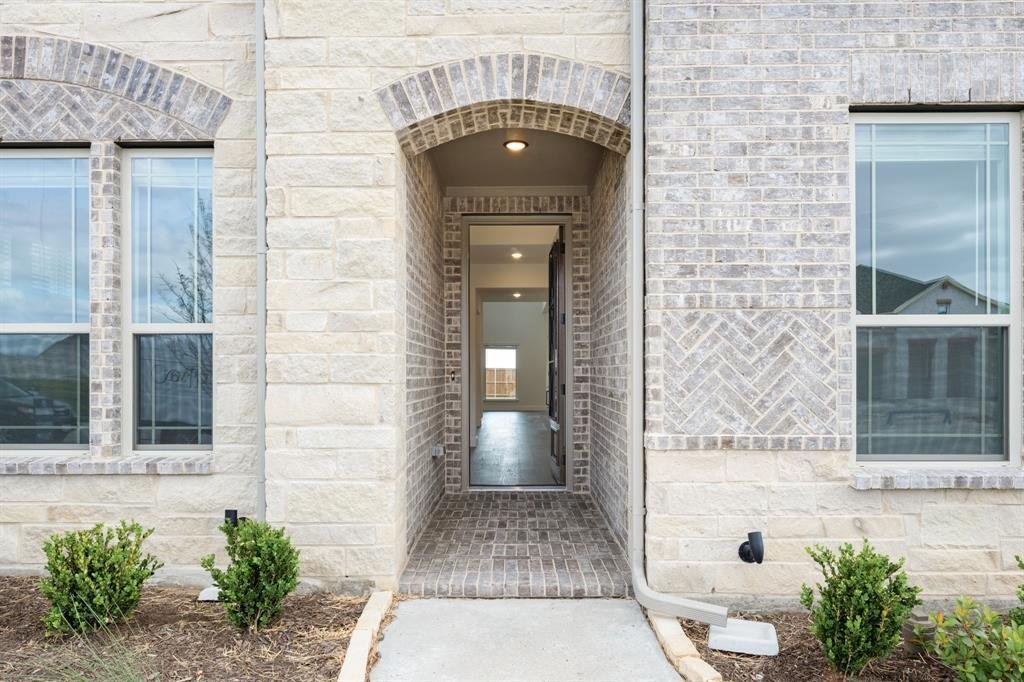
NEW! NEVER LIVED IN. Just finished and ready to close! The Bellflower II from Bloomfield Homes delivers a thoughtfully designed two-story layout with 4 bedrooms, 3.5 baths, and a front-facing 2 car garage, wrapped in a beautiful brick and stone exterior. The foyer introduces a private office at the front of the home, with the staircase and open dining room guiding the transition into the main living areas. The family room showcases a stacked stone fireplace extending to the ceiling with a cedar mantel that serves as a striking focal point. Pre-engineered wood flooring runs through the main living areas, tying together the open dining room, family room, and kitchen with a seamless flow. The deluxe kitchen is outfitted with a Professional Series appliance package featuring double ovens and a stainless steel apron sink, along with painted cabinetry, generous counter space, and built-in stainless steel appliances. The upper level is designed around a spacious game room with a built-in window seat, with double doors opening into a dedicated media room nearby. The primary suite is designed as a main-level escape, featuring separate vanities each with a sink, an enlarged shower, and a walk-in closet with convenient access to the laundry room. A secondary bedroom with an ensuite bath and walk-in closet is also located on the first floor, while upstairs, 2 additional bedrooms each include walk-in closets and share a Hollywood-style bath. Exterior details complete the home’s curb appeal with a cedar garage door, landscaping with stone edging, a covered entry, and full gutters. Located in the Meraki community known for open green space, lakes, and planned trails, this home offers a setting that feels connected yet expansive. Call Bloomfield Homes today to learn more!
-
Tipo de propiedad
Casa
-
Año de construcción
2026
-
Precio/pie²
$141
Características
- Garaje
- Vestidor
- Chimenea
- Jardín
- Sala de juegos
- Oficina
- Lavadero
- Lavadora Secadora
- Isla de cocina
Explorar la zona
2407 Drummond Street, Terrell, Texas, Estados Unidos
Ver en Google Maps
Precio por sqft
Bajo
Alto
Se unió hace 12 meses
Usted ha preguntado por esta propiedad
El agente se comunicará con usted pronto por
Publicado por
272
Anuncios
2025
Se unió
Reserva una visita con the agent
Elija una fecha y si prefiere una visita virtual o presencial con el agente.
Fecha preferida
Tipo de tour
Última actualización
Septiembre 4
Primera publicación
Febrero 13
Referencia del anuncio
21168401
Estado del anuncio
The data relating to real estate for sale on this web site comes in part from the Broker Reciprocity Program of the NTREIS Multiple Listing Service. Real estate listings held by brokerage firms other than this broker are marked with the Broker Reciprocity logo and detailed information about them includes the name of the listing brokers.
Propiedades similares cercanas
Nuevos anuncios en Terrell

Explorar más viviendas en venta
Terrell, TX, Estados Unidos tipos de propiedad
Terrell, TX, Estados Unidos búsquedas populares
- Propiedades con Garaje en Terrell, TX, Estados Unidos
- Propiedades con Chimenea en Terrell, TX, Estados Unidos
- Propiedades con Jardín en Terrell, TX, Estados Unidos
- Propiedades Privacidad en Terrell, TX, Estados Unidos
- Propiedades con Sala de juegos en Terrell, TX, Estados Unidos
- Propiedades con Oficina en Terrell, TX, Estados Unidos
- Propiedades con Piscina en Terrell, TX, Estados Unidos
- Propiedades con Cocina abierta en Terrell, TX, Estados Unidos
- Propiedades Obras nuevas en Terrell, TX, Estados Unidos
- Propiedades con Bar en Terrell, TX, Estados Unidos
- Propiedades Propiedad de Inversión en Terrell, TX, Estados Unidos
- Propiedades Comunidad Cerrada en Terrell, TX, Estados Unidos
- Propiedades con Jacuzzi en Terrell, TX, Estados Unidos
- Propiedades Vista al Agua en Terrell, TX, Estados Unidos
- Propiedades con Balcón en Terrell, TX, Estados Unidos
- Propiedades con Cocina exterior en Terrell, TX, Estados Unidos
- Propiedades Frente al Agua en Terrell, TX, Estados Unidos
- Propiedades con Cine en Terrell, TX, Estados Unidos
- Propiedades Vista Panorámica en Terrell, TX, Estados Unidos
- Propiedades con Terraza en Terrell, TX, Estados Unidos
- Propiedades Cima de una colina en Terrell, TX, Estados Unidos
- Propiedades Mansión en Terrell, TX, Estados Unidos
- Propiedades Ecuestre en Terrell, TX, Estados Unidos
- Propiedades con Aire Acondicionado en Terrell, TX, Estados Unidos
- Propiedades con Cancha de Tenis en Terrell, TX, Estados Unidos
- Propiedades Moderno en Terrell, TX, Estados Unidos
- Propiedades Frente al Lago en Terrell, TX, Estados Unidos
- Propiedades Renovado en Terrell, TX, Estados Unidos
Guías e historias relacionadas
La confianza de los mejores brokers del mundo
Los agentes tras las propiedades más excepcionales del mundo publican en JamesEdition.
- Anuncios de Sotheby's, Christie's, BARNES y Engel & Völkers
- Cada anuncio se revisa antes de publicarse
- Conecte directamente con agentes verificados
Al continuar, acepta nuestros Términos y la Política de Privacidad.
brokerages we
partnered with
partnered with