$8,613,363
Casa En Venta En Formentera Cap De Barbària
- 4 Hab.
- 4 Baños
- 3,682 Sqft
- 11.96 Ac lot
- Actualizado: Agosto 10
Sobre la propiedad
La descripción se tradujo automáticamente.
La descripción se muestra en el idioma original.
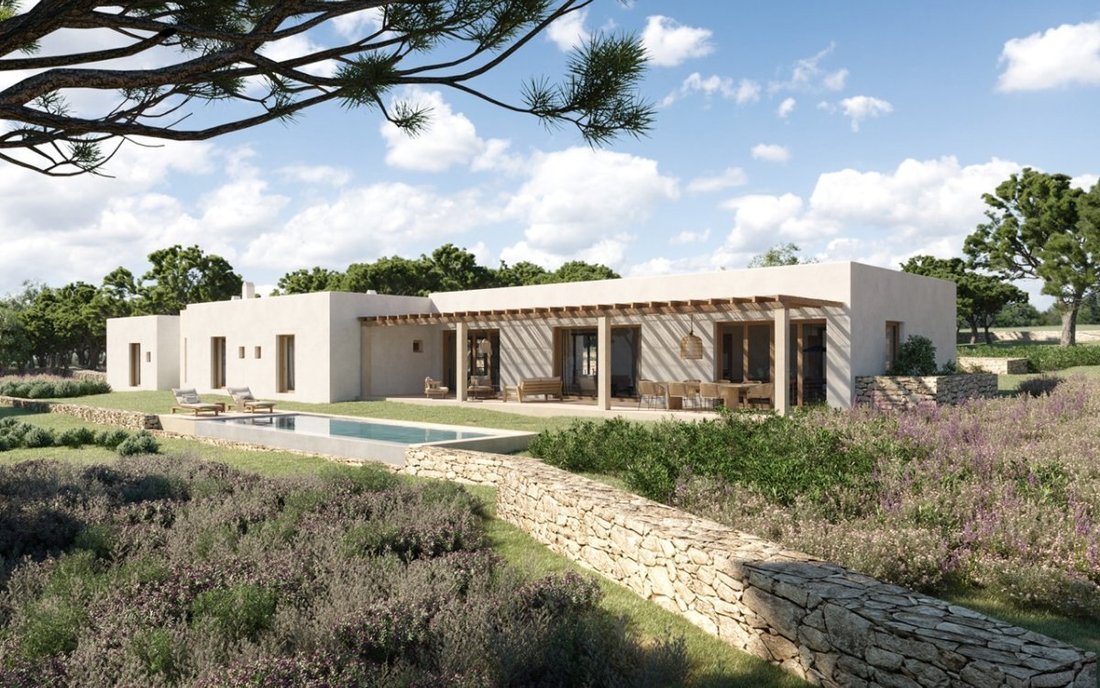
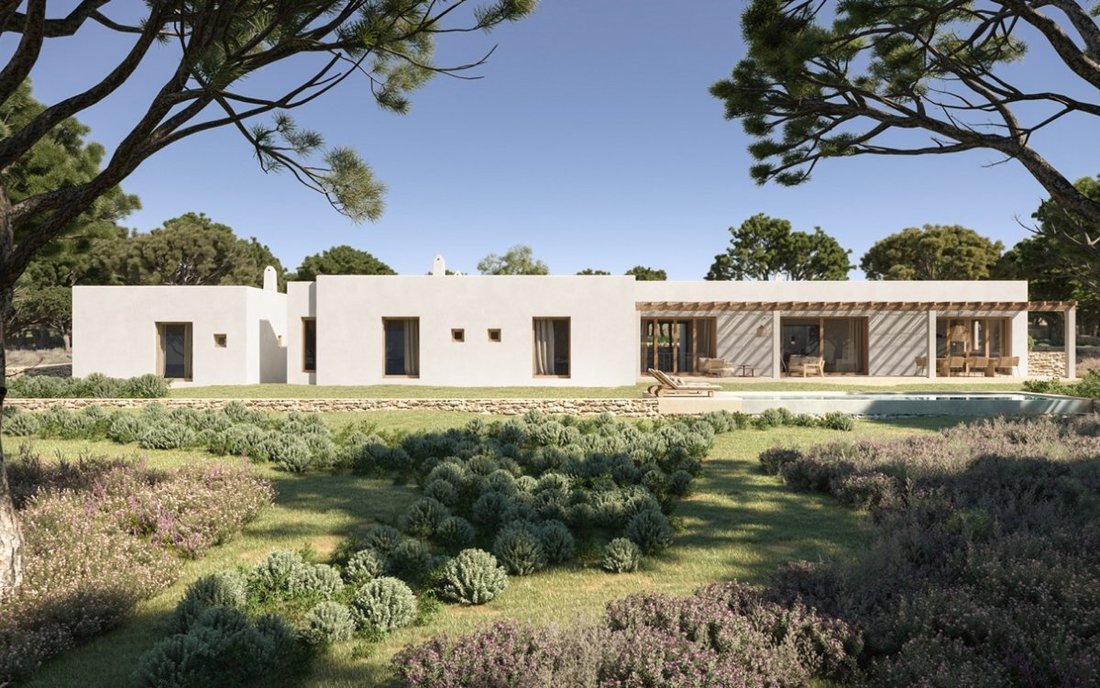
La buena arquitectura rara vez necesita imponerse en el paisaje. Cuando un proyecto nace de la comprensión del lugar, el edificio deja de percibirse como un objeto aislado y pasa a formar parte de lo que ya existía. Casa Llevant responde precisamente a esa idea: un hogar concebido desde el territorio, donde la arquitectura, el material y el paisaje forman una sola realidad.
Ubicada en una finc
Ubicada en una finc
Good architecture rarely needs to impose itself on the landscape. When a project is born from the understanding of the place, the building ceases to be perceived as an isolated object and becomes part of what already existed. Casa Llevant responds precisely to that idea: a home conceived from the territory, where architecture, material, and landscape form a single reality.
Located on a private
Located on a private
La buena arquitectura rara vez necesita imponerse en el paisaje. Cuando un proyecto nace de la comprensión del lugar, el edificio deja de percibirse como un objeto aislado y pasa a formar parte de lo que ya existía. Casa Llevant responde precisamente a esa idea: un hogar concebido desde el territorio, donde la arquitectura, el material y el paisaje forman una sola realidad.
Ubicada en una finca privada de casi cinco hectáreas en Cap de Barbaria, la casa se basa en un principio esencial de la arquitectura mediterránea: construir con respeto, utilizando materiales honestos, proporciones equilibradas y una relación constante entre el interior y el exterior. No pretende reinterpretar la tradición desde la nostalgia, sino entender su lógica para expresarla a través de un lenguaje contemporáneo, preciso y sereno.
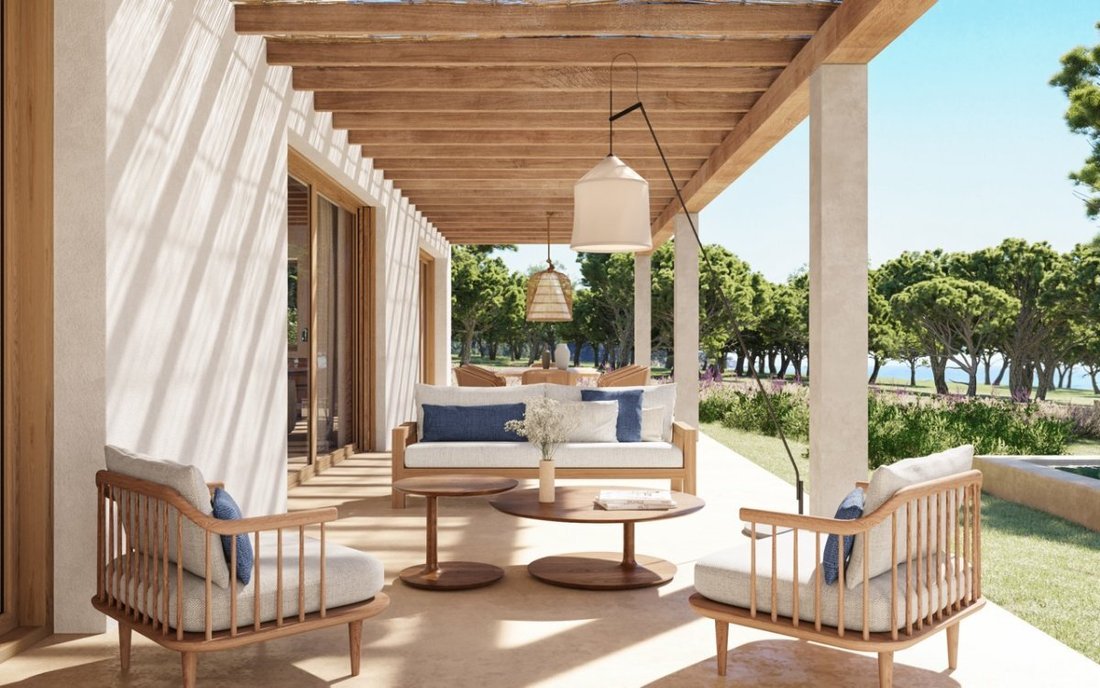
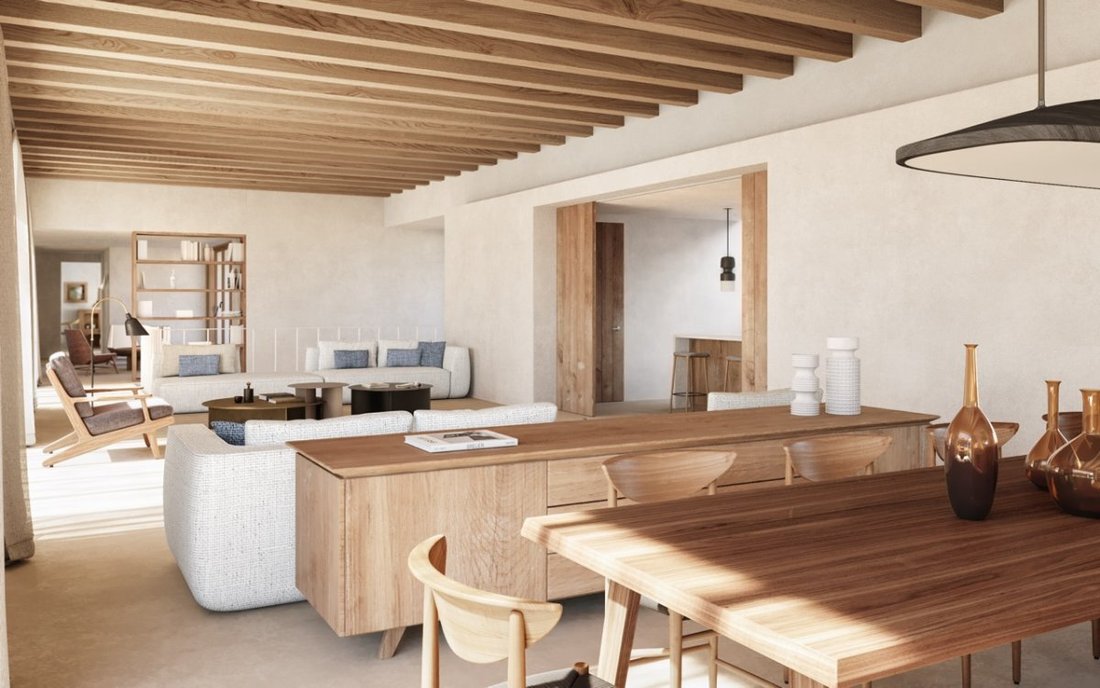
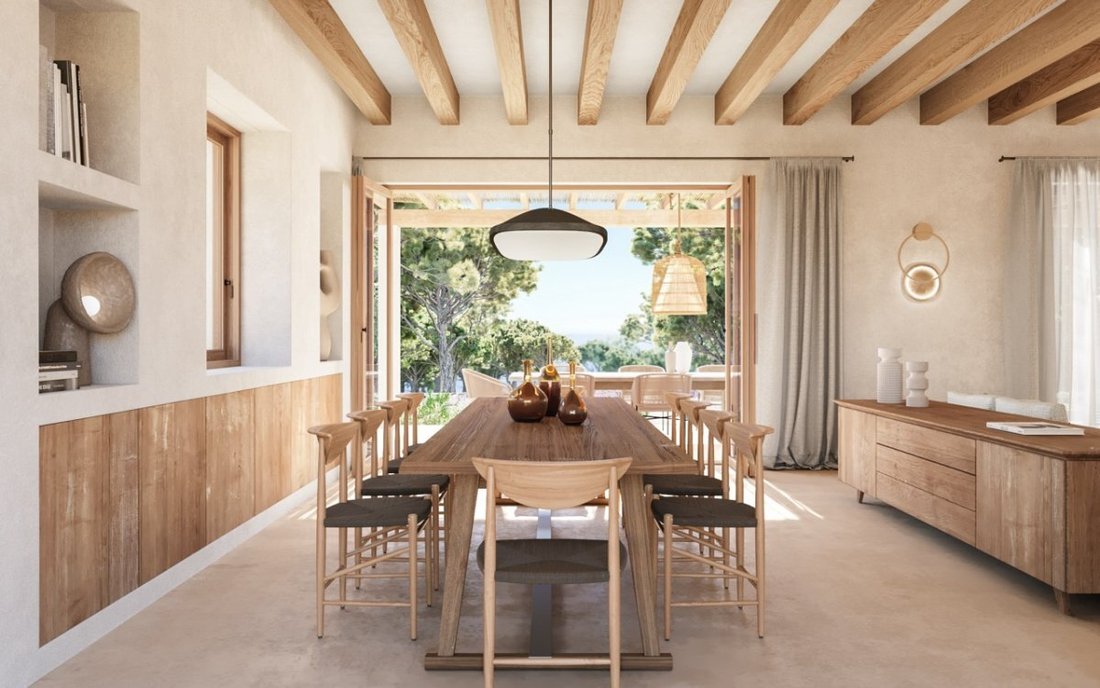
La composición arquitectónica se articula en torno a la luz natural y a una cuidadosa selección de materiales. Las grandes aberturas acristaladas difuminan el límite entre la casa y el paisaje, mientras que la piedra natural, la madera maciza de iroko, los revestimientos a base de cal mineral y el microterrazo hecho a mano proporcionan una materialidad cálida, sobria y atemporal. Estos materiales no se eligen por su apariencia inmediata, sino por su capacidad de adquirir carácter con el tiempo, integrándose de forma natural en el clima y la atmósfera de Formentera.
Uno de los aspectos más singulares del proyecto es la recuperación del patrimonio constructivo existente. Más de trescientos metros lineales de paredes tradicionales de piedra seca, una parte inseparable del paisaje agrícola de la isla, han sido restaurados por artesanos especializados siguiendo fielmente la técnica original. Cuando la arquitectura incorpora nuevos muros, mantienen el mismo lenguaje constructivo y el mismo nivel de rigor artesanal, estableciendo una continuidad natural entre la casa y el territorio circundante.
Cada decisión de construcción responde a un deseo de permanencia. La carpintería hecha a medida, la cocina Valcucine, los grifos de acero inoxidable cepillado VOLA y la precisión de los acabados son parte de una arquitectura en la que cada elemento cumple una función y contribuye a un todo coherente. La calidad no se expresa a través de la ostentación, sino a través de la proporción, la honestidad de los materiales y la atención al detalle.
La excelencia del hogar también se manifiesta en lo que permanece oculto. La envolvente térmica de alto rendimiento, el control climático aerotérmico de Daikin, la calefacción por suelo radiante en toda la casa, la ventilación mecánica, el control climático por zonas independientes y el sistema fotovoltaico con almacenamiento de energía mediante baterías permiten obtener la certificación energética A, lo que ofrece un alto nivel de confort con una demanda de energía extraordinariamente reducida. La tecnología no aparece como un elemento protagonista, sino como una herramienta silenciosa al servicio del bienestar diario.
Con 342 m² de espacio útil, cuatro dormitorios (incluido un pabellón independiente para invitados), amplias áreas interiores y exteriores y una piscina infinita integrada en el paisaje, Casa Llevant ha sido diseñada para disfrutarla durante todo el año. Sus espacios responden con la misma naturalidad a la serenidad del invierno que a la vida abierta y luminosa del verano mediterráneo.
Actualmente, la casa se encuentra en la fase final de construcción y se espera que la entrega se entregue en el primer trimestre de 2027. Cada decisión arquitectónica, constructiva y material responde a un proyecto desarrollado con una coherencia notable, donde la precisión en la ejecución es tan importante como el diseño en sí. La fase actual representa el último paso de un proceso en el que la arquitectura, la artesanía y la tecnología convergen para dar forma a una casa diseñada para perdurar.
Casa Llevant no aspira a impresionar con excesos. Su valor radica en la inteligencia de su arquitectura, la autenticidad de sus materiales, la artesanía de quienes la construyeron y el profundo respeto con el que se relaciona con uno de los paisajes más singulares del Mediterráneo. Más que un hogar, es una arquitectura destinada a envejecer con la misma dignidad que el territorio al que pertenece.
Ubicada en una finca privada de casi cinco hectáreas en Cap de Barbaria, la casa se basa en un principio esencial de la arquitectura mediterránea: construir con respeto, utilizando materiales honestos, proporciones equilibradas y una relación constante entre el interior y el exterior. No pretende reinterpretar la tradición desde la nostalgia, sino entender su lógica para expresarla a través de un lenguaje contemporáneo, preciso y sereno.
La composición arquitectónica se articula en torno a la luz natural y a una cuidadosa selección de materiales. Las grandes aberturas acristaladas difuminan el límite entre la casa y el paisaje, mientras que la piedra natural, la madera maciza de iroko, los revestimientos a base de cal mineral y el microterrazo hecho a mano proporcionan una materialidad cálida, sobria y atemporal. Estos materiales no se eligen por su apariencia inmediata, sino por su capacidad de adquirir carácter con el tiempo, integrándose de forma natural en el clima y la atmósfera de Formentera.
Uno de los aspectos más singulares del proyecto es la recuperación del patrimonio constructivo existente. Más de trescientos metros lineales de paredes tradicionales de piedra seca, una parte inseparable del paisaje agrícola de la isla, han sido restaurados por artesanos especializados siguiendo fielmente la técnica original. Cuando la arquitectura incorpora nuevos muros, mantienen el mismo lenguaje constructivo y el mismo nivel de rigor artesanal, estableciendo una continuidad natural entre la casa y el territorio circundante.
Cada decisión de construcción responde a un deseo de permanencia. La carpintería hecha a medida, la cocina Valcucine, los grifos de acero inoxidable cepillado VOLA y la precisión de los acabados son parte de una arquitectura en la que cada elemento cumple una función y contribuye a un todo coherente. La calidad no se expresa a través de la ostentación, sino a través de la proporción, la honestidad de los materiales y la atención al detalle.
La excelencia del hogar también se manifiesta en lo que permanece oculto. La envolvente térmica de alto rendimiento, el control climático aerotérmico de Daikin, la calefacción por suelo radiante en toda la casa, la ventilación mecánica, el control climático por zonas independientes y el sistema fotovoltaico con almacenamiento de energía mediante baterías permiten obtener la certificación energética A, lo que ofrece un alto nivel de confort con una demanda de energía extraordinariamente reducida. La tecnología no aparece como un elemento protagonista, sino como una herramienta silenciosa al servicio del bienestar diario.
Con 342 m² de espacio útil, cuatro dormitorios (incluido un pabellón independiente para invitados), amplias áreas interiores y exteriores y una piscina infinita integrada en el paisaje, Casa Llevant ha sido diseñada para disfrutarla durante todo el año. Sus espacios responden con la misma naturalidad a la serenidad del invierno que a la vida abierta y luminosa del verano mediterráneo.
Actualmente, la casa se encuentra en la fase final de construcción y se espera que la entrega se entregue en el primer trimestre de 2027. Cada decisión arquitectónica, constructiva y material responde a un proyecto desarrollado con una coherencia notable, donde la precisión en la ejecución es tan importante como el diseño en sí. La fase actual representa el último paso de un proceso en el que la arquitectura, la artesanía y la tecnología convergen para dar forma a una casa diseñada para perdurar.
Casa Llevant no aspira a impresionar con excesos. Su valor radica en la inteligencia de su arquitectura, la autenticidad de sus materiales, la artesanía de quienes la construyeron y el profundo respeto con el que se relaciona con uno de los paisajes más singulares del Mediterráneo. Más que un hogar, es una arquitectura destinada a envejecer con la misma dignidad que el territorio al que pertenece.
Good architecture rarely needs to impose itself on the landscape. When a project is born from the understanding of the place, the building ceases to be perceived as an isolated object and becomes part of what already existed. Casa Llevant responds precisely to that idea: a home conceived from the territory, where architecture, material, and landscape form a single reality.
Located on a private estate of almost five hectares in Cap de Barbaria, the home is based on an essential principle of Mediterranean architecture: to build with respect, using honest materials, balanced proportions, and a constant relationship between the interior and the exterior. It does not aim to reinterpret tradition from nostalgia, but to understand its logic to express it through a contemporary, precise, and serene language.
The architectural composition is articulated around natural light and a careful selection of materials. The large glazed openings blur the boundary between the home and the landscape, while the natural stone, solid iroko wood, mineral lime-based coatings, and handcrafted micro-terrazzo provide a warm, sober, and timeless materiality. These materials are chosen not for their immediate appearance, but for their ability to acquire character over time, integrating naturally into the climate and atmosphere of Formentera.
One of the most unique aspects of the project is the recovery of the existing construction heritage. More than three hundred linear meters of traditional dry stone walls, an inseparable part of the island’s agricultural landscape, have been restored by specialized artisans following the original technique faithfully. Where the architecture incorporates new walls, they maintain the same construction language and the same level of artisanal rigor, establishing a natural continuity between the home and the surrounding territory.
Every construction decision responds to a desire for permanence. The custom-made carpentry, Valcucine kitchen, VOLA brushed stainless steel faucets, and the precision of the finishes are part of an architecture where each element serves a function and contributes to a coherent whole. Quality is not expressed through ostentation, but through proportion, the honesty of materials, and attention to detail.
The excellence of the home is also manifested in what remains hidden. The high-performance thermal envelope, Daikin aerothermal climate control, underfloor heating throughout the home, mechanical ventilation, independent zone climate control, and the photovoltaic system with energy storage via batteries allow for an Energy Certification A, offering a high level of comfort with an extraordinarily reduced energy demand. Technology does not appear as a leading element, but as a silent tool in the service of everyday well-being.
With 342 m² of usable space, four bedrooms—including an independent guest pavilion—spacious indoor and outdoor areas, and an infinity pool integrated into the landscape, Casa Llevant has been designed to be enjoyed year-round. Its spaces respond with the same naturalness to the serenity of winter as to the open and bright life of the Mediterranean summer.
Currently, the home is in the final construction phase, with delivery expected in the first quarter of 2027. Every architectural, construction, and material decision responds to a project developed with notable coherence, where precision in execution is as important as the design itself. The current phase represents the last step in a process where architecture, craftsmanship, and technology converge to shape a home designed to endure.
Casa Llevant does not aspire to impress through excess. Its value lies in the intelligence of its architecture, the authenticity of its materials, the craftsmanship of those who built it, and the deep respect with which it relates to one of the most unique landscapes in the Mediterranean. More than a home, it is an architecture destined to age with the same dignity as the territory to which it belongs.
Located on a private estate of almost five hectares in Cap de Barbaria, the home is based on an essential principle of Mediterranean architecture: to build with respect, using honest materials, balanced proportions, and a constant relationship between the interior and the exterior. It does not aim to reinterpret tradition from nostalgia, but to understand its logic to express it through a contemporary, precise, and serene language.
The architectural composition is articulated around natural light and a careful selection of materials. The large glazed openings blur the boundary between the home and the landscape, while the natural stone, solid iroko wood, mineral lime-based coatings, and handcrafted micro-terrazzo provide a warm, sober, and timeless materiality. These materials are chosen not for their immediate appearance, but for their ability to acquire character over time, integrating naturally into the climate and atmosphere of Formentera.
One of the most unique aspects of the project is the recovery of the existing construction heritage. More than three hundred linear meters of traditional dry stone walls, an inseparable part of the island’s agricultural landscape, have been restored by specialized artisans following the original technique faithfully. Where the architecture incorporates new walls, they maintain the same construction language and the same level of artisanal rigor, establishing a natural continuity between the home and the surrounding territory.
Every construction decision responds to a desire for permanence. The custom-made carpentry, Valcucine kitchen, VOLA brushed stainless steel faucets, and the precision of the finishes are part of an architecture where each element serves a function and contributes to a coherent whole. Quality is not expressed through ostentation, but through proportion, the honesty of materials, and attention to detail.
The excellence of the home is also manifested in what remains hidden. The high-performance thermal envelope, Daikin aerothermal climate control, underfloor heating throughout the home, mechanical ventilation, independent zone climate control, and the photovoltaic system with energy storage via batteries allow for an Energy Certification A, offering a high level of comfort with an extraordinarily reduced energy demand. Technology does not appear as a leading element, but as a silent tool in the service of everyday well-being.
With 342 m² of usable space, four bedrooms—including an independent guest pavilion—spacious indoor and outdoor areas, and an infinity pool integrated into the landscape, Casa Llevant has been designed to be enjoyed year-round. Its spaces respond with the same naturalness to the serenity of winter as to the open and bright life of the Mediterranean summer.
Currently, the home is in the final construction phase, with delivery expected in the first quarter of 2027. Every architectural, construction, and material decision responds to a project developed with notable coherence, where precision in execution is as important as the design itself. The current phase represents the last step in a process where architecture, craftsmanship, and technology converge to shape a home designed to endure.
Casa Llevant does not aspire to impress through excess. Its value lies in the intelligence of its architecture, the authenticity of its materials, the craftsmanship of those who built it, and the deep respect with which it relates to one of the most unique landscapes in the Mediterranean. More than a home, it is an architecture destined to age with the same dignity as the territory to which it belongs.
-
Tipo de propiedad
Casa
-
Precio/pie²
$2,339
Características
- Jardín
- Piscina
- Moderno
- Pérgola
- Obras nuevas
- Estufa de gas
- Espacio de vida al aire libre
- Isla de cocina
- Privacidad
Características
Lote
- Privacidad
- Obras nuevas
- Moderno
Interior
- Techo alto
- Aire Acondicionado
- Isla de cocina
- Estufa de gas
- Bar
- Encimeras de piedra
Outdoor
- Piscina
- Espacio de vida al aire libre
- Pérgola
- Jardín
Explorar la zona
Cap de Barbaria, Formentera, 07860, Spain
Ver en Google Maps
Precio por sqft
Bajo
Alto
Located on the serene island of Formentera, this property offers exclusive island living with easy access to pristine beaches and nature reserves. A short boat ride connects you to Ibiza Airport, enhancing international travel convenience. Nearby dining features Mediterranean cuisine, while the island’s relaxed pace and beautiful landscapes support an upscale lifestyle immersed in natural beauty and tranquility.
Ver lugares cercanos
Atracciones
Ibiza Airport
Airport
30 min
La Savina Port
Port / Marina
5 min
Ses Illetes Beach
Outdoor & Nature
10 min
Formentera Lighthouse
Culture & Heritage
15 min
Can Carlos Restaurant
Dining & Wine
8 min
Se unió hace 5 meses
Usted ha preguntado por esta propiedad
El agente se comunicará con usted pronto por
Publicado por
14
Anuncios
2026
Se unió
Reserva una visita con the agent
Elija una fecha y si prefiere una visita virtual o presencial con el agente.
Fecha preferida
Tipo de tour
Última actualización
Agosto 10
Primera publicación
Jul 31
Referencia del anuncio
CA00018
Propiedades similares cercanas
Nuevos anuncios en Formentera





Explorar más viviendas en venta
Formentera, Islas Baleares, España tipos de propiedad
- Villas en venta en Formentera, Islas Baleares, España
- Casas en venta en Formentera, Islas Baleares, España
- Terreno en venta en Formentera, Islas Baleares, España
- Apartamentos en venta en Formentera, Islas Baleares, España
- Penthouses en venta en Formentera, Islas Baleares, España
- Casas adosadas en venta en Formentera, Islas Baleares, España
- Bungalows en venta en Formentera, Islas Baleares, España
Formentera, Islas Baleares, España búsquedas populares
- Propiedades Vista al Mar en Formentera, Islas Baleares, España
- Propiedades Vista al Campo de Golf en Formentera, Islas Baleares, España
- Propiedades Frente al Agua en Formentera, Islas Baleares, España
- Propiedades Cima de una colina en Formentera, Islas Baleares, España
- Propiedades Propiedad de Inversión en Formentera, Islas Baleares, España
- Propiedades Obras nuevas en Formentera, Islas Baleares, España
- Propiedades con Biblioteca en Formentera, Islas Baleares, España
- Propiedades Frente al Mar en Formentera, Islas Baleares, España
- Propiedades con Piscina en Formentera, Islas Baleares, España
- Propiedades con Garaje en Formentera, Islas Baleares, España
- Propiedades con Viñedo / Bodega en Formentera, Islas Baleares, España
Guías e historias relacionadas
La confianza de los mejores brokers del mundo
Los agentes tras las propiedades más excepcionales del mundo publican en JamesEdition.
- Anuncios de Sotheby's, Christie's, BARNES y Engel & Völkers
- Cada anuncio se revisa antes de publicarse
- Conecte directamente con agentes verificados
Al continuar, acepta nuestros Términos y la Política de Privacidad.