



$6,399,746
Casa En Venta En Formentera Cap De Barbària
- 4 Hab.
- 4 Baños
- 2,691 Sqft
- Actualizado: Agosto 10
- 2
Sobre la propiedad
La descripción se tradujo automáticamente.
La descripción se muestra en el idioma original.
La villa principal ocupa más de 250 m² en la planta baja, con cuatro amplios dormitorios, cada uno con vestidor y baño en suite, lo que garantiza la privacidad y el confort de todos los huéspedes. El corazón de la casa es una sala de estar de planta abierta con chimenea que crea un ambiente acogedor. La cocina adyacente, hecha de roble, se extiende hasta la gran terraza y la piscina de 35 m², ofre
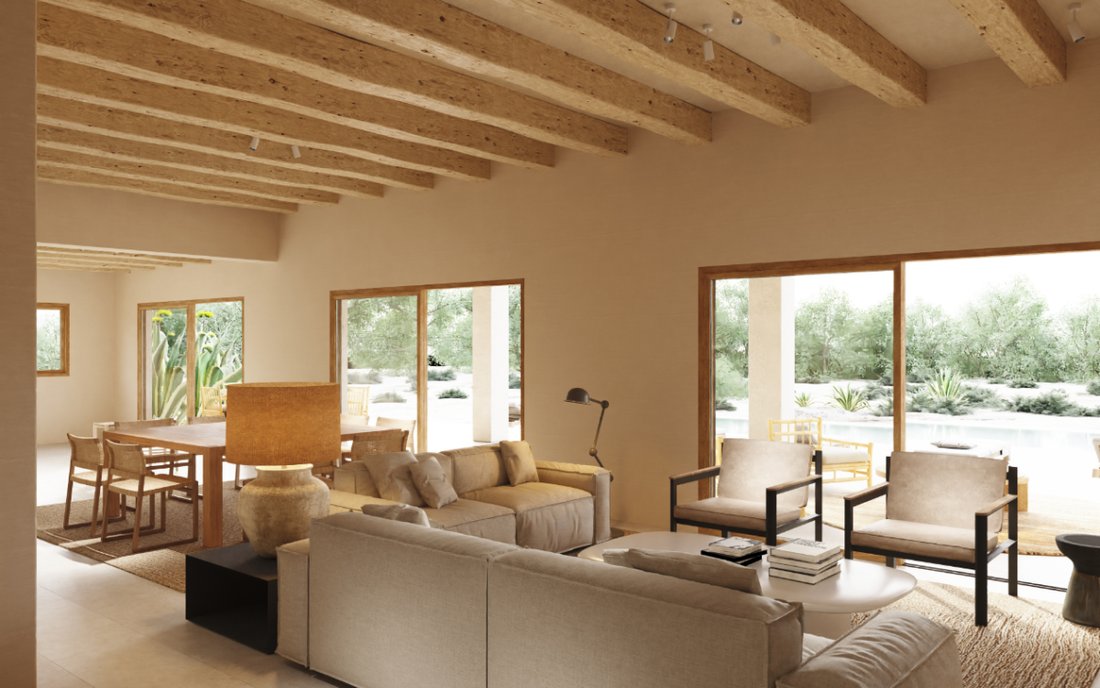
The main villa occupies more than 250 m² on the ground floor, with four spacious bedrooms, each with a dressing room and en-suite bathroom, ensuring privacy and comfort for all guests. The heart of the house is an open-plan living room with a fireplace that creates a cozy atmosphere. The adjacent kitchen, crafted in oak, extends to the large terrace and the 35 m² pool, offering a perfect transitio
La villa principal ocupa más de 250 m² en la planta baja, con cuatro amplios dormitorios, cada uno con vestidor y baño en suite, lo que garantiza la privacidad y el confort de todos los huéspedes. El corazón de la casa es una sala de estar de planta abierta con chimenea que crea un ambiente acogedor. La cocina adyacente, hecha de roble, se extiende hasta la gran terraza y la piscina de 35 m², ofreciendo una transición perfecta entre los espacios interiores y exteriores para disfrutar de una cena al aire libre y de mañanas tranquilas.
Diseñada por la reconocida diseñadora de interiores de Barcelona Sandra Tarruella, la estética de la villa es contemporánea y atemporal, con un énfasis en la luz natural y el flujo espacial. Las ventanas personalizadas de madera de iroko se deslizan completamente contra paredes invisibles, eliminando la barrera entre los espacios interiores y exteriores y enmarcando vistas infinitas del lejano mar y del verde paisaje circundante.
El proyecto incluye una casa de huéspedes independiente de 50 m² con la opción de uno o dos dormitorios, un baño y la posibilidad de una pequeña cocina, ideal para los huéspedes que buscan una estancia más íntima. Una terraza cubierta con pérgola añade encanto y crea un rincón perfecto para la contemplación o para tomar una siesta a la sombra.
Le Cap también contará con un amplio sótano de 250 m² con una sala de estar independiente y múltiples posibilidades. Ya están planificados un salón o una sala de televisión, un gimnasio y un área de servicio con baño, con la opción de crear espacios de entretenimiento adicionales. Los tragaluces naturales aportan luz a este nivel subterráneo, lo que mejora su habitabilidad.
Sostenibilidad y funcionalidad
Dos cisternas subterráneas, cada una con una capacidad de 20 000 litros, garantizan un suministro de agua sostenible, con el apoyo del agua transportada si es necesario. El suelo de piedra natural aporta frescura y carácter, adaptándose perfectamente al clima cálido y seco de Formentera. El proyecto también incluirá un aparcamiento subterráneo y un amplio espacio de almacenamiento, combinando estilo y funcionalidad.
Un sueño mediterráneo en ciernes
Con sus líneas limpias, materiales de alta calidad y un diseño bien pensado, Le Cap será un hogar que encarna la esencia de Formentera, moderno, sereno y en perfecta armonía con la naturaleza. Ya sea que disfrute de la gran piscina, contemple el mar desde la azotea o se relaje en las tranquilas áreas al aire libre, vivir en Le Cap será una inmersión total en la belleza mediterránea más pura.
Diseñada por la reconocida diseñadora de interiores de Barcelona Sandra Tarruella, la estética de la villa es contemporánea y atemporal, con un énfasis en la luz natural y el flujo espacial. Las ventanas personalizadas de madera de iroko se deslizan completamente contra paredes invisibles, eliminando la barrera entre los espacios interiores y exteriores y enmarcando vistas infinitas del lejano mar y del verde paisaje circundante.
El proyecto incluye una casa de huéspedes independiente de 50 m² con la opción de uno o dos dormitorios, un baño y la posibilidad de una pequeña cocina, ideal para los huéspedes que buscan una estancia más íntima. Una terraza cubierta con pérgola añade encanto y crea un rincón perfecto para la contemplación o para tomar una siesta a la sombra.
Le Cap también contará con un amplio sótano de 250 m² con una sala de estar independiente y múltiples posibilidades. Ya están planificados un salón o una sala de televisión, un gimnasio y un área de servicio con baño, con la opción de crear espacios de entretenimiento adicionales. Los tragaluces naturales aportan luz a este nivel subterráneo, lo que mejora su habitabilidad.
Sostenibilidad y funcionalidad
Dos cisternas subterráneas, cada una con una capacidad de 20 000 litros, garantizan un suministro de agua sostenible, con el apoyo del agua transportada si es necesario. El suelo de piedra natural aporta frescura y carácter, adaptándose perfectamente al clima cálido y seco de Formentera. El proyecto también incluirá un aparcamiento subterráneo y un amplio espacio de almacenamiento, combinando estilo y funcionalidad.
Un sueño mediterráneo en ciernes
Con sus líneas limpias, materiales de alta calidad y un diseño bien pensado, Le Cap será un hogar que encarna la esencia de Formentera, moderno, sereno y en perfecta armonía con la naturaleza. Ya sea que disfrute de la gran piscina, contemple el mar desde la azotea o se relaje en las tranquilas áreas al aire libre, vivir en Le Cap será una inmersión total en la belleza mediterránea más pura.
The main villa occupies more than 250 m² on the ground floor, with four spacious bedrooms, each with a dressing room and en-suite bathroom, ensuring privacy and comfort for all guests. The heart of the house is an open-plan living room with a fireplace that creates a cozy atmosphere. The adjacent kitchen, crafted in oak, extends to the large terrace and the 35 m² pool, offering a perfect transition between indoor and outdoor spaces for enjoying al fresco dining and peaceful mornings.
Designed by the renowned Barcelona interior designer Sandra Tarruella, the villa’s aesthetic is contemporary and timeless, with an emphasis on natural light and spatial flow. The custom iroko wood windows slide completely into invisible walls, eliminating the barrier between indoor and outdoor spaces and framing endless views of the distant sea and the surrounding green landscape.
The project includes a separate 50 m² guest house with the option of one or two bedrooms, a bathroom, and the possibility of a small kitchen, ideal for guests seeking a more intimate stay. A covered terrace with a pergola adds charm, creating a perfect nook for contemplation or shaded naps.
Le Cap will also feature a spacious 250 m² basement with an independent living area and multiple possibilities. A lounge or TV room, gym, and service area with a bathroom are already planned, with the option to create additional entertainment spaces. Natural skylights bring light to this underground level, enhancing its livability.
Sustainability and Functionality
Two underground cisterns, each with a capacity of 20,000 liters, ensure a sustainable water supply, with support from transported water if necessary. The natural stone flooring adds freshness and character, perfectly adapting to the warm and dry climate of Formentera. The project will also include underground parking and ample storage space, combining style and functionality.
A Mediterranean Dream in the Making
With its clean lines, high-quality materials, and well-thought-out design, Le Cap will be a home that embodies the essence of Formentera, modern, serene, and in perfect harmony with nature. Whether enjoying the large pool, contemplating the sea from the rooftop, or relaxing in the tranquil outdoor areas, living in Le Cap will be a total immersion in the purest Mediterranean beauty.
Designed by the renowned Barcelona interior designer Sandra Tarruella, the villa’s aesthetic is contemporary and timeless, with an emphasis on natural light and spatial flow. The custom iroko wood windows slide completely into invisible walls, eliminating the barrier between indoor and outdoor spaces and framing endless views of the distant sea and the surrounding green landscape.
The project includes a separate 50 m² guest house with the option of one or two bedrooms, a bathroom, and the possibility of a small kitchen, ideal for guests seeking a more intimate stay. A covered terrace with a pergola adds charm, creating a perfect nook for contemplation or shaded naps.
Le Cap will also feature a spacious 250 m² basement with an independent living area and multiple possibilities. A lounge or TV room, gym, and service area with a bathroom are already planned, with the option to create additional entertainment spaces. Natural skylights bring light to this underground level, enhancing its livability.
Sustainability and Functionality
Two underground cisterns, each with a capacity of 20,000 liters, ensure a sustainable water supply, with support from transported water if necessary. The natural stone flooring adds freshness and character, perfectly adapting to the warm and dry climate of Formentera. The project will also include underground parking and ample storage space, combining style and functionality.
A Mediterranean Dream in the Making
With its clean lines, high-quality materials, and well-thought-out design, Le Cap will be a home that embodies the essence of Formentera, modern, serene, and in perfect harmony with nature. Whether enjoying the large pool, contemplating the sea from the rooftop, or relaxing in the tranquil outdoor areas, living in Le Cap will be a total immersion in the purest Mediterranean beauty.
-
Tipo de propiedad
Casa
-
Precio/pie²
$2,378
Características
- Piscina
- Terraza
- Chimenea
- Vista al Agua
- Vista al Mar
- Cocina abierta
- Moderno
- Gimnasio
- Pérgola
Características
Lote
- Vista al Mar
- Vista al Agua
- Moderno
Interior
- Chimenea
- Cocina abierta
- Sótano
- Gimnasio
Outdoor
- Terraza
- Aparcamiento
- Piscina
- Espacio de vida al aire libre
- Pérgola
Explorar la zona
Cap de Barbària, Formentera, 07860, Spain
Ver en Google Maps
Precio por sqft
Bajo
Alto
Located in the serene and exclusive Formentera, this property offers tranquil island living with convenient access to essential amenities. The ferry terminal at La Savina is just 9 minutes away, connecting you to Ibiza and beyond. The area’s pristine beaches and natural parks provide a unique outdoor experience, while the nearby dining options and shops in Es Pujols, only a 10-minute drive away, ensure that luxury and leisure are never out of reach.
Ver lugares cercanos
Atracciones
La Savina Ferry Terminal
Port / Marina
9 min
Platja de Ses Illetes
Outdoor & Nature
15 min
Es Pujols
Dining & Wine
10 min
Se unió hace 4 meses
Usted ha preguntado por esta propiedad
El agente se comunicará con usted pronto por
Publicado por
14
Anuncios
2026
Se unió
Reserva una visita con the agent
Elija una fecha y si prefiere una visita virtual o presencial con el agente.
Fecha preferida
Tipo de tour
Última actualización
Agosto 10
Primera publicación
Apr 28
Referencia del anuncio
CA0006
Propiedades similares cercanas
Nuevos anuncios en Formentera



Explorar más viviendas en venta
Formentera, Islas Baleares, España tipos de propiedad
- Villas en venta en Formentera, Islas Baleares, España
- Casas en venta en Formentera, Islas Baleares, España
- Terreno en venta en Formentera, Islas Baleares, España
- Apartamentos en venta en Formentera, Islas Baleares, España
- Penthouses en venta en Formentera, Islas Baleares, España
- Casas adosadas en venta en Formentera, Islas Baleares, España
- Bungalows en venta en Formentera, Islas Baleares, España
Formentera, Islas Baleares, España búsquedas populares
- Propiedades Vista al Mar en Formentera, Islas Baleares, España
- Propiedades Vista al Campo de Golf en Formentera, Islas Baleares, España
- Propiedades Frente al Agua en Formentera, Islas Baleares, España
- Propiedades Cima de una colina en Formentera, Islas Baleares, España
- Propiedades Propiedad de Inversión en Formentera, Islas Baleares, España
- Propiedades Obras nuevas en Formentera, Islas Baleares, España
- Propiedades con Biblioteca en Formentera, Islas Baleares, España
- Propiedades Frente al Mar en Formentera, Islas Baleares, España
- Propiedades con Piscina en Formentera, Islas Baleares, España
- Propiedades con Garaje en Formentera, Islas Baleares, España
- Propiedades con Viñedo / Bodega en Formentera, Islas Baleares, España
Guías e historias relacionadas
La confianza de los mejores brokers del mundo
Los agentes tras las propiedades más excepcionales del mundo publican en JamesEdition.
- Anuncios de Sotheby's, Christie's, BARNES y Engel & Völkers
- Cada anuncio se revisa antes de publicarse
- Conecte directamente con agentes verificados
Al continuar, acepta nuestros Términos y la Política de Privacidad.