$1,013,377
Forlimpopoli, Spacious Villa With Park
- 4 Hab.
- 4 Baños
- 4,306 Sqft
- Actualizado: Agosto 9
Sobre la propiedad
La descripción se tradujo automáticamente.
La descripción se muestra en el idioma original.
Located along the historic Via Emilia, between Forlì and Forlimpopoli, this villa embodies the concept of living with grace and solidity. Built in the 1980s and set within a private park of over 5,000 square meters, the residence stands out for its generously proportioned architecture and the skillful use of noble materials.
The gaze immediately opens onto the living area, an environment
The gaze immediately opens onto the living area, an environment
Located along the historic Via Emilia, between Forlì and Forlimpopoli, this villa embodies the concept of living with grace and solidity. Built in the 1980s and set within a private park of over 5,000 square meters, the residence stands out for its generously proportioned architecture and the skillful use of noble materials.
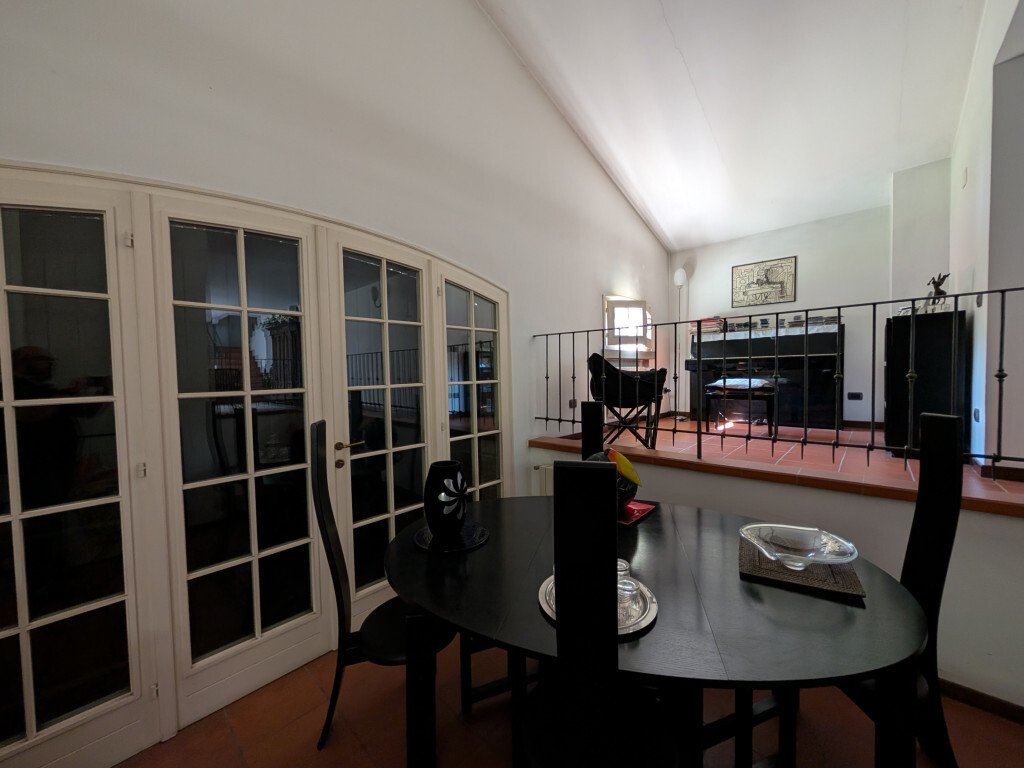
The gaze immediately opens onto the living area, an environment of approximately 200 square meters that embraces visitors with the warm texture of Impruneta terracotta. Here, fluid and bright spaces alternate naturally: double living rooms, convivial corners, and passageways that are not mere corridors, but silent pauses between different atmospheres. The large glass surfaces allow light from the park to flood in, creating a constant dialogue between the interior and the exterior.
The internal staircase leads to the first floor, where the sleeping area is located. The spaces, extending over approximately 100 square meters, are defined by a measured and profound elegance. The handcrafted solid olive wood flooring creates soft geometries underfoot, while the proportions of the rooms provide a sense of airiness and tranquility. Every detail, from the fixtures to the handles, retains the charm of an era that knew how to interpret luxury with discretion.
Descending to the basement, a surprising level is revealed: a 300 square meter tavern, fully serviced and equipped with independent access. This rare space today represents a significant added value, capable of accommodating a variety of functions—from private wellness to hobby areas, from intimate events to workspaces integrated into the residence.
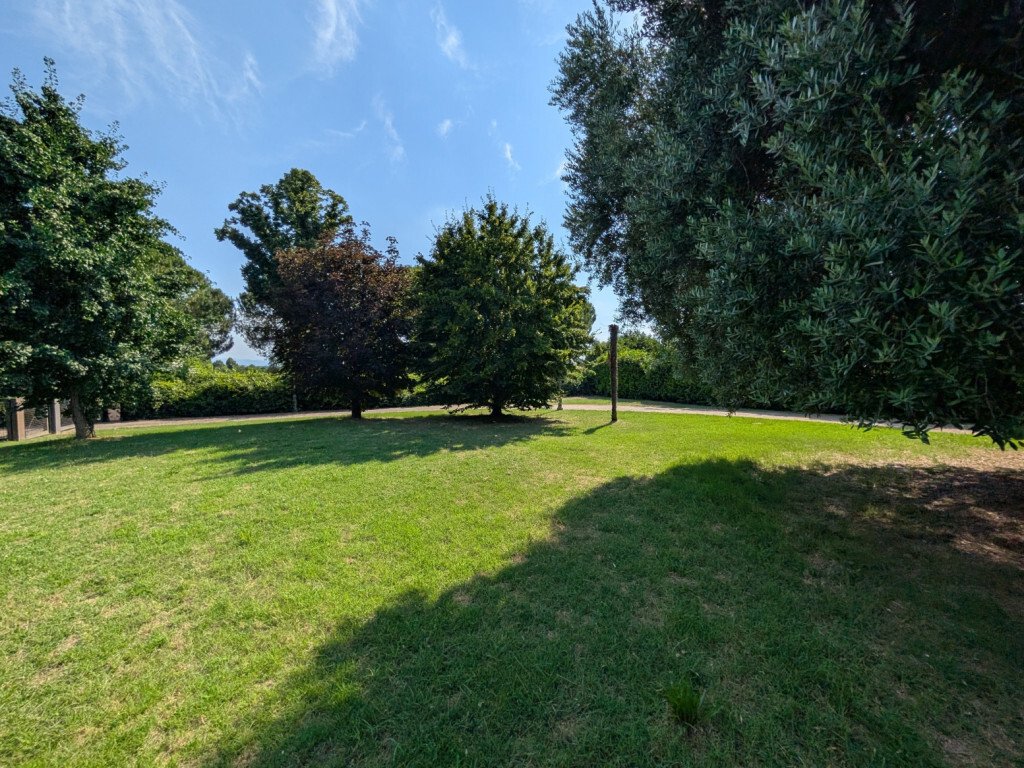
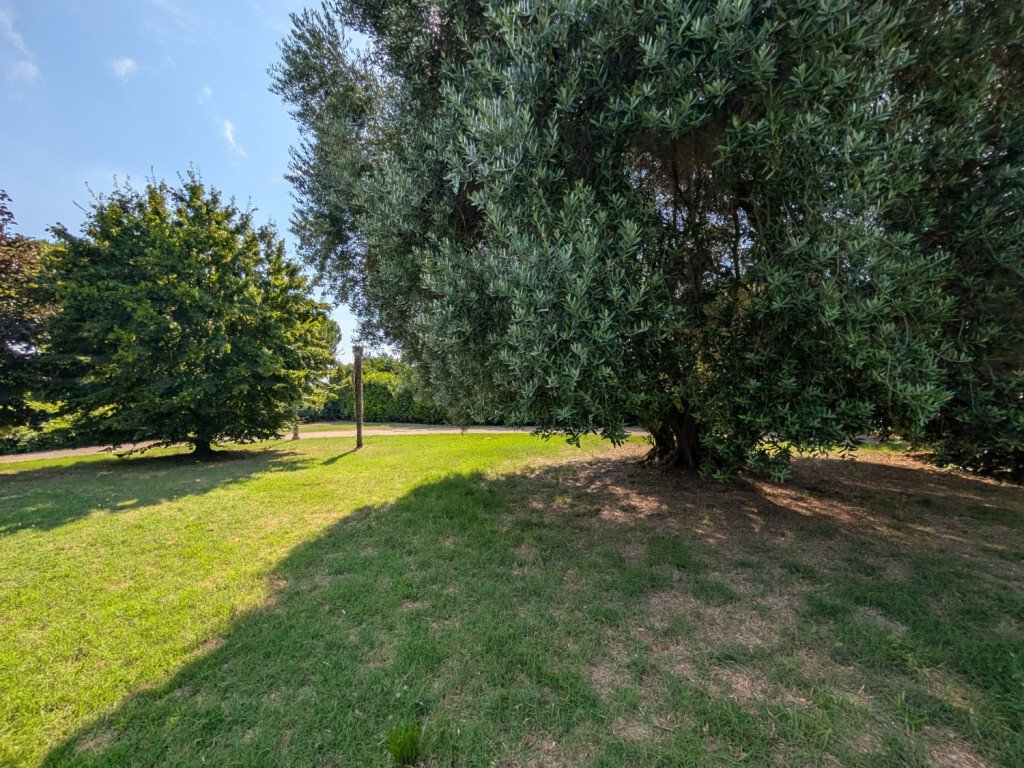
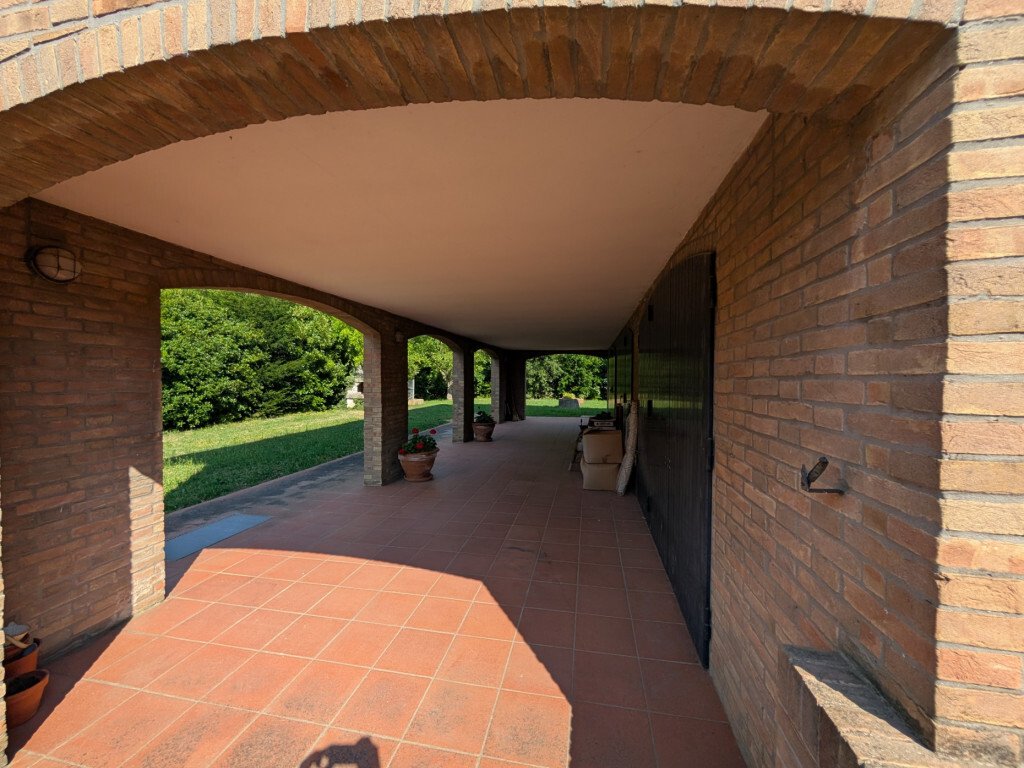
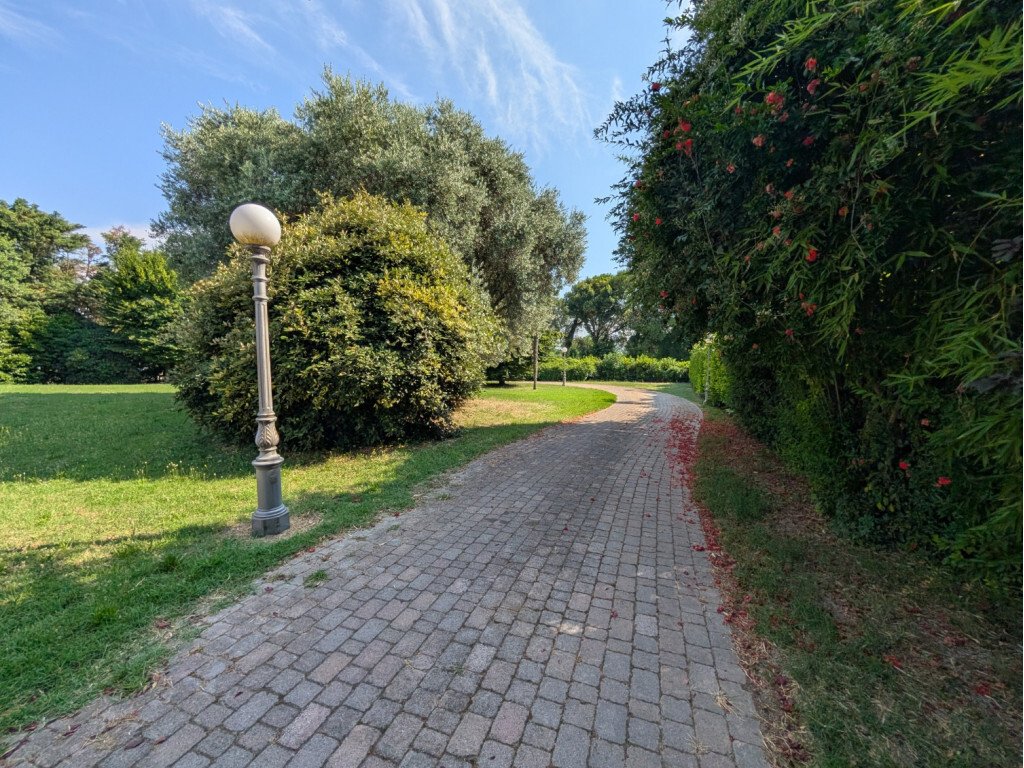
The park surrounding the villa is a lively and orderly landscape composition: lawns laid out with balance, mature trees cultivated over time, a secluded patio for outdoor gatherings, and a barbecue area that blends seamlessly into the greenery. The possibility of creating an underground pool adds an additional element of elegance and comfort to the property.
The entire architectural structure is solid, harmonious, and free from the need for interventions. The original finishes have been maintained with care and respect, making the villa not only functional but also an authentic testament to the taste of the 1980s—an equilibrium between classicism and innovation, between form and function.
The gaze immediately opens onto the living area, an environment of approximately 200 square meters that embraces visitors with the warm texture of Impruneta terracotta. Here, fluid and bright spaces alternate naturally: double living rooms, convivial corners, and passageways that are not mere corridors, but silent pauses between different atmospheres. The large glass surfaces allow light from the park to flood in, creating a constant dialogue between the interior and the exterior.
The internal staircase leads to the first floor, where the sleeping area is located. The spaces, extending over approximately 100 square meters, are defined by a measured and profound elegance. The handcrafted solid olive wood flooring creates soft geometries underfoot, while the proportions of the rooms provide a sense of airiness and tranquility. Every detail, from the fixtures to the handles, retains the charm of an era that knew how to interpret luxury with discretion.
Descending to the basement, a surprising level is revealed: a 300 square meter tavern, fully serviced and equipped with independent access. This rare space today represents a significant added value, capable of accommodating a variety of functions—from private wellness to hobby areas, from intimate events to workspaces integrated into the residence.
The park surrounding the villa is a lively and orderly landscape composition: lawns laid out with balance, mature trees cultivated over time, a secluded patio for outdoor gatherings, and a barbecue area that blends seamlessly into the greenery. The possibility of creating an underground pool adds an additional element of elegance and comfort to the property.
The entire architectural structure is solid, harmonious, and free from the need for interventions. The original finishes have been maintained with care and respect, making the villa not only functional but also an authentic testament to the taste of the 1980s—an equilibrium between classicism and innovation, between form and function.
-
Tipo de propiedad
Villa
-
Precio/pie²
$235
Características
- Jardín
- Piscina
- Terraza
- Chimenea
- Plano de planta 2D
- Sótano
- Estufa de gas
- Privacidad
- Techo alto
Explorar la zona
Forlimpopoli, Emilia-Romaña, Italia
Ver en Google Maps
Precio por sqft
Bajo
Alto
Ubicada en la encantadora ciudad de Forlimpopoli en el norte de Italia, esta propiedad ofrece fácil acceso a sitios culturales e históricos. Está situada cerca de importantes enlaces de transporte, incluyendo estaciones de tren y aeropuertos cercanos. Experimente la auténtica cocina italiana y las compras locales, con hermosos paisajes naturales por explorar. Forlimpopoli combina la tranquilidad del campo con la comodidad de las comodidades urbanas.
Ver lugares cercanos
Atracciones
Escuelas
Aeropuerto Internacional Federico Fellini
Aeropuerto
42 min
Estación de tren de Forli
Estación de tren
15 min
Rocca Albornoziana
Cultura y Patrimonio
18 min
Parque de las Florestas Casentinesi
Aire libre y Naturaleza
54 min
Escuela Internacional de Bolonia
Escuela internacional
65 min
Se unió hace 1 año
Usted ha preguntado por esta propiedad
El agente se comunicará con usted pronto por
Publicado por
37
Anuncios
2025
Se unió
Reserva una visita con the agent
Elija una fecha y si prefiere una visita virtual o presencial con el agente.
Fecha preferida
Tipo de tour
Última actualización
Agosto 9
Primera publicación
Octubre 15, 2025
Referencia del anuncio
I
Toda la información sobre propiedades se muestra en base a los datos más precisos que tenemos en el momento de la publicación. Los detalles sobre cómo recopilamos y verificamos estos datos se encuentran en la sección 5 de nuestros Términos y Condiciones.
Propiedades similares cercanas
Nuevos anuncios en Forlimpopoli

Explorar más viviendas en venta
Forlimpopoli, Emilia-Romaña, Italia tipos de propiedad
Forlimpopoli, Emilia-Romaña, Italia búsquedas populares
- Propiedades Vista Panorámica en Forlimpopoli, Emilia-Romaña, Italia
- Propiedades con Terraza en Forlimpopoli, Emilia-Romaña, Italia
- Propiedades con Bar en Forlimpopoli, Emilia-Romaña, Italia
- Propiedades Privacidad en Forlimpopoli, Emilia-Romaña, Italia
- Propiedades con Biblioteca en Forlimpopoli, Emilia-Romaña, Italia
- Propiedades con Bodega en Forlimpopoli, Emilia-Romaña, Italia
- Propiedades con Chimenea en Forlimpopoli, Emilia-Romaña, Italia
- Propiedades con Cocina abierta en Forlimpopoli, Emilia-Romaña, Italia
Guías e historias relacionadas
La confianza de los mejores brokers del mundo
Los agentes tras las propiedades más excepcionales del mundo publican en JamesEdition.
- Anuncios de Sotheby's, Christie's, BARNES y Engel & Völkers
- Cada anuncio se revisa antes de publicarse
- Conecte directamente con agentes verificados
Al continuar, acepta nuestros Términos y la Política de Privacidad.