$518,980
Vente Maison Traditionnelle 9 Pièces
- 7 Hab.
- 3 Baños
- 1,690 Sqft
- 11.22 Ac lot
- Actualizado: Julio 30
-
2
Vistas de los últimos 30 días
Sobre la propiedad
La descripción se tradujo automáticamente.
La descripción se muestra en el idioma original.
iad France - Cécilia Trendel offers you: Character home – Exceptional estate of over 4 hectares in the heart of the city. Ideally located between the center of Forges-les-Eaux and the prestigious Casino of Forges-les-Eaux, this remarkable bourgeois property offers a simply rare and privileged setting: city living in an environment of absolute calm, at the heart of a domain spanning more than 4 hec
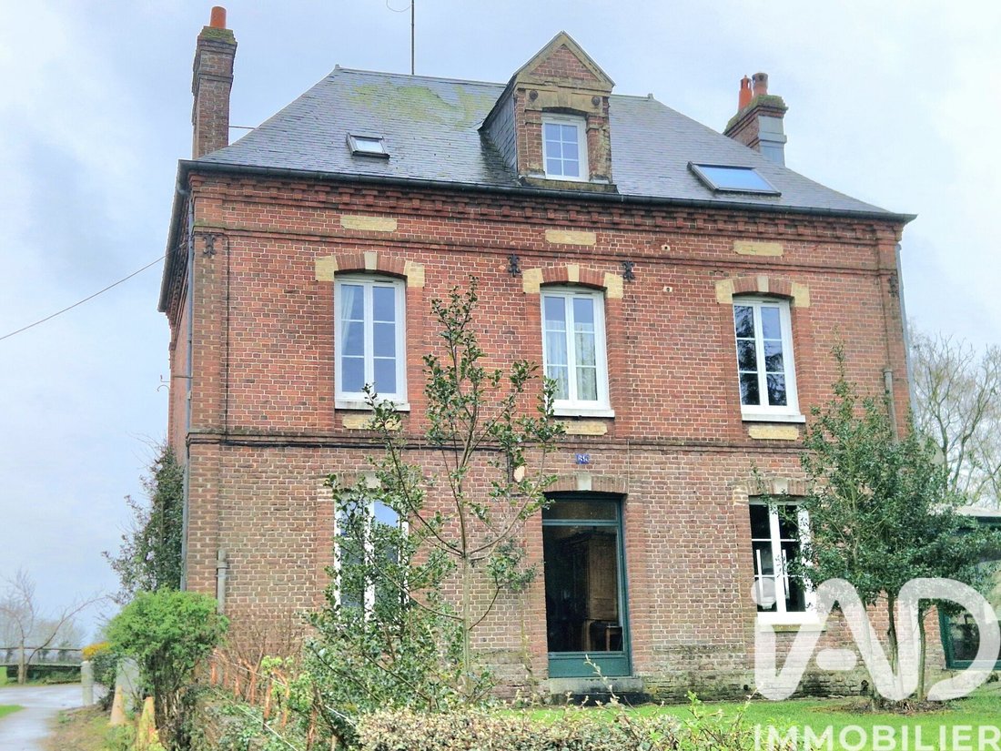
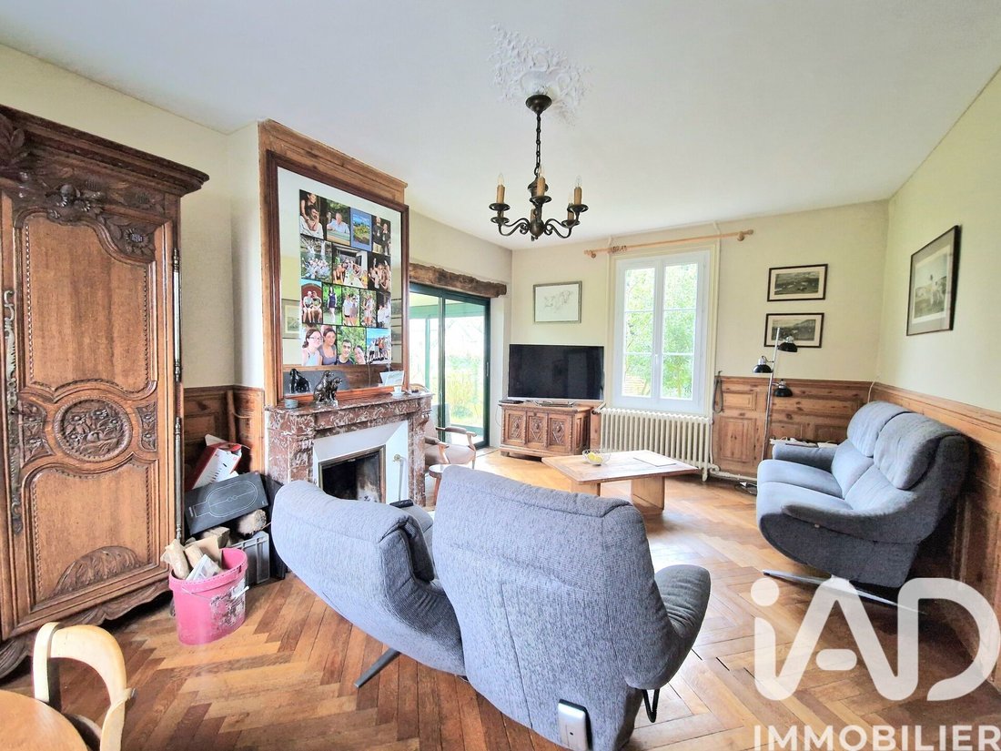
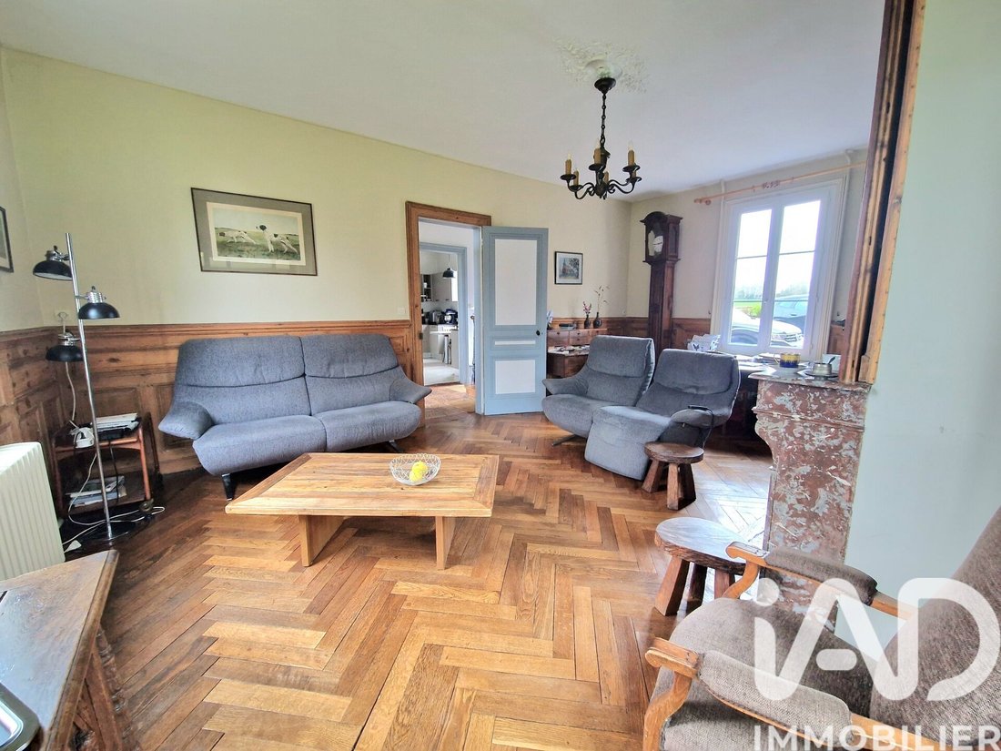
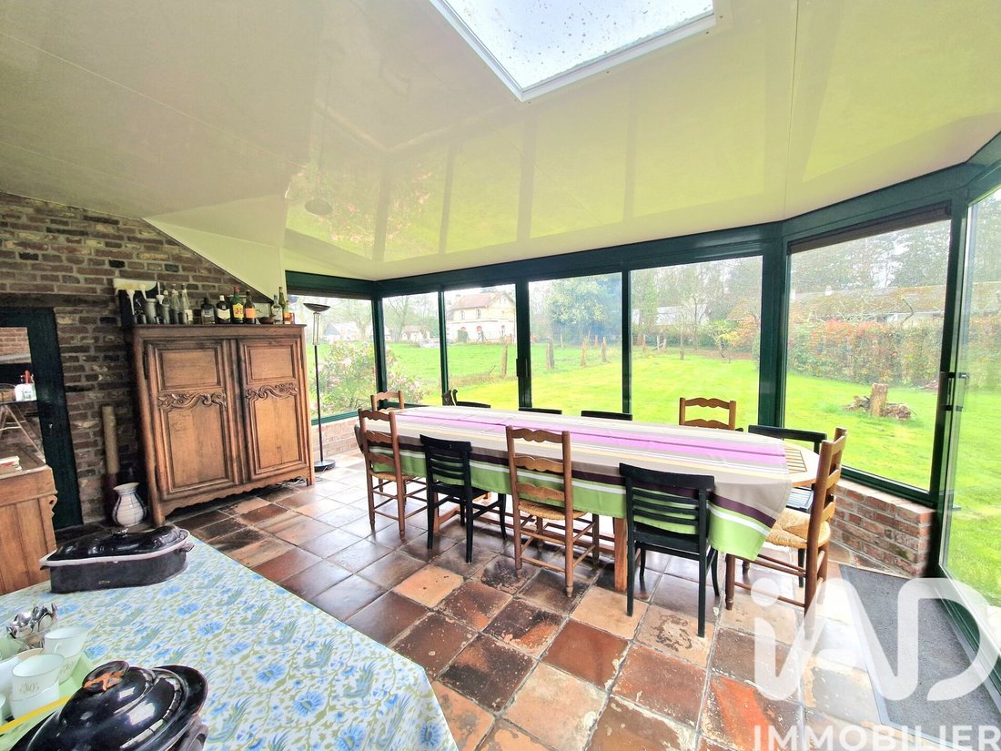
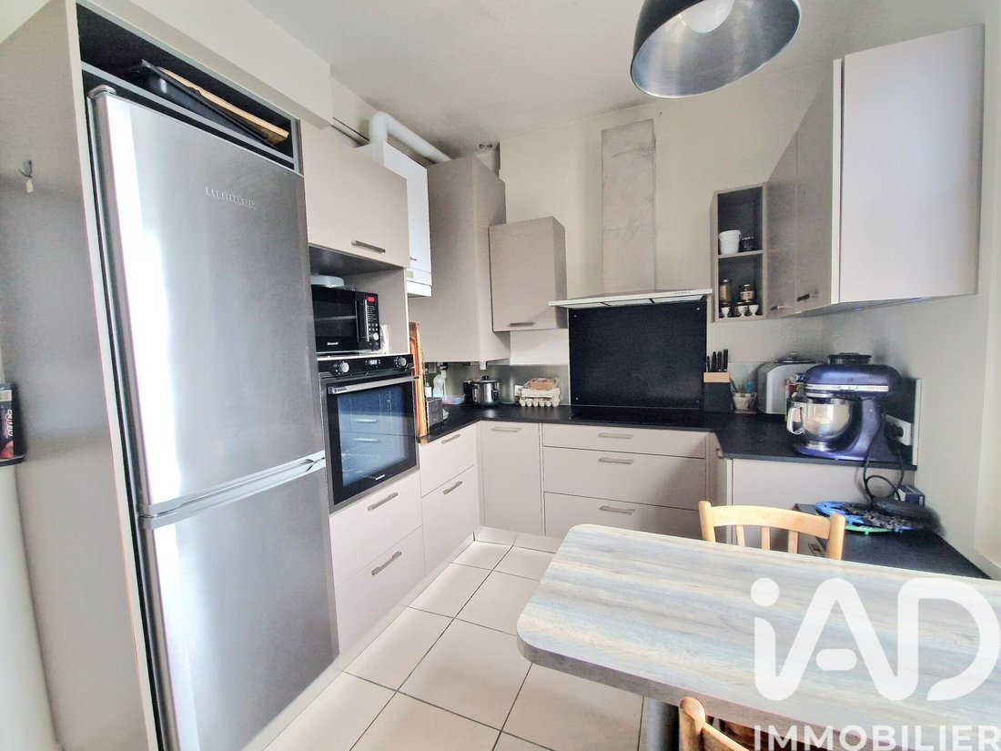
iad France - Cécilia Trendel offers you: Character home – Exceptional estate of over 4 hectares in the heart of the city. Ideally located between the center of Forges-les-Eaux and the prestigious Casino of Forges-les-Eaux, this remarkable bourgeois property offers a simply rare and privileged setting: city living in an environment of absolute calm, at the heart of a domain spanning more than 4 hectares. Behind its elegant facade, this home reveals all the charm of bourgeois architecture: original parquet floors, period tiles, generous volumes, and a smooth flow between spaces. The entrance, particularly bright thanks to its glass doors, immediately sets the tone for a warm and refined family home. To the right, a fully equipped and fitted kitchen, friendly and functional, allows for sharing everyday meals in an intimate and pleasant space. To the left, a superb through-living room, bathed in natural light, stands out with its authentic open fireplace, promising cozy moments. Extending from it, a beautiful spacious veranda hosts the family dining room, offering a bright setting open to the property. Designed to accommodate a large family or entertain with elegance, the house offers 7 bedrooms spread over three levels. On the ground floor, a recently renovated master suite allows true single-level living. It features characterful terracotta tiles, a walk-in shower, WC, and a sink area, blending authenticity and contemporary style. A superb oak staircase, the centerpiece of the house, leads to the first floor where three bedrooms are located, including one with direct access to a shower room with WC. An independent bathroom completes this level with a vanity unit, bathtub, and WC. The second floor houses three additional bedrooms, including a very beautiful room of over 21 m². Another bedroom has an adjoining room that can easily become a dressing room or be converted into an additional shower room, depending on needs. Outside, the property reveals its exceptional scale. Rare in the heart of the city, it extends over 41,696 m² of grassland, offering a remarkable natural setting and an incomparable sense of space. The numerous outbuildings are arranged around a central courtyard with multiple parking spaces, including: - an open garage of about 20 m² - several annex rooms totaling about 60 m² - a second building of about 89 m² on the ground floor, with an attic of the same size - a laundry room of about 14 m² - a cellar - a wooden building with a lean-to - an orchard These buildings offer multiple usage possibilities (storage, equestrian activity, equipment, etc.), while being classified for agricultural use and not convertible into housing. The property also includes a building plot of 712 m² with independent access, representing a rare additional opportunity in this sought-after area. With its vast meadows, protected environment, and unique location between nature and city center, this estate is ideally suited for an equestrian project, a prestigious family residence, or a countryside home in the city. A unique and private property where the charm of the old meets space and absolute tranquility. Agency fees are the responsibility of the seller. Energy display information for this property: ENERGY class D with an index of 198 and CLIMATE class D with an index of 36. Information on risks to which this property is exposed, including the legal obligation for brush clearing, is available on the Géorisques website: [hidden information] This real estate listing was written under the editorial responsibility of Ms. Cécilia Trendel, independent real estate agent (without holding funds), commercial agent of SAS [hidden information] France registered with the Dieppe RSAC under number [hidden information], holder of the real estate canvassing card on behalf of the company [hidden information] France SAS.
La información sobre los riesgos a los que está expuesta esta propiedad está disponible en el sitio web de Géorisques: https://www.georisques.gouv.fr/
La información sobre los riesgos a los que está expuesta esta propiedad está disponible en el sitio web de Géorisques: https://www.georisques.gouv.fr/
-
Tipo de propiedad
Casa
-
Pisos
3
-
Año de construcción
1930
-
Precio/pie²
$307
-
Emisiones
D
-
Consumo
D
Características
- Garaje
Explorar la zona
Forges-les-Eaux, Normandía, Francia
Ver en Google Maps
Precio por sqft
Bajo
Alto
Se unió hace 3 años
Usted ha preguntado por esta propiedad
El agente se comunicará con usted pronto por
Publicado por
10746
Anuncios
2023
Se unió
Reserva una visita con the agent
Elija una fecha y si prefiere una visita virtual o presencial con el agente.
Fecha preferida
Tipo de tour
Última actualización
Julio 30
Primera publicación
Mar 20
Referencia del anuncio
1975074
La confianza de los mejores brokers del mundo
Los agentes tras las propiedades más excepcionales del mundo publican en JamesEdition.
- Anuncios de Sotheby's, Christie's, BARNES y Engel & Völkers
- Cada anuncio se revisa antes de publicarse
- Conecte directamente con agentes verificados
Al continuar, acepta nuestros Términos y la Política de Privacidad.