$631,348
Forest En Cambrésis Bourgeoise
- 4 Hab.
- 1 Baños
- 4,134 Sqft
- 1.11 Ac lot
- Actualizado: Septiembre 15
Sobre la propiedad
La descripción se tradujo automáticamente.
La descripción se muestra en el idioma original.
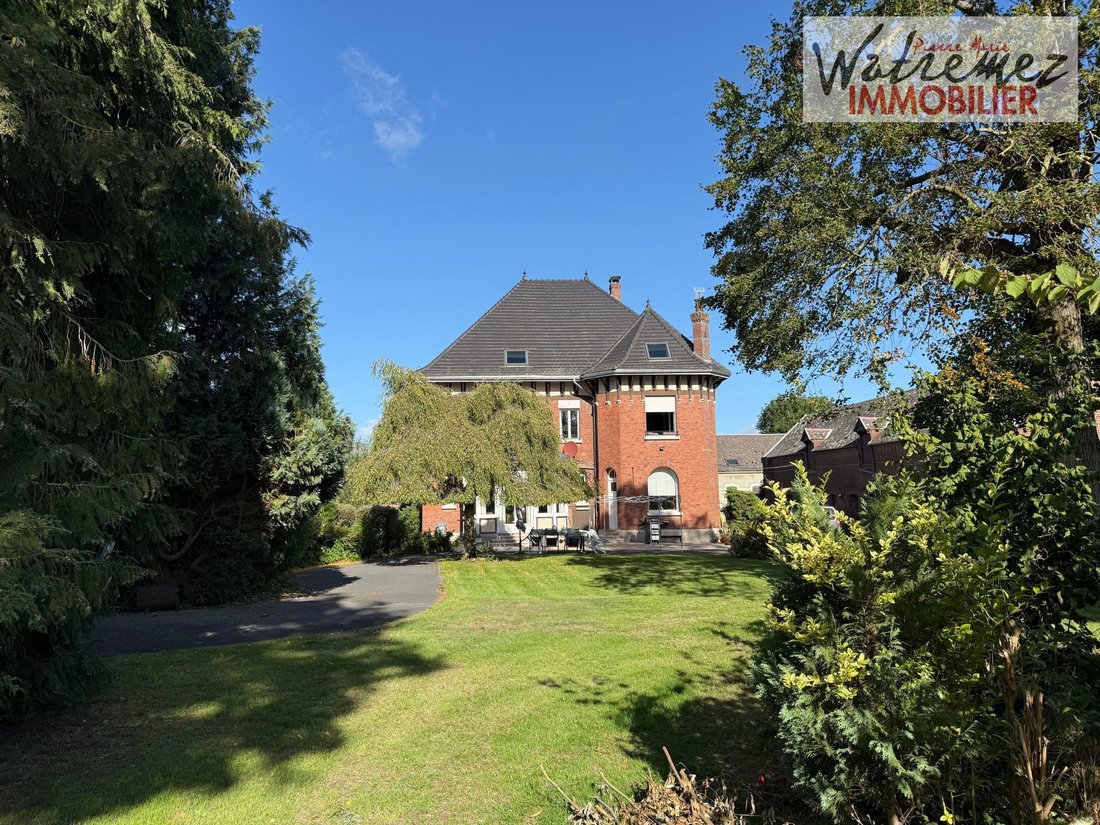
Watremez Immobilier offers you this bourgeois property of approximately 384 m² of living space, situated on a 4,481 m² plot. It features very generous volumes, numerous outbuildings, and particularly interesting potential.
From the entrance, the character of the home is preserved with a door adorned with stained glass, high ceilings, and moldings. The ground floor offers several reception
From the entrance, the character of the home is preserved with a door adorned with stained glass, high ceilings, and moldings. The ground floor offers several reception
Watremez Immobilier offers you this bourgeois property of approximately 384 m² of living space, situated on a 4,481 m² plot. It features very generous volumes, numerous outbuildings, and particularly interesting potential.
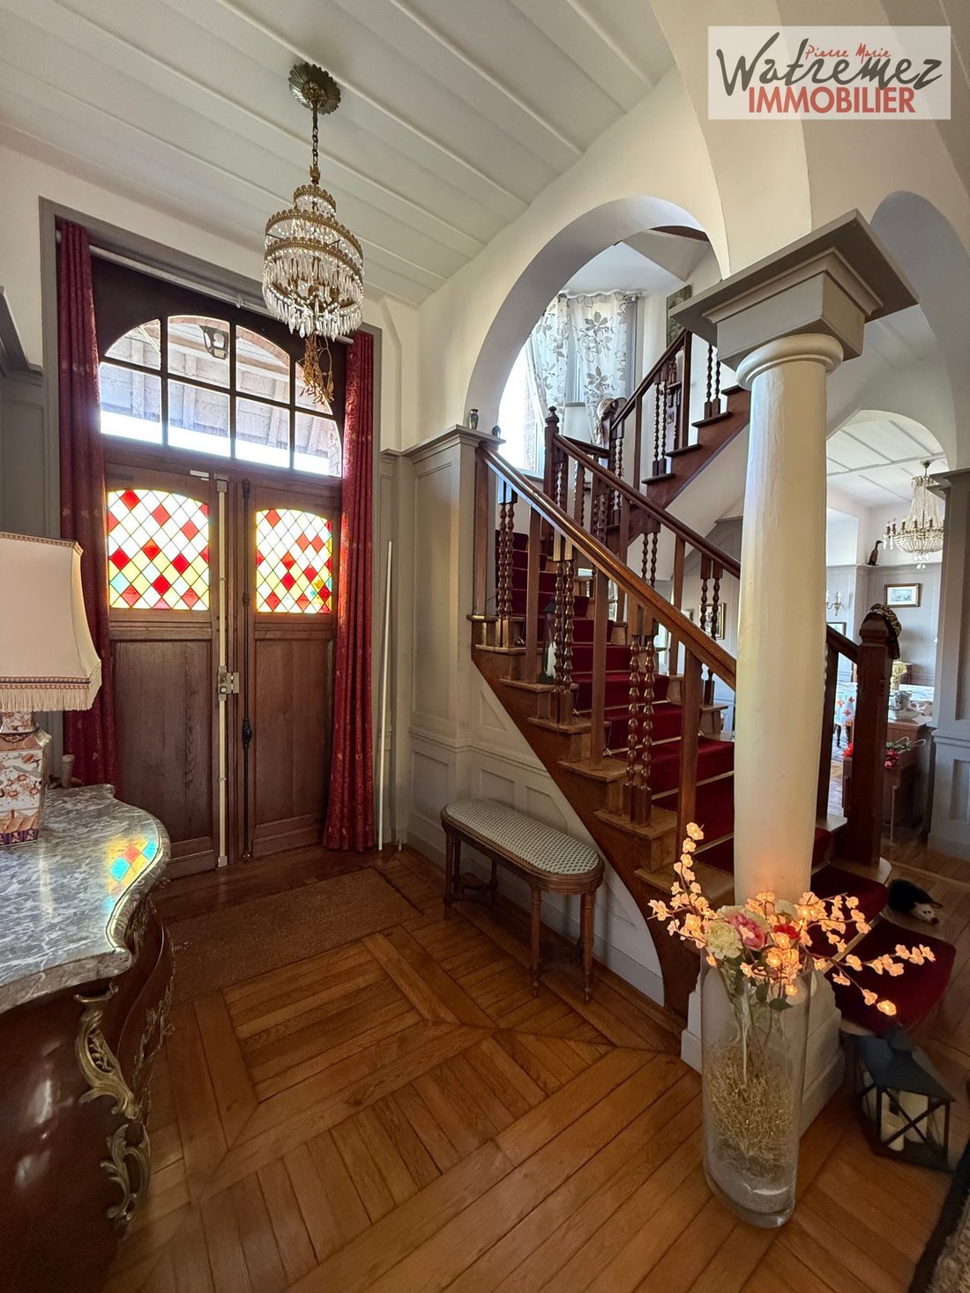
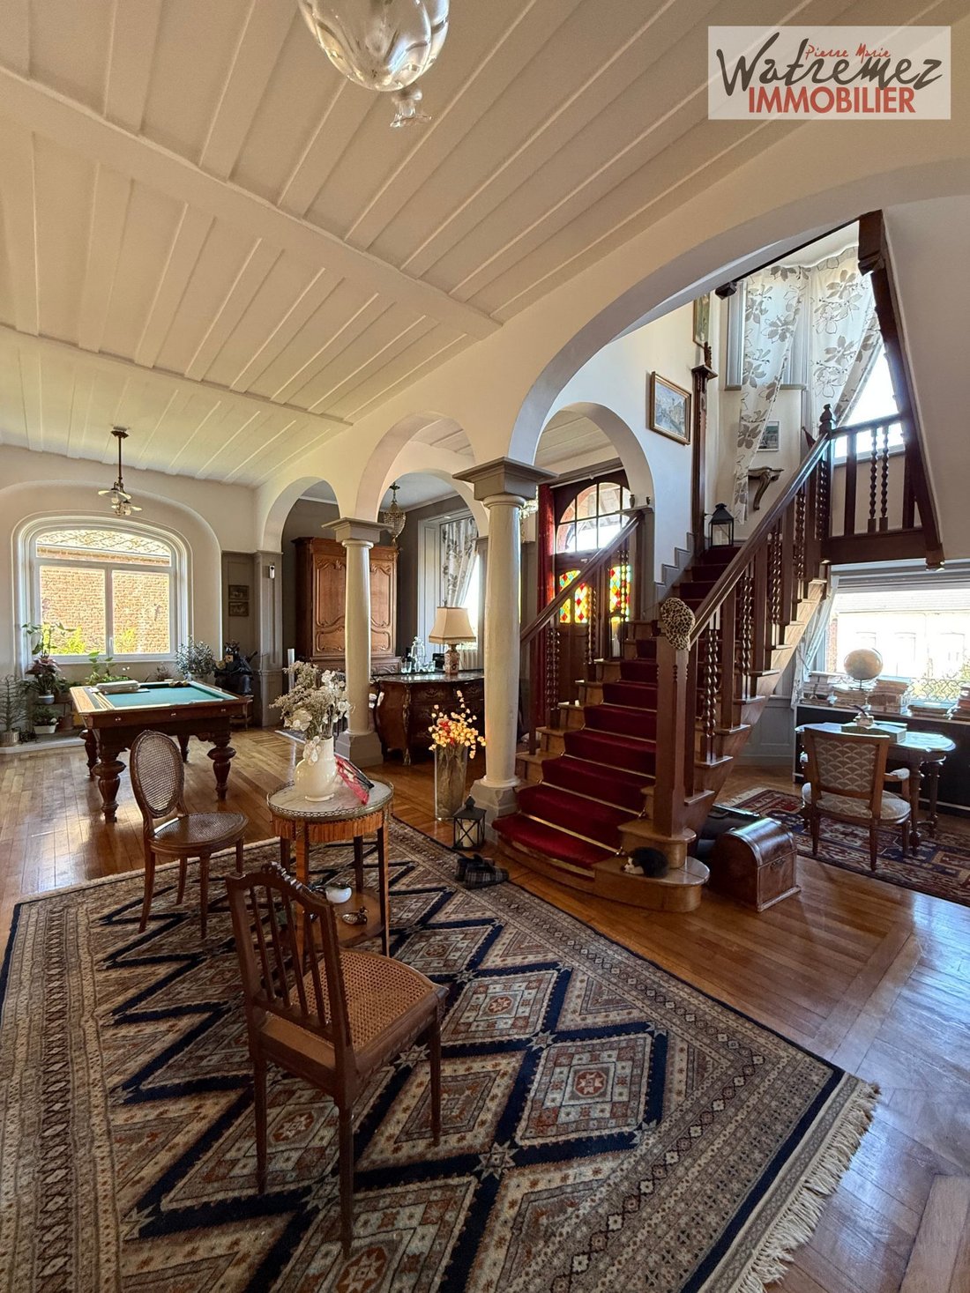
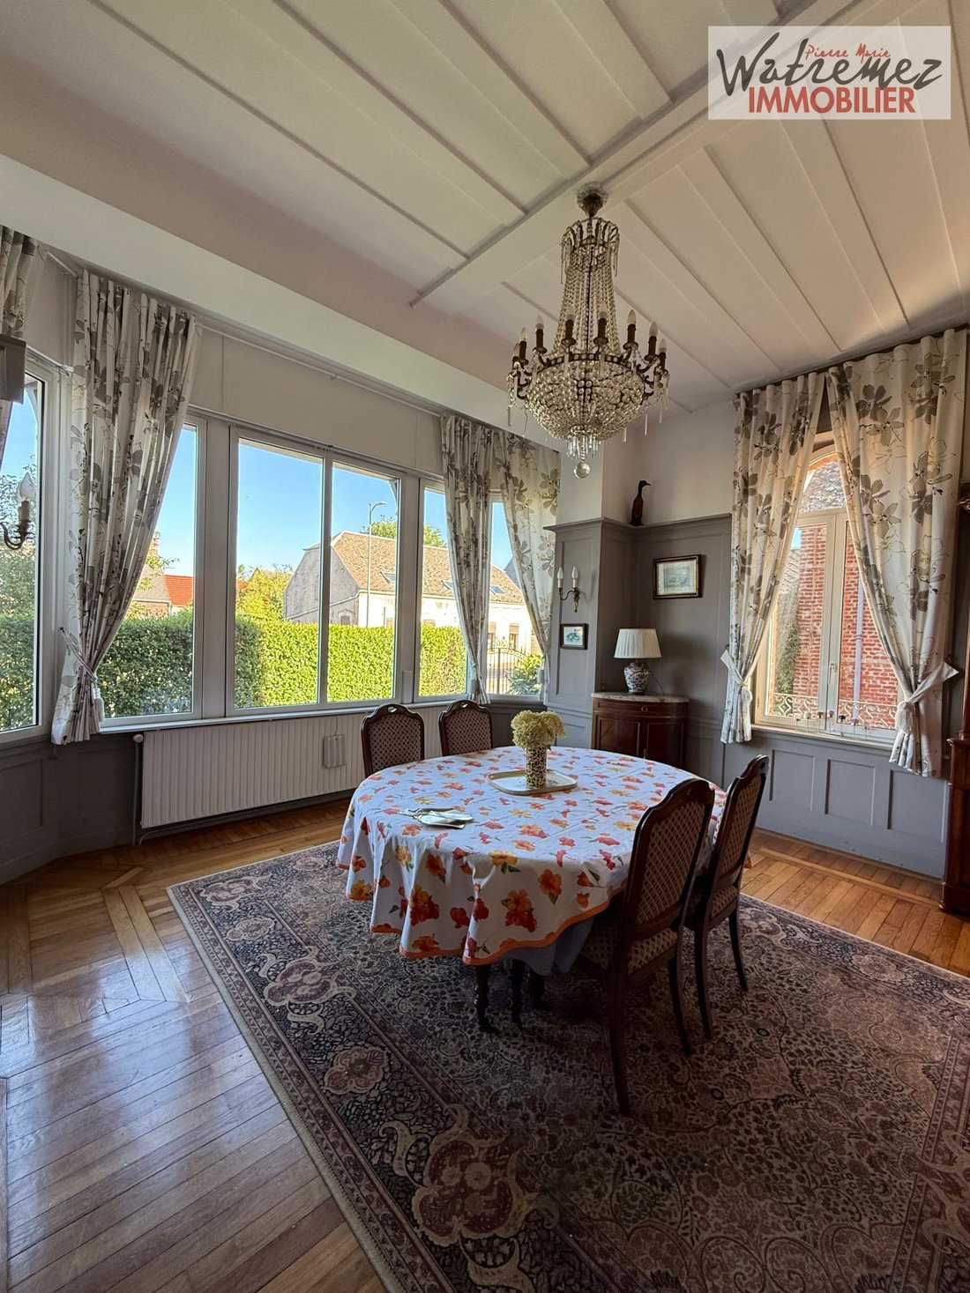
From the entrance, the character of the home is preserved with a door adorned with stained glass, high ceilings, and moldings. The ground floor offers several reception areas: living room, lounge, dining room with a glazed winter garden, billiard area, and office.
The separate equipped kitchen includes a central island for dining, gas and induction cooktops, and a double oven. A wood-burning fireplace adds a warm atmosphere throughout. A second area equipped with a water point and kitchen elements completes this level. The house also has three cellars and a rather unusual feature: a secret passage.
Upstairs, the landing leads to four bedrooms, each with different amenities: washbasins, toilets, balconies, shower rooms, and a suite with a bathroom and balcony.
The second floor is a real additional asset. The former attic has been fully renovated and converted to offer a large extra room. It can serve as a playroom, cinema space, artist’s studio, library, music room, collector’s area, or office—its size allows for many uses.
The property is also distinguished by the size of its outbuildings:
- The first outbuilding includes a garage and an upper floor with two dormer windows. It can accommodate many projects: liberal profession, offices, workshop, guesthouse, or independent space, subject to necessary authorizations.
- The second outbuilding offers significant storage possibilities and could also be redesigned as a second residence or additional space.
Both outbuildings have concrete slabs on the ground floor and upstairs, a real advantage for future use.
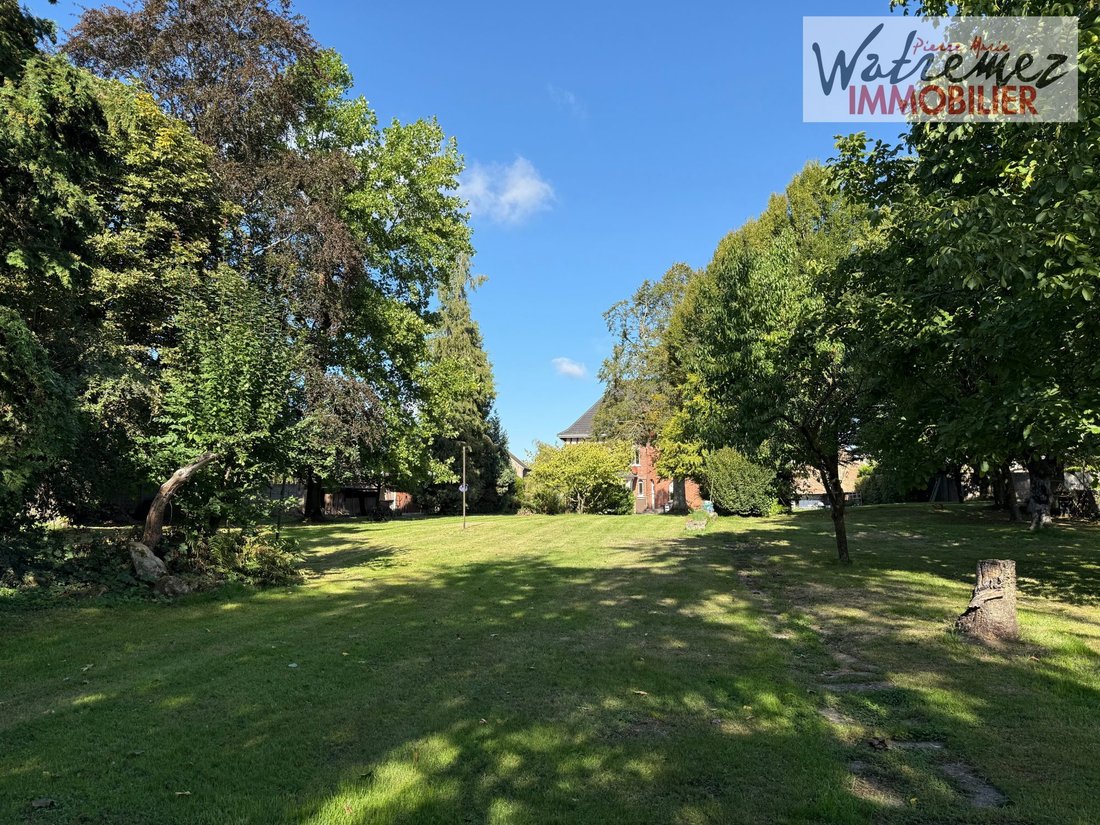
Outside, the motorized gate opens onto a green environment of 4,481 m², featuring a beautiful garden resembling a wooded park with fruit trees.
Direct contact at 06x79x41x74x22
Fees included: 3.77% VAT payable by the buyer. Price excluding fees: €530,000.
Energy class D, Climate class D.
Estimated annual energy expenses for standard use: between €8,320 and €11,300 for the years 2021, 2022, and 2023 (subscriptions included).
Information on risks to which this property is exposed is available on the Géorisques website: [hidden information].
La información sobre los riesgos a los que está expuesta esta propiedad está disponible en el sitio web de Géorisques: https://www.georisques.gouv.fr/
From the entrance, the character of the home is preserved with a door adorned with stained glass, high ceilings, and moldings. The ground floor offers several reception areas: living room, lounge, dining room with a glazed winter garden, billiard area, and office.
The separate equipped kitchen includes a central island for dining, gas and induction cooktops, and a double oven. A wood-burning fireplace adds a warm atmosphere throughout. A second area equipped with a water point and kitchen elements completes this level. The house also has three cellars and a rather unusual feature: a secret passage.
Upstairs, the landing leads to four bedrooms, each with different amenities: washbasins, toilets, balconies, shower rooms, and a suite with a bathroom and balcony.
The second floor is a real additional asset. The former attic has been fully renovated and converted to offer a large extra room. It can serve as a playroom, cinema space, artist’s studio, library, music room, collector’s area, or office—its size allows for many uses.
The property is also distinguished by the size of its outbuildings:
- The first outbuilding includes a garage and an upper floor with two dormer windows. It can accommodate many projects: liberal profession, offices, workshop, guesthouse, or independent space, subject to necessary authorizations.
- The second outbuilding offers significant storage possibilities and could also be redesigned as a second residence or additional space.
Both outbuildings have concrete slabs on the ground floor and upstairs, a real advantage for future use.
Outside, the motorized gate opens onto a green environment of 4,481 m², featuring a beautiful garden resembling a wooded park with fruit trees.
Direct contact at 06x79x41x74x22
Fees included: 3.77% VAT payable by the buyer. Price excluding fees: €530,000.
Energy class D, Climate class D.
Estimated annual energy expenses for standard use: between €8,320 and €11,300 for the years 2021, 2022, and 2023 (subscriptions included).
Information on risks to which this property is exposed is available on the Géorisques website: [hidden information].
La información sobre los riesgos a los que está expuesta esta propiedad está disponible en el sitio web de Géorisques: https://www.georisques.gouv.fr/
-
Tipo de propiedad
Casa
-
Precio/pie²
$152
-
Consumo
D
Características
- Jardín
- Garaje
- Chimenea
- Sala de juegos
- Biblioteca
- Cine
- Puerta
- Estufa de gas
- Oficina
Características
Interior
- Techo alto
- Oficina
- Chimenea
- Isla de cocina
- Estufa de gas
- Sala de juegos
- Cine
- Biblioteca
Outdoor
Explorar la zona
Forest-en-Cambrésis, Croix-Caluyau, Alta Francia, Francia
Ver en Google Maps
Precio por sqft
Bajo
Alto
Se unió hace 8 meses
Usted ha preguntado por esta propiedad
El agente se comunicará con usted pronto por
Publicado por
7
Anuncios
2026
Se unió
Reserva una visita con the agent
Elija una fecha y si prefiere una visita virtual o presencial con el agente.
Fecha preferida
Tipo de tour
Última actualización
Septiembre 15
Primera publicación
Sep 15
Referencia del anuncio
39328 SL-WATREMEZIMMOBILIER
La confianza de los mejores brokers del mundo
Los agentes tras las propiedades más excepcionales del mundo publican en JamesEdition.
- Anuncios de Sotheby's, Christie's, BARNES y Engel & Völkers
- Cada anuncio se revisa antes de publicarse
- Conecte directamente con agentes verificados
Al continuar, acepta nuestros Términos y la Política de Privacidad.