
$988,545
Manor and Its 2 Houses Between Saumur and Chinon
- 9 Hab.
- 2 Baños
- 5,705 Sqft
- 8.85 Ac lot
- Actualizado: Ayer
- 2
Sobre la propiedad
La descripción se tradujo automáticamente.
La descripción se muestra en el idioma original.
SAUMUR - 26 km (theater, SNCF train station Paris-Montparnasse 2,15 hours via Angers)
CHINON - 18 km
PARIS - 305 km of which 251 via A10 motorway
18-hole golf course 10 minutes away.
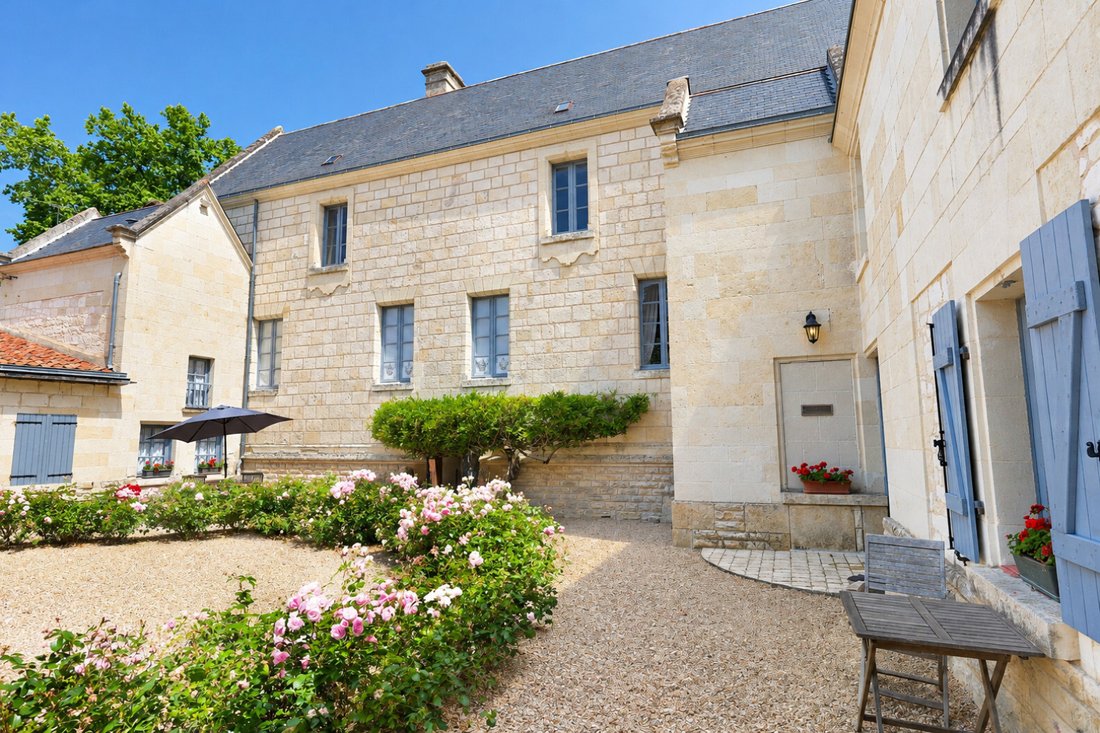
Approximately 310 m2 on courtyard:
Crossing entrance 21 m2 (4.80m x 5.30m, fireplace with wood stove, closets, tiles, access to vaulted room), and staircase n°1
Kitchen and dining room 29
CHINON - 18 km
PARIS - 305 km of which 251 via A10 motorway
18-hole golf course 10 minutes away.
Approximately 310 m2 on courtyard:
Crossing entrance 21 m2 (4.80m x 5.30m, fireplace with wood stove, closets, tiles, access to vaulted room), and staircase n°1
Kitchen and dining room 29
SAUMUR - 26 km (theater, SNCF train station Paris-Montparnasse 2,15 hours via Angers)
CHINON - 18 km
PARIS - 305 km of which 251 via A10 motorway
18-hole golf course 10 minutes away.
Approximately 310 m2 on courtyard:
Crossing entrance 21 m2 (4.80m x 5.30m, fireplace with wood stove, closets, tiles, access to vaulted room), and staircase n°1
Kitchen and dining room 29 m2 (fireplace, stone sink, staircase n°2),
Ground floor on rear terrace:
Crossing dining room 39 m2 (6.13m x 6.10m, tiles, fireplace, 2.85 under beams), Small hallway with closets, and guest WC,
Crossing living room 37 m2 (6.30m x 5.70m, ceiling with friezes, parquet, fireplace)
Bedroom 1 of 29 m2 (6.30m x 4.40m, staircase n°3 in stone to the floor, tiled floor, monumental 17th-century fireplace)
Bathroom 8.30m (bathtub, sink, WC)
,
Office 15 m2 (4.50m x 3.20m, fireplace, small balcony facing the Park)
Crossing Bedroom 2 of 24 m2 (parquet)
Hallway on tiles
Bathroom (bathtub, basin on furniture, WC)
Landing and staircase n°2 (closet)
Crossing Bedroom 3 of 19 m2 (4.50m x 4.20m, tiles, tuff fireplace), and shower room (shower cabin to redo, sink, WC):
Bedroom 4 en suite of 28 m2 (living room, bedroom, bathroom, WC and storage)
Bedroom 5 en suite of 41 m2 (living room, bedroom with glass roof on courtyard, bathroom and WC): via staircase 3
Convertible attic covering the 3 rooms below, forming a plateau of 140 m2 or 6.40m x 21.70m, and 7.50 m of height under the ridge): access from the entrance
Vaulted room with ribs of 56 m2 (4.20m x 13 m, stone staircase leading to the courtyard)
Vaulted cellar following 4.30m x 4.70m
1) , approximately 122 m2
Ground floor: Crossing kitchen of 19 m2 (beams, fireplace with bread oven – equipment: Smeg cooking piano, backsplash and stainless steel hood, dishwasher, microwave, refrigerator/freezer), Living room 22 m2 (stone walls), Veranda 27 m2 open to the Park (9.30m x 3m, 3.40m height), Bedroom 6 of 14 m2, shower room (shower, sink, WC), storage room (electrical panel and hot water tank)
Upstairs: external staircase Bedroom 7 of 22 m2 with shower room (shower, basin, WC)
2) , approximately 98 m2
Ground floor: Living room 46 m2 (7.50m x 6m, beams, tuff walls), Fitted kitchen (tiles, small storage, staircase), WC
Upstairs: Landing and corridor (closet), Bedroom 8 of 20 m2 (6.90m x 2.90m, closet) and shower room (shower, basin, WC), Bedroom 9 of 15 m2 (5.20m x 2.90m, closet) and shower room (shower, basin, WC)
3) Reserve/laundry room of 12.60m x 4.10m
4) Double garage (2 cars) of 6.30m x 4.40m
5) SWIMMING POOL (2023) - Pool house of 5.90m x 4.60m with shower and WC (refrigerator/freezer for cold drinks and ice cream, a coffee machine, a sofa) - Technical room at the back (chlorine treatment, summer cover and winter cover) – 3 hectares 58 ares 15 ca
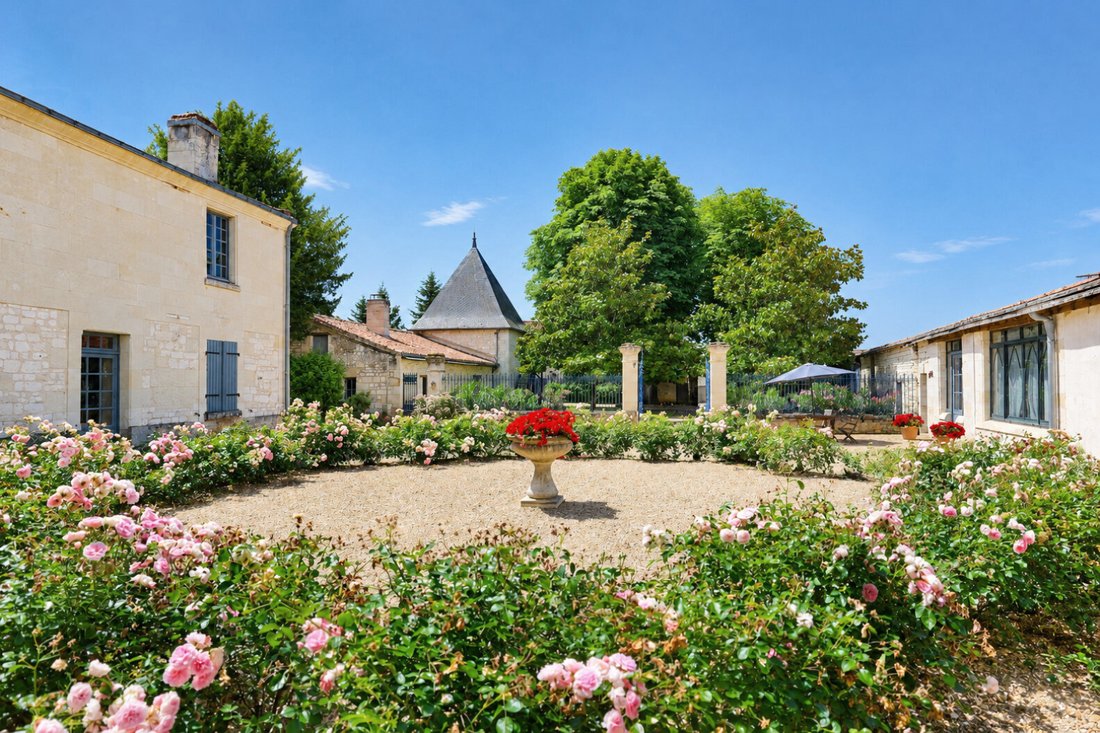
Arrival courtyard and inner courtyard (approximately 2,000 m2)
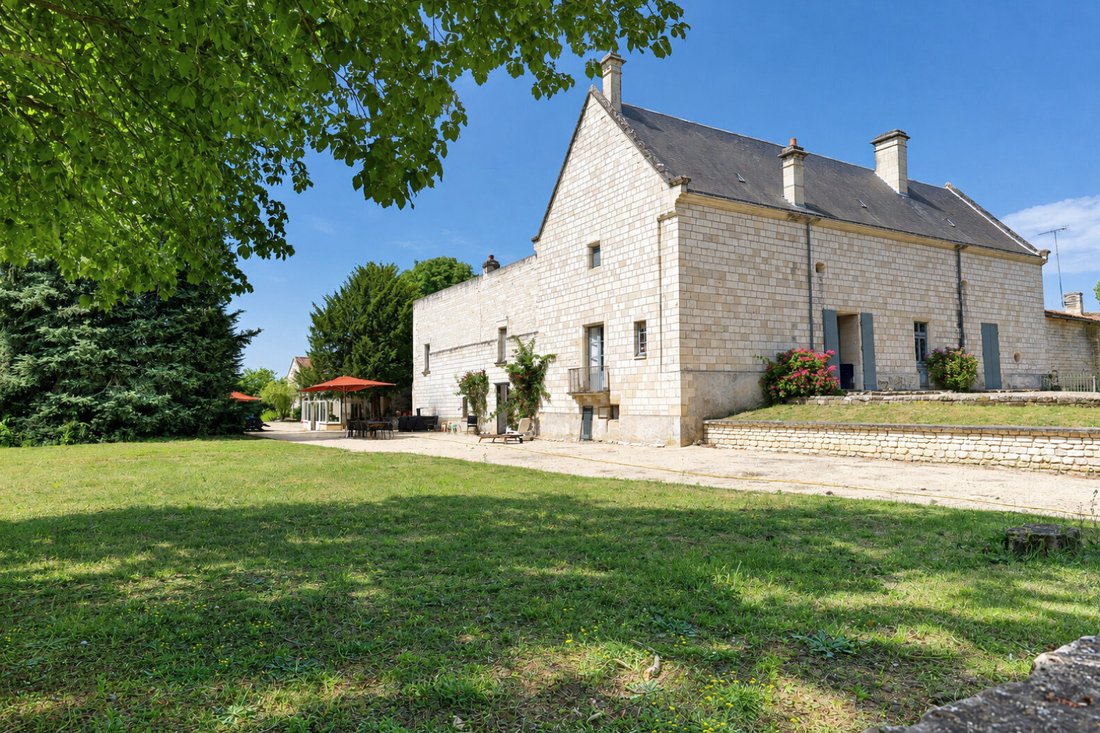
English-style park of approximately 1 hectare (Sequoia, Cedar, Lime, Red Oak, Liquidambar, Silver Maple, Tulip Tree, Plane Tree, Pink Chestnut and White Chestnut, Ginkgo, Hornbeam, White Willow, Chestnut, Olive, Beech…)
Garden with Celtic Calendar Orchard (apple trees, pear trees, plum trees, fig trees, cherry trees, currant bushes)
Swimming pool
Parcel in meadow (approximately 9,000 m2)
3 wells (garden, pool and vegetable garden)
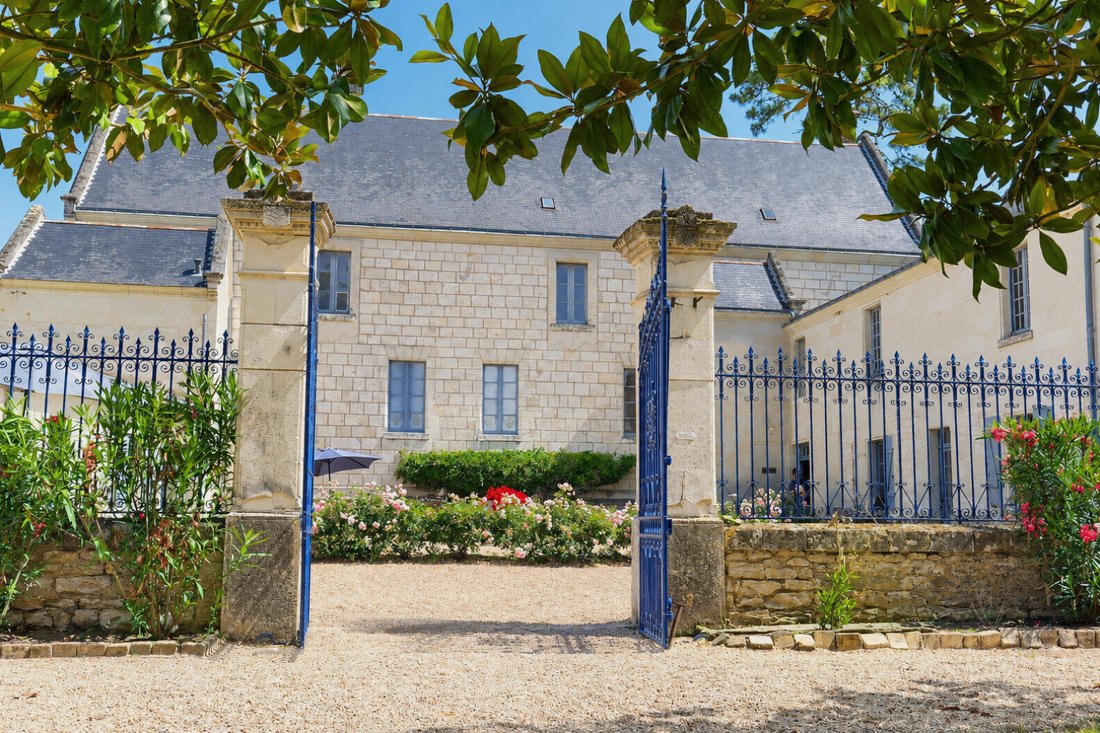
Gate on the street at the entrance, and second access via a path leading to another road.
La información sobre los riesgos a los que está expuesta esta propiedad está disponible en el sitio web de Géorisques: https://www.georisques.gouv.fr/
CHINON - 18 km
PARIS - 305 km of which 251 via A10 motorway
18-hole golf course 10 minutes away.
Approximately 310 m2 on courtyard:
Crossing entrance 21 m2 (4.80m x 5.30m, fireplace with wood stove, closets, tiles, access to vaulted room), and staircase n°1
Kitchen and dining room 29 m2 (fireplace, stone sink, staircase n°2),
Ground floor on rear terrace:
Crossing dining room 39 m2 (6.13m x 6.10m, tiles, fireplace, 2.85 under beams), Small hallway with closets, and guest WC,
Crossing living room 37 m2 (6.30m x 5.70m, ceiling with friezes, parquet, fireplace)
Bedroom 1 of 29 m2 (6.30m x 4.40m, staircase n°3 in stone to the floor, tiled floor, monumental 17th-century fireplace)
Bathroom 8.30m (bathtub, sink, WC)
,
Office 15 m2 (4.50m x 3.20m, fireplace, small balcony facing the Park)
Crossing Bedroom 2 of 24 m2 (parquet)
Hallway on tiles
Bathroom (bathtub, basin on furniture, WC)
Landing and staircase n°2 (closet)
Crossing Bedroom 3 of 19 m2 (4.50m x 4.20m, tiles, tuff fireplace), and shower room (shower cabin to redo, sink, WC):
Bedroom 4 en suite of 28 m2 (living room, bedroom, bathroom, WC and storage)
Bedroom 5 en suite of 41 m2 (living room, bedroom with glass roof on courtyard, bathroom and WC): via staircase 3
Convertible attic covering the 3 rooms below, forming a plateau of 140 m2 or 6.40m x 21.70m, and 7.50 m of height under the ridge): access from the entrance
Vaulted room with ribs of 56 m2 (4.20m x 13 m, stone staircase leading to the courtyard)
Vaulted cellar following 4.30m x 4.70m
1) , approximately 122 m2
Ground floor: Crossing kitchen of 19 m2 (beams, fireplace with bread oven – equipment: Smeg cooking piano, backsplash and stainless steel hood, dishwasher, microwave, refrigerator/freezer), Living room 22 m2 (stone walls), Veranda 27 m2 open to the Park (9.30m x 3m, 3.40m height), Bedroom 6 of 14 m2, shower room (shower, sink, WC), storage room (electrical panel and hot water tank)
Upstairs: external staircase Bedroom 7 of 22 m2 with shower room (shower, basin, WC)
2) , approximately 98 m2
Ground floor: Living room 46 m2 (7.50m x 6m, beams, tuff walls), Fitted kitchen (tiles, small storage, staircase), WC
Upstairs: Landing and corridor (closet), Bedroom 8 of 20 m2 (6.90m x 2.90m, closet) and shower room (shower, basin, WC), Bedroom 9 of 15 m2 (5.20m x 2.90m, closet) and shower room (shower, basin, WC)
3) Reserve/laundry room of 12.60m x 4.10m
4) Double garage (2 cars) of 6.30m x 4.40m
5) SWIMMING POOL (2023) - Pool house of 5.90m x 4.60m with shower and WC (refrigerator/freezer for cold drinks and ice cream, a coffee machine, a sofa) - Technical room at the back (chlorine treatment, summer cover and winter cover) – 3 hectares 58 ares 15 ca
Arrival courtyard and inner courtyard (approximately 2,000 m2)
English-style park of approximately 1 hectare (Sequoia, Cedar, Lime, Red Oak, Liquidambar, Silver Maple, Tulip Tree, Plane Tree, Pink Chestnut and White Chestnut, Ginkgo, Hornbeam, White Willow, Chestnut, Olive, Beech…)
Garden with Celtic Calendar Orchard (apple trees, pear trees, plum trees, fig trees, cherry trees, currant bushes)
Swimming pool
Parcel in meadow (approximately 9,000 m2)
3 wells (garden, pool and vegetable garden)
Gate on the street at the entrance, and second access via a path leading to another road.
La información sobre los riesgos a los que está expuesta esta propiedad está disponible en el sitio web de Géorisques: https://www.georisques.gouv.fr/
-
Tipo de propiedad
Casa
-
Precio/pie²
$173
Explorar la zona
Se unió hace 1 año
Usted ha preguntado por esta propiedad
El agente se comunicará con usted pronto por
Publicado por
7
Anuncios
2025
Se unió
Reserva una visita con the agent
Elija una fecha y si prefiere una visita virtual o presencial con el agente.
Fecha preferida
Tipo de tour
Última actualización
Ayer
Primera publicación
Octubre 23, 2025
Referencia del anuncio
3819
Toda la información sobre propiedades se muestra en base a los datos más precisos que tenemos en el momento de la publicación. Los detalles sobre cómo recopilamos y verificamos estos datos se encuentran en la sección 5 de nuestros Términos y Condiciones.
La confianza de los mejores brokers del mundo
Los agentes tras las propiedades más excepcionales del mundo publican en JamesEdition.
- Anuncios de Sotheby's, Christie's, BARNES y Engel & Völkers
- Cada anuncio se revisa antes de publicarse
- Conecte directamente con agentes verificados
Al continuar, acepta nuestros Términos y la Política de Privacidad.