$559,029
Fontenay Individuelle
- 4 Hab.
- 2 Baños
- 2,094 Sqft
- 7,105 Sqft lot
- Actualizado: Septiembre 9
Sobre la propiedad
La descripción se tradujo automáticamente.
La descripción se muestra en el idioma original.
For sale in Fontenay, in a residential area, a beautiful detached house with 194.5 m² of living space, built in 2011, situated on a landscaped plot of approximately 660 m². This family home offers generous volumes, a functional layout over two levels, and many sought-after features:
- 4 bedrooms, including a ground-floor master suite
- A spacious living area of 68 m²
- Two bathroo
- 4 bedrooms, including a ground-floor master suite
- A spacious living area of 68 m²
- Two bathroo
For sale in Fontenay, in a residential area, a beautiful detached house with 194.5 m² of living space, built in 2011, situated on a landscaped plot of approximately 660 m². This family home offers generous volumes, a functional layout over two levels, and many sought-after features:
- 4 bedrooms, including a ground-floor master suite
- A spacious living area of 68 m²
- Two bathrooms
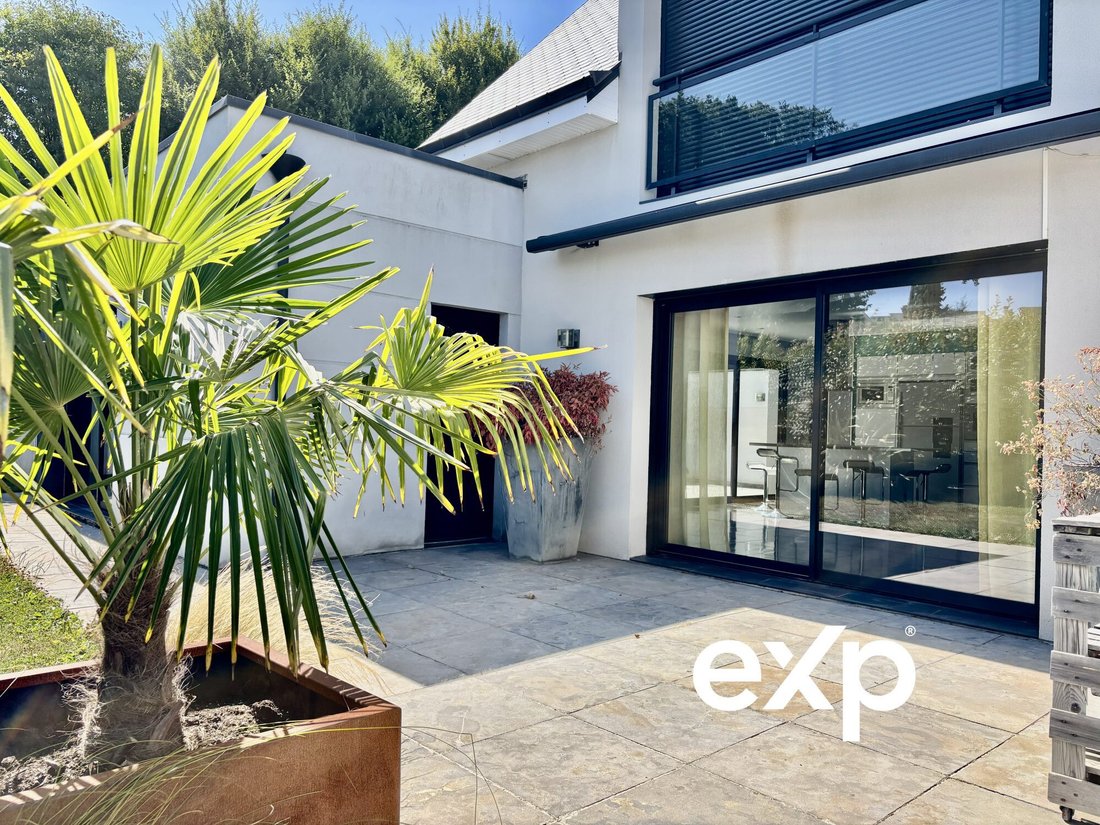
- Two terraces
- A garden
- A jacuzzi
- A large garage
- Three private parking spaces
A large living area open to the garden
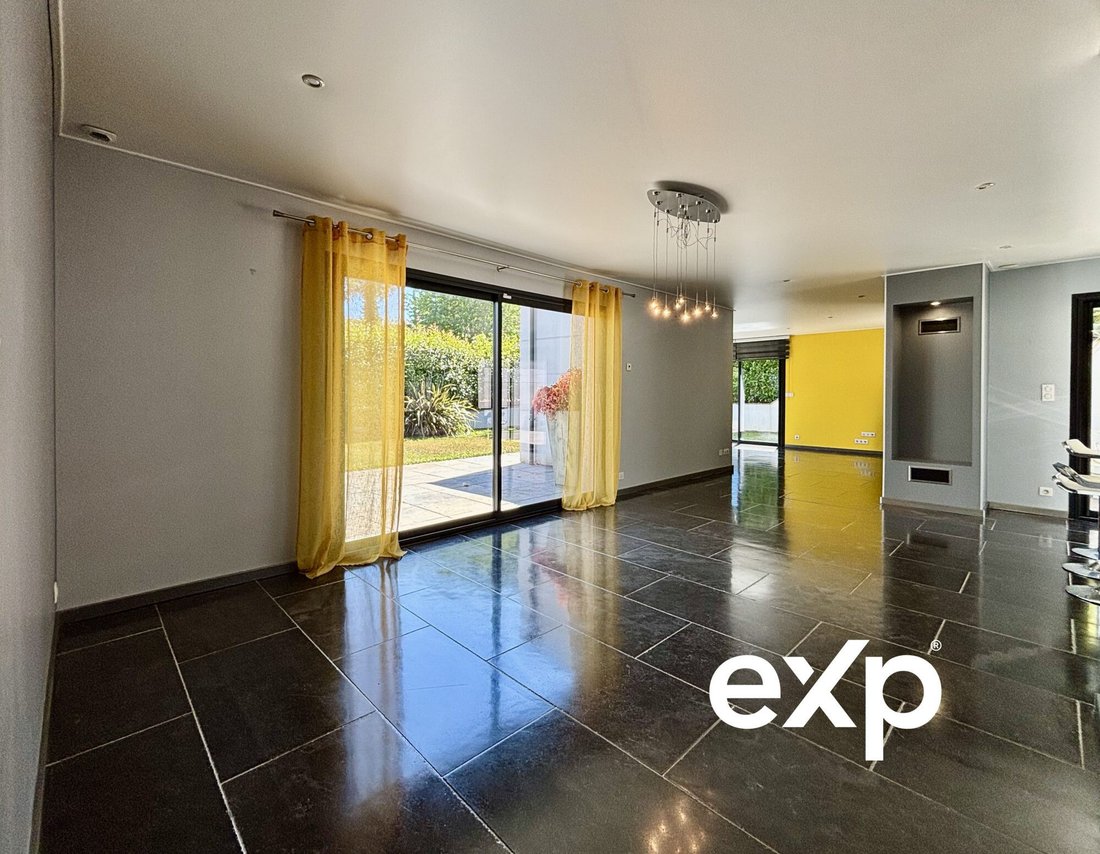
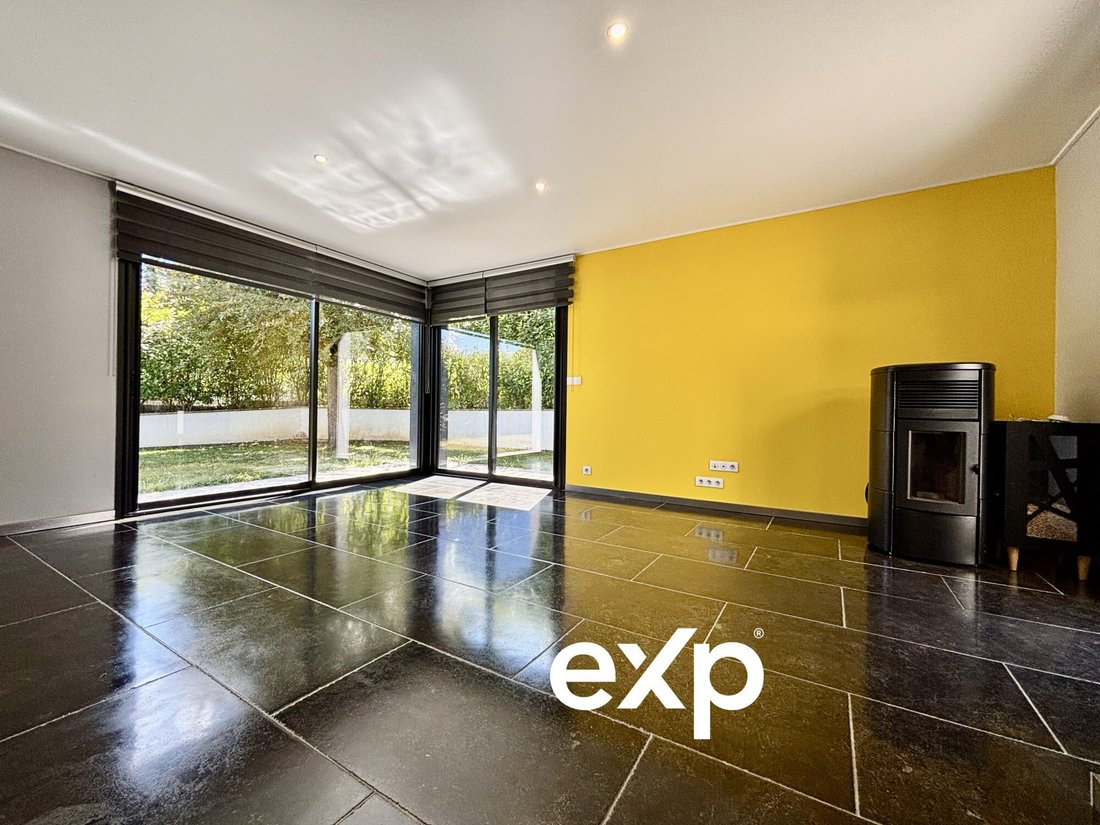
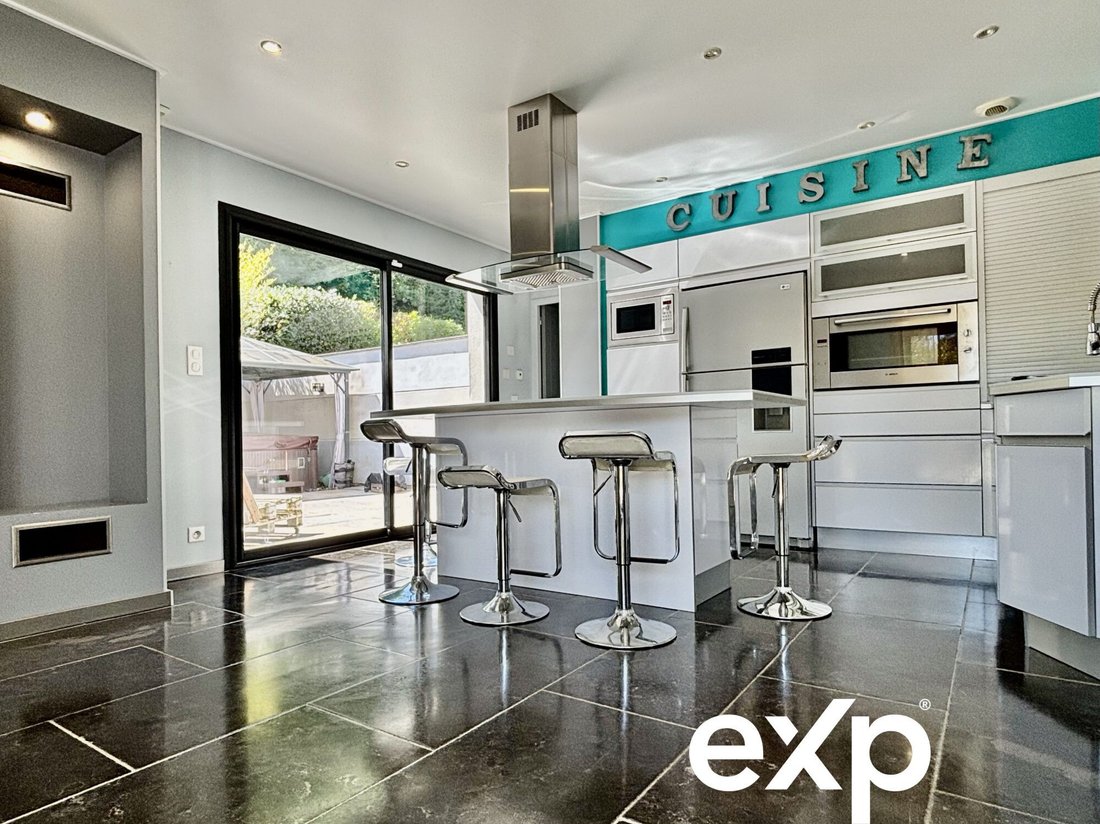
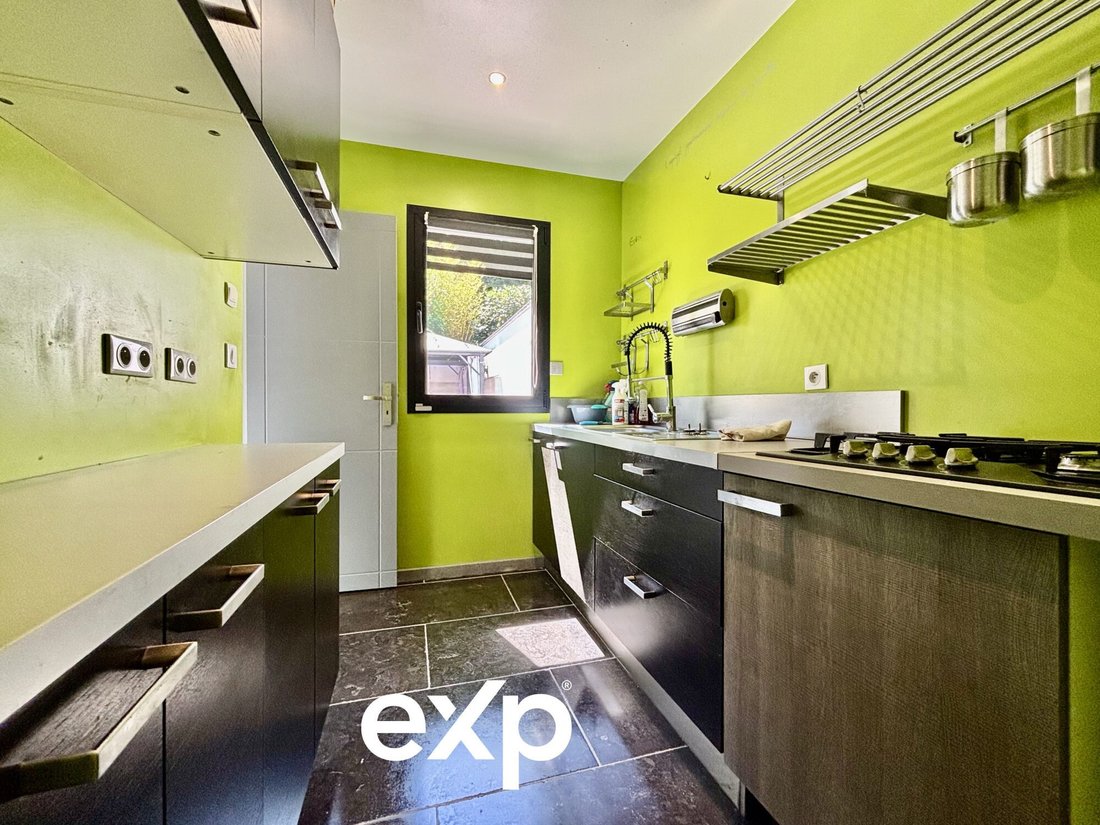
Upon entering, a hall with a closet leads to the various ground-floor spaces. The main living area of about 68 m² combines the living room, dining room, and a fitted and equipped kitchen in a large open space overlooking the garden and terraces. The living room benefits from many windows and abundant natural light. It also features a fireplace and a pellet stove. Natural stone finishes create a harmonious continuity between indoor and outdoor spaces. A utility room with laundry and pantry completes this living area.
A ground-floor master suite
The house offers a ground-floor master suite, consisting of a bedroom, a separate dressing room, and a bathroom equipped with a bathtub, shower, and double sink. A separate toilet completes this level. This layout allows for a comfortable single-level sleeping area.
Three bedrooms upstairs
Upstairs, a custom staircase leads to a landing serving three bedrooms. The first bedroom is about 21 m² with high ceilings and additional space arranged under the eaves. The other two bedrooms, approximately 13.5 m² and 14.5 m², each have dressing rooms. A second bathroom with double sink and bathtub, as well as separate toilets, complete the upper floor.
Garden, terraces, and jacuzzi
Outside, the property benefits from a landscaped plot of about 660 m² and a garden of approximately 340 m². Two terraces allow enjoyment of different outdoor spaces. One of them houses a jacuzzi, sheltered from view. Two motorized awnings also provide added comfort during the summer months. The house enjoys views of the garden and terraces and faces southwest.
Garage and parking
A large garage of about 43.80 m² with a motorized door offers significant parking and storage space. It also includes a technical room. Additionally, the property has three private outdoor parking spaces.
Equipment and features
The house notably includes:
- 194.5 m² living space
- 4 bedrooms
- 5 rooms
- 2 bathrooms
- 2 separate toilets
- Living area of about 68 m²
- Plot of about 660 m²
- Garden of about 340 m²
- 2 terraces
- Jacuzzi
- Garage of about 43.80 m²
- 3 private outdoor parking spaces
- Underfloor heating
- Fireplace
- Pellet stove
- Fitted and equipped kitchen
- Aluminum double-glazed windows
- Motorized shutters
- Double-flow ventilation system replaced in 2025
- Connected to the main sewer system
- Southwest exposure
Built in 2011, the house is in excellent interior condition. Fees are the seller’s responsibility.
Energy class C, Climate class A
Estimated annual energy expenses for standard use: between €2100.00 and €2900.00 for the years 2021, 2022, and 2023 (subscriptions included).
Information on risks to which this property is exposed is available on the Géorisques website: [hidden information].
Your eXp Realty advisor: Jessica VIGON
Commercial agent (sole proprietorship) RSAC 98037140500013 LE HAVRE
La información sobre los riesgos a los que está expuesta esta propiedad está disponible en el sitio web de Géorisques: https://www.georisques.gouv.fr/
- 4 bedrooms, including a ground-floor master suite
- A spacious living area of 68 m²
- Two bathrooms
- Two terraces
- A garden
- A jacuzzi
- A large garage
- Three private parking spaces
A large living area open to the garden
Upon entering, a hall with a closet leads to the various ground-floor spaces. The main living area of about 68 m² combines the living room, dining room, and a fitted and equipped kitchen in a large open space overlooking the garden and terraces. The living room benefits from many windows and abundant natural light. It also features a fireplace and a pellet stove. Natural stone finishes create a harmonious continuity between indoor and outdoor spaces. A utility room with laundry and pantry completes this living area.
A ground-floor master suite
The house offers a ground-floor master suite, consisting of a bedroom, a separate dressing room, and a bathroom equipped with a bathtub, shower, and double sink. A separate toilet completes this level. This layout allows for a comfortable single-level sleeping area.
Three bedrooms upstairs
Upstairs, a custom staircase leads to a landing serving three bedrooms. The first bedroom is about 21 m² with high ceilings and additional space arranged under the eaves. The other two bedrooms, approximately 13.5 m² and 14.5 m², each have dressing rooms. A second bathroom with double sink and bathtub, as well as separate toilets, complete the upper floor.
Garden, terraces, and jacuzzi
Outside, the property benefits from a landscaped plot of about 660 m² and a garden of approximately 340 m². Two terraces allow enjoyment of different outdoor spaces. One of them houses a jacuzzi, sheltered from view. Two motorized awnings also provide added comfort during the summer months. The house enjoys views of the garden and terraces and faces southwest.
Garage and parking
A large garage of about 43.80 m² with a motorized door offers significant parking and storage space. It also includes a technical room. Additionally, the property has three private outdoor parking spaces.
Equipment and features
The house notably includes:
- 194.5 m² living space
- 4 bedrooms
- 5 rooms
- 2 bathrooms
- 2 separate toilets
- Living area of about 68 m²
- Plot of about 660 m²
- Garden of about 340 m²
- 2 terraces
- Jacuzzi
- Garage of about 43.80 m²
- 3 private outdoor parking spaces
- Underfloor heating
- Fireplace
- Pellet stove
- Fitted and equipped kitchen
- Aluminum double-glazed windows
- Motorized shutters
- Double-flow ventilation system replaced in 2025
- Connected to the main sewer system
- Southwest exposure
Built in 2011, the house is in excellent interior condition. Fees are the seller’s responsibility.
Energy class C, Climate class A
Estimated annual energy expenses for standard use: between €2100.00 and €2900.00 for the years 2021, 2022, and 2023 (subscriptions included).
Information on risks to which this property is exposed is available on the Géorisques website: [hidden information].
Your eXp Realty advisor: Jessica VIGON
Commercial agent (sole proprietorship) RSAC 98037140500013 LE HAVRE
La información sobre los riesgos a los que está expuesta esta propiedad está disponible en el sitio web de Géorisques: https://www.georisques.gouv.fr/
-
Tipo de propiedad
Casa
-
Año de construcción
2011
-
Precio/pie²
$267
-
Consumo
C
Explorar la zona
Fontenay, Normandía, Francia
Ver en Google Maps
Precio por sqft
Bajo
Alto
Se unió hace 10 meses
Usted ha preguntado por esta propiedad
El agente se comunicará con usted pronto por
Publicado por
933
Anuncios
2025
Se unió
Reserva una visita con the agent
Elija una fecha y si prefiere una visita virtual o presencial con el agente.
Fecha preferida
Tipo de tour
Última actualización
Septiembre 9
Primera publicación
Junio 12
Referencia del anuncio
VM60449-EXPFRANCE
La confianza de los mejores brokers del mundo
Los agentes tras las propiedades más excepcionales del mundo publican en JamesEdition.
- Anuncios de Sotheby's, Christie's, BARNES y Engel & Völkers
- Cada anuncio se revisa antes de publicarse
- Conecte directamente con agentes verificados
Al continuar, acepta nuestros Términos y la Política de Privacidad.