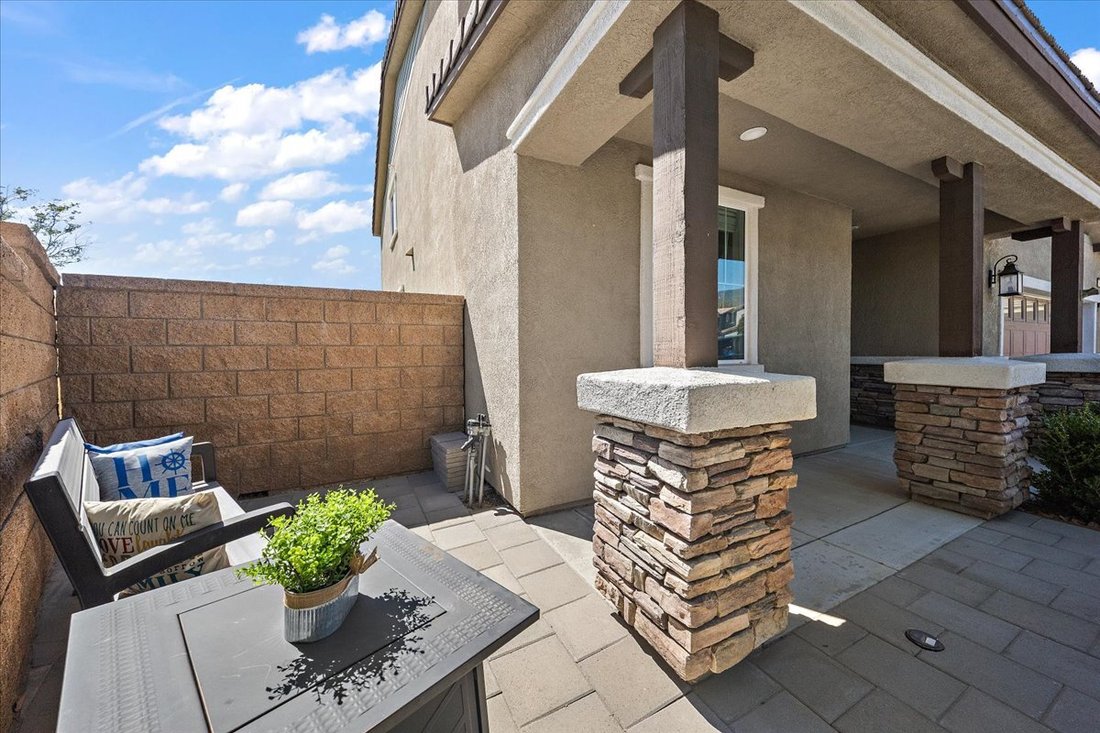
5 Bedrooms Single Family Detached
- 5 Hab.
- 4 Baños
- 2,855 Sqft
- 11,184 Sqft lot
- Actualizado: Octubre 16
- MLS#PW26216641
Sobre la propiedad
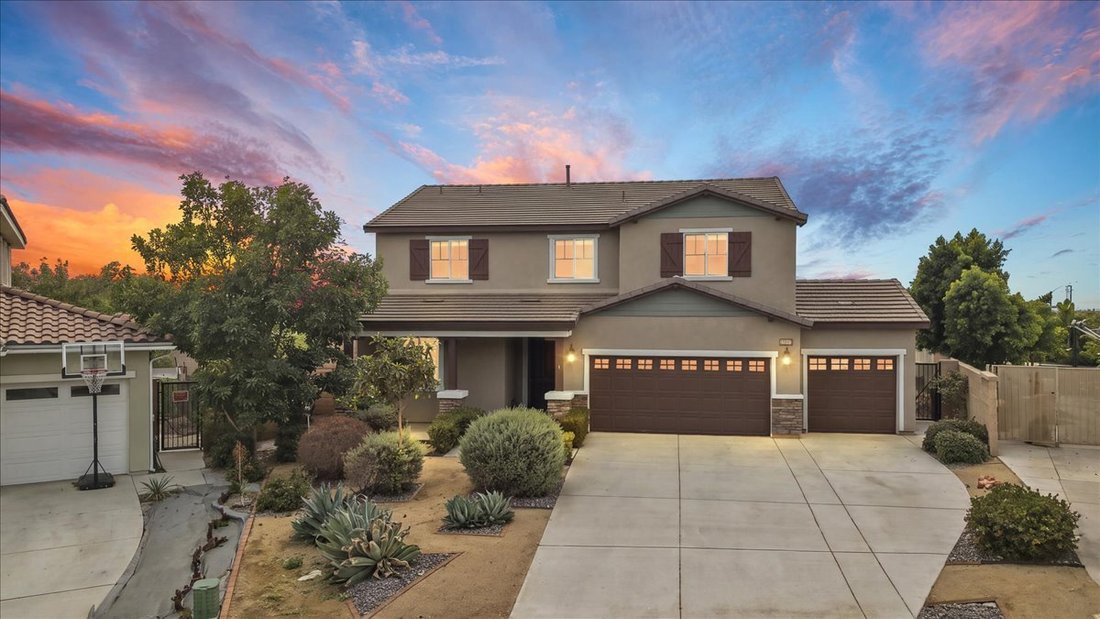
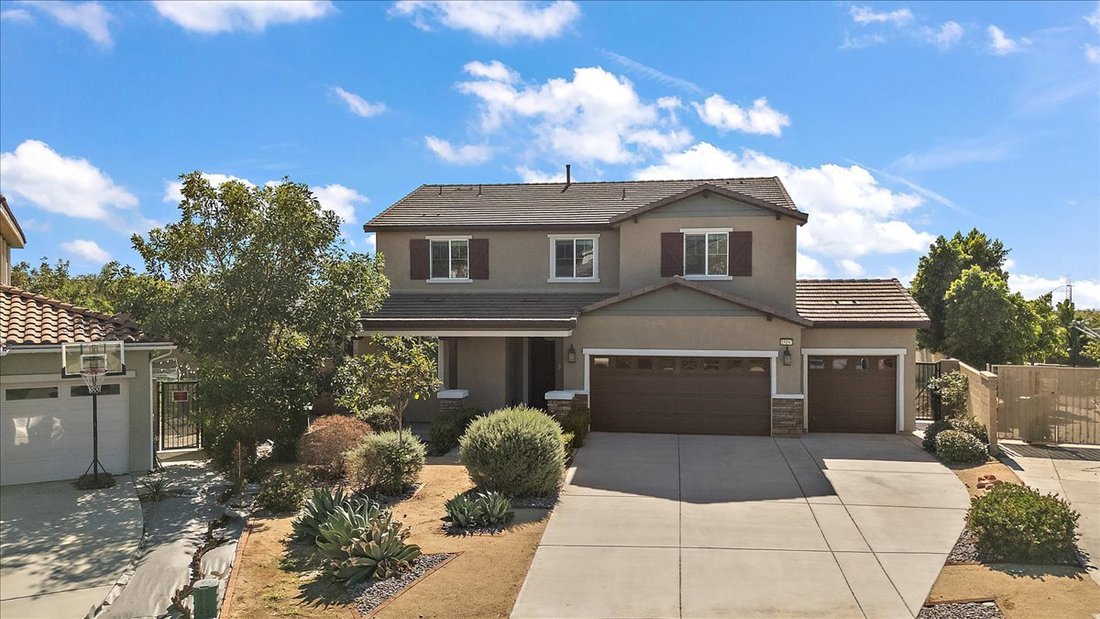
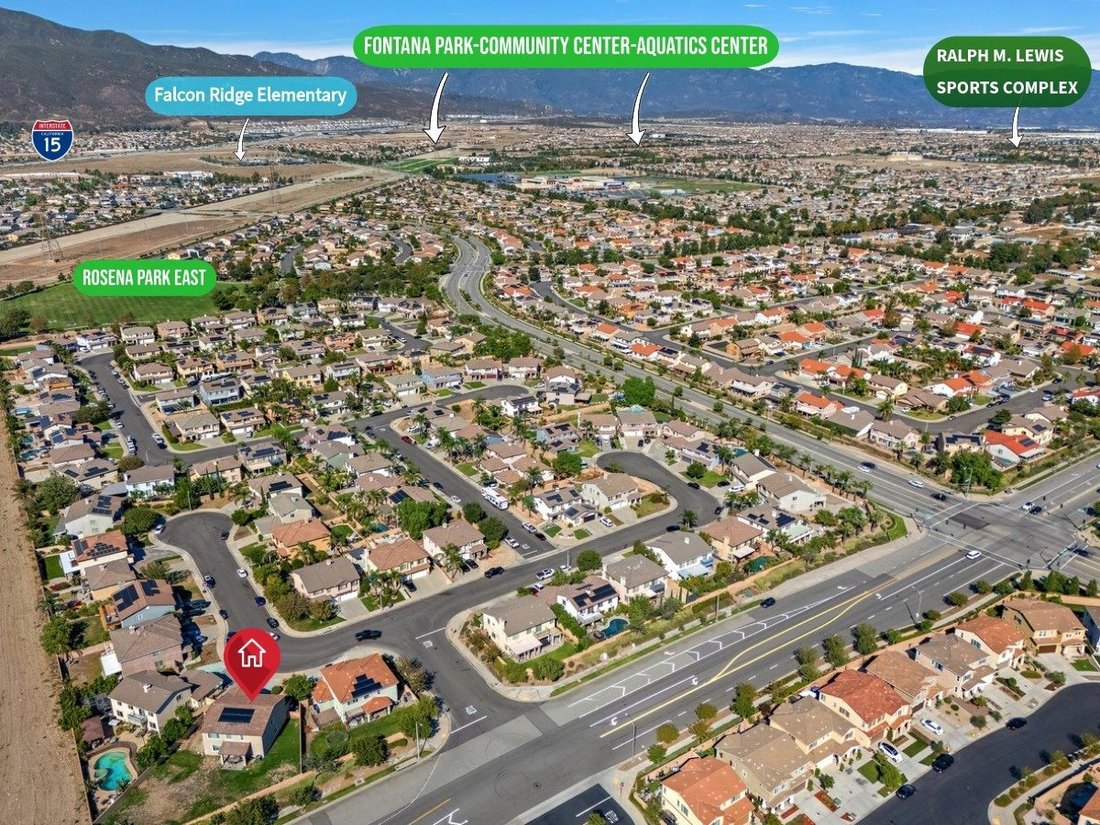
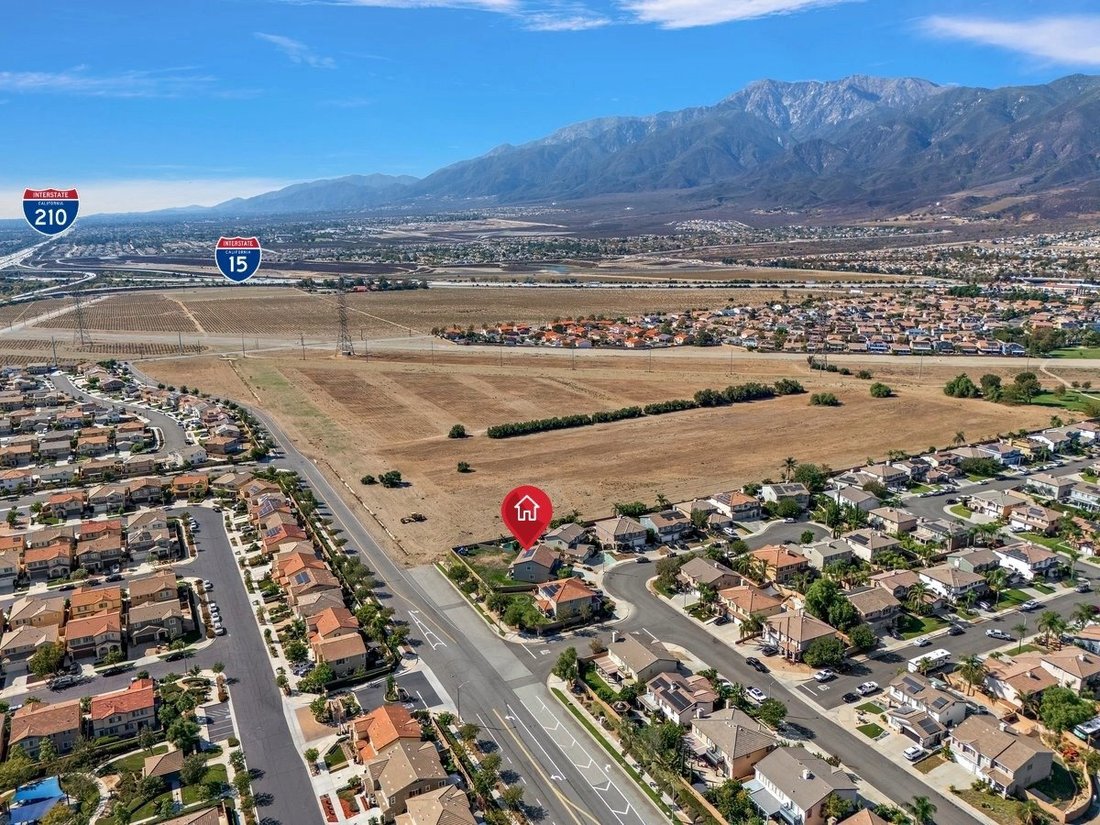
Come home to a front porch made for slowing down, savoring magical sunsets, and dreaming of memories ahead. An airy, open concept layout brings comfort, connection, and room to grow, with natural light pouring across generous living areas and rich wood look flooring adding warmth. The upgraded kitchen is where love is served. Espresso shaker cabinetry, granite countertops, an extra large granit
Come home to a front porch made for slowing down, savoring magical sunsets, and dreaming of memories ahead. An airy, open concept layout brings comfort, connection, and room to grow, with natural light pouring across generous living areas and rich wood look flooring adding warmth. The upgraded kitchen is where love is served. Espresso shaker cabinetry, granite countertops, an extra large granite island, stainless steel appliances, and recessed lighting shine. From morning coffee to celebrations, the adjoining dining and living spaces keep everyone close, while large sliders open to the backyard for easy indoor and outdoor living. A downstairs bedroom suite offers a gentle welcome for grandparents, guests, or a quiet home office. A convenient 1/2 bath locates at staircase base. Upstairs, spectacular mountain views grace every bedroom and loft window, bringing serenity to busy days. The spacious loft invites you to unwind. Your primary sanctuary offers a spa inspired bath with dual sinks, a soaking tub, a separate walk in shower, a linen closet, and a spacious walk in closet. The other 3 delightful bedrooms share an immaculate full bath. Adjacent laundry room with cabinets and counter space lightens the load. Elegant window treatments balance light and privacy: remote controlled blackout roller shades in the loft, 2” plantation shutters adjustable by section in the living and family areas, oversized blackout roller shades at the backyard sliders, and upgraded button controlled blinds elsewhere. Oversized front and back security doors in premium aircraft grade aluminum offer safety locks and pet proof construction. Energy saving upgrades bring peace of mind: affordable leased solar panels, extra air vents in the central heating and air system, extra thick rolled insulation in the attic and between walls, heavy duty hurricane rated windows and sliding doors, and insulated doors on a spacious 3-car garage. Set on an expansive 11,184 SF lot, the backyard invites dreams for flourishing gardens, outdoor gatherings, and quiet evenings beneath the stars. Nestled between the 210 and 15 freeways near Serena Park, Fontana Park, the aquatics center, community center, Ralph M. Lewis Sports Complex, shopping, dining, and essentials, this home is served by top rated Falcon Ridge Elementary, Etiwanda Middle, and Etiwanda High School. Best of all, imagine your own rhythms here, from a favorite morning ritual to the sound of loved ones arriving. Welcome to your new castle!
-
Tipo de propiedad
Casa
-
Precio/pie²
$280
Características
- Garaje
- Vestidor
- Jardín
- Vista a la Montaña
- Cocina abierta
- Privacidad
- Isla de cocina
- Aire Acondicionado
- Encimeras de piedra
Lote
- Vista a la Montaña
- Privacidad
Interior
- Aire Acondicionado
- Isla de cocina
- Lavadero
- Cocina abierta
- Encimeras de piedra
- Vestidor
Outdoor
- Garaje
- Jardín
Explorar la zona
El agente se comunicará con usted pronto por
Publicado por
Reserva una visita con Shirley Luu
Elija una fecha y si prefiere una visita virtual o presencial con el agente.

diverse community speaking several d
diverse community speaking several different languages. We have celebrated
success and growth as a result of our ability to communicate with each of these
groups and address their individual needs. We have a proven track record that
says we are good at what we do: selling homes and making dreams come true!!
Propiedades similares cercanas
Nuevos anuncios en Fontana








Explorar más viviendas en venta
Fontana, CA, Estados Unidos tipos de propiedad
Fontana, CA, Estados Unidos búsquedas populares
Guías e historias relacionadas
La confianza de los mejores brokers del mundo
Los agentes tras las propiedades más excepcionales del mundo publican en JamesEdition.
- Anuncios de Sotheby's, Christie's, BARNES y Engel & Völkers
- Cada anuncio se revisa antes de publicarse
- Conecte directamente con agentes verificados
Al continuar, acepta nuestros Términos y la Política de Privacidad.
partnered with