$1,080,000
Elegant Retreat With Exceptional Outdoor Entertaining Spaces
- 5 Hab.
- 4 Baños
- 3,507 Sqft
- Actualizado: Ayer
- MLS#226111513
Sobre la propiedad
La descripción se tradujo automáticamente.
La descripción se muestra en el idioma original.
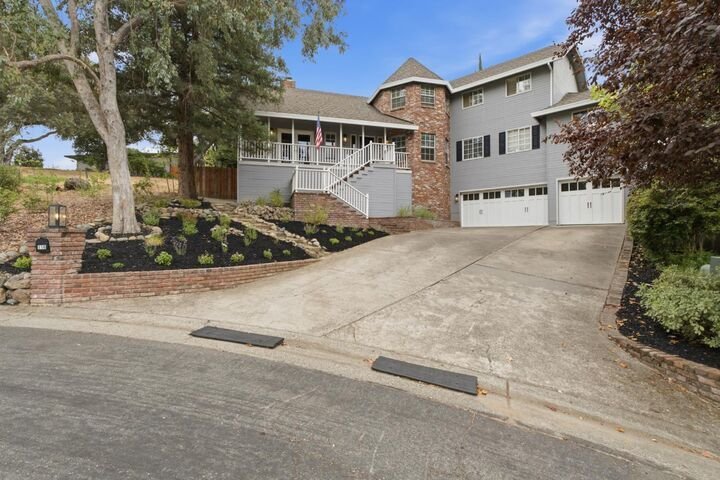
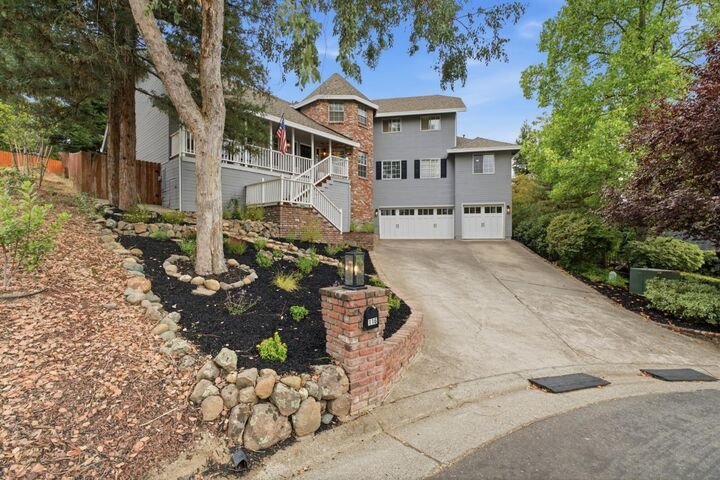
Spacious, versatile, and made for entertaining, this 3,507 square feet Gainsborough Heights home offers 5 bedrooms, 4 full baths, and an outstanding backyard built for entertaining and recreation. The private outdoor setting features a pool and spa with cascading waterfall, multiple patio and lounge areas, a covered barbecue and bar area with seating, beverage refrigerator and TV, plus a private g
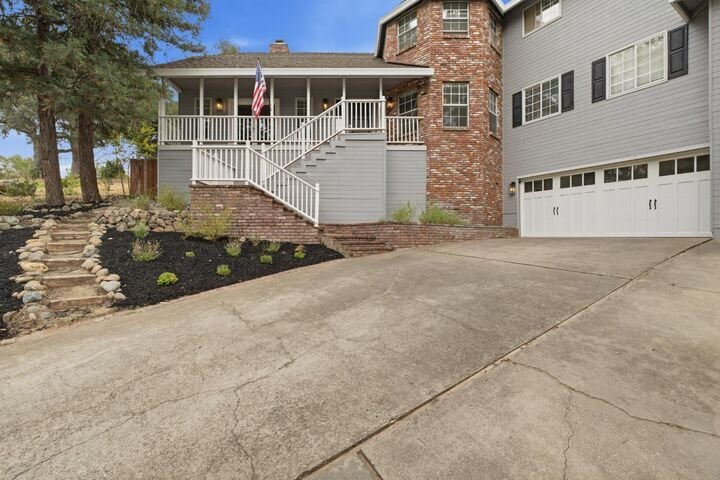
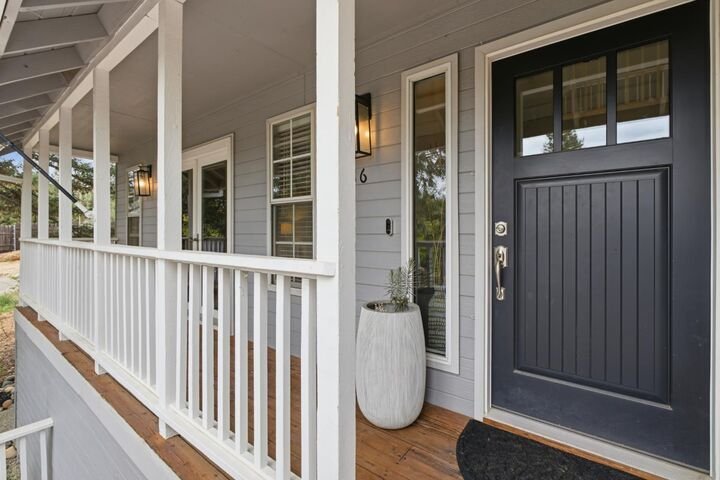
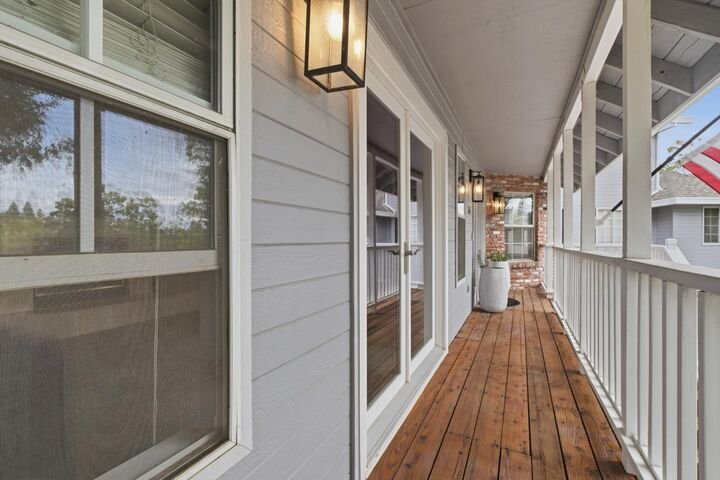
Spacious, versatile, and made for entertaining, this 3,507 square feet Gainsborough Heights home offers 5 bedrooms, 4 full baths, and an outstanding backyard built for entertaining and recreation. The private outdoor setting features a pool and spa with cascading waterfall, multiple patio and lounge areas, a covered barbecue and bar area with seating, beverage refrigerator and TV, plus a private golf practice area amid mature landscaping and trees. It is a setting made for morning coffee, summer afternoons, memorable gatherings, and even watching hawks soar overhead. Inside, abundant natural light fills the main living spaces. The kitchen features granite slab counters, white cabinetry, stainless steel appliances, a gas cooktop, patterned tile backsplash, and a peninsula dining bar with seating for four. A spacious breakfast nook overlooks the backyard and connects easily with the family room and outdoor living areas, creating an easy flow for everyday living and entertaining. Separate formal living and dining rooms add flexibility, while vaulted ceilings, a two-sided fireplace serving the living and family rooms, and a family-room wet bar bring added character. An elevated covered front porch offers another inviting place to relax. This home’s thoughtful layout provides plenty of room to gather and room to spread out. A main-level bedroom and full bath offer convenience, while just off the main level, a separate guest wing above the garage includes its own living room, bedroom, walk-in closet, and full bath, ideal for family, multi-generational living, guests, a home office, hobbies, or a media space. Upstairs, the spacious primary suite includes a private sitting retreat with fireplace, vaulted ceilings, a balcony with open treetop views, and a walk-in closet. Updates to the primary bath include tile flooring, a large glass-enclosed shower with bench, and a freestanding soaking tub; dual sinks complete the space. Additional highlights include fully remodeled secondary bathrooms, updated laminate flooring, newer carpet, generous built-in hallway storage, a laundry room with sink and cabinetry, a newer front door, newer garage doors, dual-pane windows, and no HOA. Enjoy a peaceful, tree-lined setting close to Historic Folsom and Sutter Street for unique shopping and dining, Lake Natoma for paddleboarding, Folsom Lake for boating, and Beals Point for beach-style fun and recreation. It’s a wonderful place to enjoy space, comfort, and the Folsom lifestyle!
-
Tipo de propiedad
Casa
-
Año de construcción
1988
-
Precio/pie²
$307
Características
- Chimenea
- Garaje
- Jardín
- Vestidor
- Cocina exterior
- Jacuzzi
- Piscina
- Balcón
- Espacio de vida al aire libre
Características
Interior
- Techo alto
- Chimenea
- Estufa de gas
- Jacuzzi
- Bar
- Lavadero
- Encimeras de piedra
- Vestidor
Outdoor
- Balcón
- Piscina
- Garaje
- Cocina exterior
- Espacio de vida al aire libre
- Jardín
Explorar la zona
116 Simmons Way Folsom CA 95630, California, Estados Unidos
Ver en Google Maps
Precio por sqft
Bajo
Alto
Se unió hace 1 mes
Usted ha preguntado por esta propiedad
El agente se comunicará con usted pronto por
Publicado por
1
Anuncios
2026
Se unió
Reserva una visita con Eric Carlson
Elija una fecha y si prefiere una visita virtual o presencial con el agente.
Fecha preferida
Tipo de tour

Windermere Signature Properties
100 Howe Avenue, Suite 250N, 95825, Sacramento, California, United States
Ver perfil de la agencia
Windermere Signature Properties, formally known as Lyon Real Estate, has served the Greater Sacramento Region for o
Windermere Signature Properties, formally known as Lyon Real Estate, has served the Greater Sacramento Region for over 80 years. Windermere Signature Properties has over 550 agents in 13 offices located throughout the Sacramento region. Since 2015, Windermere Real Estate has contributed more than $1.6M to local nonprofits throughout the Sacramento region.
Última actualización
Ayer
Primera publicación
Sep 9
Referencia del anuncio
692179f2-a9a8-11f1-831f-6045bdd61ac4
Propiedades similares cercanas
Nuevos anuncios en Folsom



Explorar más viviendas en venta
Folsom, CA, Estados Unidos tipos de propiedad
Folsom, CA, Estados Unidos búsquedas populares
- Propiedades con Piscina en Folsom, CA, Estados Unidos
- Propiedades con Cocina abierta en Folsom, CA, Estados Unidos
- Propiedades con Ascensor en Folsom, CA, Estados Unidos
- Propiedades Moderno en Folsom, CA, Estados Unidos
- Propiedades con Bodega en Folsom, CA, Estados Unidos
- Propiedades Vista de la ciudad en Folsom, CA, Estados Unidos
- Propiedades Comunidad Cerrada en Folsom, CA, Estados Unidos
Guías e historias relacionadas
La confianza de los mejores brokers del mundo
Los agentes tras las propiedades más excepcionales del mundo publican en JamesEdition.
- Anuncios de Sotheby's, Christie's, BARNES y Engel & Völkers
- Cada anuncio se revisa antes de publicarse
- Conecte directamente con agentes verificados
Al continuar, acepta nuestros Términos y la Política de Privacidad.
brokerages we
partnered with
partnered with