$1,199,900
4 Bedrooms Single Family Detached
- 4 Hab.
- 4 Baños
- 3,246 Sqft
- 9,000 Sqft lot
- Actualizado: Septiembre 26
- MLS#226120612
Sobre la propiedad
La descripción se tradujo automáticamente.
La descripción se muestra en el idioma original.
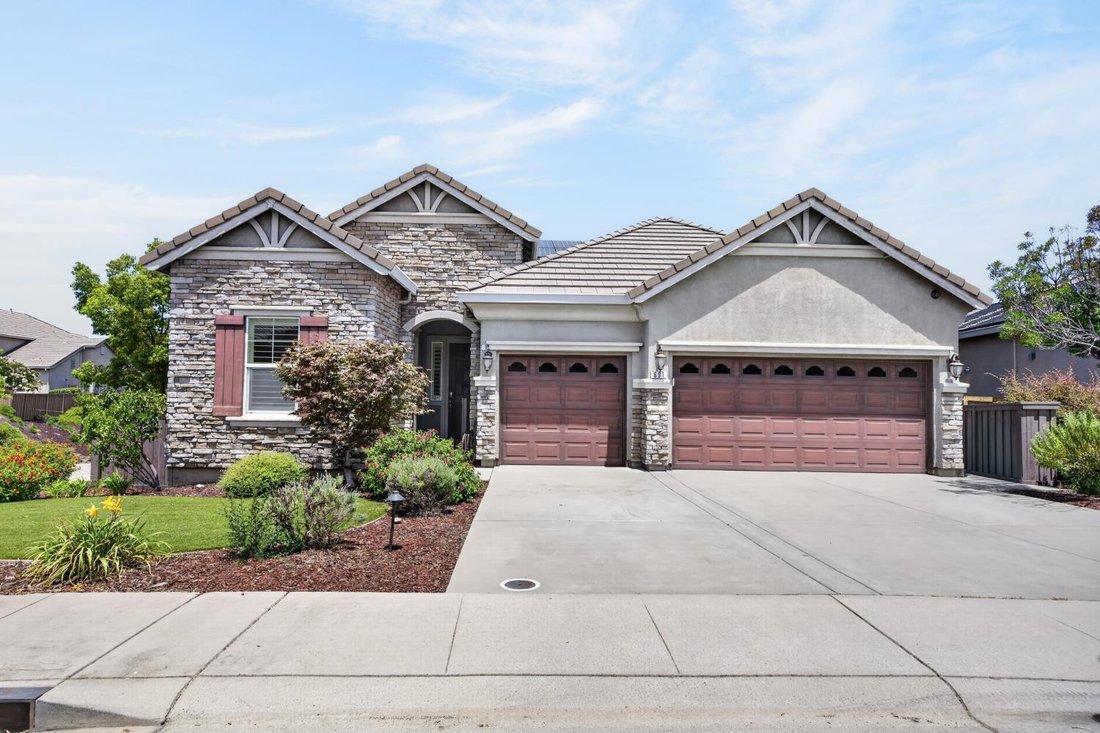
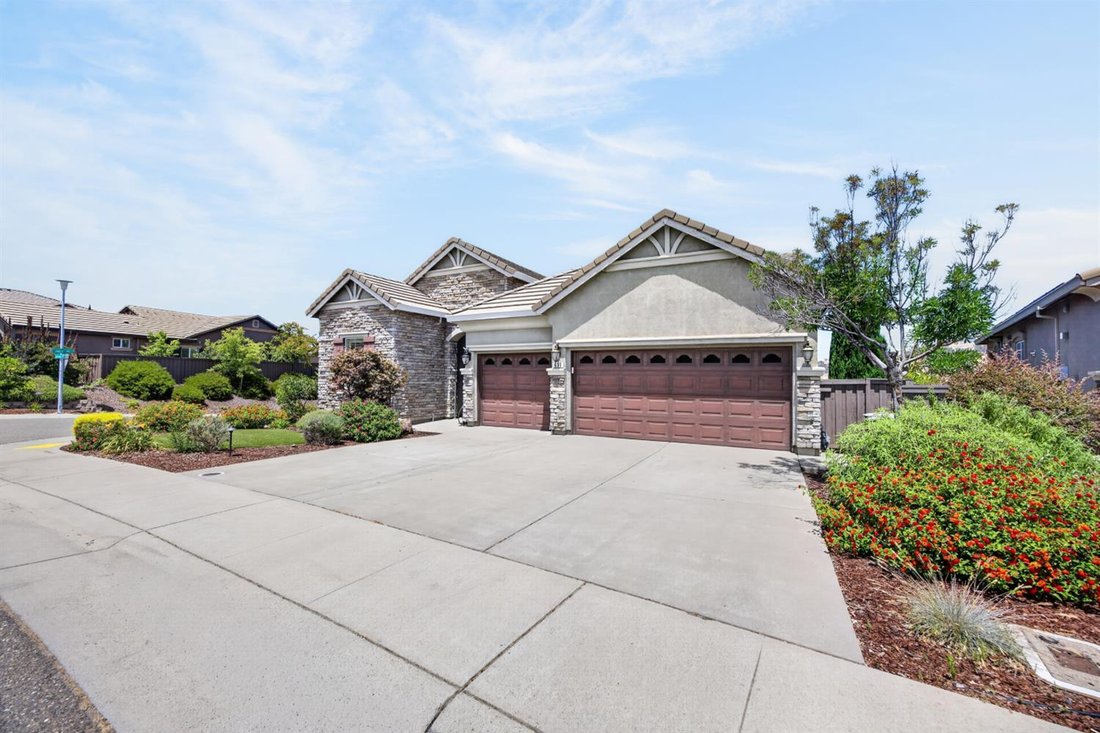
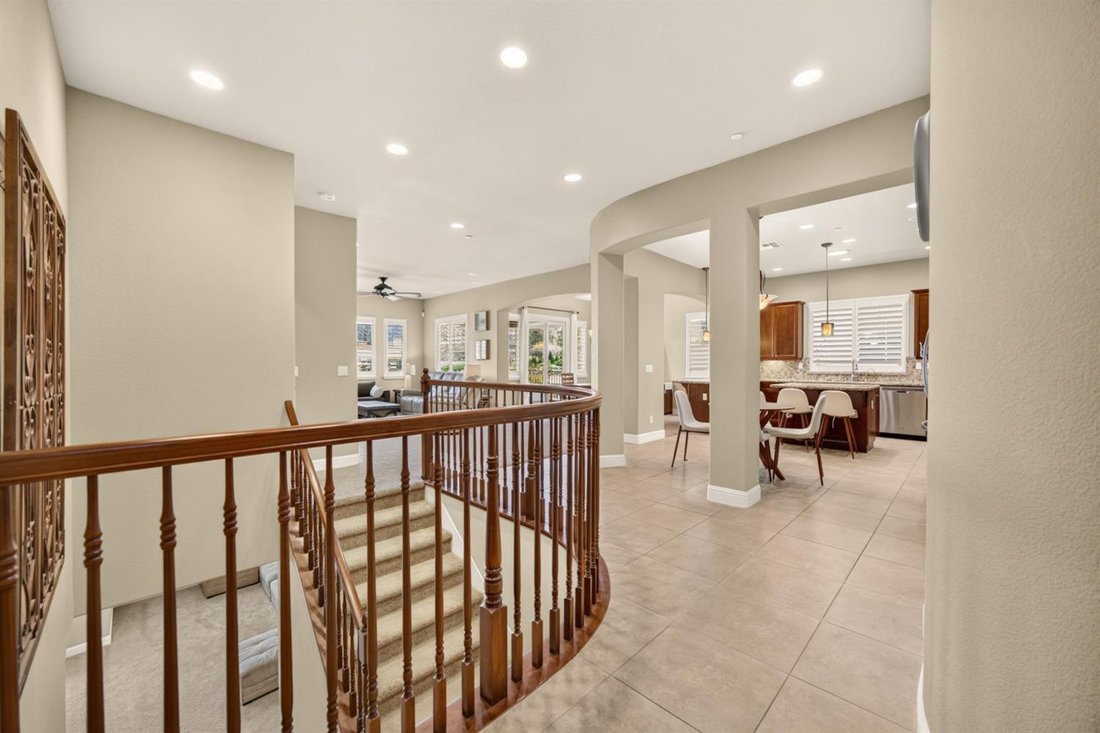
Serenity achieved in the highly sought-after Empire Ranch community! This stunning 3,246 sq. ft. home offers 4 bedrooms, 3.5 bathrooms, and a truly unique floor plan that lives like a single story. The main level features all of your everyday living spaces, including the luxurious primary suite, along with a secondary bedroom with its own private bathroom. Enjoy spectacular views from the living r
Serenity achieved in the highly sought-after Empire Ranch community! This stunning 3,246 sq. ft. home offers 4 bedrooms, 3.5 bathrooms, and a truly unique floor plan that lives like a single story. The main level features all of your everyday living spaces, including the luxurious primary suite, along with a secondary bedroom with its own private bathroom. Enjoy spectacular views from the living room, dining room, and primary suite, where the peaceful hillside backdrop creates a sense of privacy rarely found. The lower level is an entertainer’s dream, complete with a spacious game room, full wet bar, two additional bedrooms, and direct access to the resort-style backyard. Step outside to your own private oasis featuring a sparkling pool, fire pit, and putting green, all framed by stunning natural hillsides that provide the feeling of having no rear neighbors. Thoughtful upgrades throughout including plantation shutters, owned solar for both the home and pool, and smart home features providing exceptional energy efficiency without sacrificing luxury. Offering the perfect blend of elegance, functionality, and unforgettable outdoor living, this exceptional Empire Ranch home is one you won’t want to miss.
-
Tipo de propiedad
Casa
-
Año de construcción
2012
-
Precio/pie²
$369
Características
- Chimenea
- Jardín
- Garaje
- Vestidor
- Sala de juegos
- Fogata
- Piscina
- Estufa de gas
- Balcón
Características
Lote
- Privacidad
Interior
- Techo alto
- Chimenea
- Isla de cocina
- Estufa de gas
- Bar
- Sala de juegos
- Encimeras de piedra
- Vestidor
Outdoor
- Balcón
- Fogata
- Piscina
- Garaje
- Jardín
Explorar la zona
691 Lefevre Drive, Folsom, CA 95630, California, Estados Unidos
Ver en Google Maps
Precio por sqft
Bajo
Alto
Se unió hace 6 años
Usted ha preguntado por esta propiedad
El agente se comunicará con usted pronto por
Publicado por
7
Anuncios
2021
Se unió
Reserva una visita con the agent
Elija una fecha y si prefiere una visita virtual o presencial con el agente.
Fecha preferida
Tipo de tour

Coldwell Banker Realty - Elk Grove
9280 W Stockton Blvd Ste 120, 95758, Elk Grove, California, United States
Ver perfil de la agencia
Última actualización
Septiembre 26
Primera publicación
Septiembre 26
Referencia del anuncio
scmlc8
Propiedades similares cercanas
Nuevos anuncios en Folsom





Explorar más viviendas en venta
Folsom, CA, Estados Unidos tipos de propiedad
Folsom, CA, Estados Unidos búsquedas populares
- Propiedades con Piscina en Folsom, CA, Estados Unidos
- Propiedades con Cocina abierta en Folsom, CA, Estados Unidos
- Propiedades Comunidad Cerrada en Folsom, CA, Estados Unidos
- Propiedades con Bodega en Folsom, CA, Estados Unidos
- Propiedades Vista a la Montaña en Folsom, CA, Estados Unidos
- Propiedades con Ascensor en Folsom, CA, Estados Unidos
Guías e historias relacionadas
La confianza de los mejores brokers del mundo
Los agentes tras las propiedades más excepcionales del mundo publican en JamesEdition.
- Anuncios de Sotheby's, Christie's, BARNES y Engel & Völkers
- Cada anuncio se revisa antes de publicarse
- Conecte directamente con agentes verificados
Al continuar, acepta nuestros Términos y la Política de Privacidad.
brokerages we
partnered with
partnered with