$773,252
Elegant Villa With Garden
- 3 Hab.
- 3 Baños
- 1,938 Sqft
- Actualizado: Septiembre 19
- 3
Sobre la propiedad
La descripción se tradujo automáticamente.
La descripción se muestra en el idioma original.
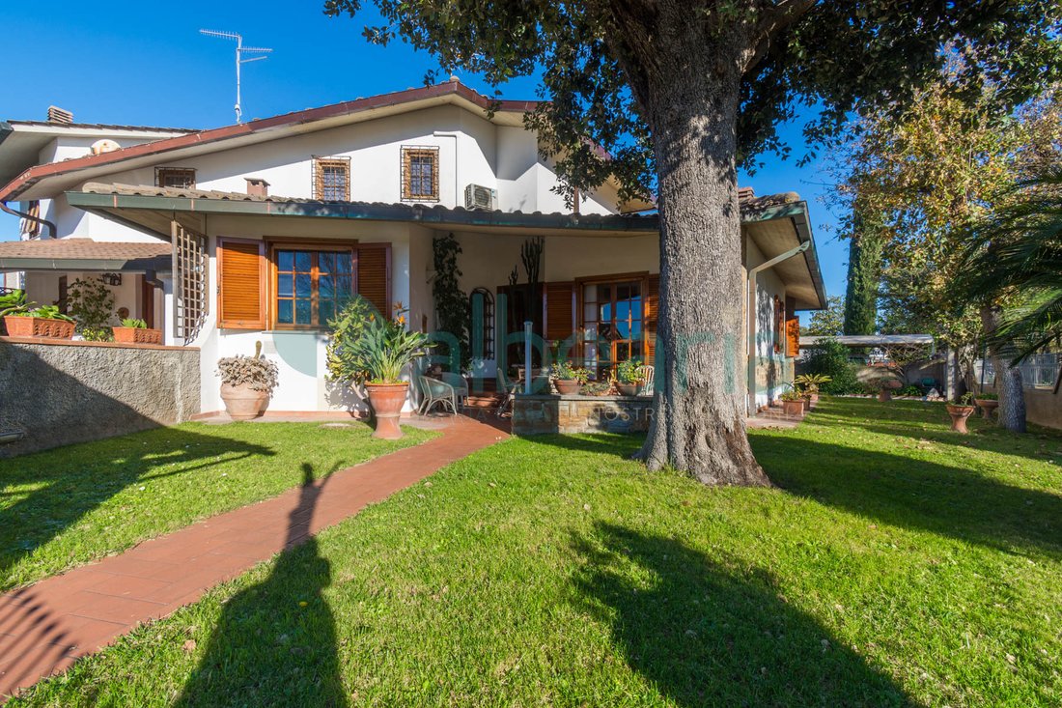
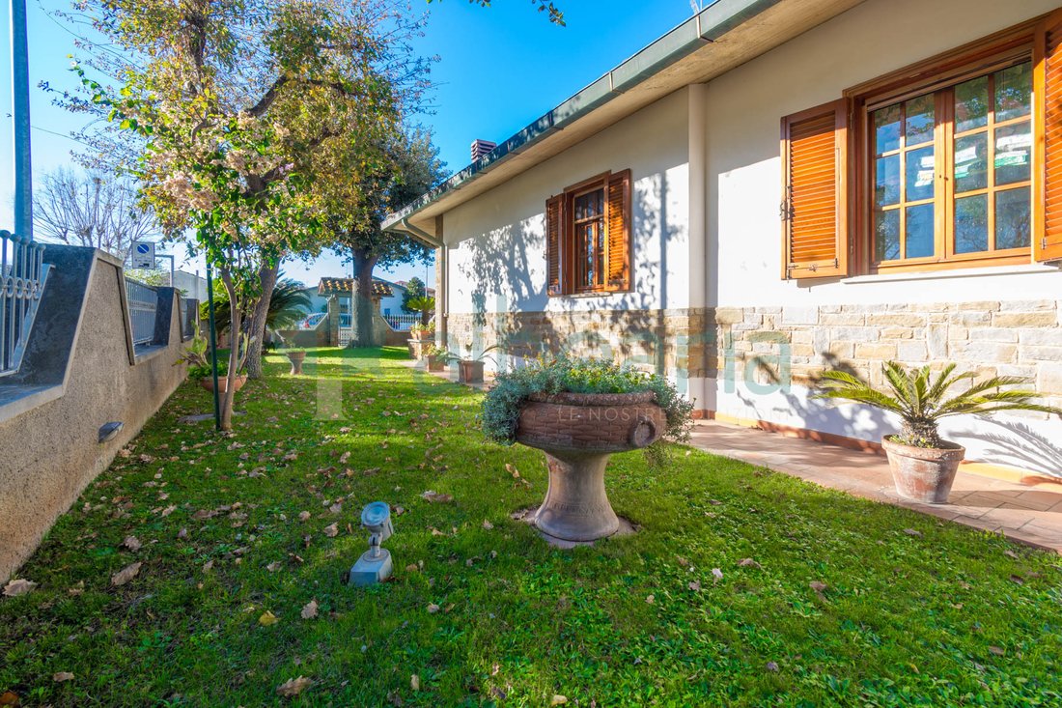
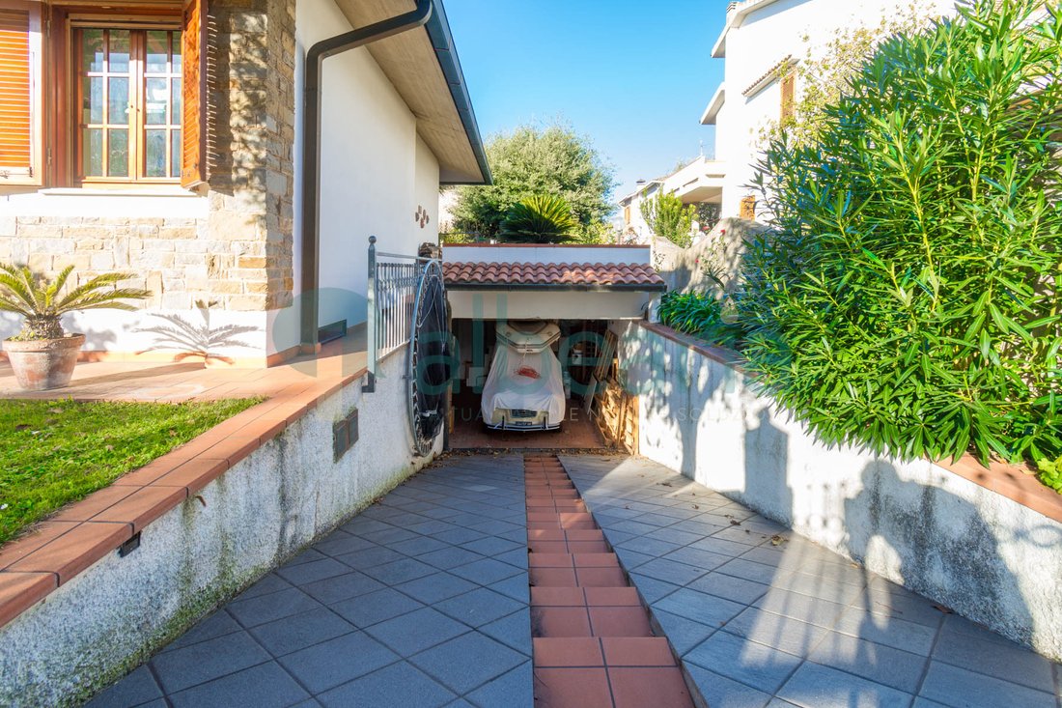
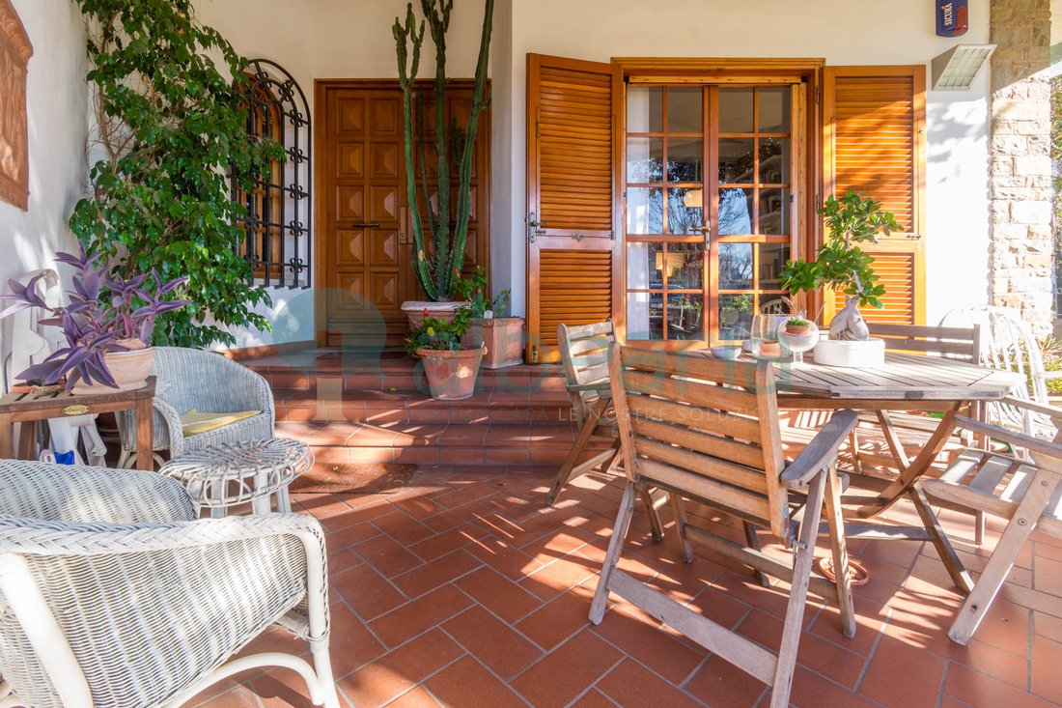
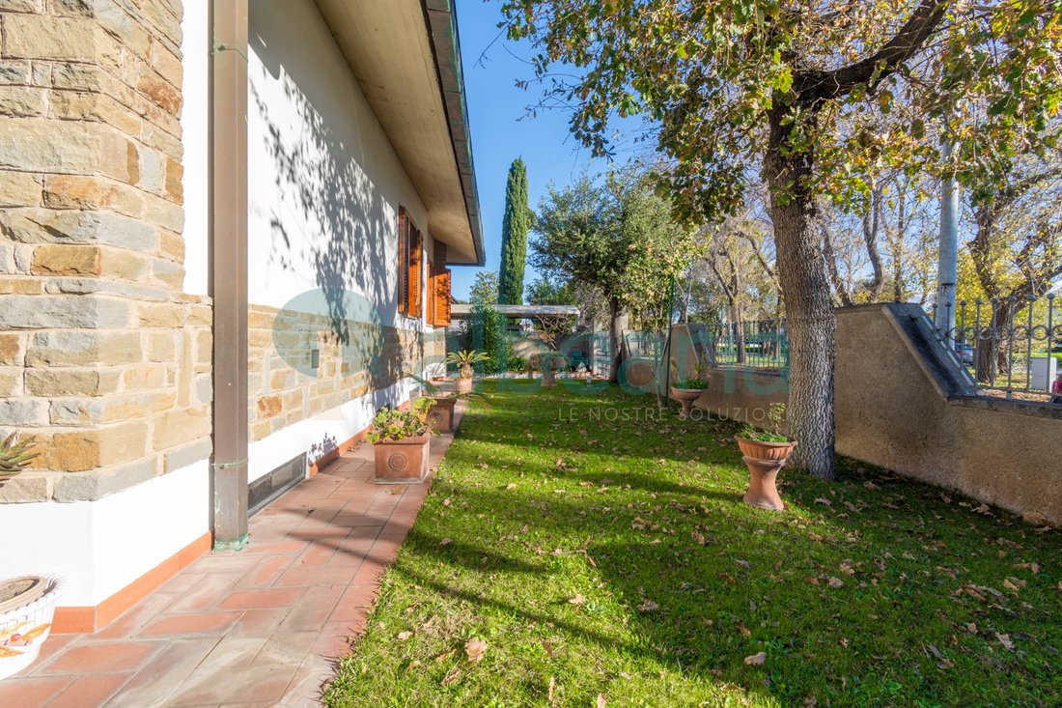
OUTDOOR SPACEThe private courtyard of about 400 sqm surrounds the entire property. Upon entering, we are immediately welcomed by the green and lush garden and the pathway that leads us to the entrance door of the property. Here we find a comfortable covered patio ideal for enjoying dinners or lunches in company. At the back, we have the automatic gate and the ramp that guides us to the garage loca
OUTDOOR SPACEThe private courtyard of about 400 sqm surrounds the entire property. Upon entering, we are immediately welcomed by the green and lush garden and the pathway that leads us to the entrance door of the property. Here we find a comfortable covered patio ideal for enjoying dinners or lunches in company. At the back, we have the automatic gate and the ramp that guides us to the garage located in the basement. Continuing, at the back there is a large tiled courtyard with a barbecue area connected to the living room of the property by a functional French door.
RAISED FLOORThe imposing living room of 45 sqm with a fireplace gives us a warm welcome upon our entry. Here the flooring is characterized by large Kerlite slabs, a precious laminated porcelain stoneware reinforced with fiberglass with an ultra-thin thickness of only 3mm. The staircase located in the center of the living room made of slate with a split cut enhances all its veins and with a tempered glass railing is certainly an element that adds further elegance and originality to the entire environment. From the living room, we can also access both the eat-in kitchen and the sleeping area consisting of two spacious double bedrooms characterized by beautiful parquet. Completing the raised floor is the large windowed bathroom with a whirlpool tub.
FIRST FLOORWe reach the first floor via the important staircase located in the living room. In this space, we find a double bedroom completely cantilevered over the living room below, a feature that along with its unique design makes it truly fascinating. In this space, there is also a bathroom with wall-hung sanitary ware, a freestanding sink, and a comfortable shower box.
BASEMENTHere we are enveloped by the warmth and welcome of what can be called a true tavern. This area of the property consists of a generously sized living room with a large fireplace, a masonry kitchen with a large table ideal for enjoying beautiful dinners with friends or family, and finally a practical study. Continuing, we have a spacious bathroom with a shower box, an additional room designated as a laundry area, and the garage.
RAISED FLOORThe imposing living room of 45 sqm with a fireplace gives us a warm welcome upon our entry. Here the flooring is characterized by large Kerlite slabs, a precious laminated porcelain stoneware reinforced with fiberglass with an ultra-thin thickness of only 3mm. The staircase located in the center of the living room made of slate with a split cut enhances all its veins and with a tempered glass railing is certainly an element that adds further elegance and originality to the entire environment. From the living room, we can also access both the eat-in kitchen and the sleeping area consisting of two spacious double bedrooms characterized by beautiful parquet. Completing the raised floor is the large windowed bathroom with a whirlpool tub.
FIRST FLOORWe reach the first floor via the important staircase located in the living room. In this space, we find a double bedroom completely cantilevered over the living room below, a feature that along with its unique design makes it truly fascinating. In this space, there is also a bathroom with wall-hung sanitary ware, a freestanding sink, and a comfortable shower box.
BASEMENTHere we are enveloped by the warmth and welcome of what can be called a true tavern. This area of the property consists of a generously sized living room with a large fireplace, a masonry kitchen with a large table ideal for enjoying beautiful dinners with friends or family, and finally a practical study. Continuing, we have a spacious bathroom with a shower box, an additional room designated as a laundry area, and the garage.
-
Tipo de propiedad
Villa
-
Precio/pie²
$399
Características
Características
Interior
- Techo alto
- Oficina
- Chimenea
- Aire Acondicionado
- Estufa de gas
- Lavadero
- Sótano
Outdoor
- Terraza
- Balcón
- Garaje
- Cocina exterior
- Puerta
- Jardín
Explorar la zona
Via Monte Rosa, Follonica, 58022, Italy
Ver en Google Maps
Precio por sqft
Bajo
Alto
Ubicada en la pintoresca ciudad de Follonica, esta propiedad de lujo ofrece una excelente conectividad con la cercana estación de tren de Follonica, a solo 5 minutos en coche. La región es conocida por sus impresionantes playas y el hermoso Golfo de Follonica. Una variedad de opciones gastronómicas con cocina italiana y amplias oportunidades de compras agregan encanto al área. Es una mezcla ideal de comodidades modernas y belleza natural.
Ver lugares cercanos
Atracciones
Escuelas
Estación de Tren de Follonica
Estación de Tren
5 min
Playa Cala Violina
Aire libre & Naturaleza
15 min
Club de Golf Punta Ala
Golf & Clubes de campo
25 min
Escuela Internacional de Siena
Escuela Internacional
80 min
Se unió hace 1 año
Usted ha preguntado por esta propiedad
El agente se comunicará con usted pronto por
Publicado por
2
Anuncios
2025
Se unió
Reserva una visita con the agent
Elija una fecha y si prefiere una visita virtual o presencial con el agente.
Fecha preferida
Tipo de tour
Última actualización
Septiembre 19
Primera publicación
Febrero 2
Referencia del anuncio
A006SL
Toda la información sobre propiedades se muestra en base a los datos más precisos que tenemos en el momento de la publicación. Los detalles sobre cómo recopilamos y verificamos estos datos se encuentran en la sección 5 de nuestros Términos y Condiciones.
La confianza de los mejores brokers del mundo
Los agentes tras las propiedades más excepcionales del mundo publican en JamesEdition.
- Anuncios de Sotheby's, Christie's, BARNES y Engel & Völkers
- Cada anuncio se revisa antes de publicarse
- Conecte directamente con agentes verificados
Al continuar, acepta nuestros Términos y la Política de Privacidad.